WINTERBADESCHIFF
In spring 2004 the Berlin Badeschiff was built as part of Stadtkunstprojekte Berlin e.V. A cargo vessel was converted into a public swimming pool floating in the river, complemented by timber platforms and a sandy beach with a beach bar on the shore.
After the great success of the summer operation, the facility was extended for winter use by Wilk-Salinas Architekten together with Thomas Freiwald, and transforms into a seasonal wellness facility during the colder months. It is in use throughout the winter months, and in spring the original state of the Badeschiff is restored.
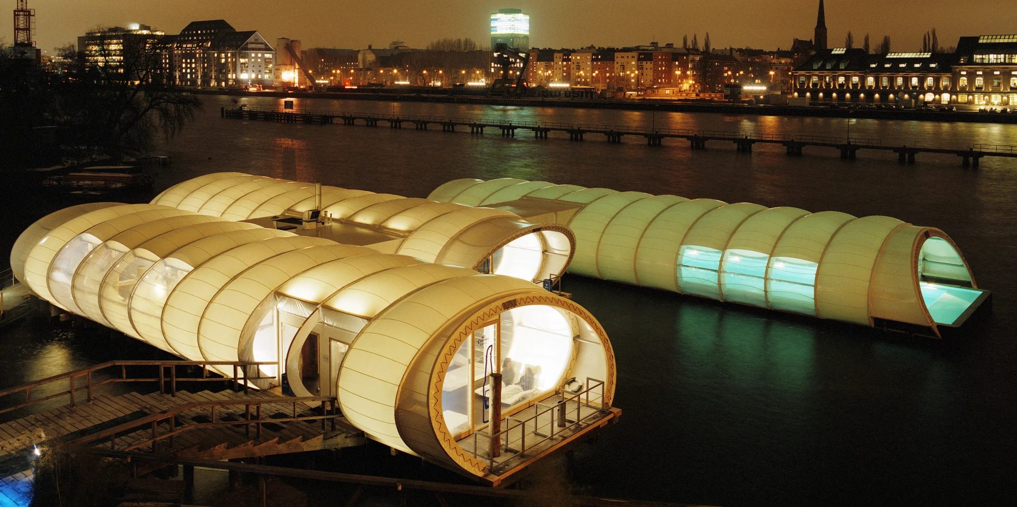
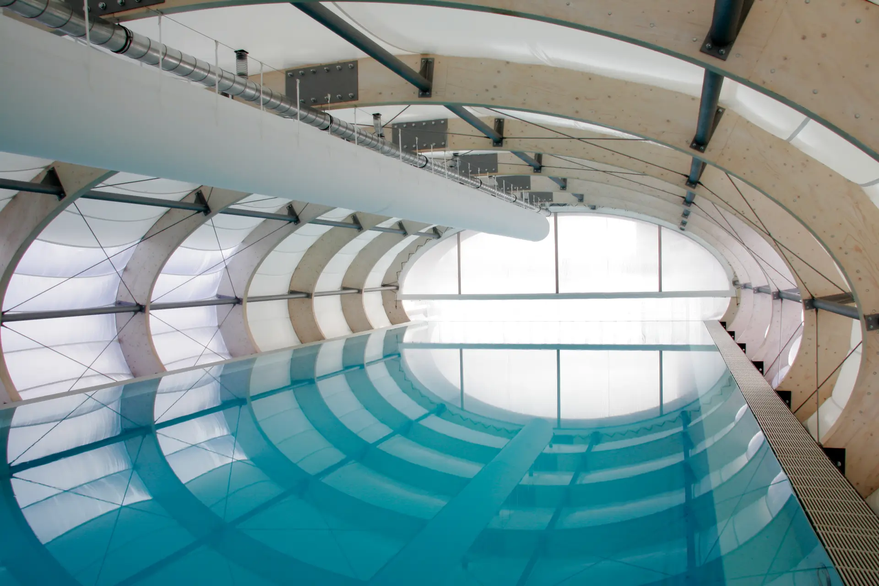
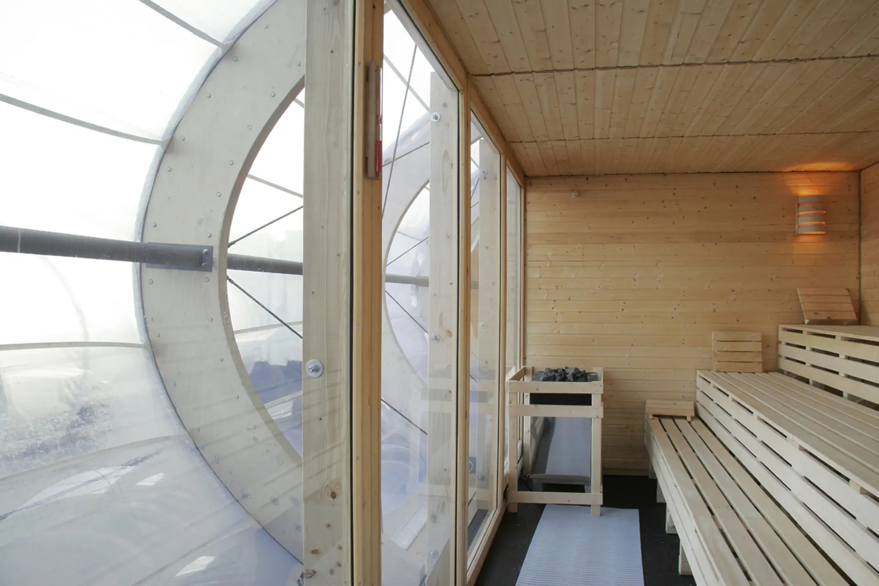
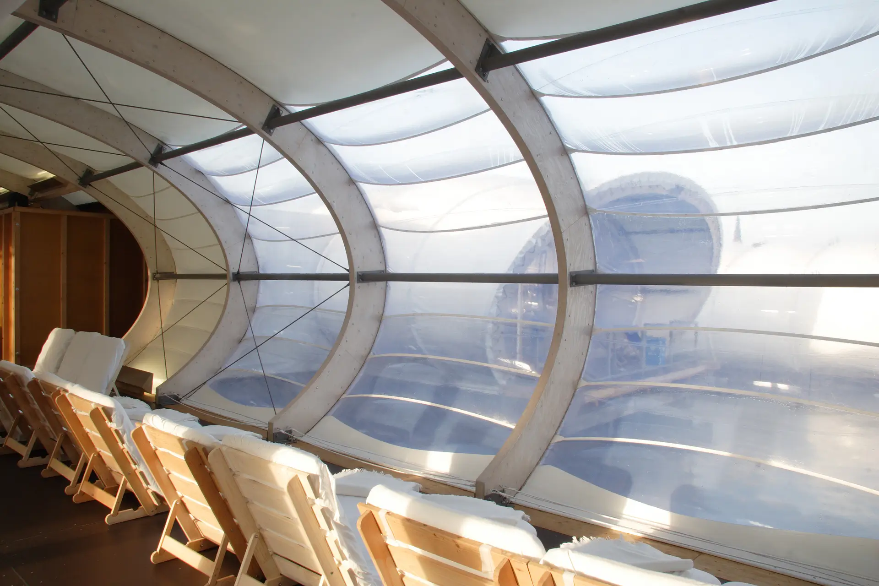
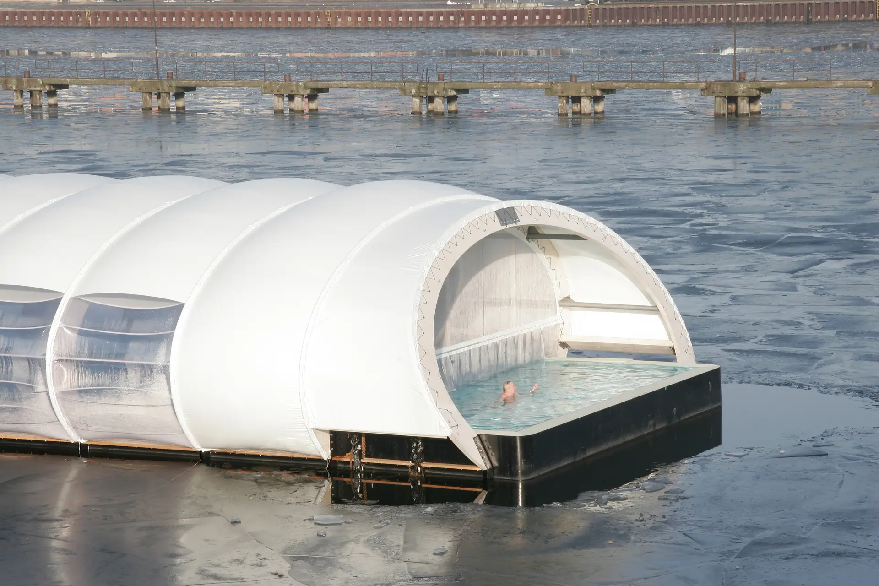
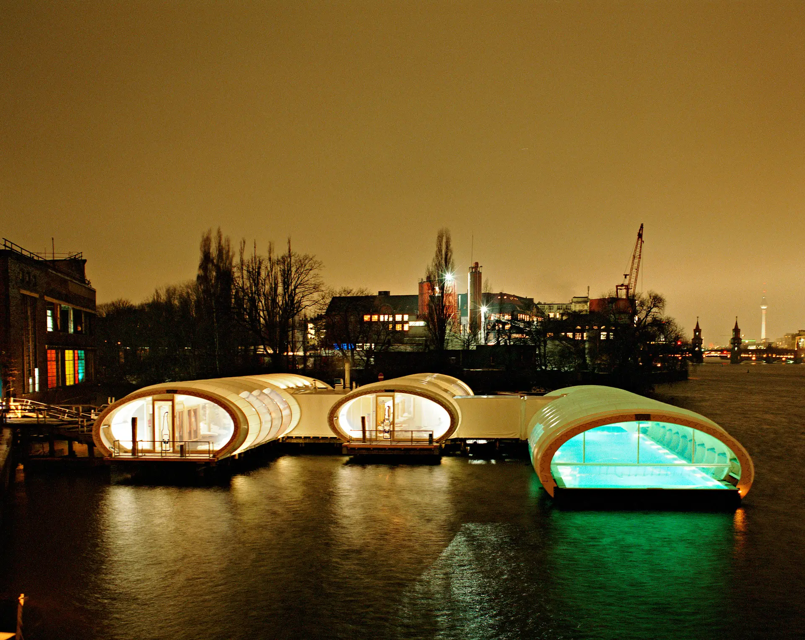
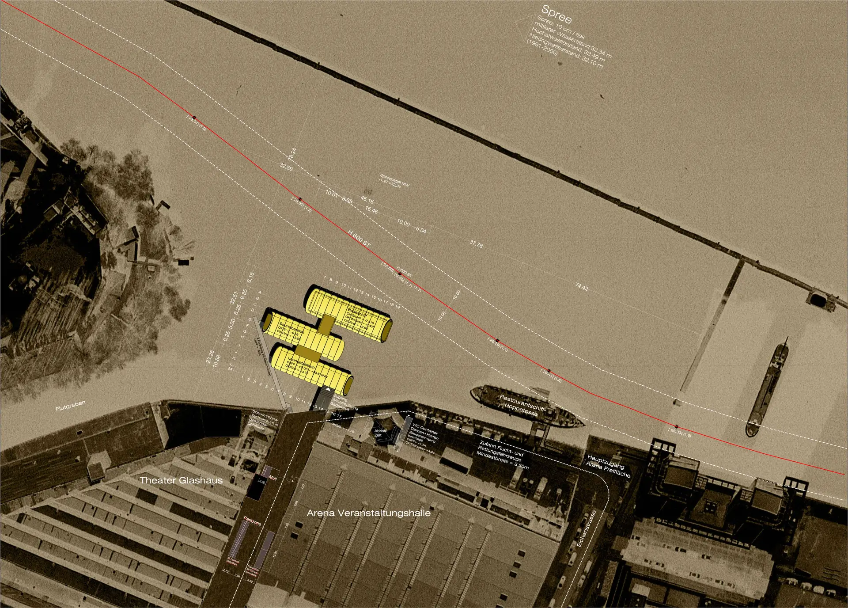
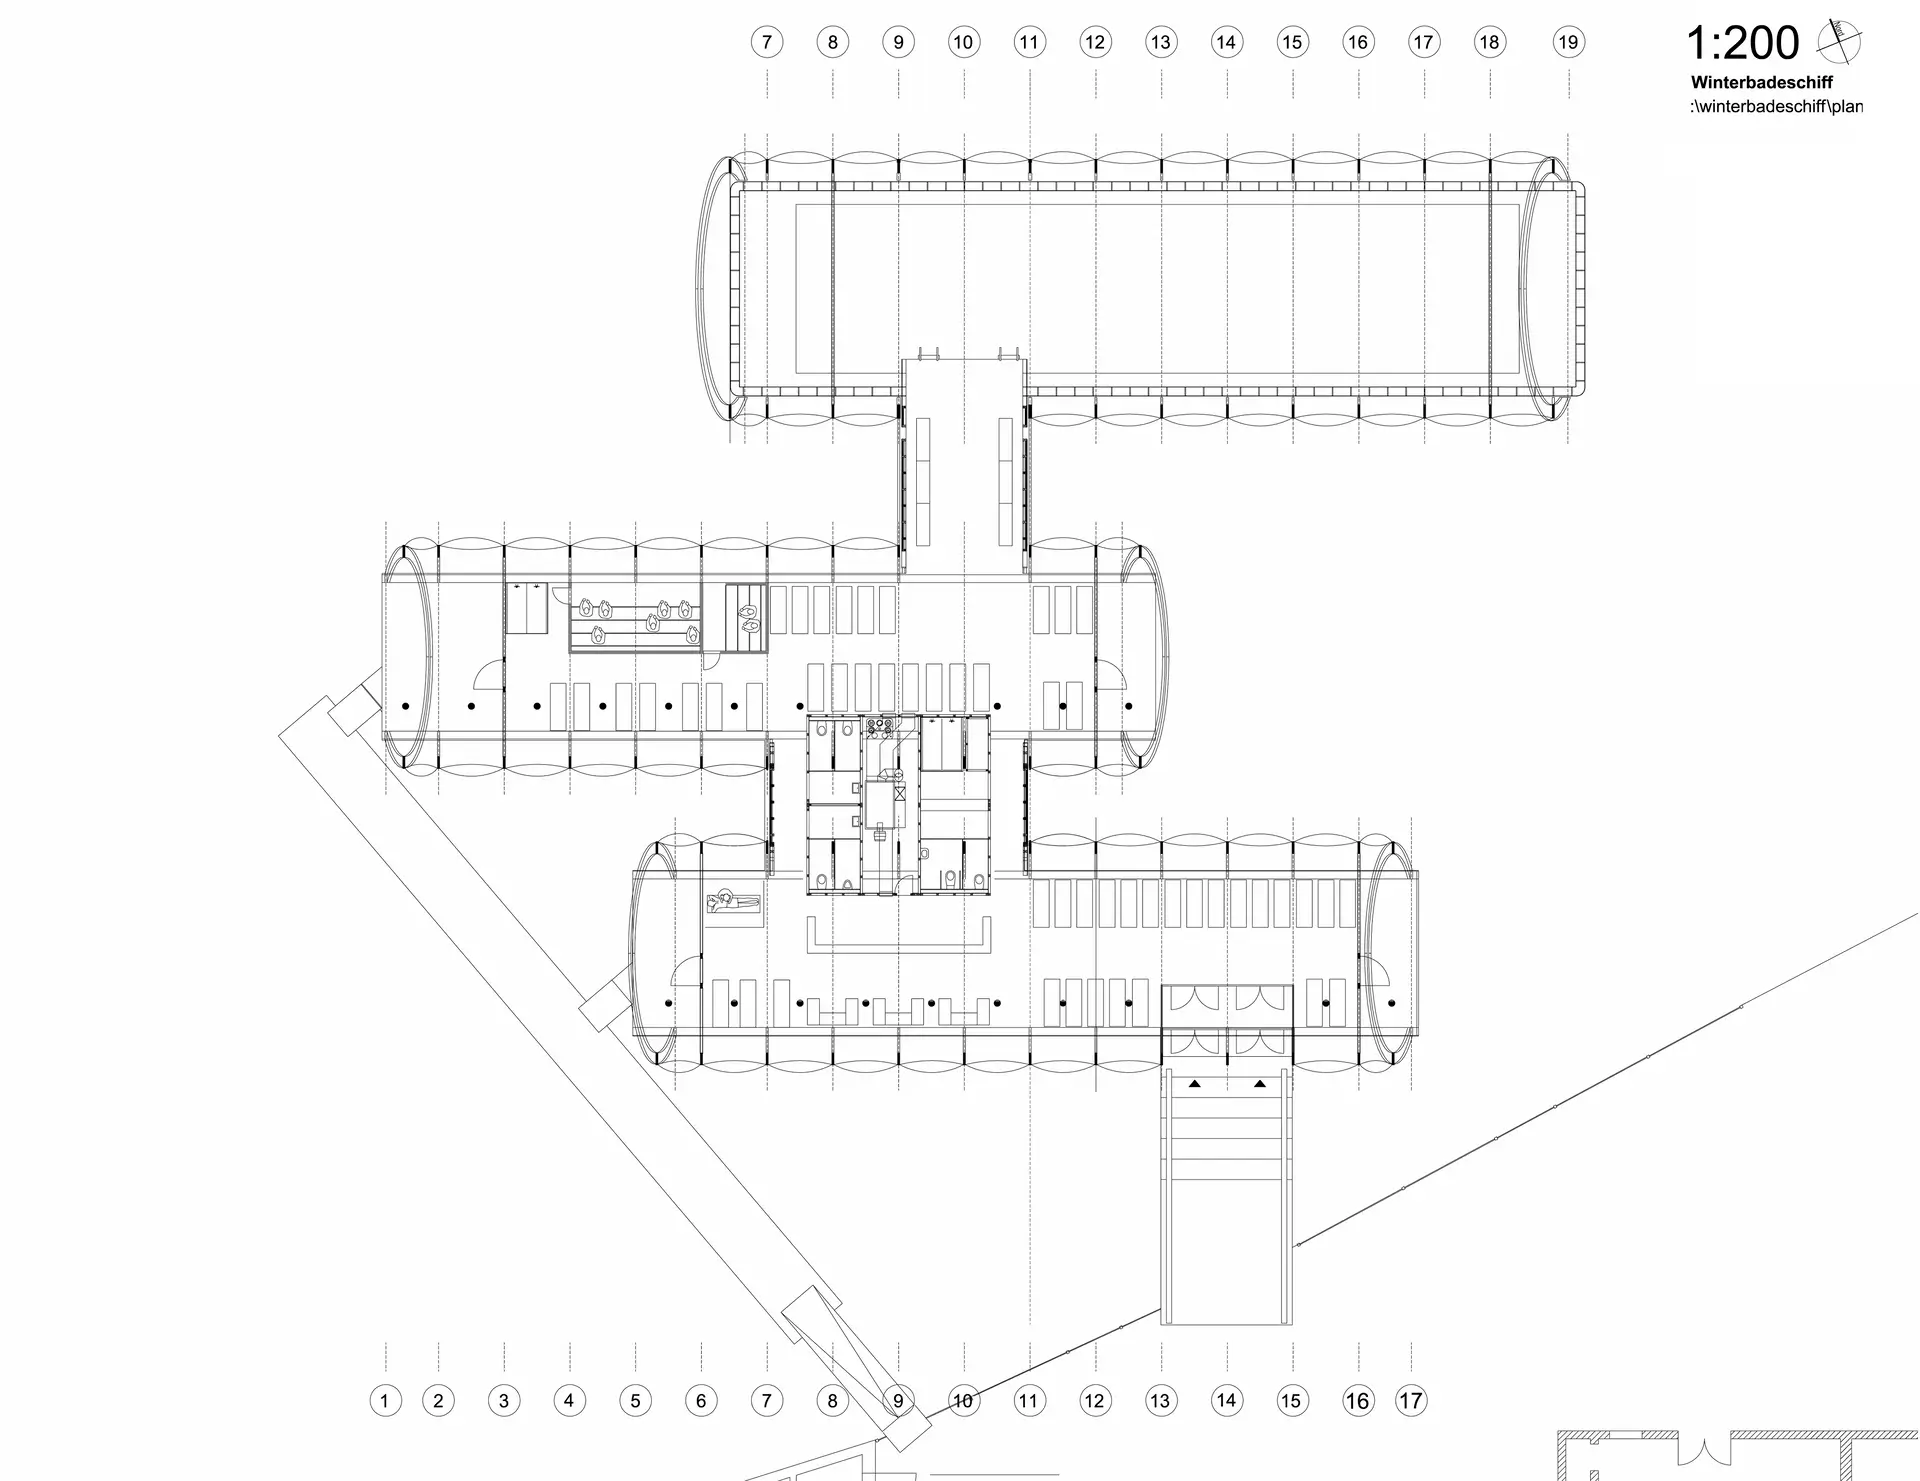
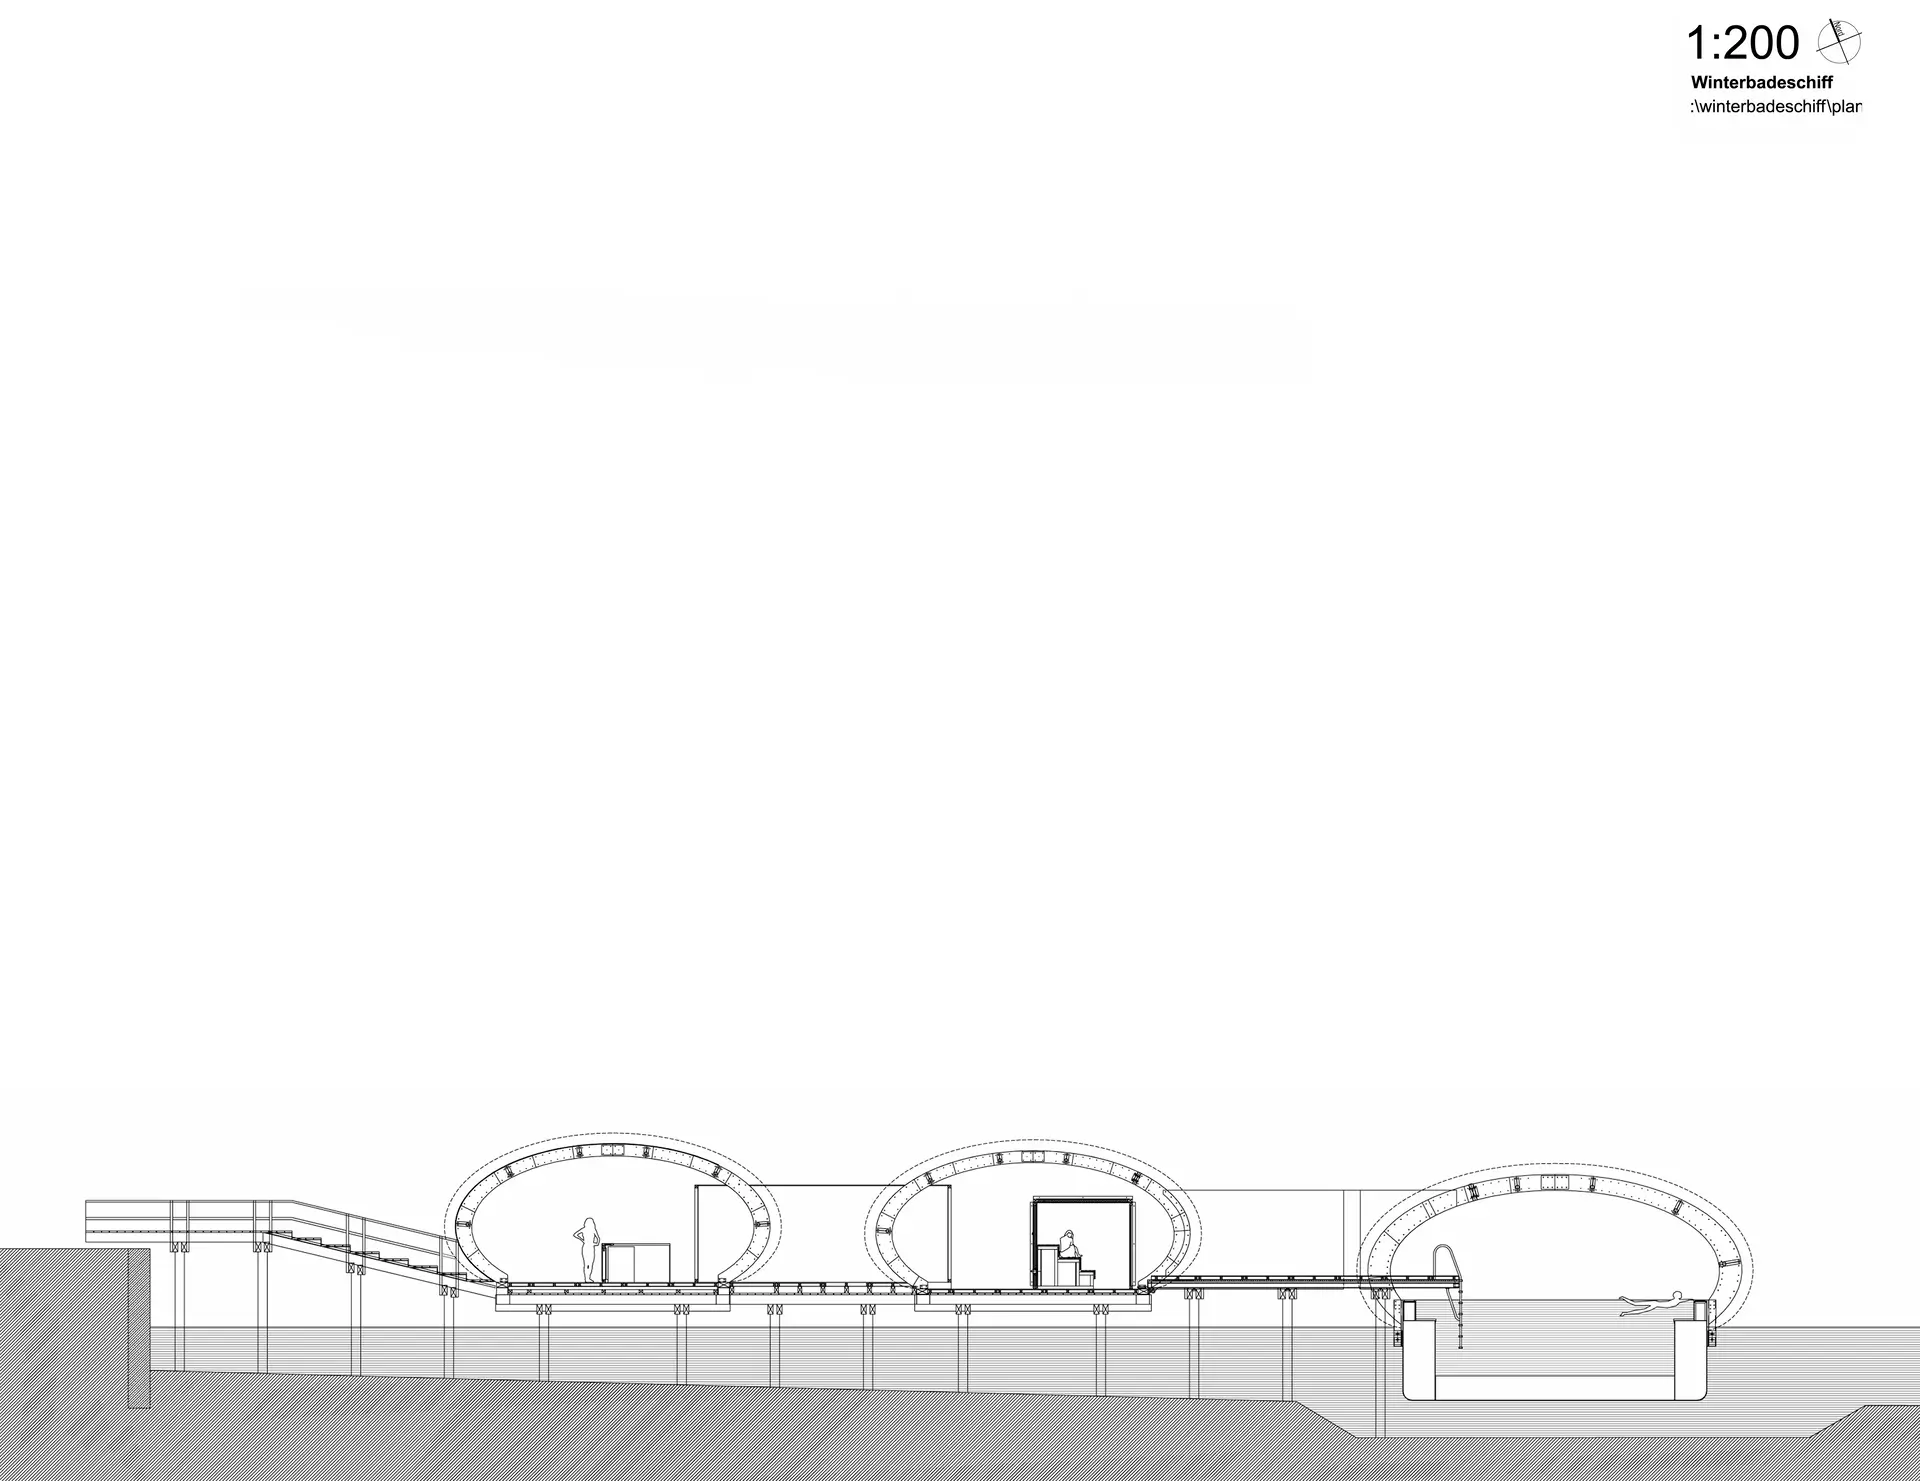
The design provides three longitudinal, lightweight volumes in membrane construction that replicate the geometry of the Badeschiff and of the timber decks and divide the interior into three functional areas: a lounge area with bar, a sauna landscape with steam and dry sauna, and the covered pool, so that bathing in the Spree remains possible during the winter months as well.
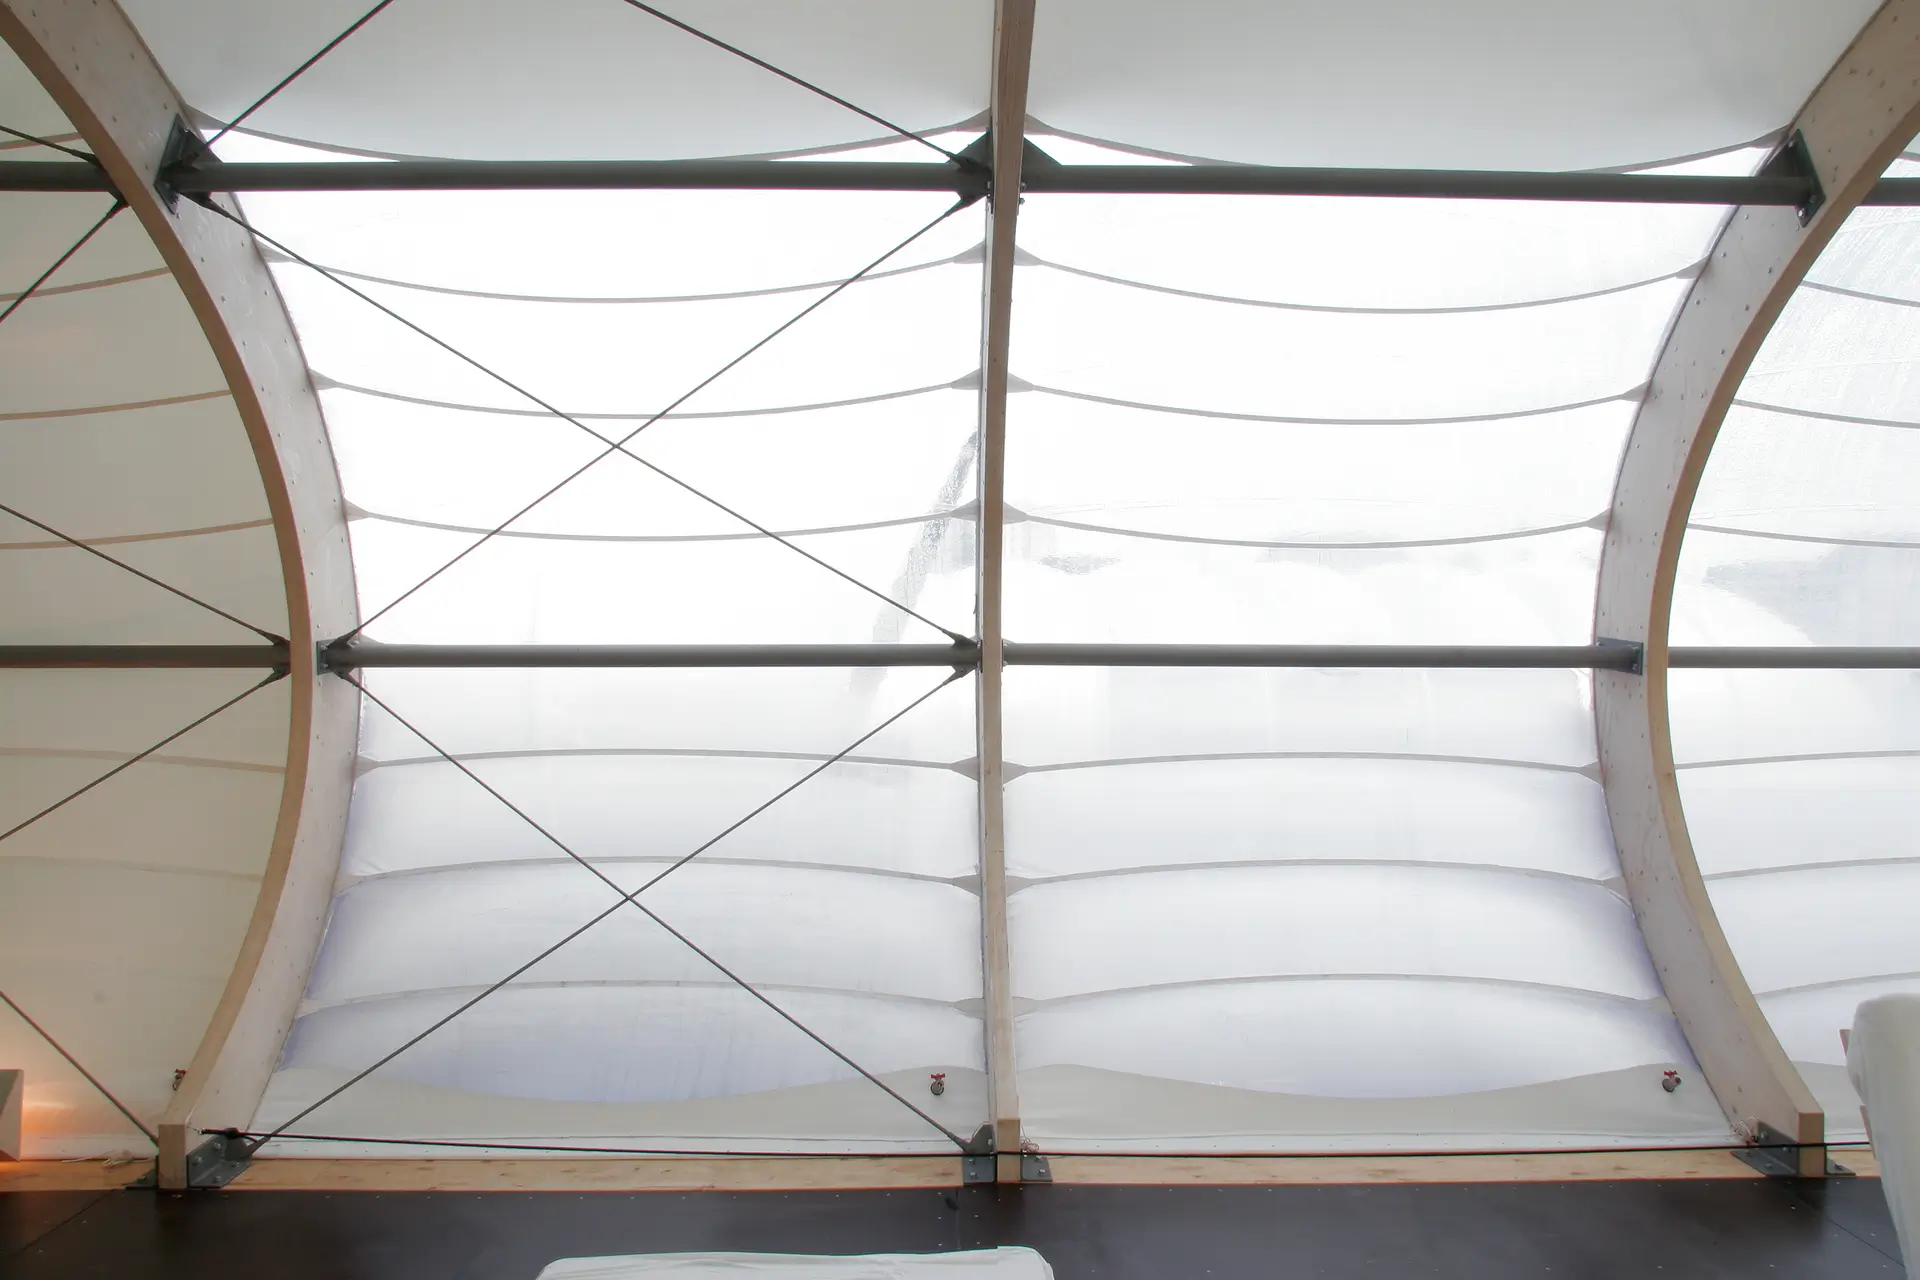
The deck structure is spanned by elliptical arches of glulam beams and covered with a two-layer translucent membrane which, at minimal dead weight, ensures optimal insulation while admitting daylight and allowing panoramic views of the city. Inside, lightweight timber stud partitions organise the functional areas. The chosen construction allows rapid assembly and dismantling with minimal resources and without elaborate infrastructure.
At night the integrated lighting turns the facility into a lantern floating above the river, unfolding an iconic, ethereal presence in the urban landscape. The chosen materials and their arrangement bring about a strong integration of the facility into the formerly industrial Osthafen, against the urban backdrop of the Oberbaumbrücke and Lohmühleninsel. The Badeschiff becomes an instrument of urban revitalisation, transforming a former wasteland into a lively place of recreation, wellbeing and encounter.