ALSTERPOOL
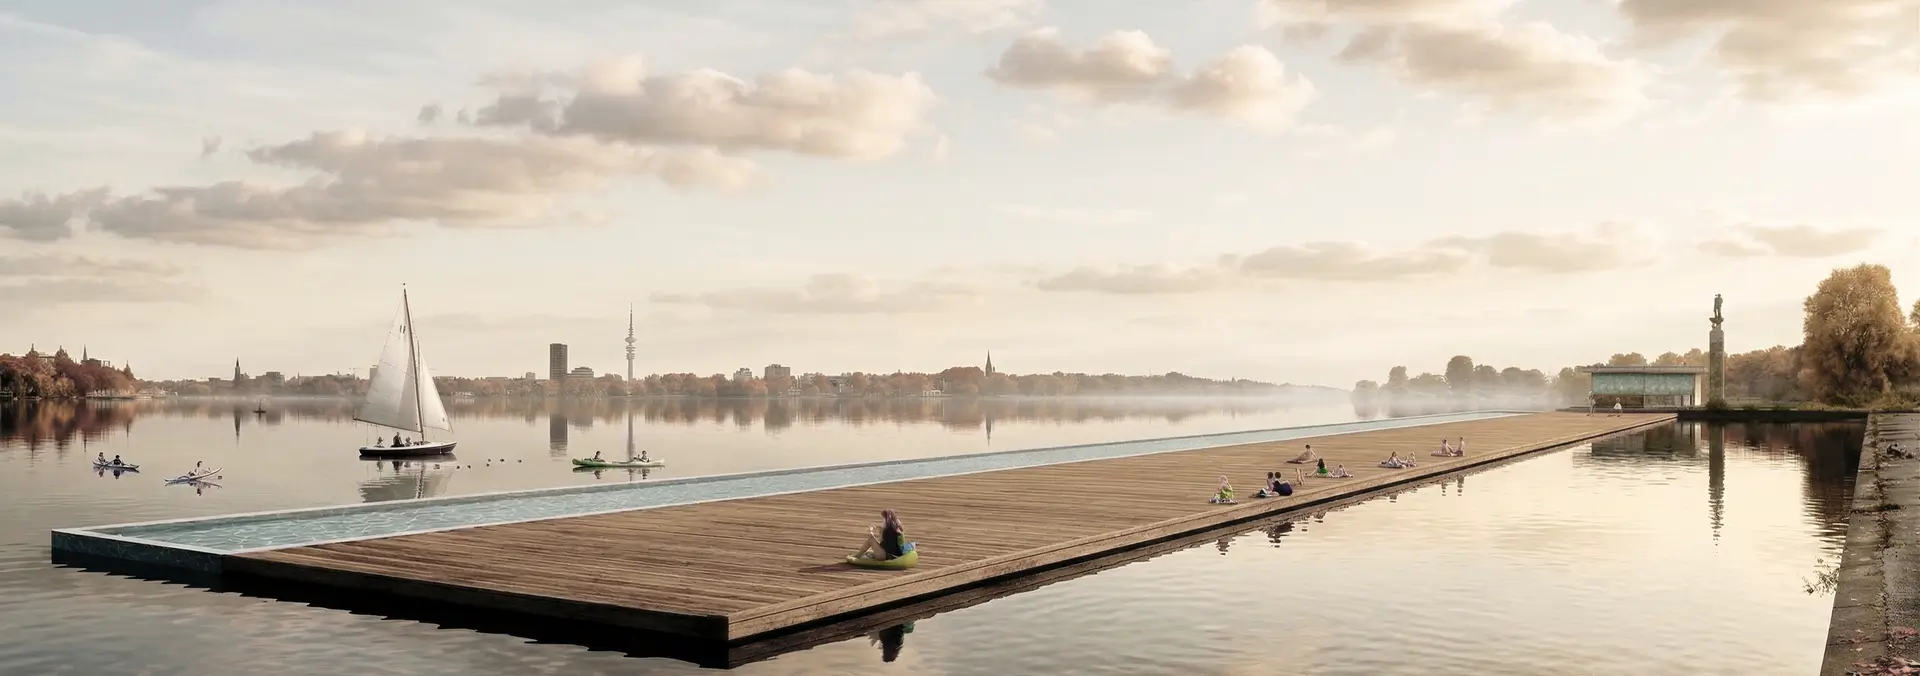
Situated on the shores of the Außenalster, opposite Schwanenwikpark, the Alsterpool creates a new relationship between urban landscape, public space and recreation.
The project refers to the historic river baths that once existed in the water and makes use of the exceptional location of the site, with panoramic views across the water towards the Hamburg skyline. A public facility on the water is created that fits seamlessly into the natural surroundings while preserving the visual continuity between park and water.
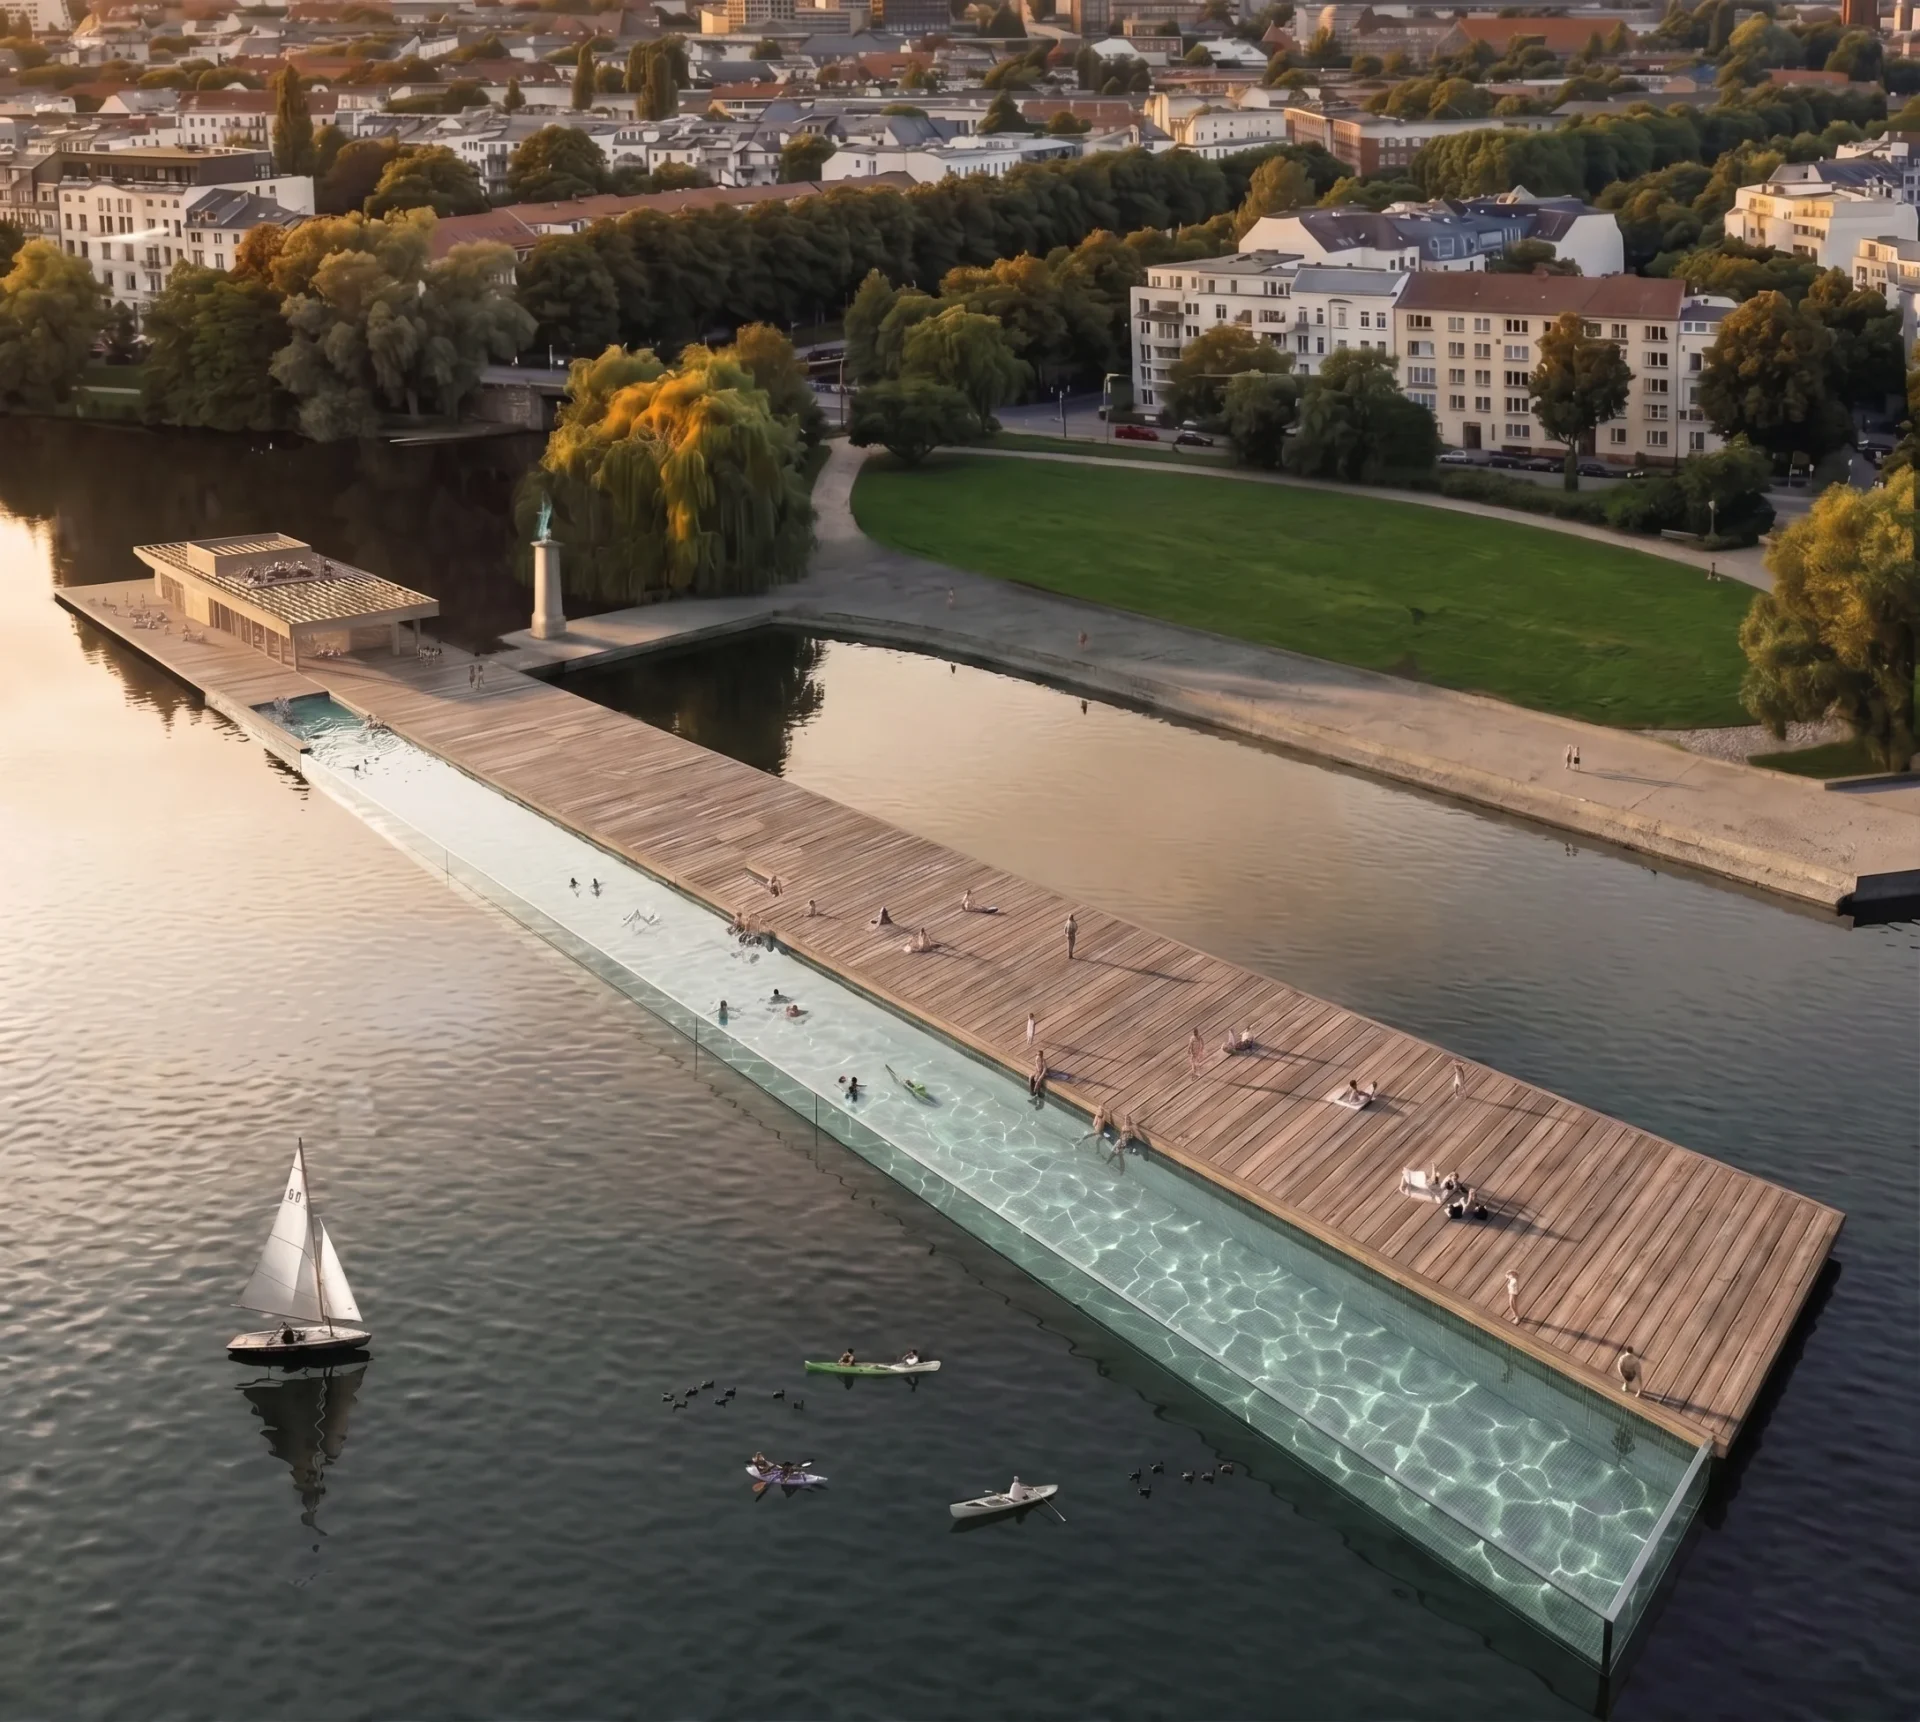
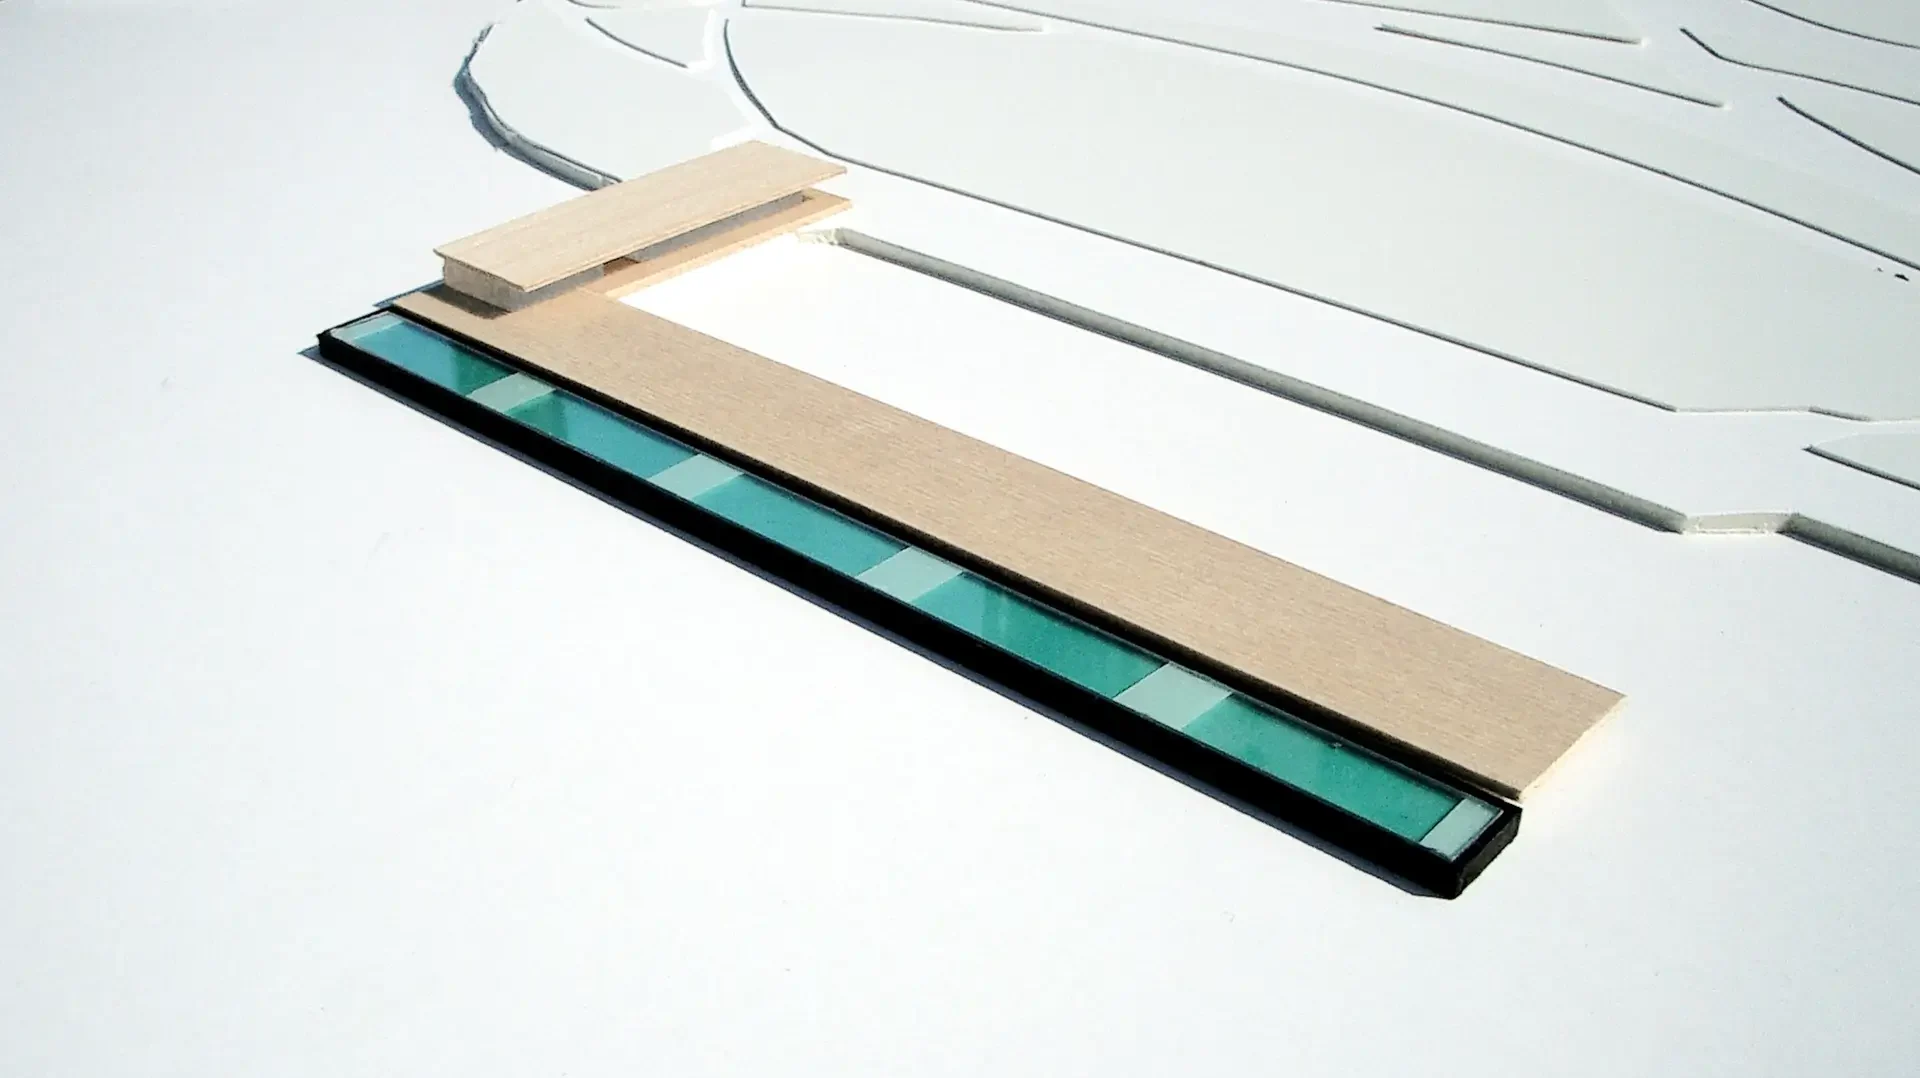
The intervention, conceived by Wilk-Salinas Architekten and Susanne Lorenz, is planned as a light, horizontal structure that takes up the geometry of the shoreline and intensifies the experience of the landscape. By arranging the technical functions of servicing and gastronomy in a compact building, the footprint and the intervention in the existing green areas are minimised.
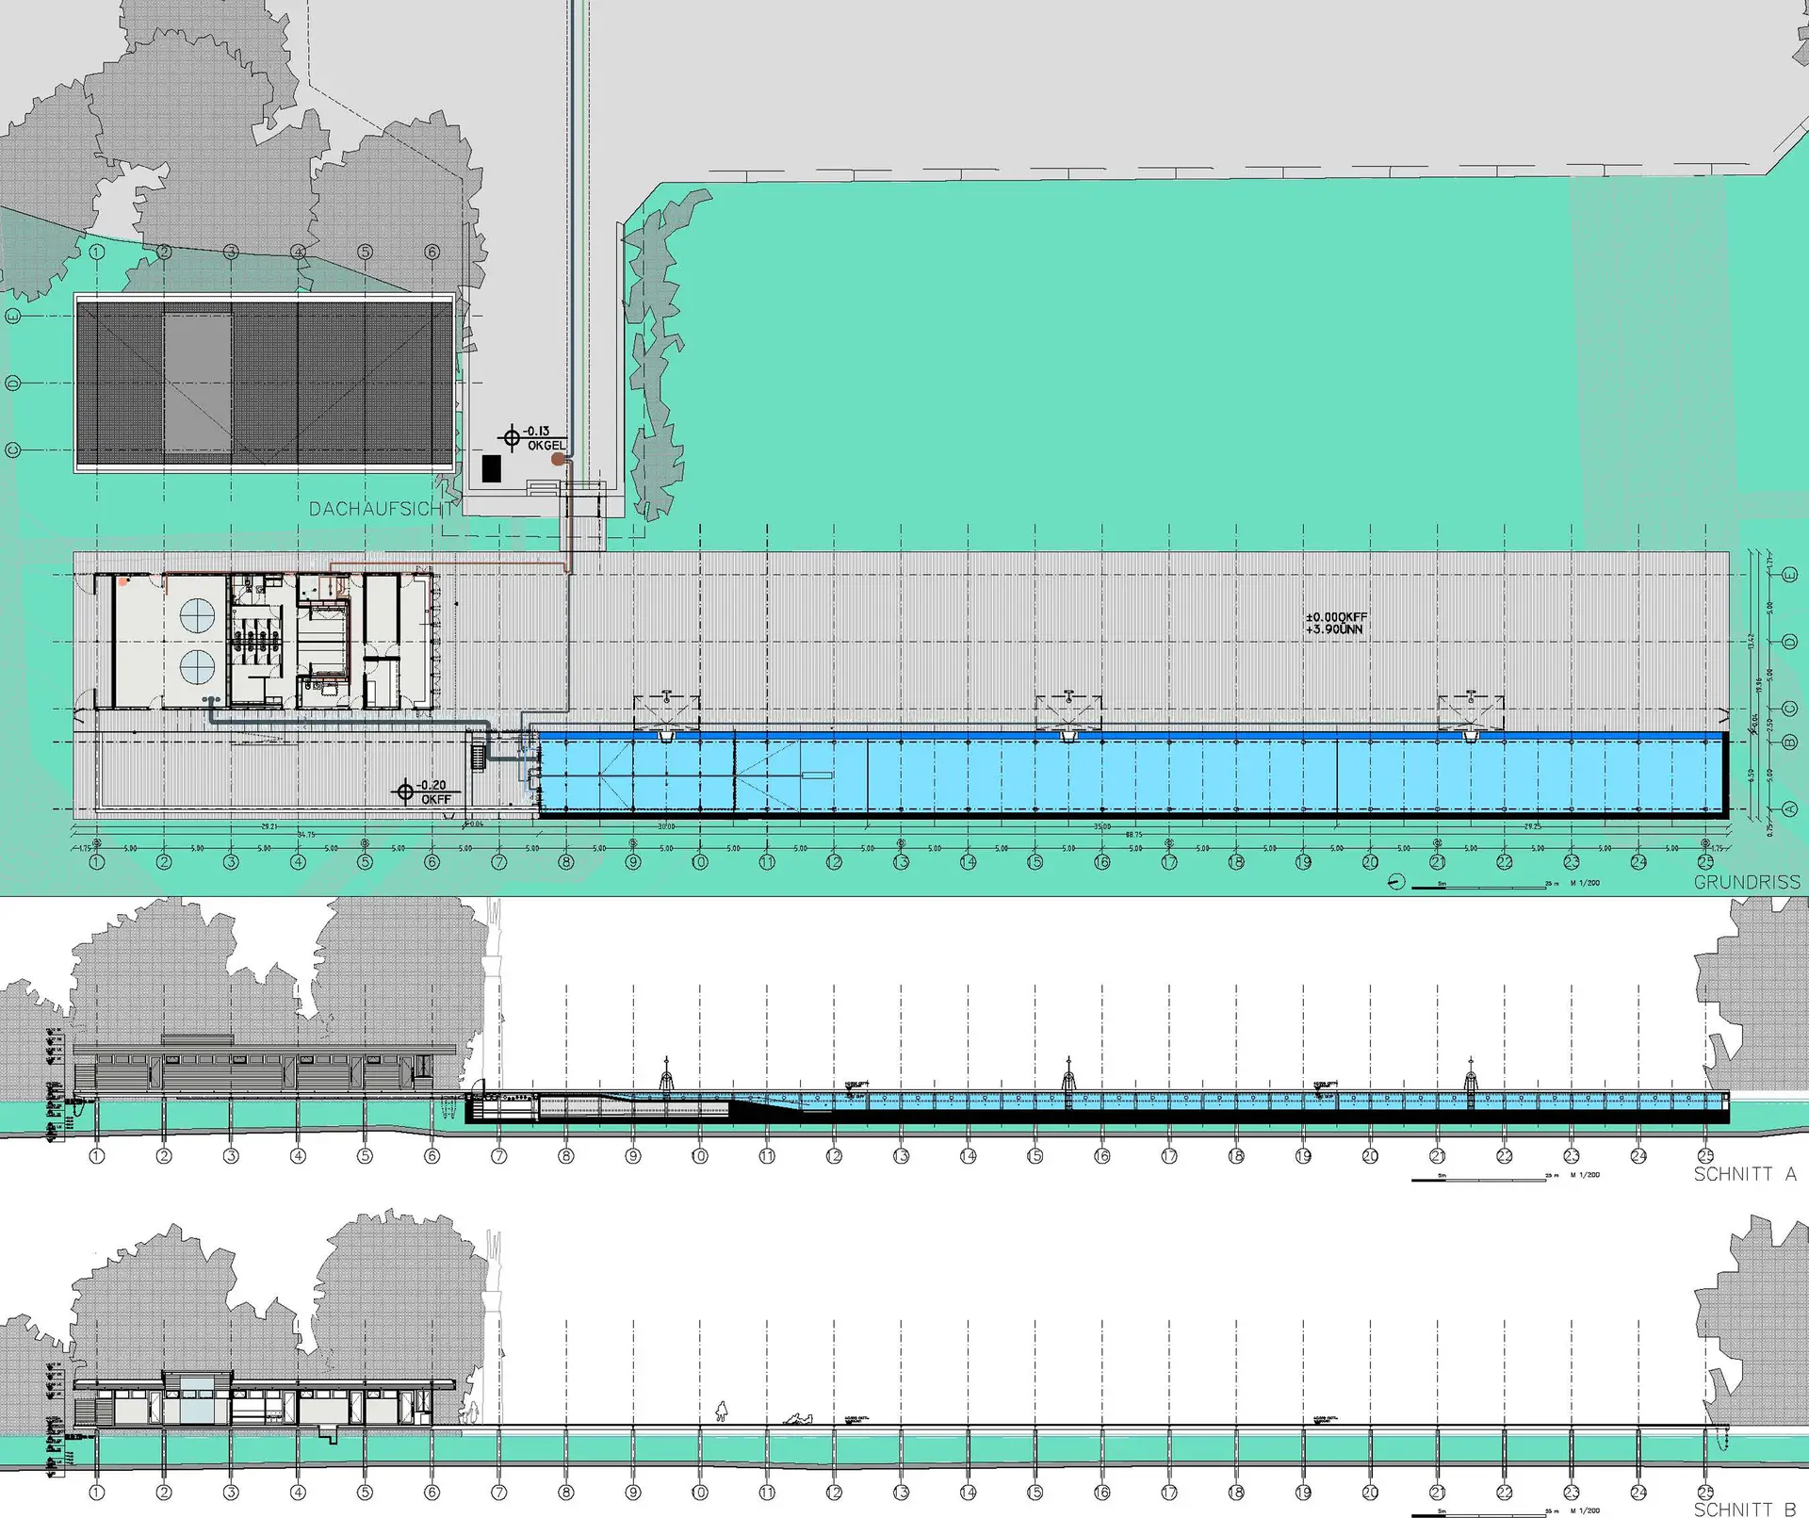
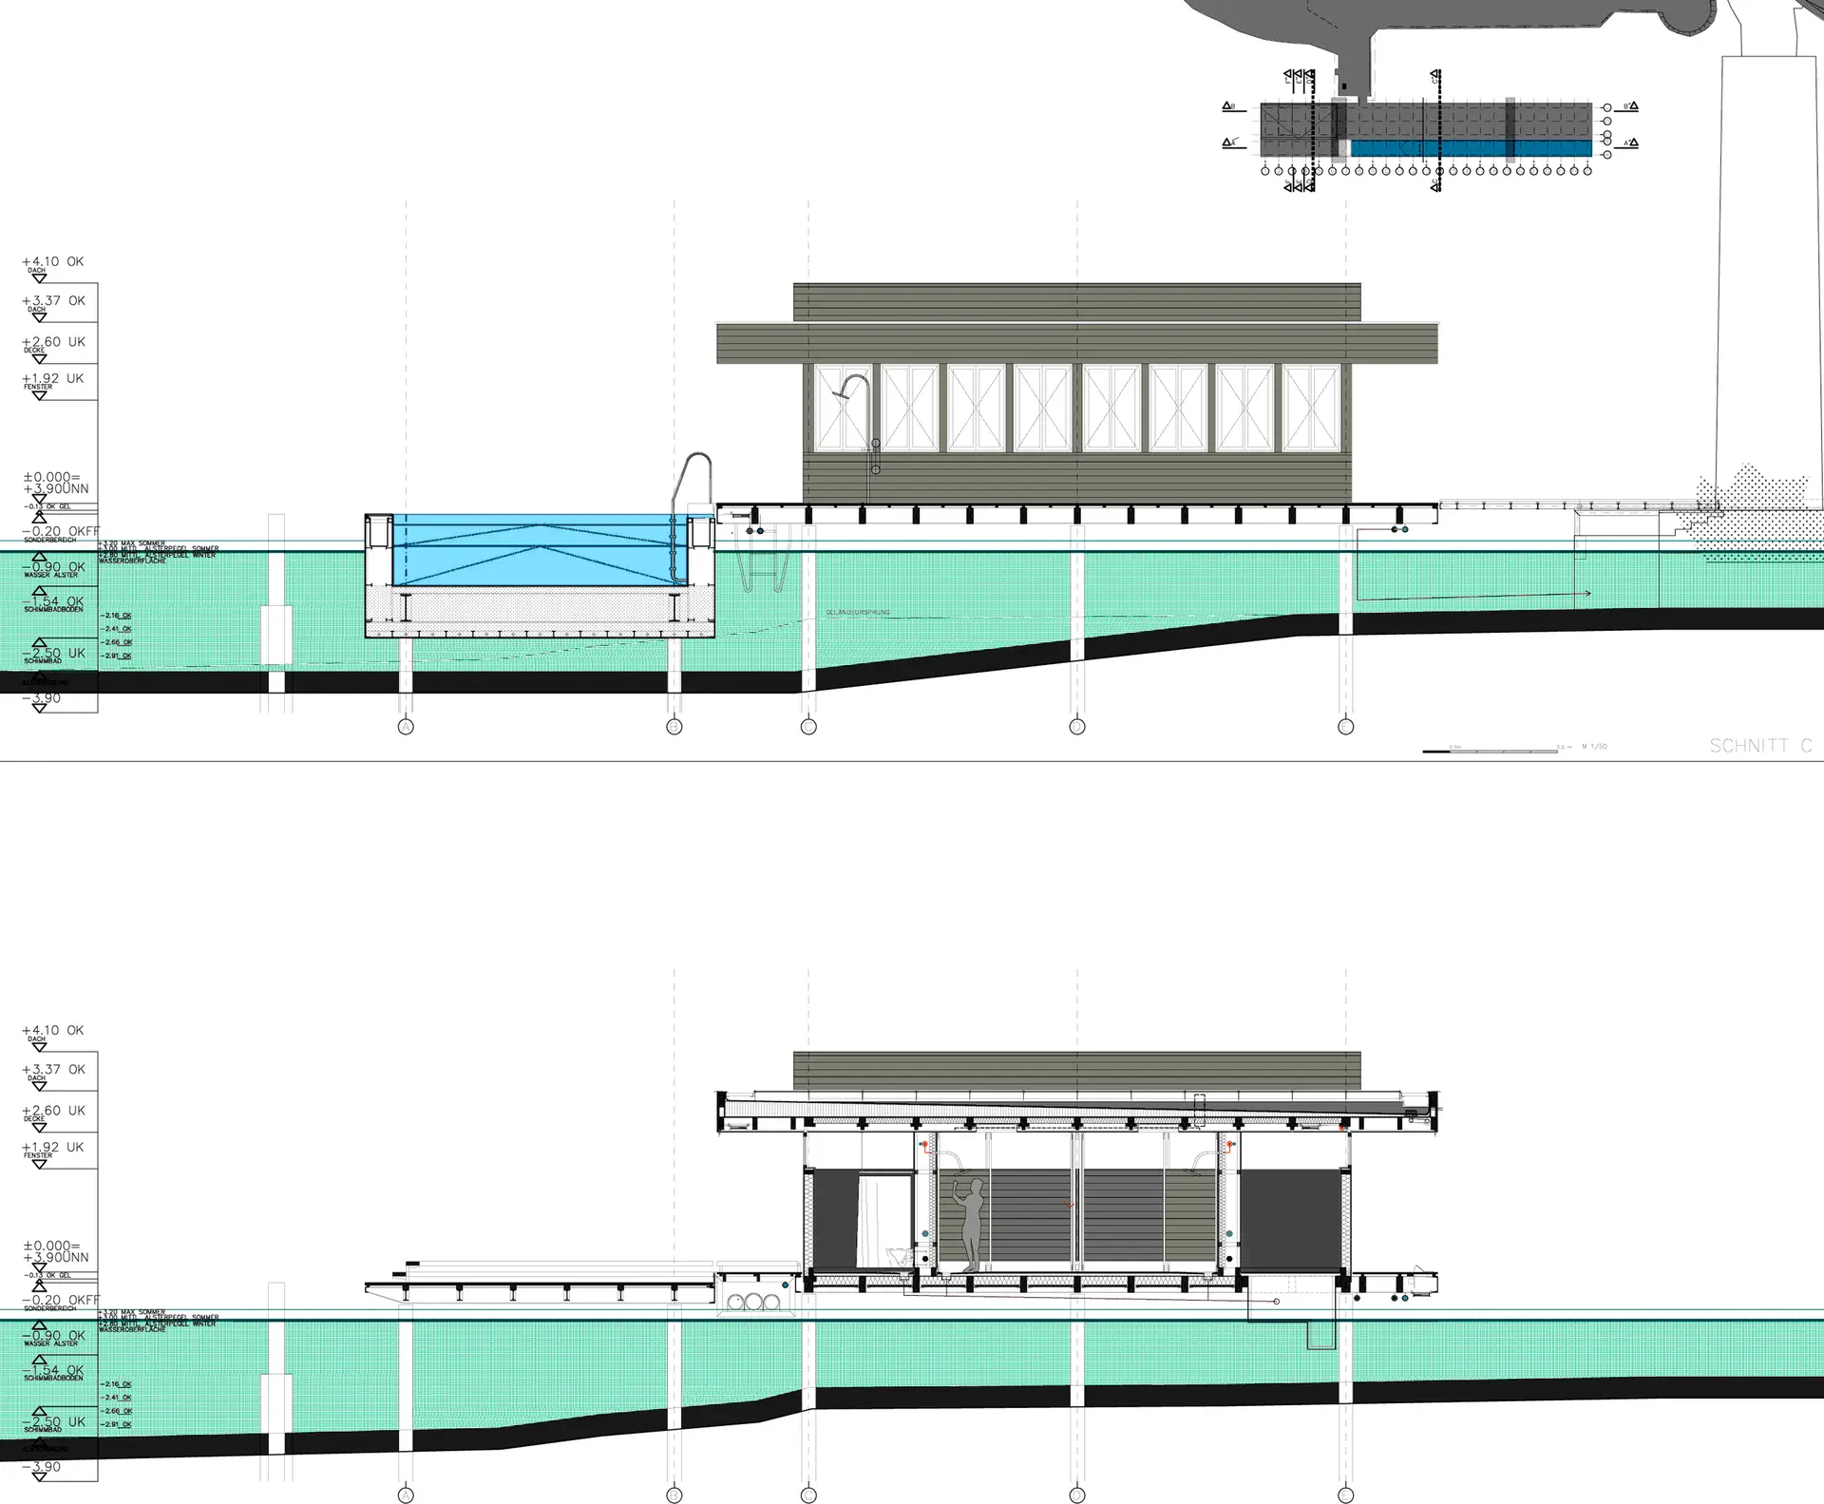
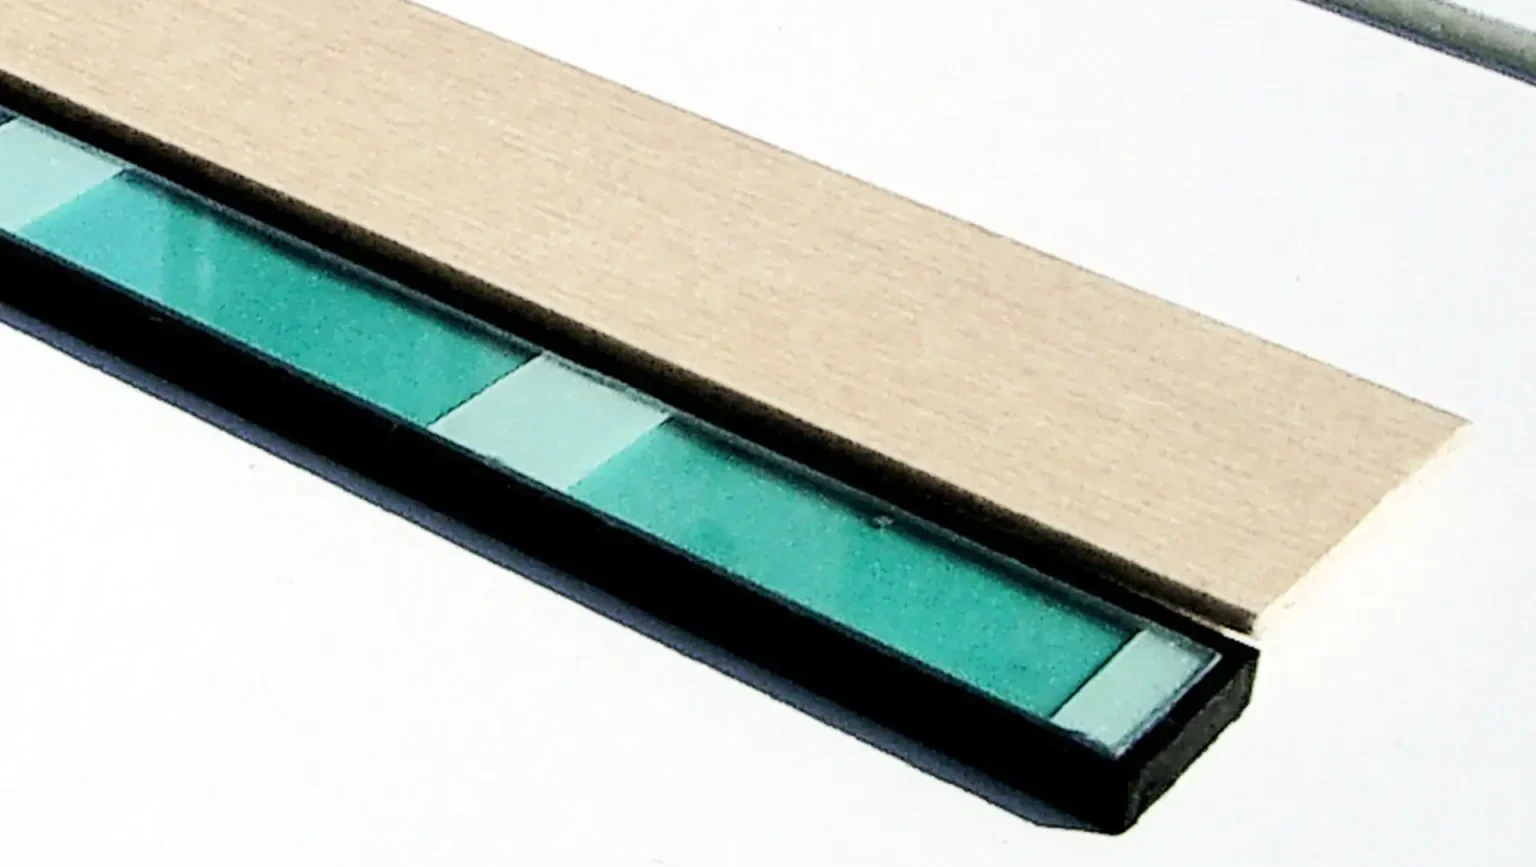
The project comprises a platform founded on piles, a linear pool of almost 100 m in length and an operations building with public facilities and pool technology. Three coupled, sand-filled floating bodies founded on piles give the pool the impression of floating on the water. The immediate connection to the Alster creates a unique bathing experience in the heart of the city.
The operations building is divided into a gastronomy or kiosk area facing the public side, sanitary facilities and changing rooms, the pool technology area and a storage room required on the water side. Conceived as a lightweight construction, it receives a continuous flat roof with an overhang on all sides. A cladding of horizontal timber louvres mounted at intervals and running over the full height gives the building its architectural identity, in keeping with the open and natural character of the project.
The Alsterpool is more than a sports facility, it is a new public place on the water, a place to linger, to meet and to contemplate, which extends the use of the shoreline and strengthens the relationship between the city and its aquatic landscape.