View project

[ PROJECT ]

Waagentum

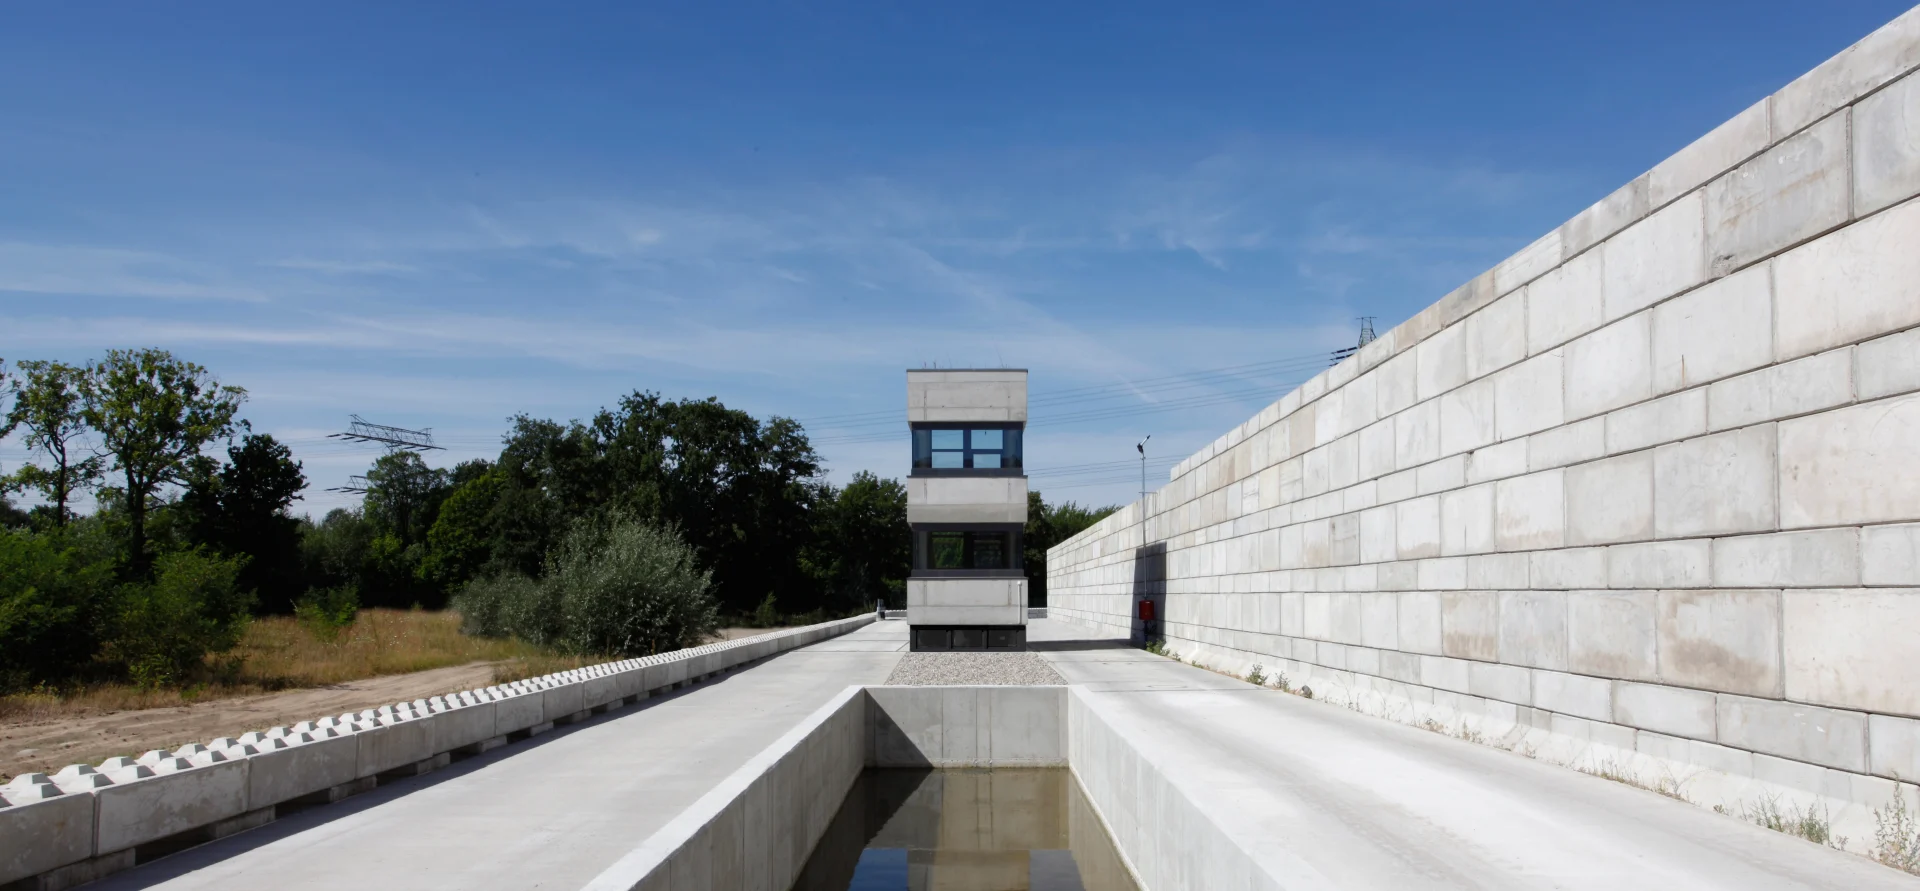
Designed as a precise intervention within an industrial setting, the Waagenturm organizes control, administration, and service functions within a compact volume. The use of recycled concrete, corten steel, and expansive glazing creates a direct relationship between structure, materiality, and the operational landscape it oversees.
CLIENT
BRB-Baustoffe GmbH
LOCATION
Berlin, Germany
YEAR
2007
[ OVERVIEW ]

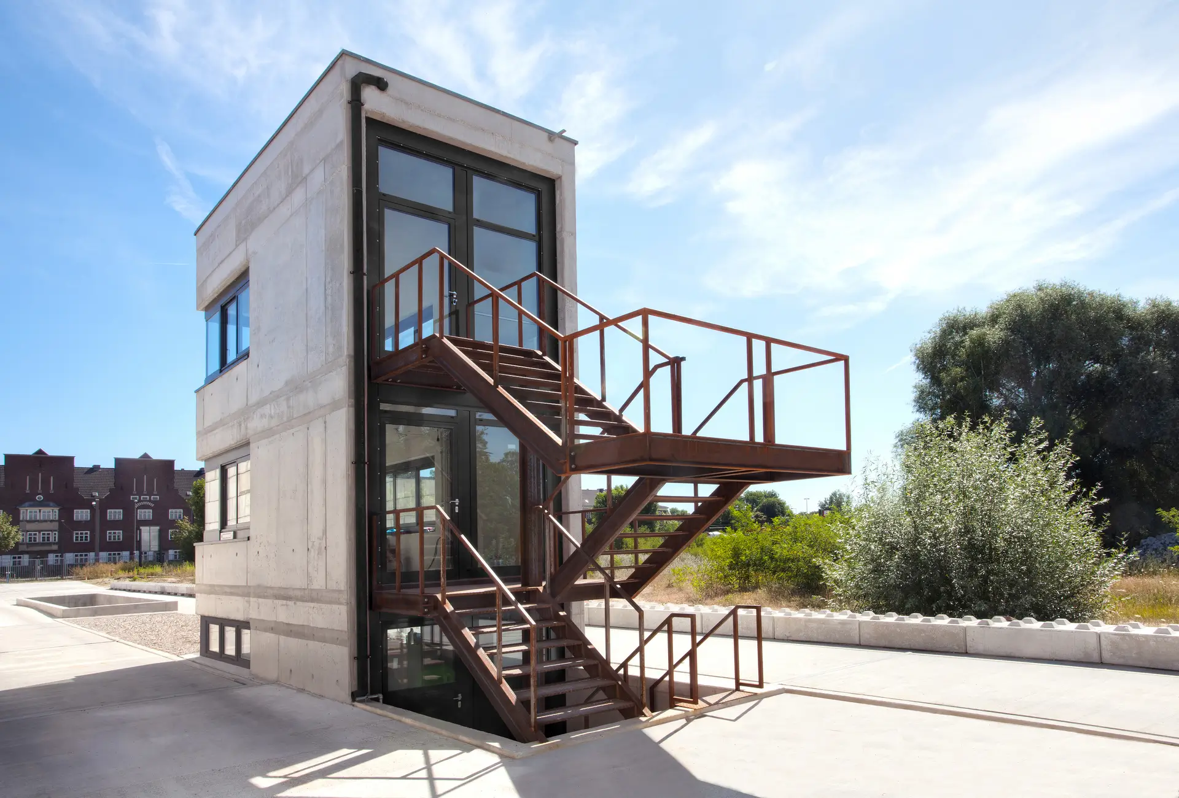
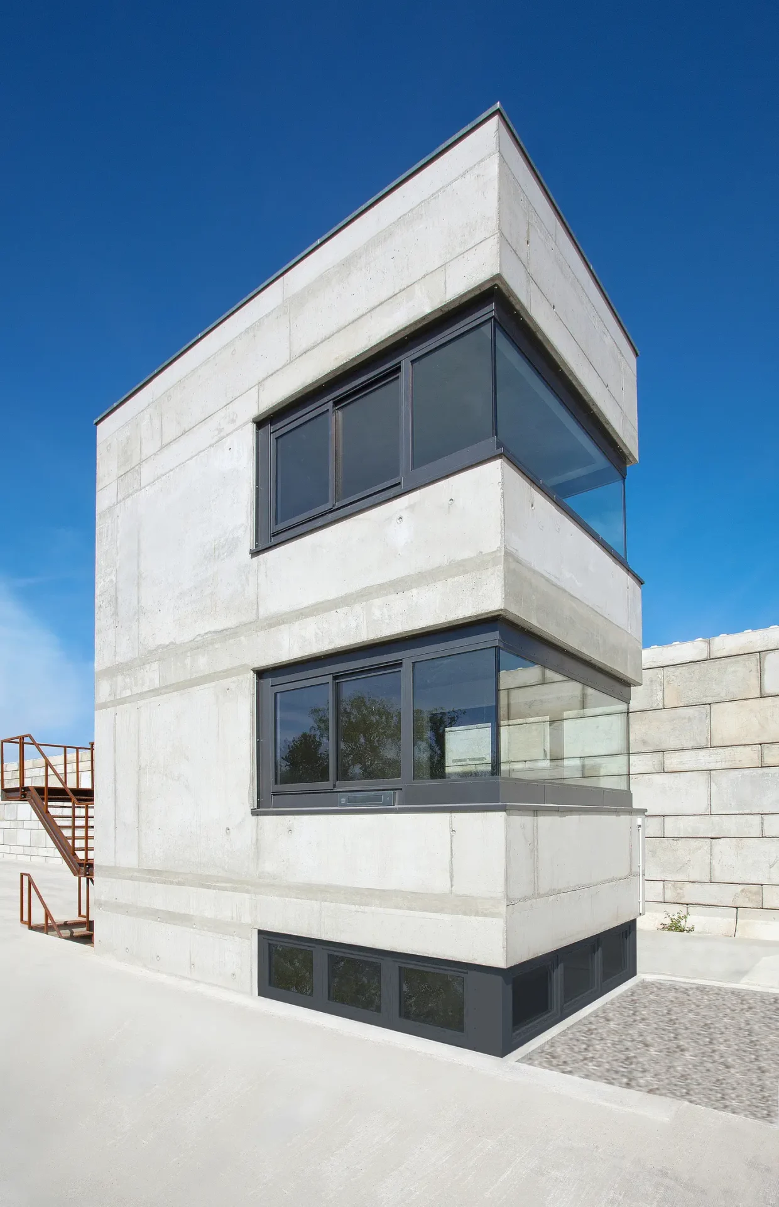
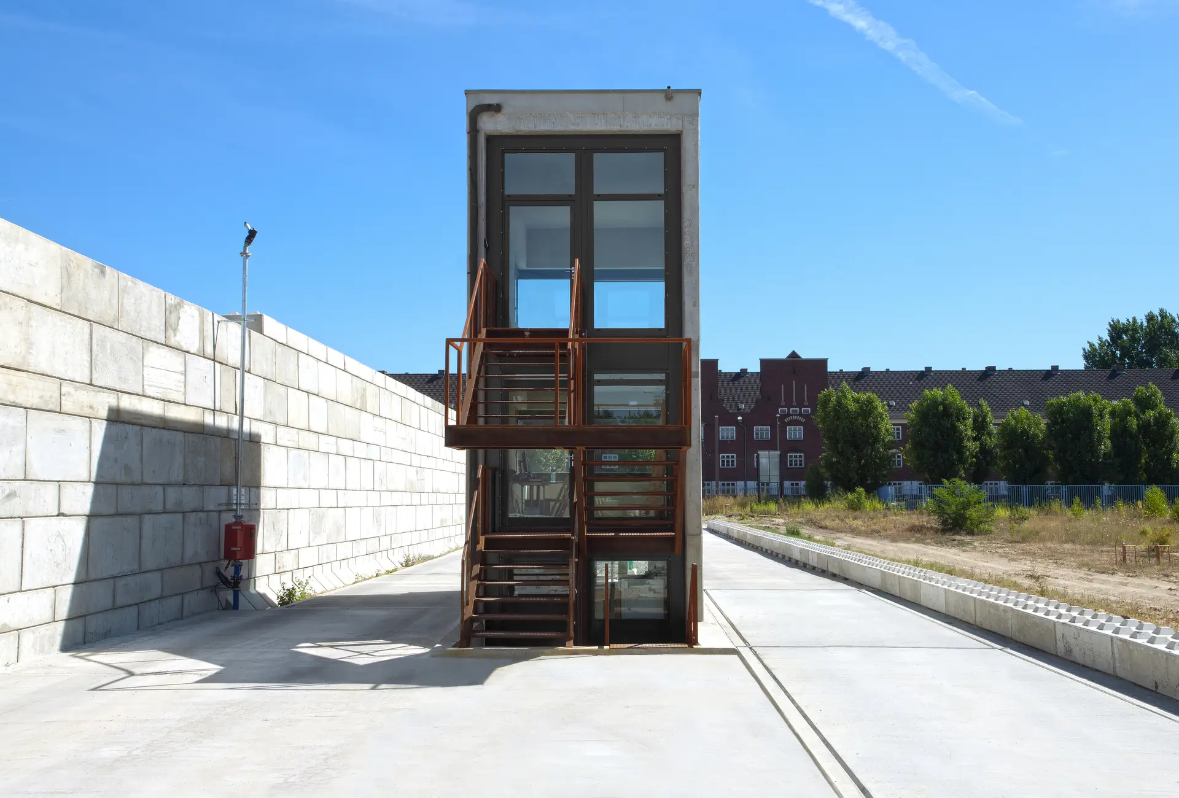
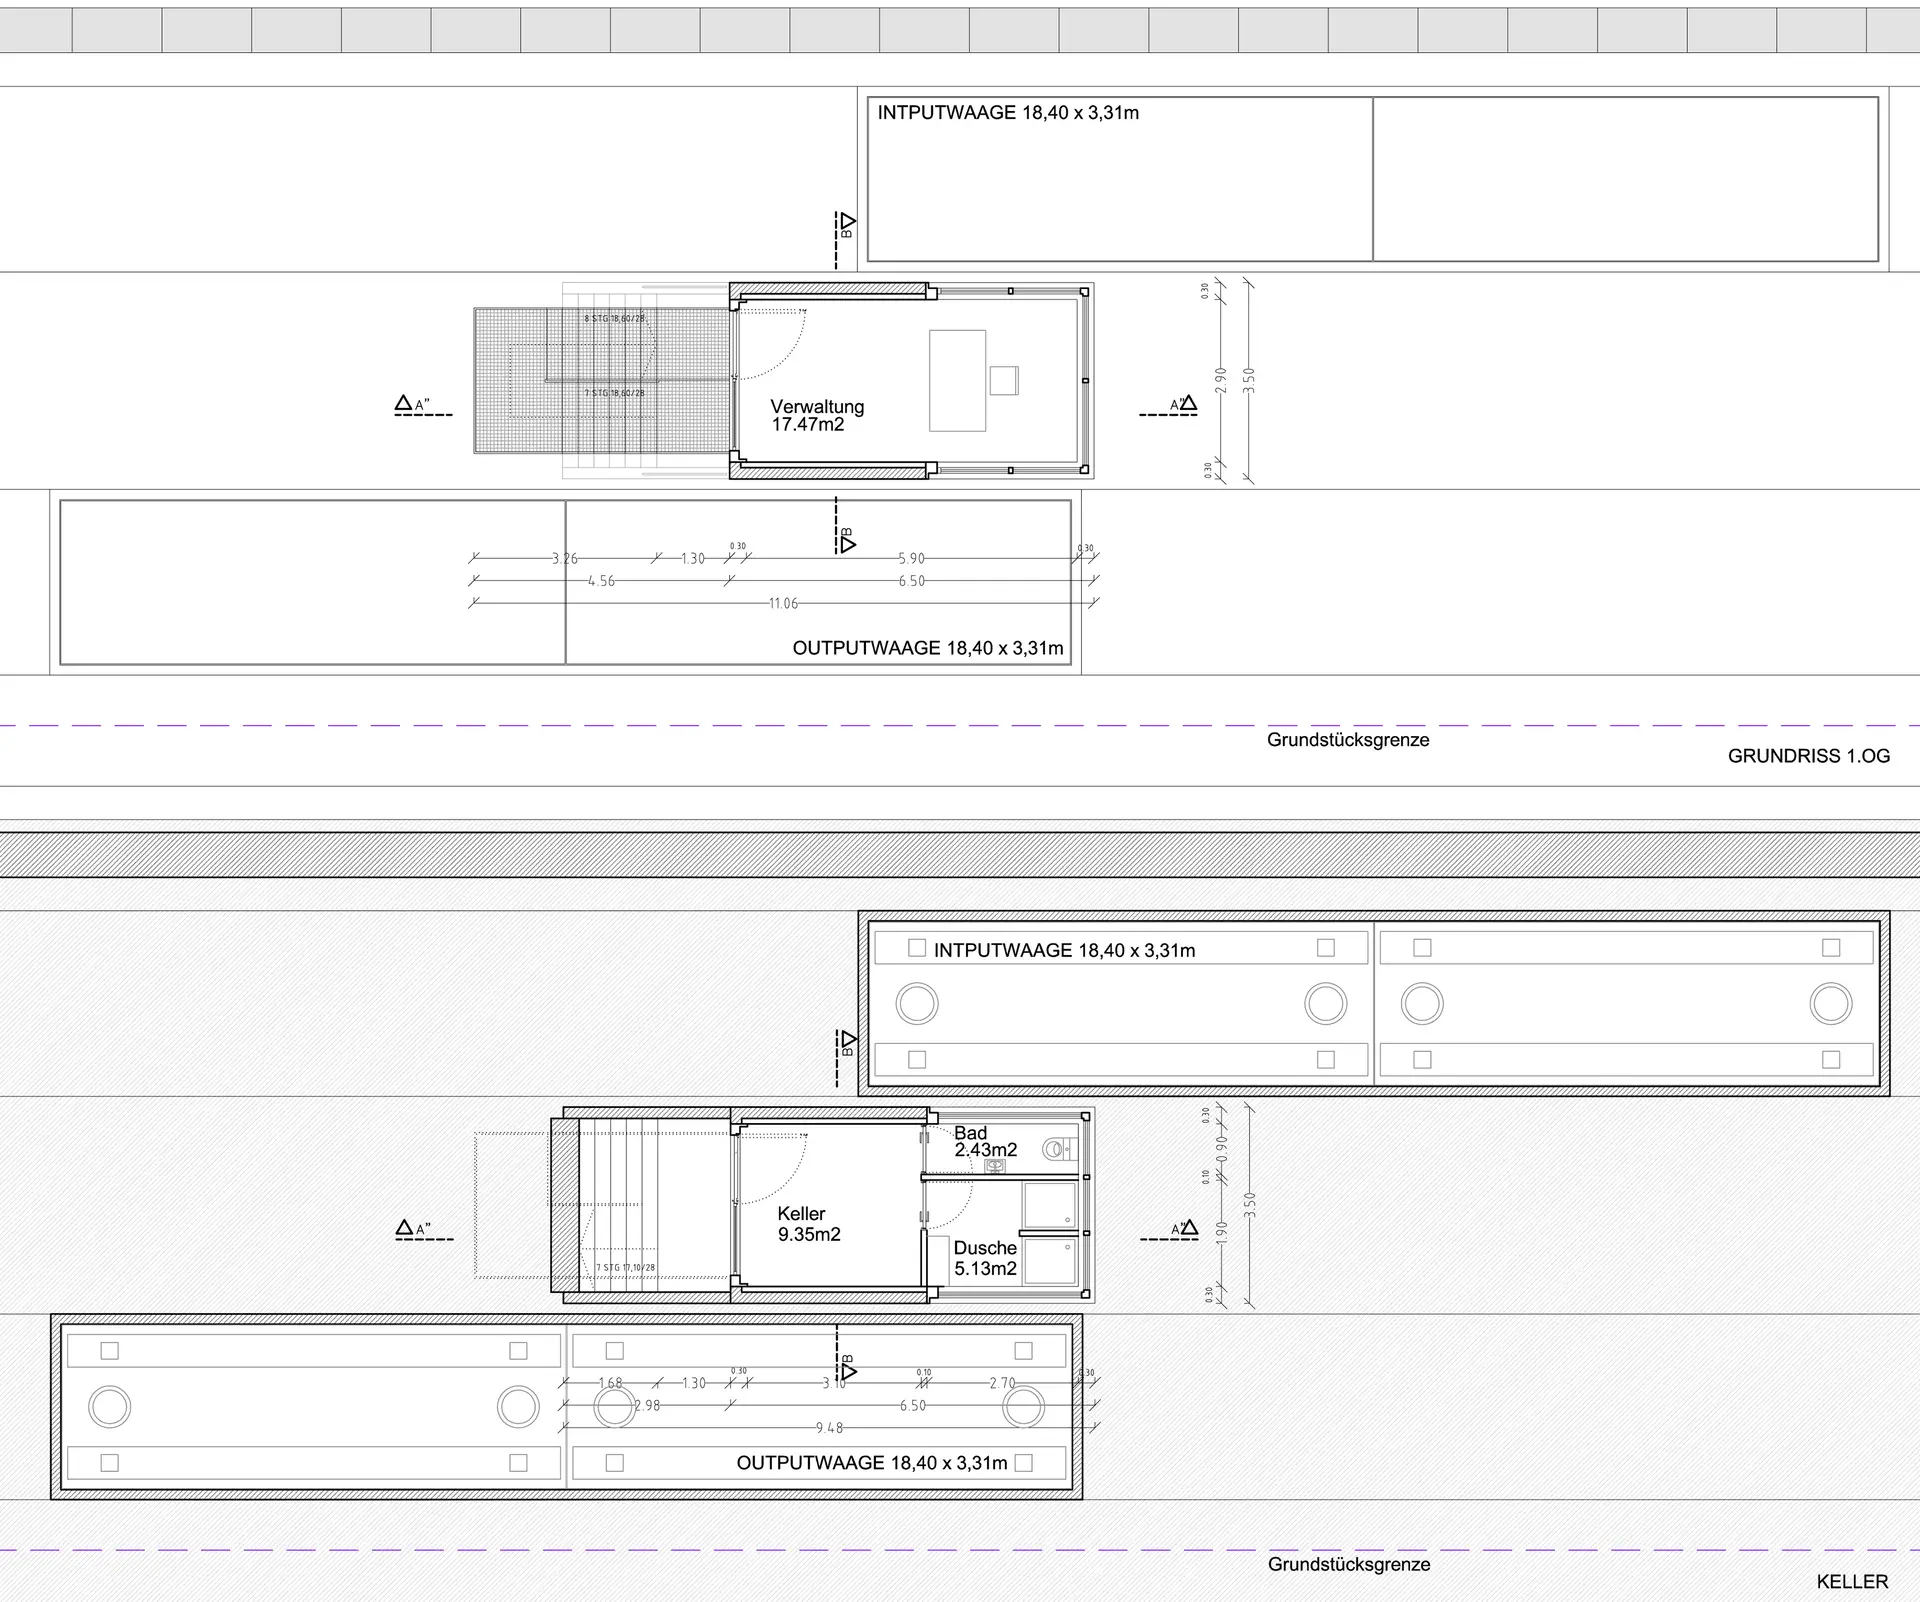
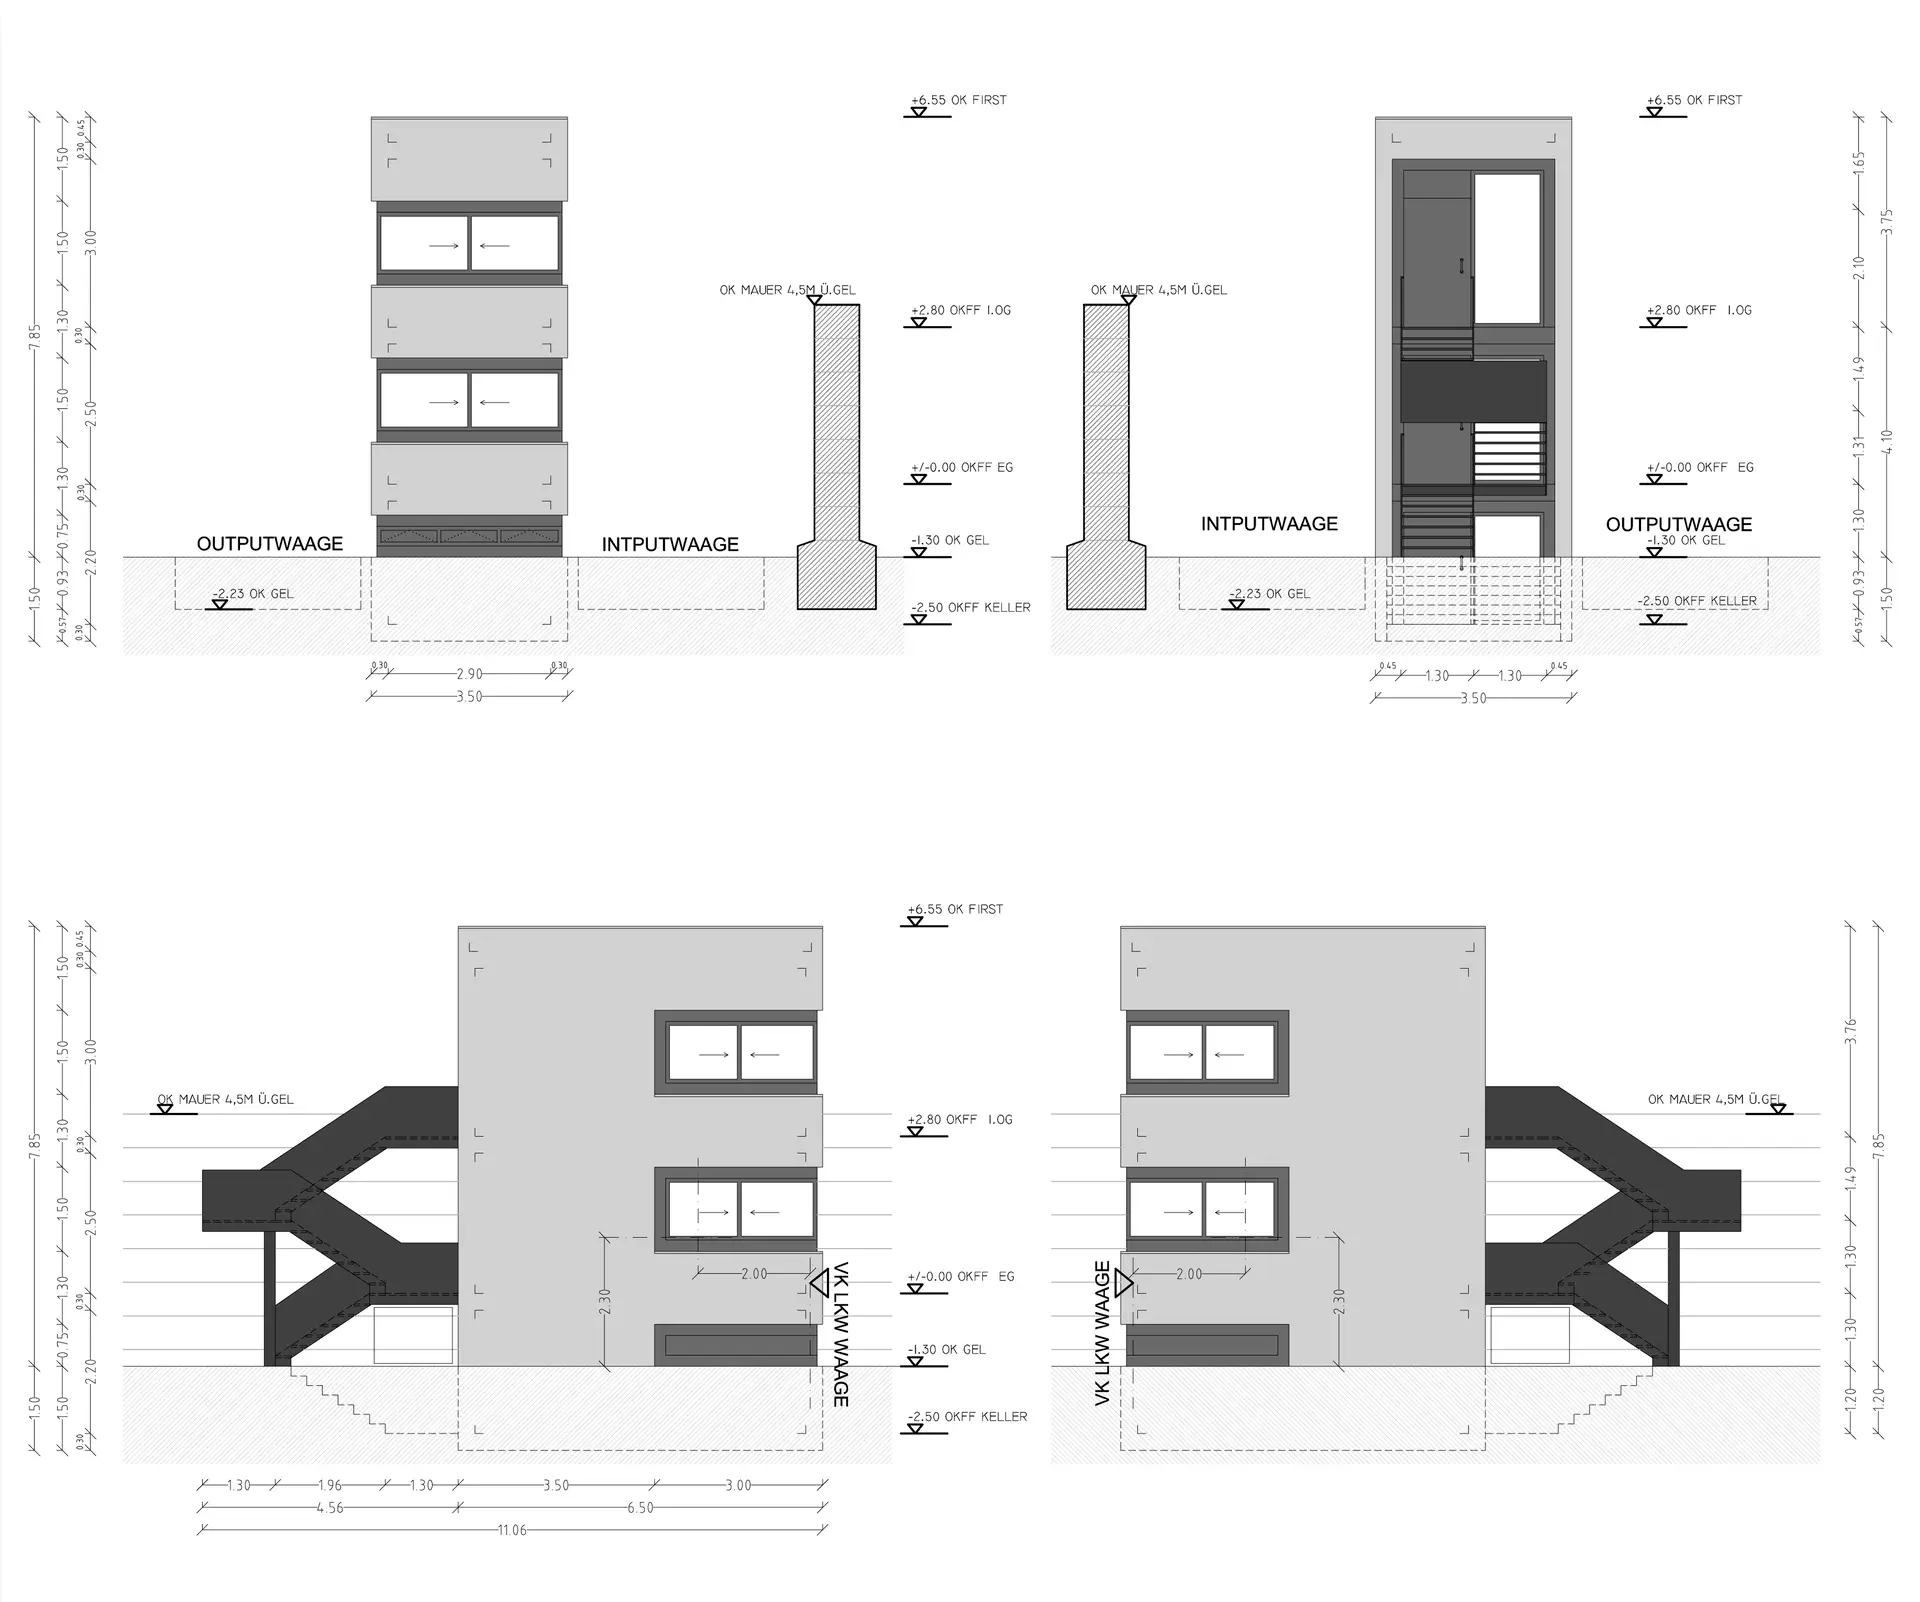
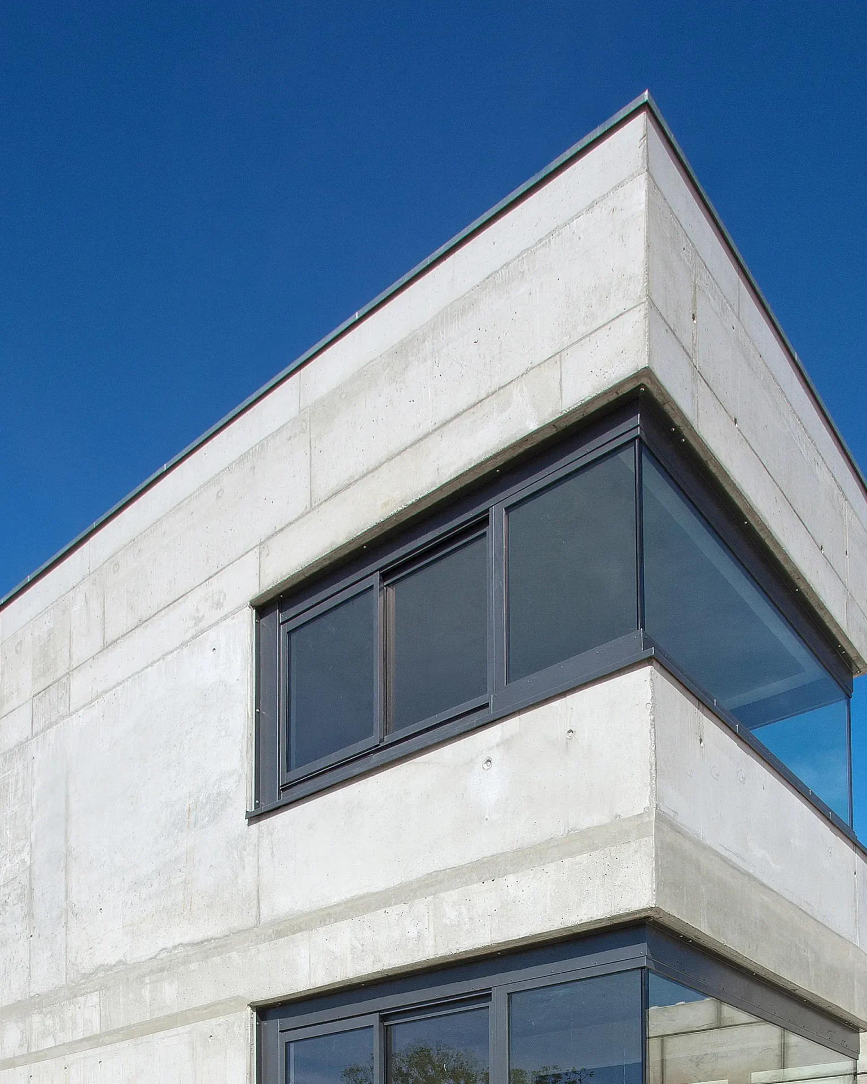
The Waagenturm is a tower errected to control the access, weight and billing of the trucks enteringand leaving the BRB, Baustoffe Recycling Berlin GmbH, a Berlin-based company specialized inthe disposal and recycling of construction materials. In order to reduce the dimensions of theconstruction, the staircase was planned as a slim, exterior structure. It is attached to one of thenarrow sides of the tower and is supported by one central pillar in order to avoid pillars on thecorners. The three rooms are distributed on the three levels and open to the outer spaces by meansof big windows opening the façade horizontally, even on the corners. The control room is on thefirst level, the director ́s room on the second level, on the lower ground level toilets, showers andstorage rooms are installed. The materials used are the recycled concrete produced by the company,corten steel for the stairs and black profiles for the windows.
WAAGENTURM

In this project particular attention is paid to materiality in order to achieve coherence between form and function.

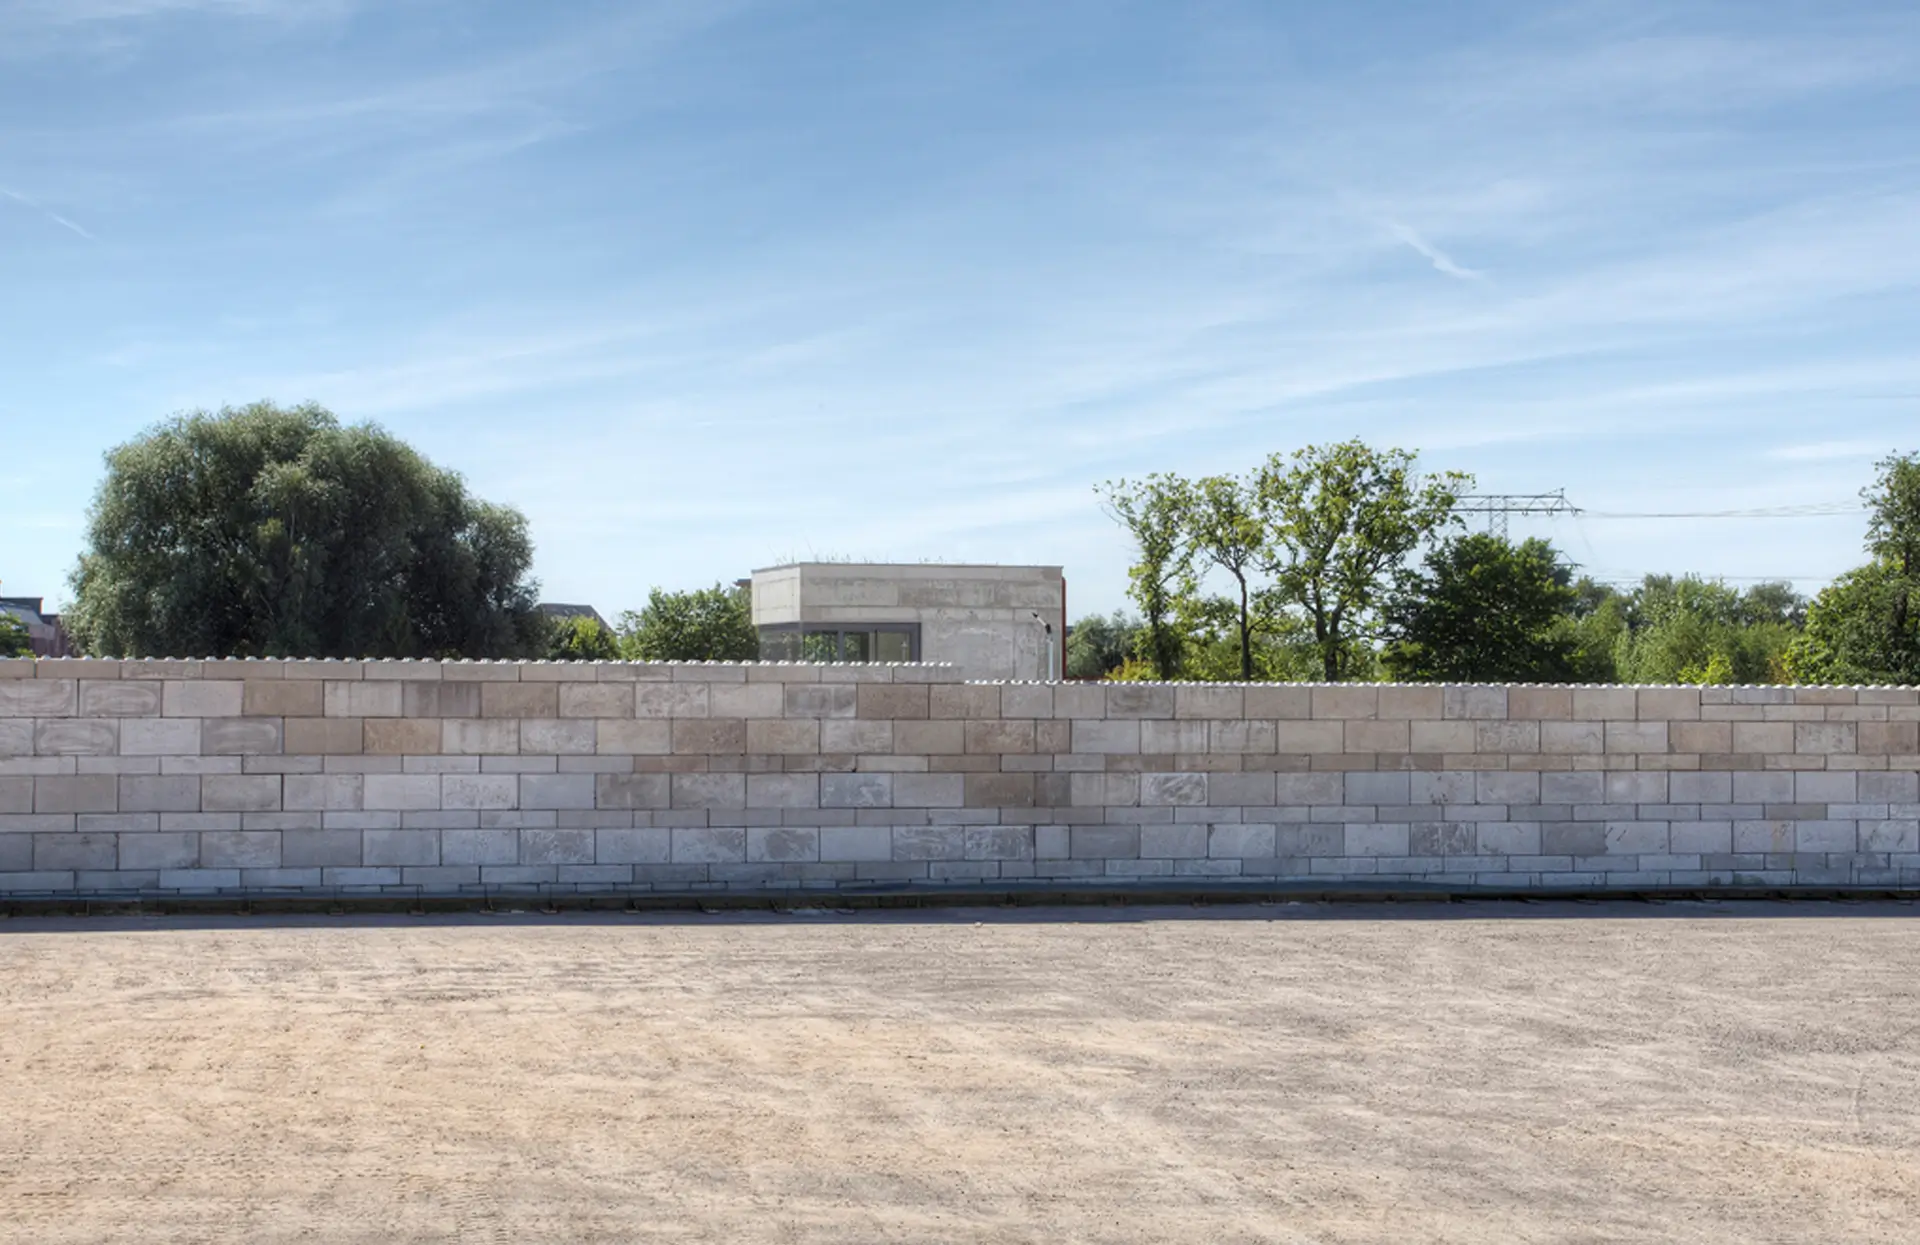
The weighbridge tower serves as a control tower from which the lorries entering and leaving BRB Baustoffe, a building material recycling company, are weighed and processed. The two-storey volume is visible from the street and projects above the wall that surrounds the entire site.

The staircase was designed as an independent, external element. It is attached to the narrow side of the tower and rests on a single central support, leaving the corners of the building open and structurally free.

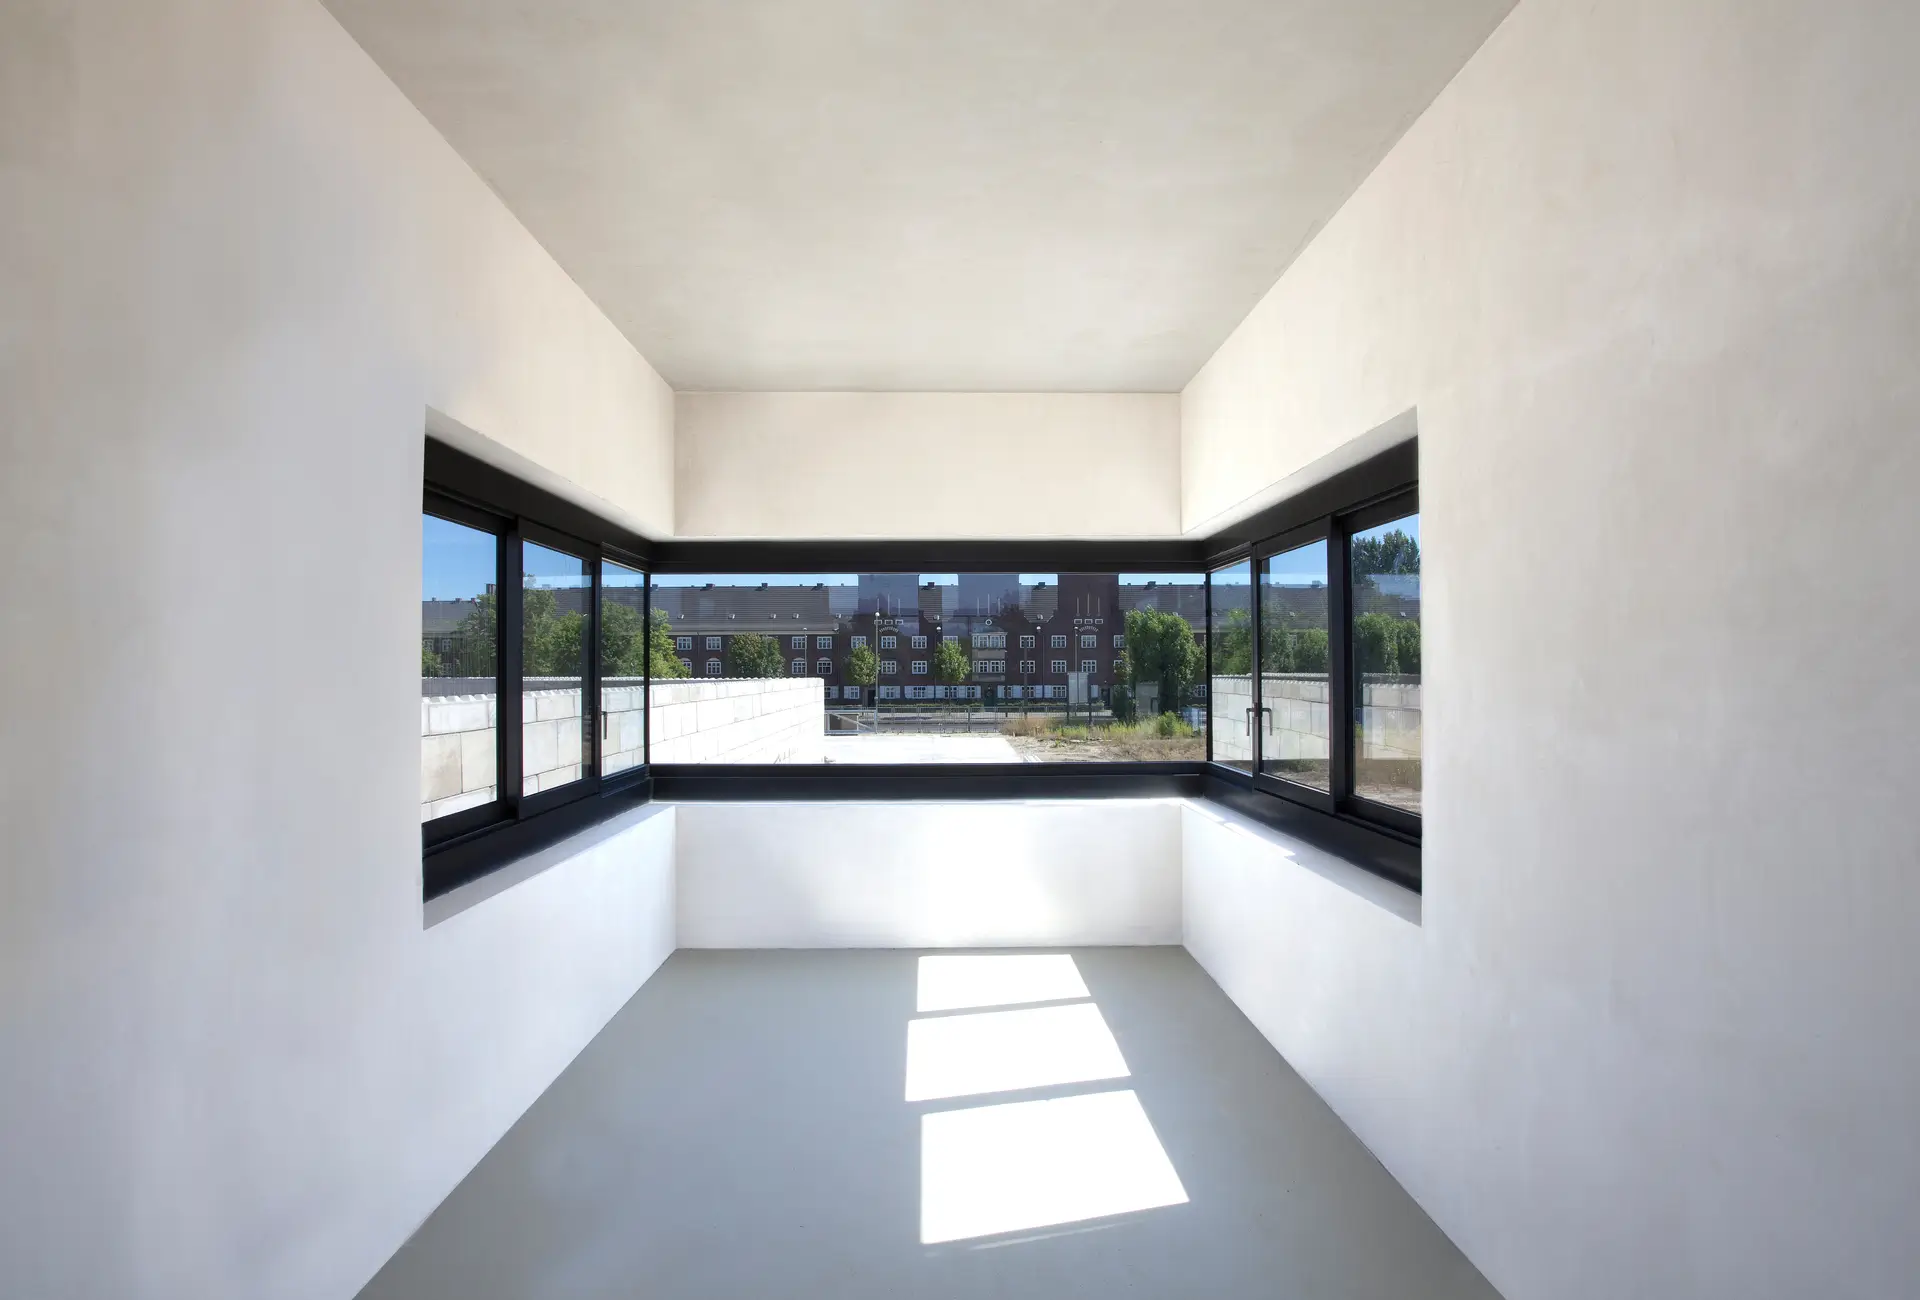
The programme is distributed over three levels: the ground floor contains the control room, from which lorries can conveniently be weighed and processed on both sides. The upper floor, with views over the entire site, houses the administration office, while the basement accommodates showers, sanitary facilities and storage rooms. This clear organisation makes the building functional and easy to read.

Large window surfaces wrapping around the corners open each floor to the surroundings, ensure that arriving vehicles can be identified early and create a close visual relationship with the surrounding industrial site. The striking external staircase also shapes the silhouette of the tower, a compact volume in which light, structure and circulation are closely interwoven. The roof is executed as a green roof and thus compensates for part of the sealed surface.

Material and appearance reflect the identity of BRB Baustoffe: the load-bearing structure is made of recycled concrete produced on site, a direct reference to the company’s core activity. The external staircase is made of Corten steel, robust and with a strong expressive quality of its own, while black metal profiles precisely frame the window openings. The weighbridge tower thus becomes an immediate architectural expression of industrial processes.

Architects: Wilk-Salinas Architekten
Structural Engineer: Lossen Ingenieure
Project Team: Belinda Gonzalez Raffo


Image Credits

Photographs 01-08: Torsten Seidel

CONTACT CONTACT CONTACT CONTACT CONTACT CONTACT CONTACT CONTACT

Bring magic into being.

Built in Berlin. Designed for the world. Architecture with clarity and purpose.
[ MENU ]