GRENZHAFEN
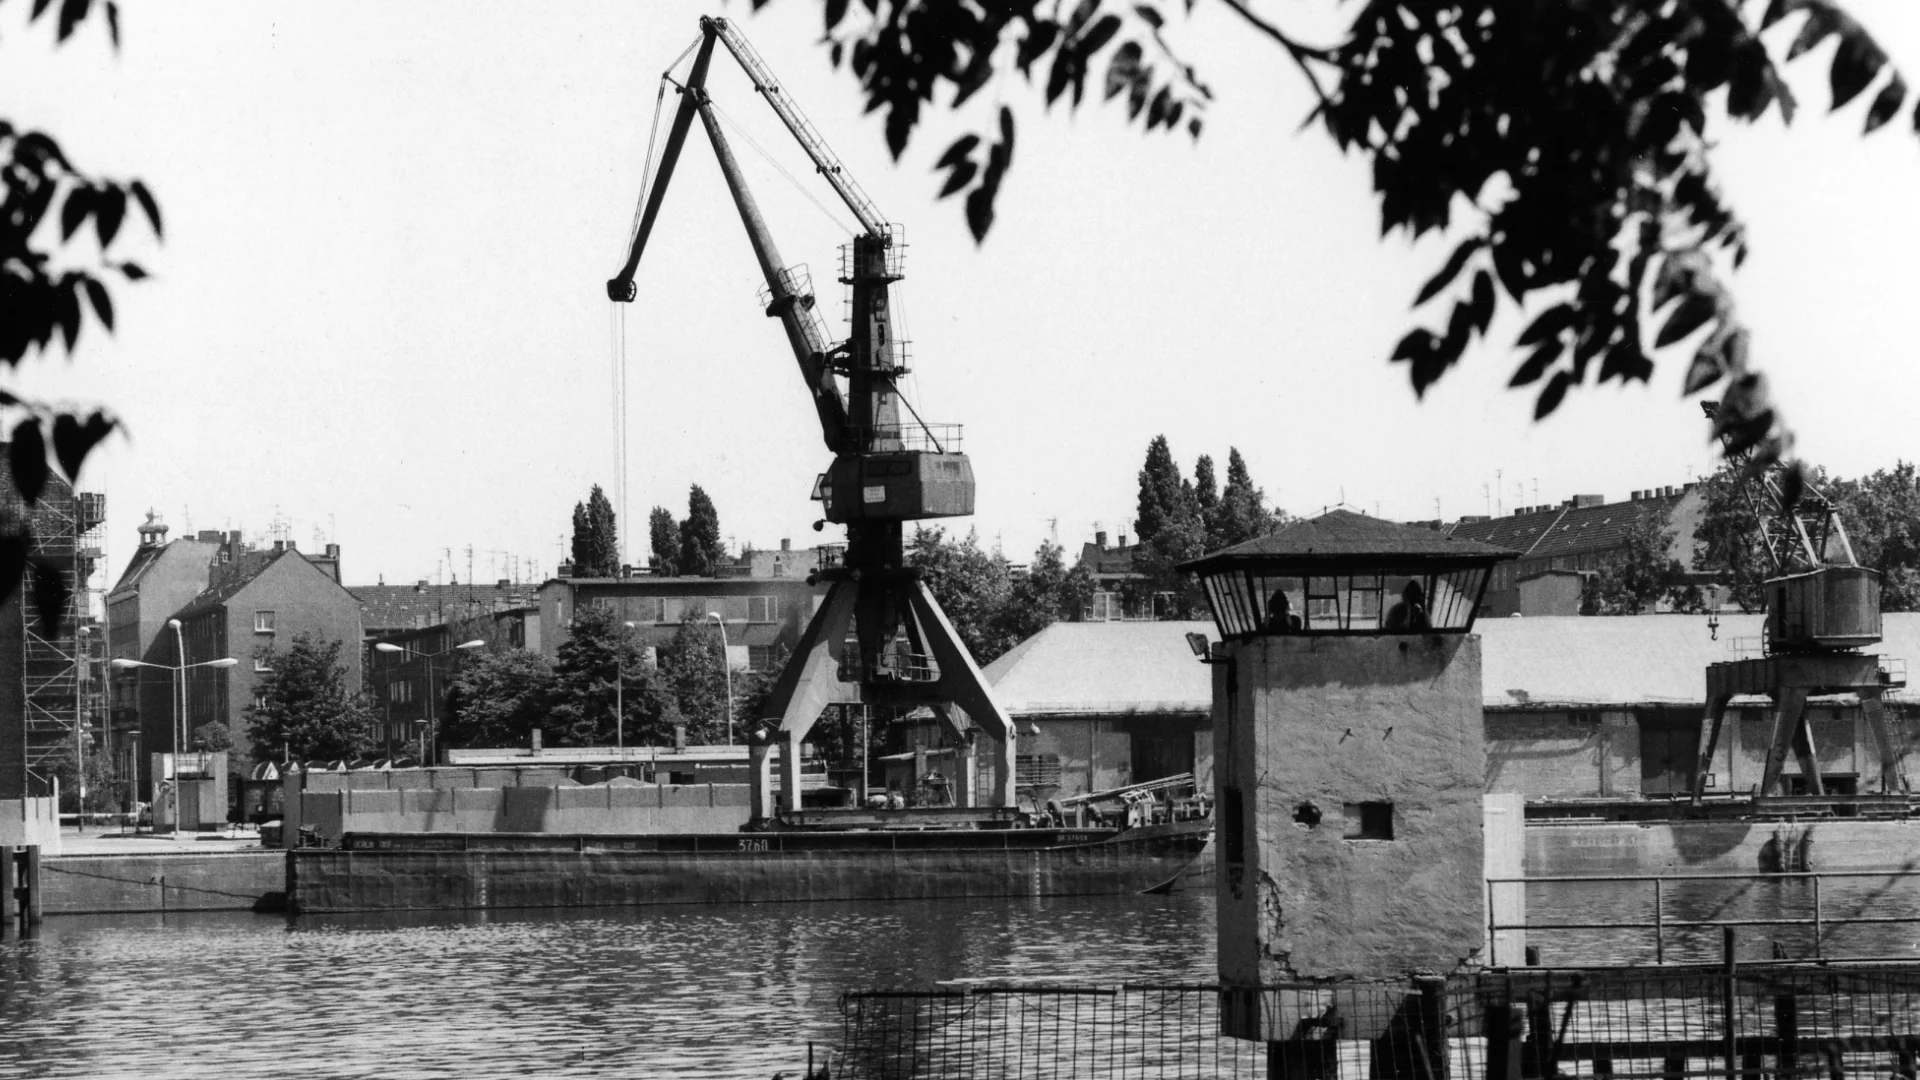
The project emerged from a competition organised by the owner of the site, to which a number of practices with a strong connection to Berlin’s history were invited. After several selection rounds, the office was awarded first prize. The design is founded on respect for the historic substance of the Grenzhafen and its surroundings as a protected monument.
The built structures deliberately recede in order to contextualise the site in museum terms and to fit fluidly into the Spree, both in landscape and in urban design terms.
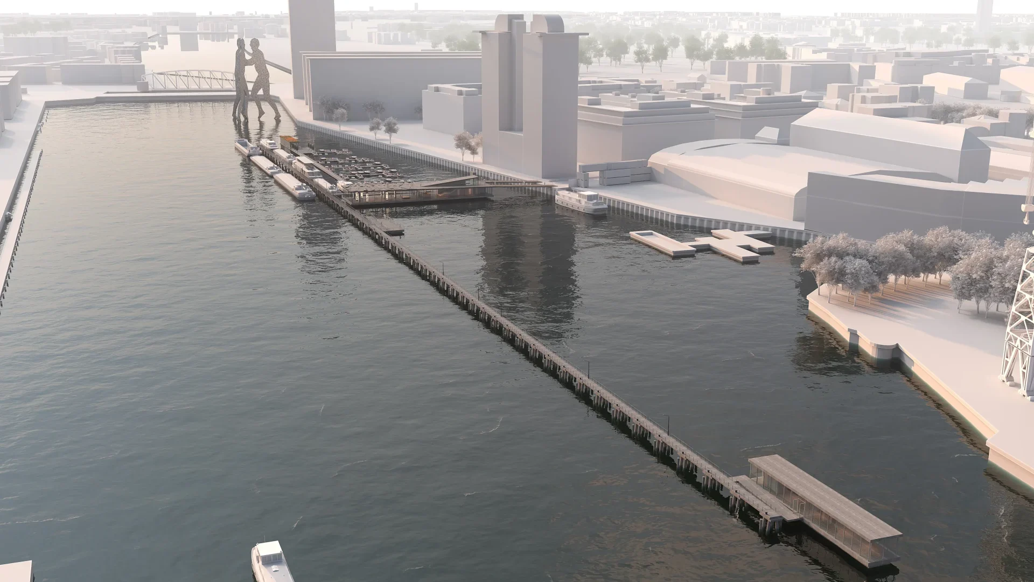
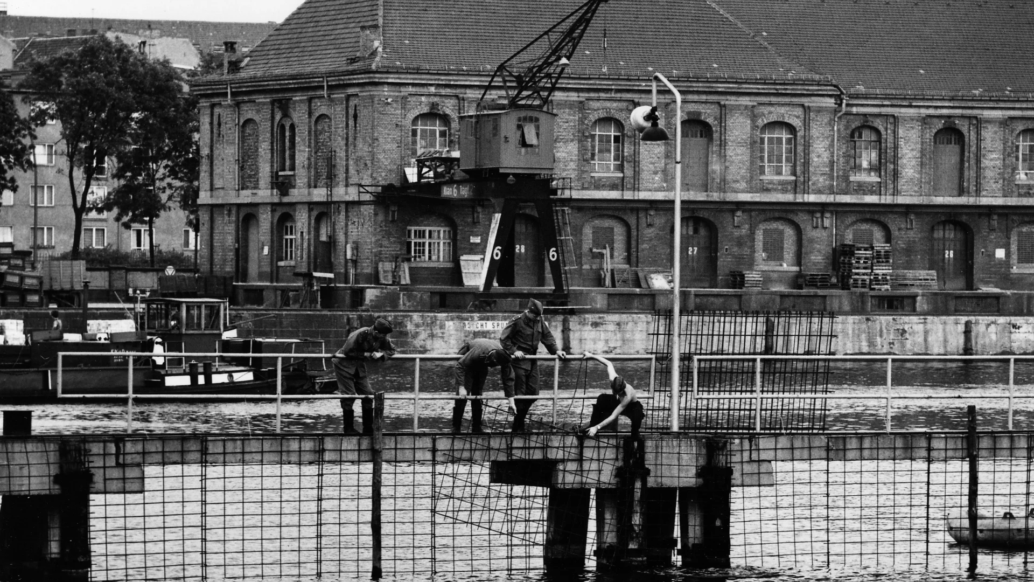
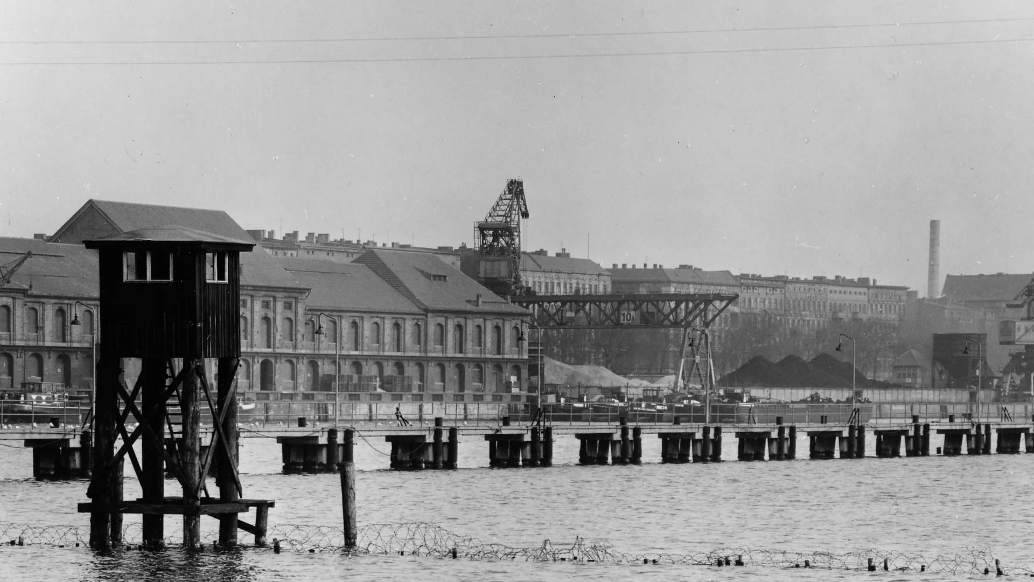
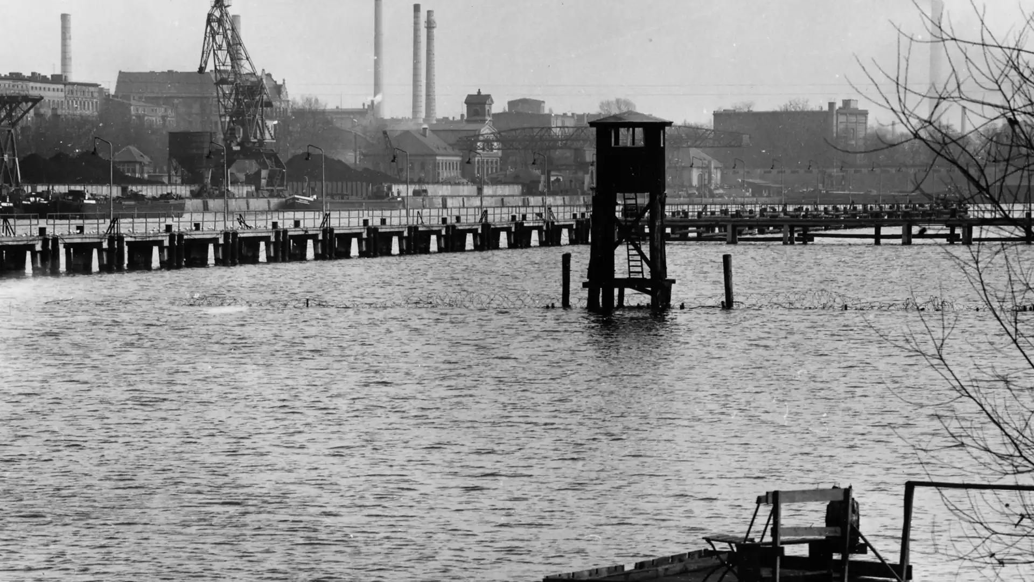
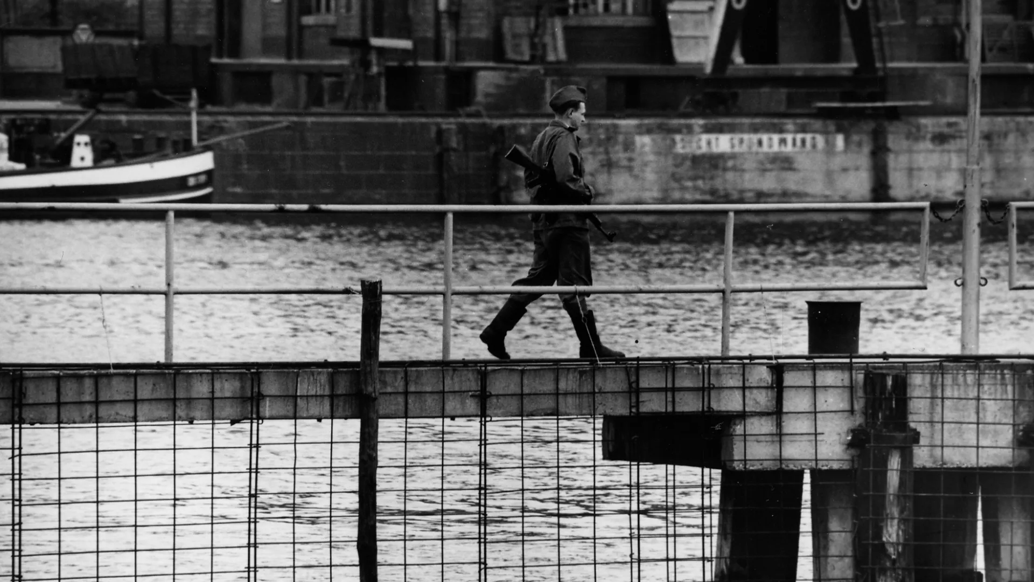
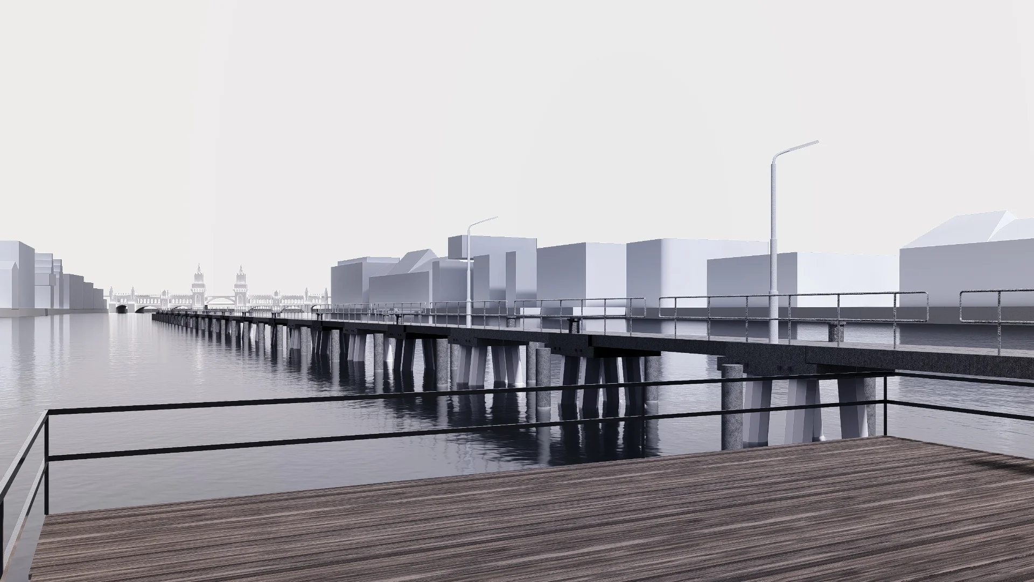
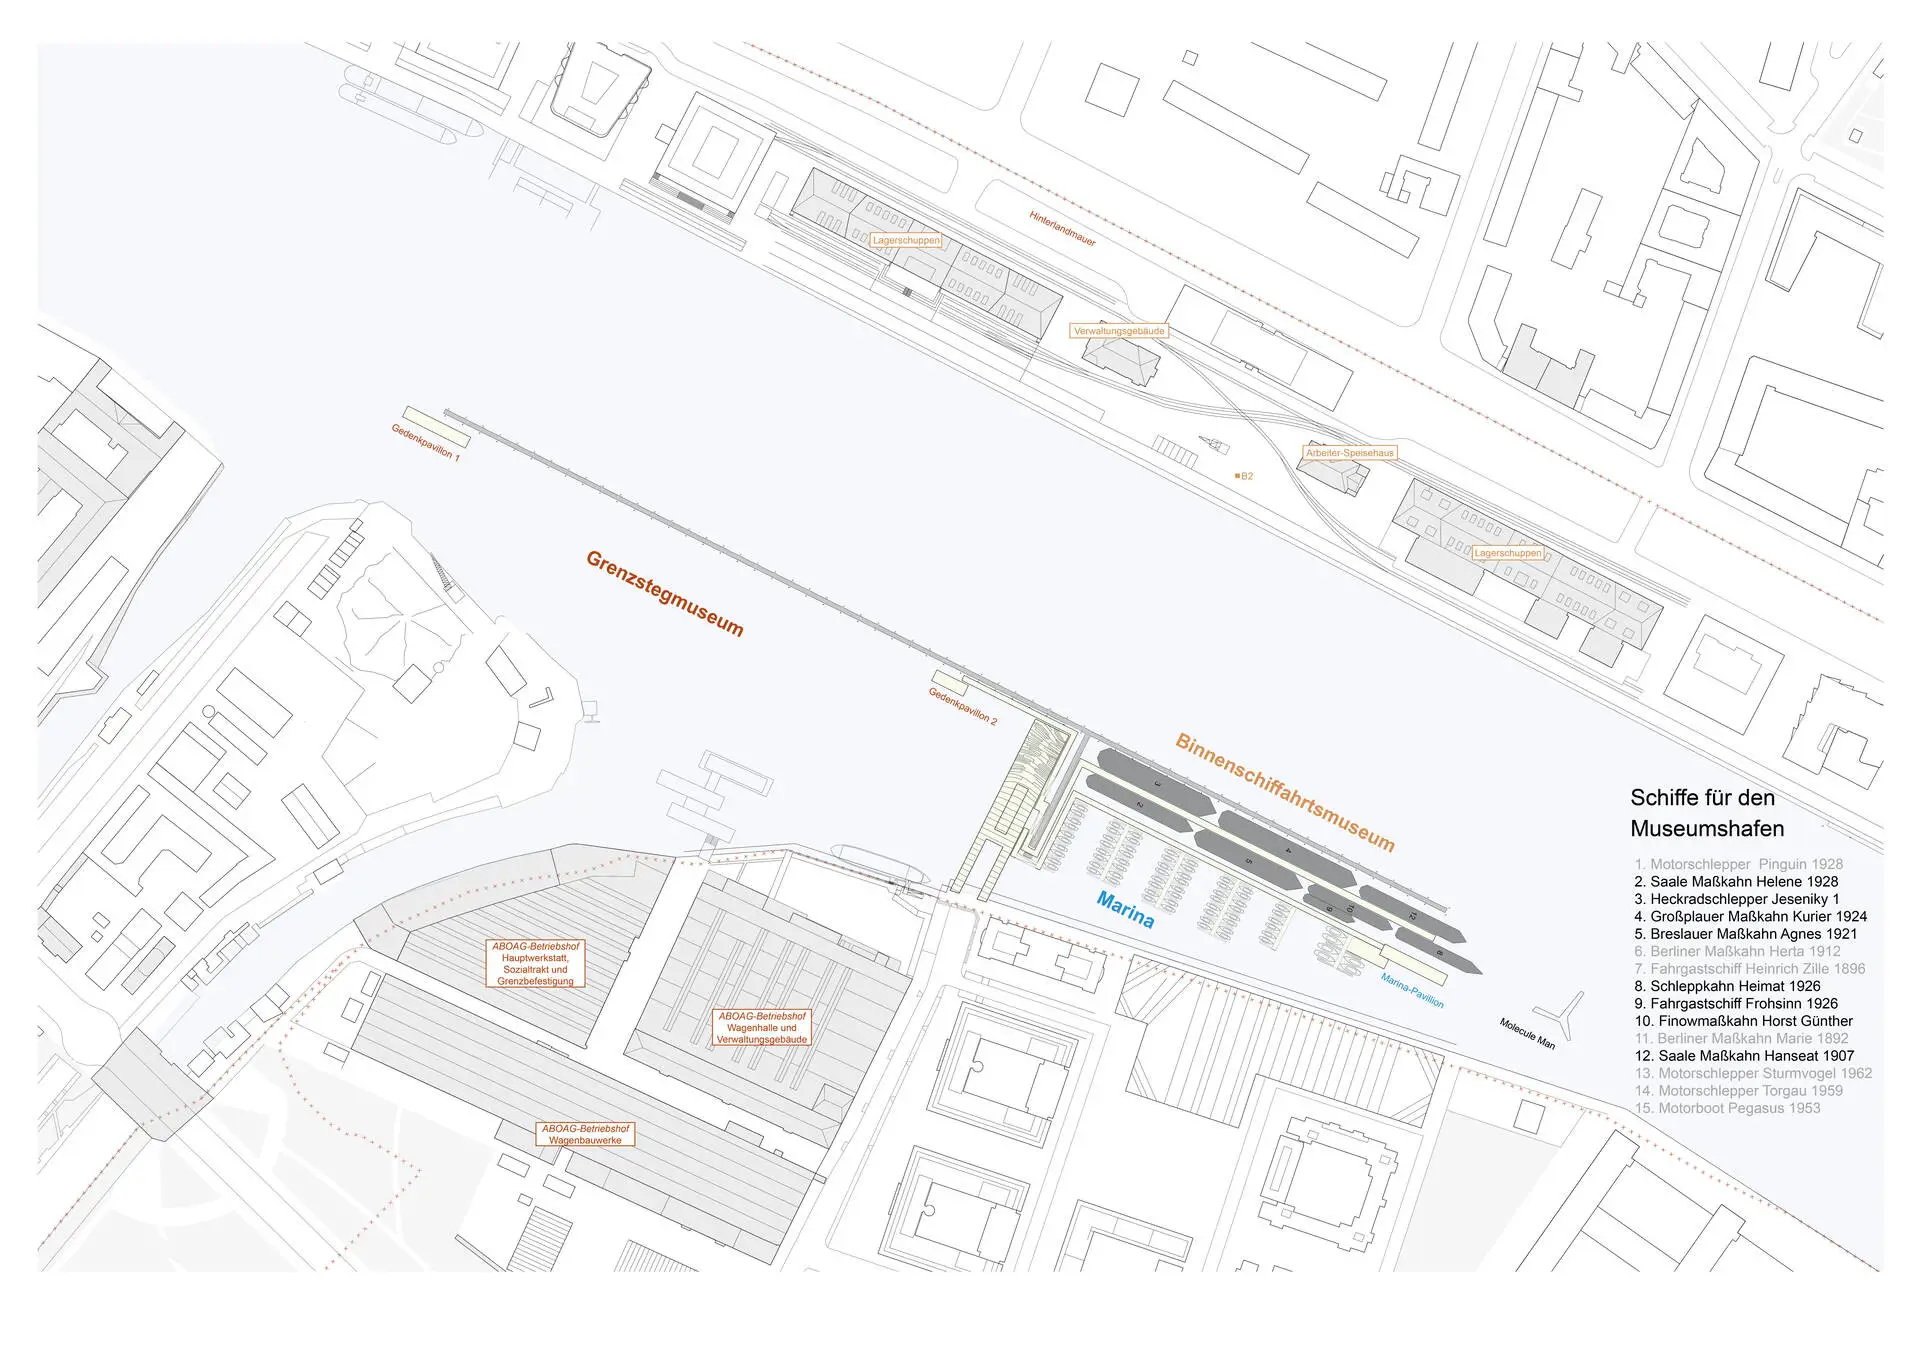
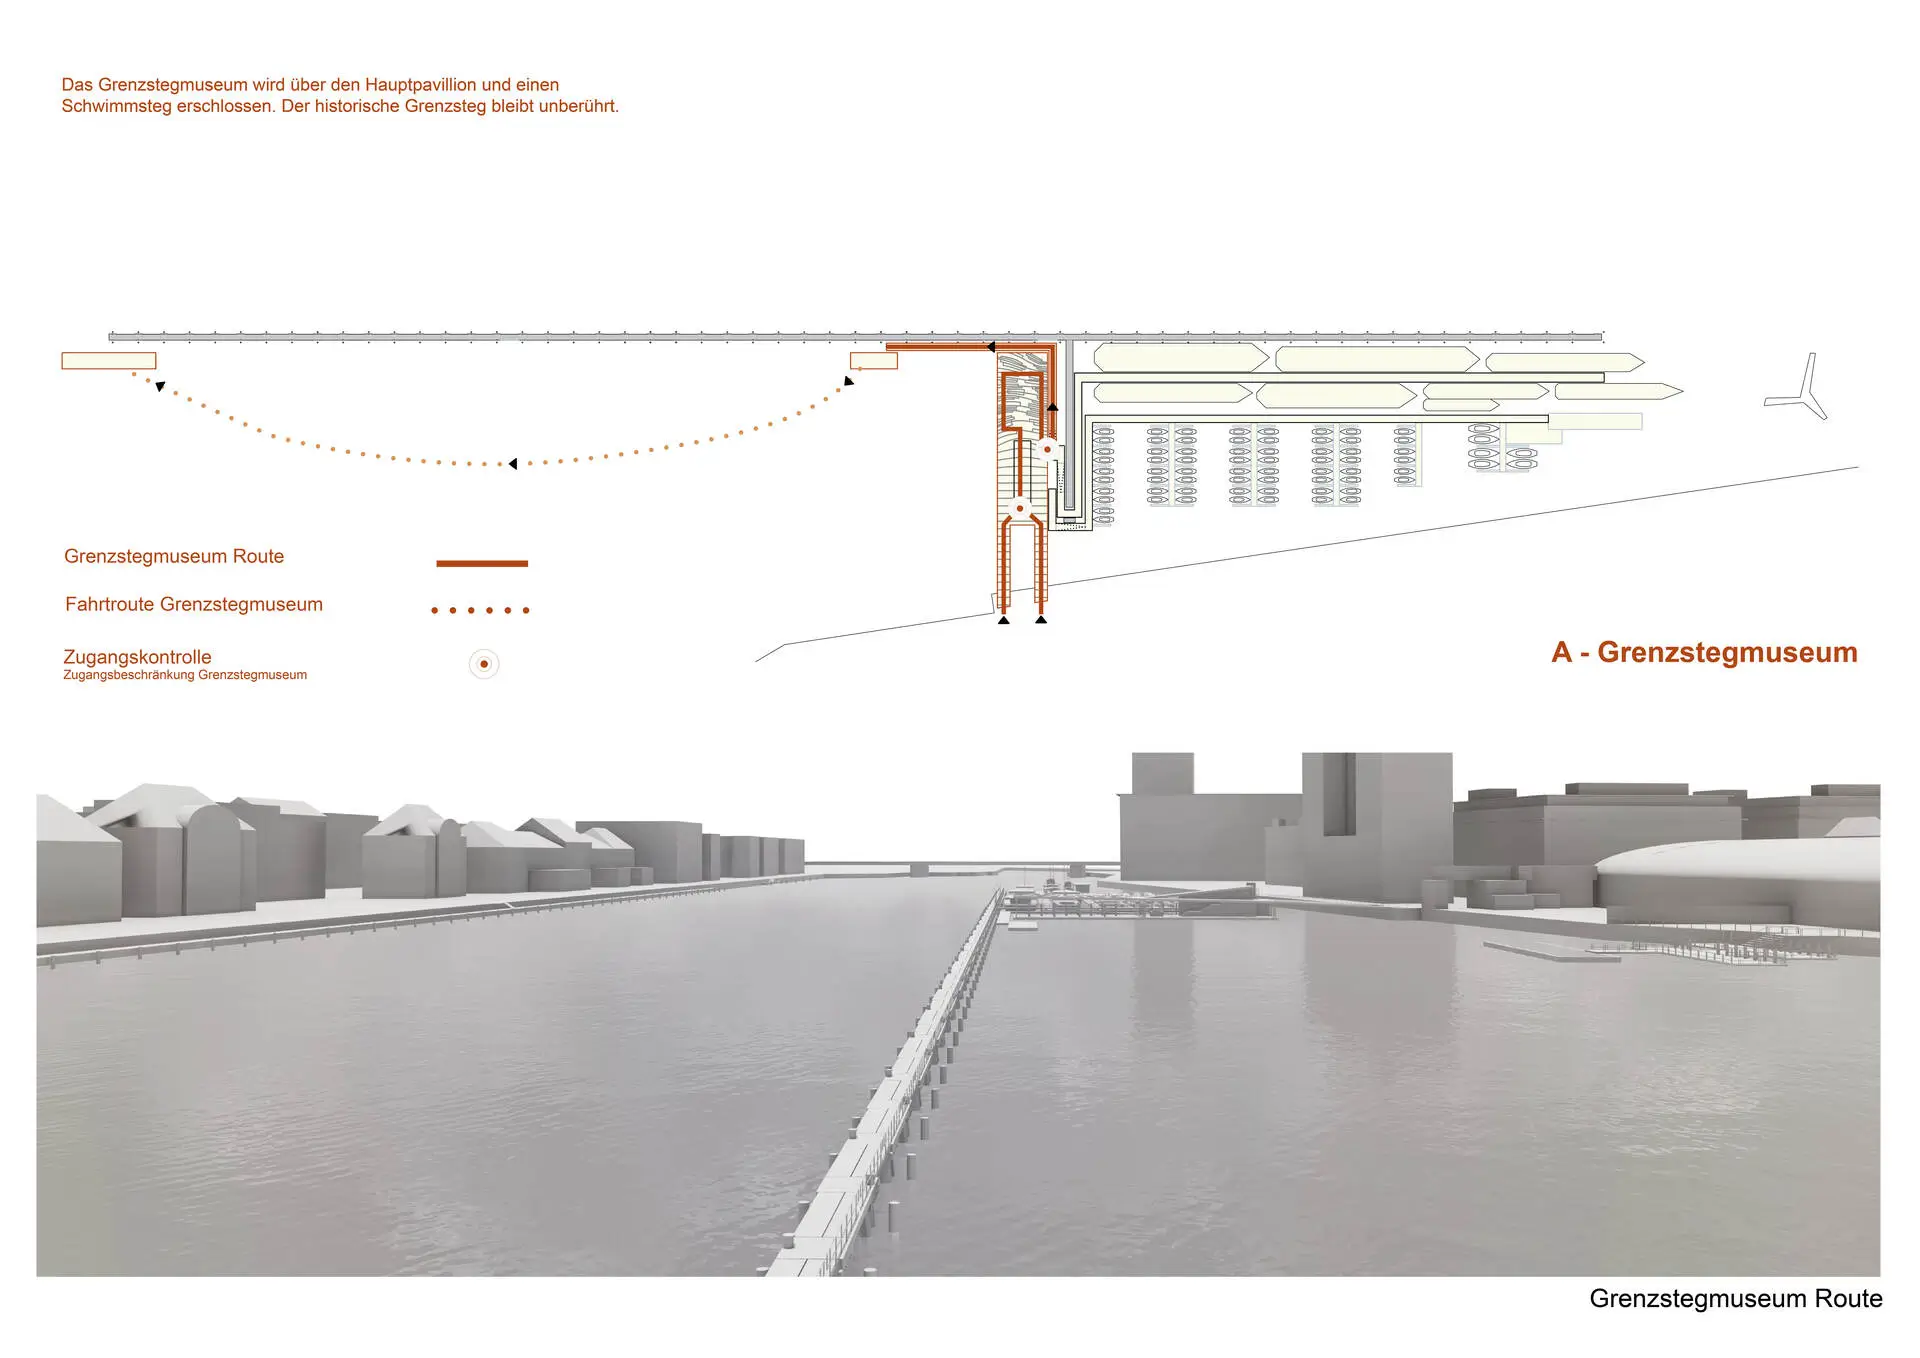
The museum and event space takes the form of a history trail along the former border pier: a spatial narrative shaped by the historical layers of the site, through which the pier itself becomes the most significant exhibit of the ensemble. To this end, a floating pontoon installation is placed along the pier, preserving the substance of the listed structure while emphasising its significance.
A history trail is planned: a multi-layered historical experience in which visitors symbolically pass through the strata of history, memory and change, not as conventional knowledge transfer but as a sensory, interpretative experience. History becomes tangible. The river becomes something to be experienced.
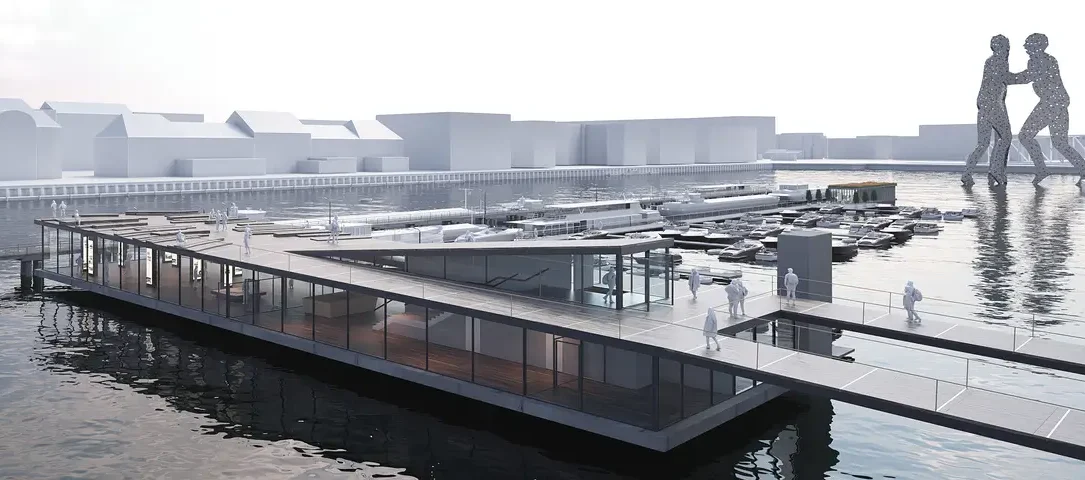
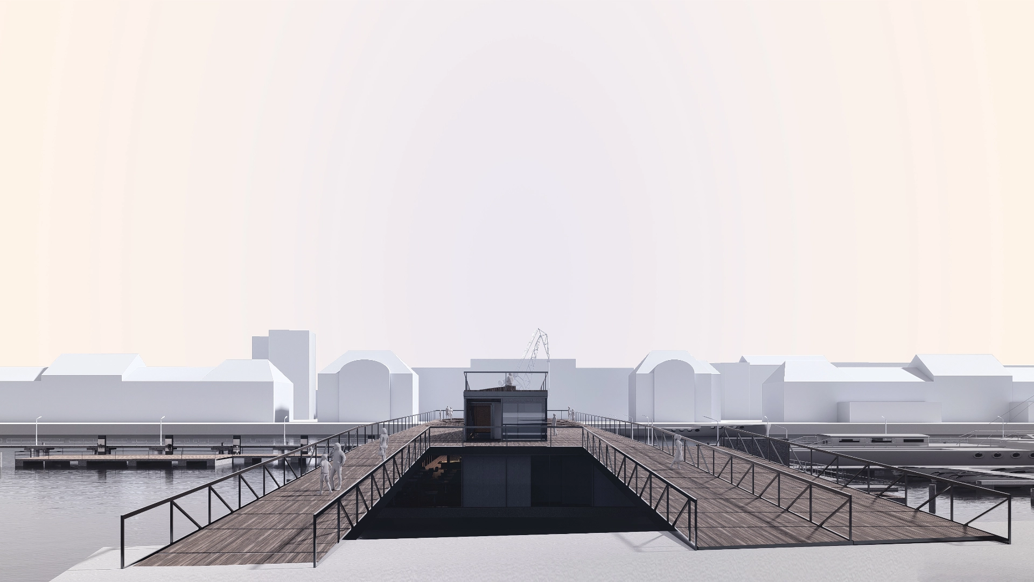
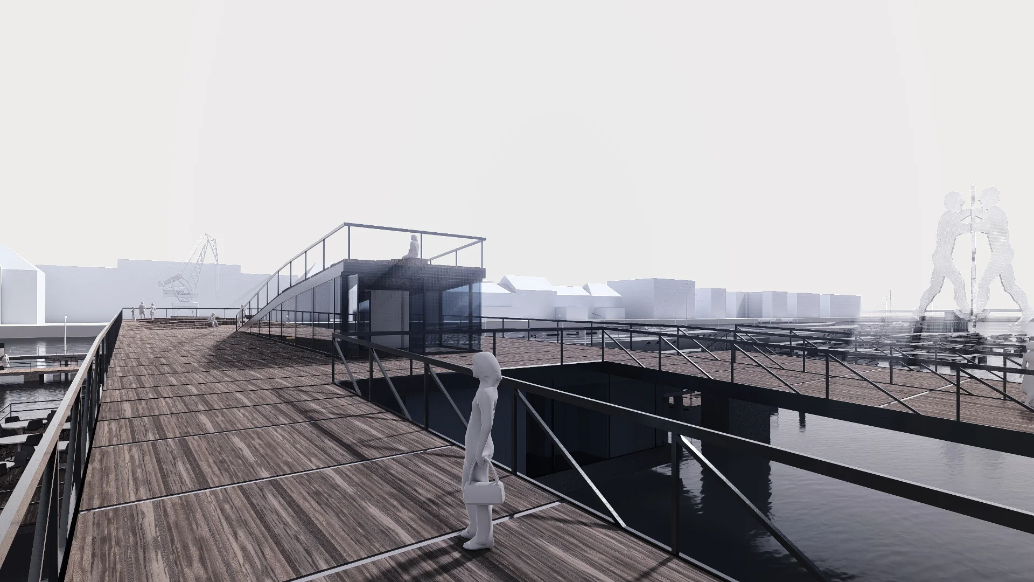
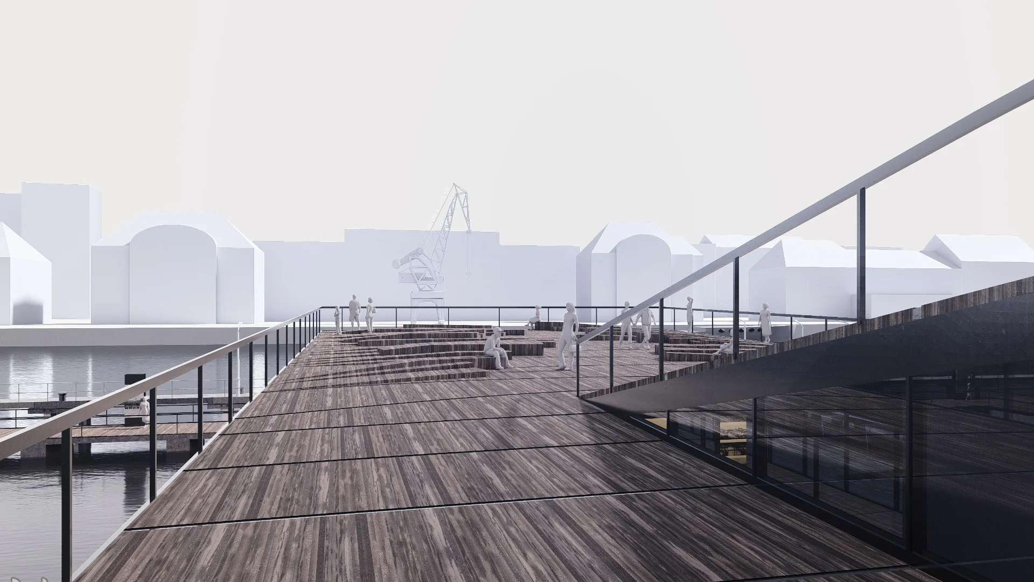
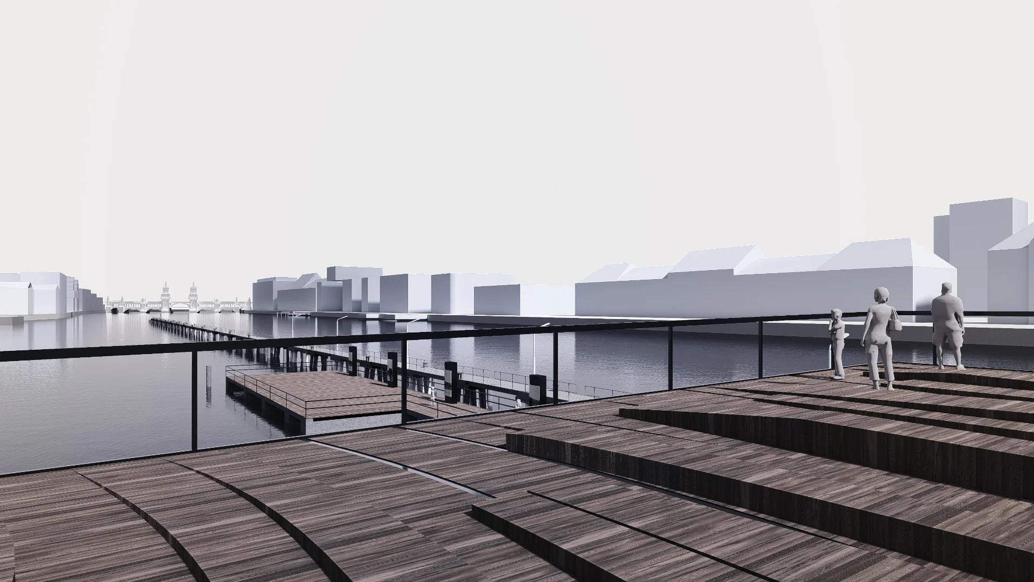
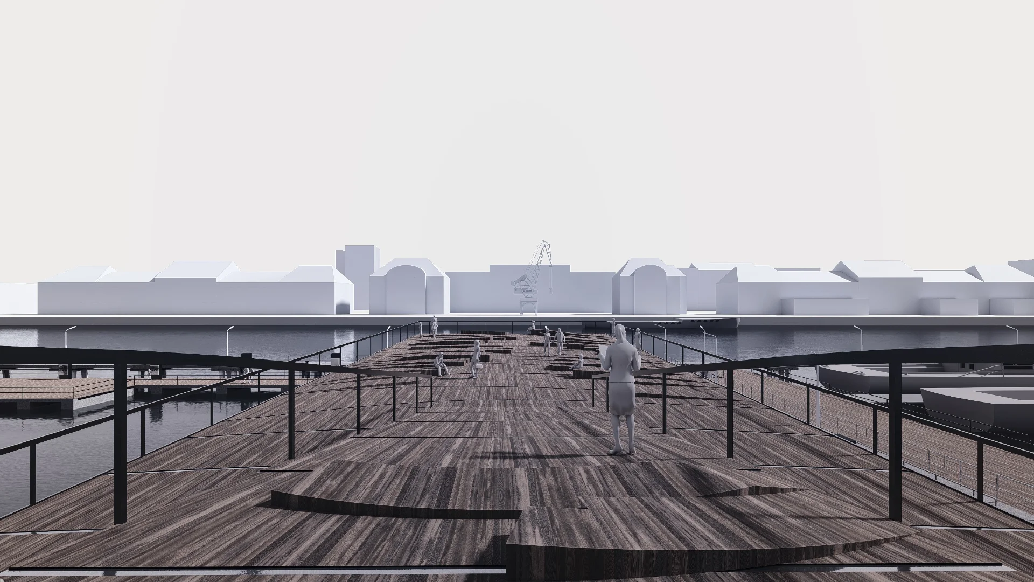
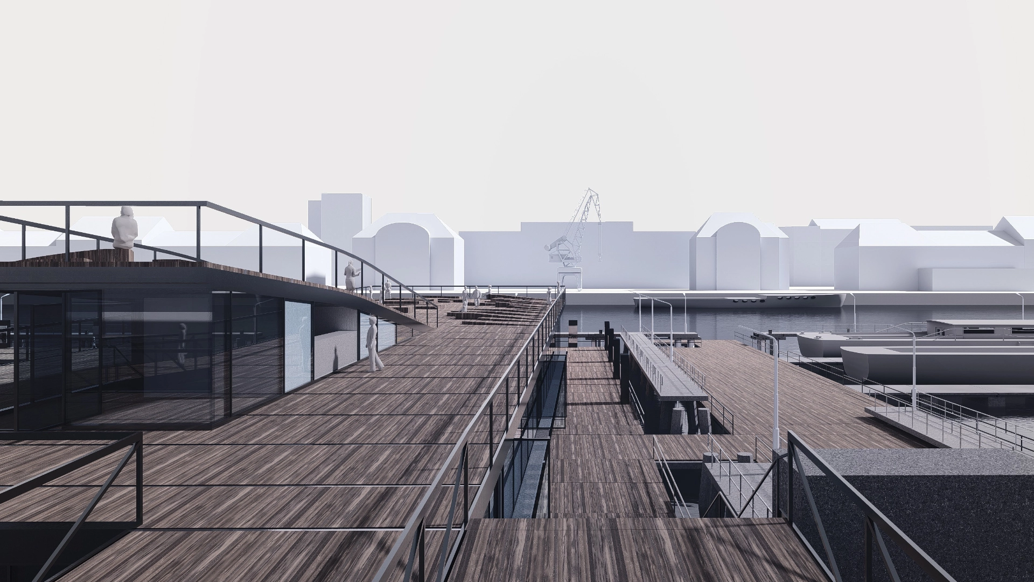
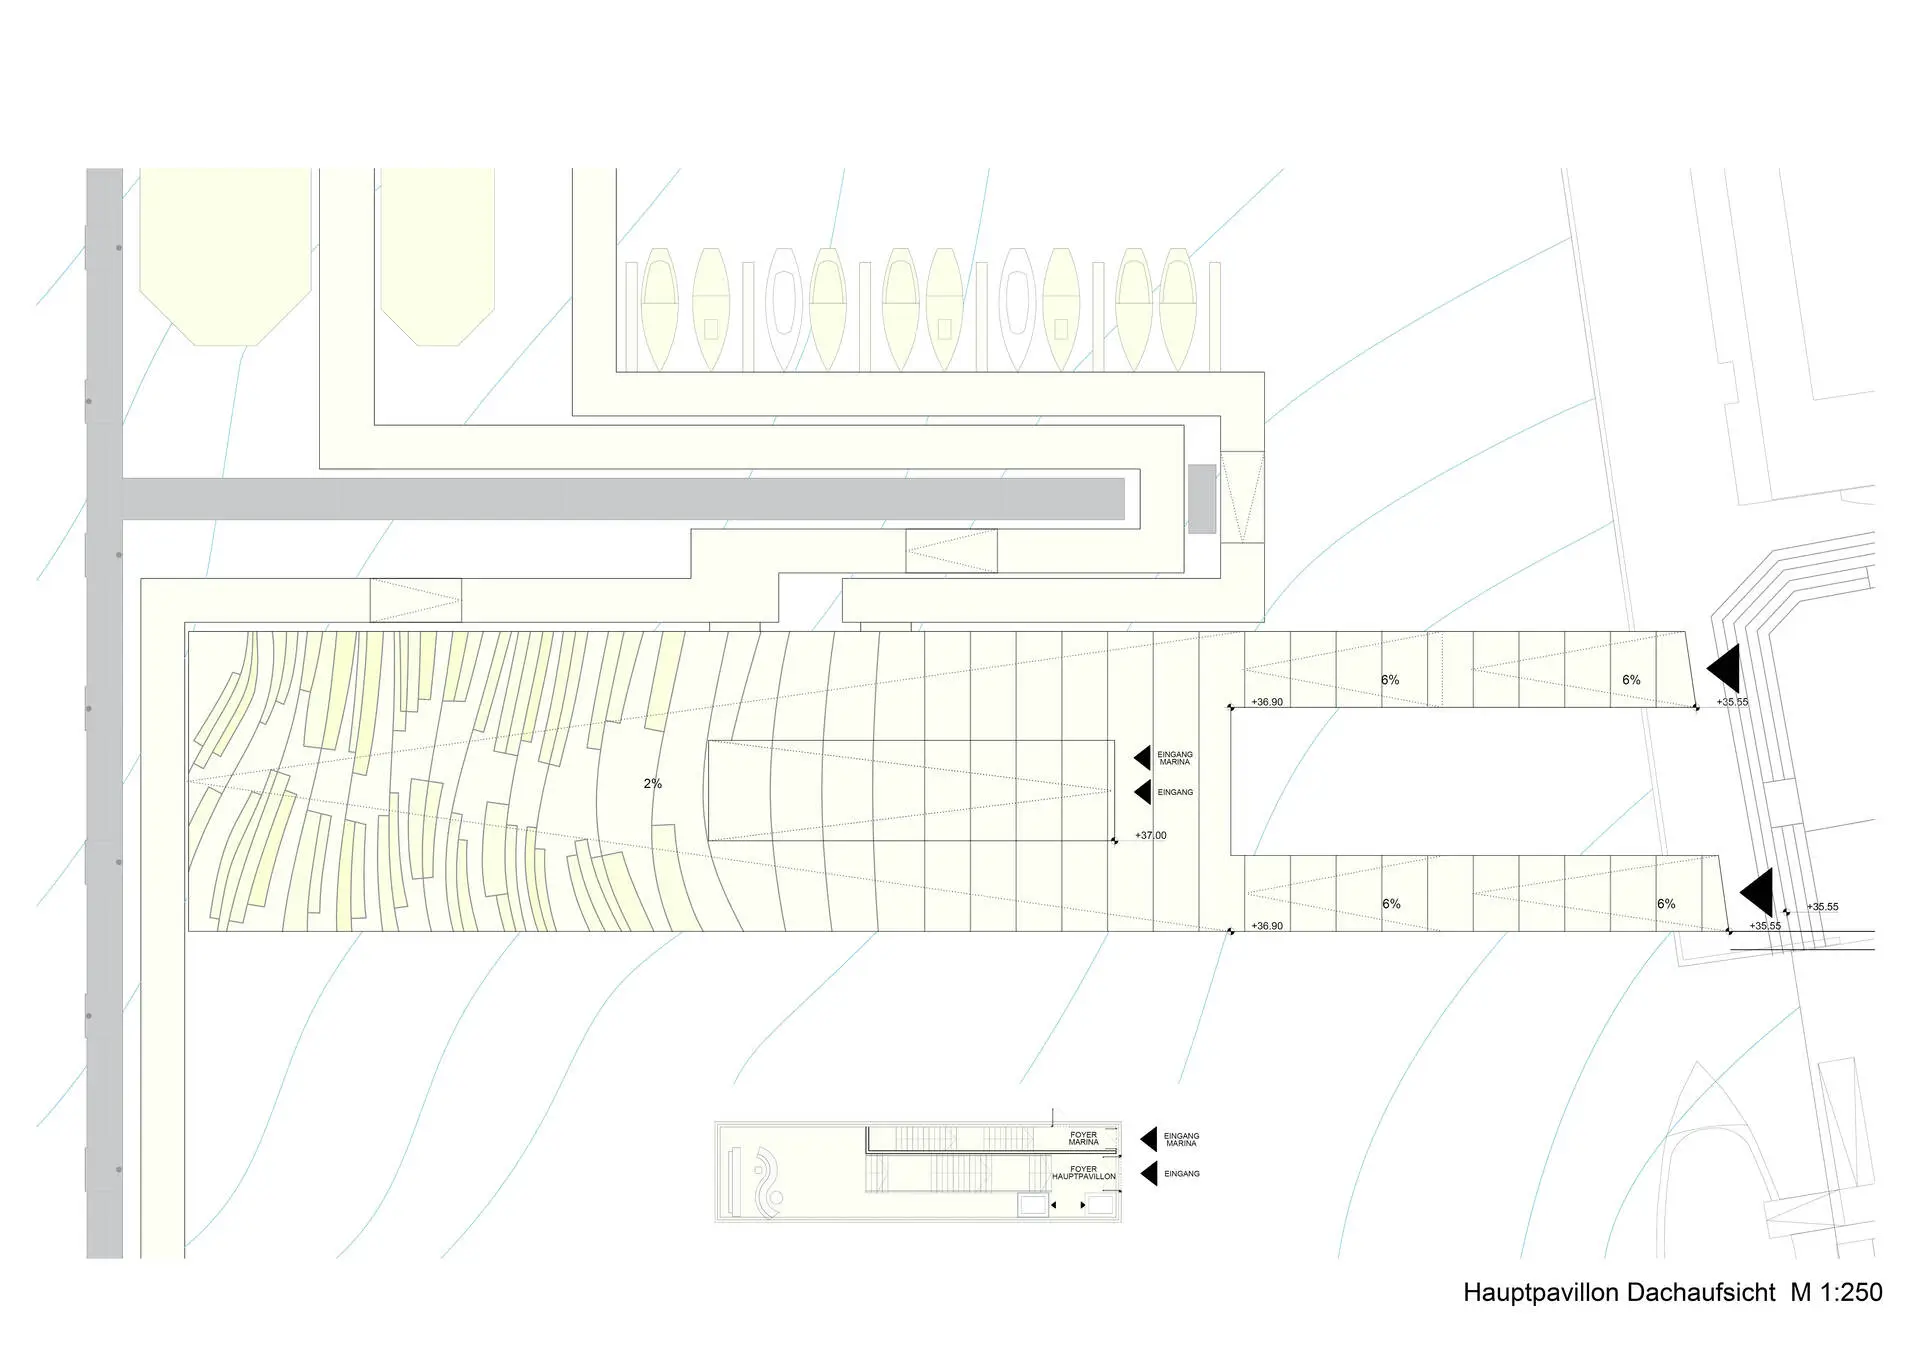
At the end of Eichenstraße, the roof of the main pavilion is reached across a gentle landscape formed by two ramps, which are barrier-free and can be passed underneath by boats of up to 3.50 m in height. This topography offers a public square with views across the Spree, the Osthafen and the border pier, with picturesque sunsets behind the Oberbaumbrücke and the Fernseheturm, to be enjoyed from the planned seating and lounging areas.
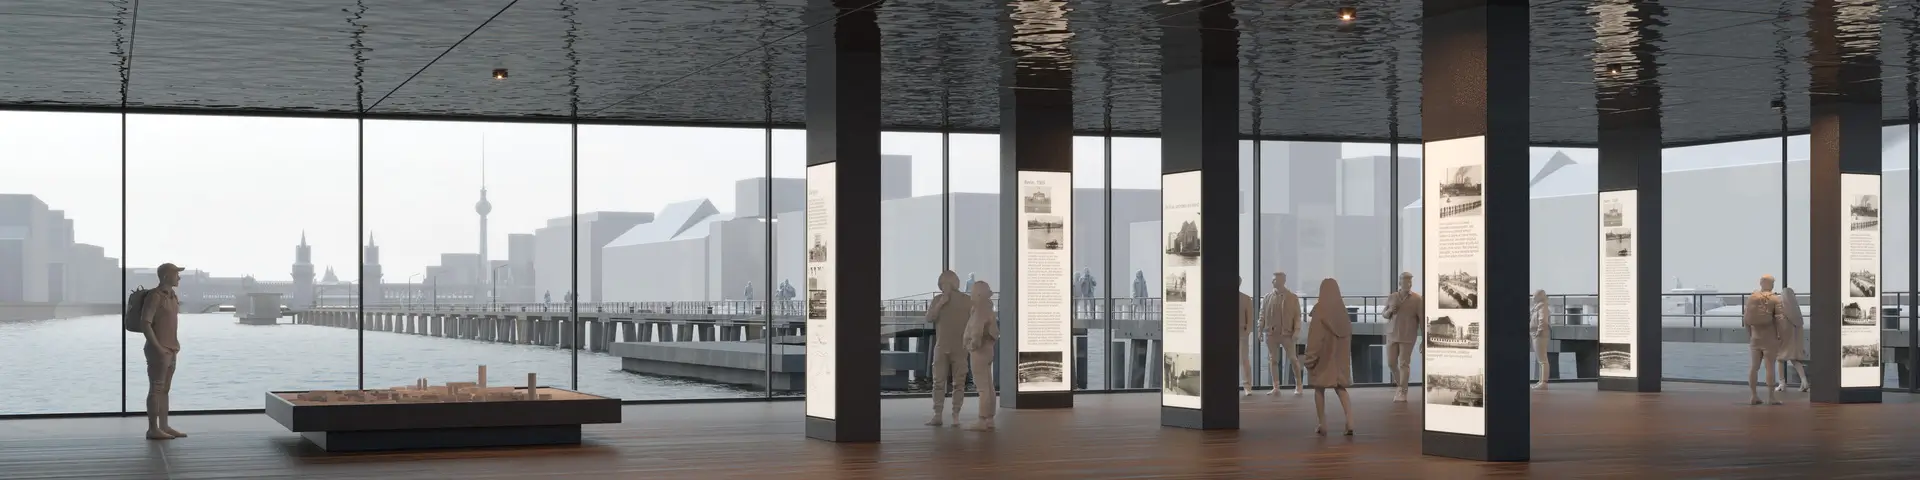
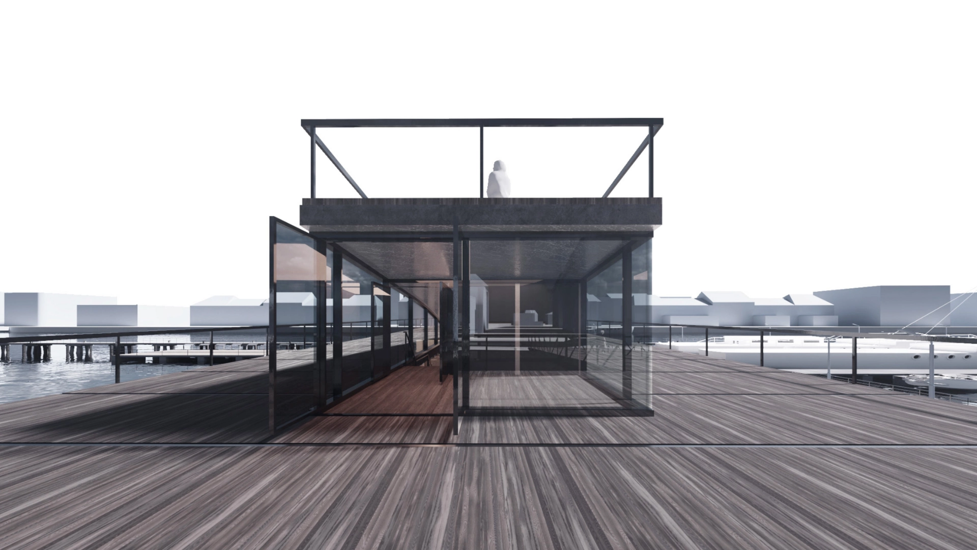
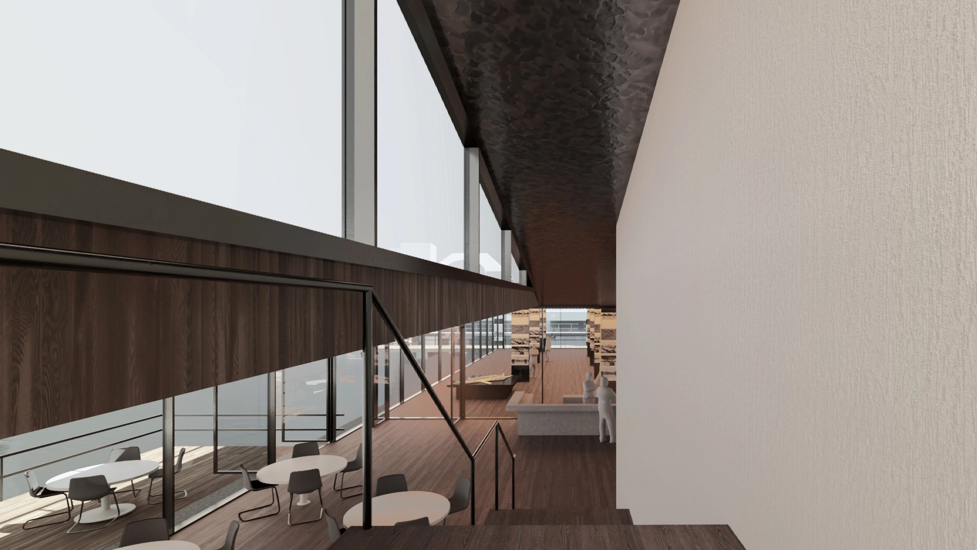
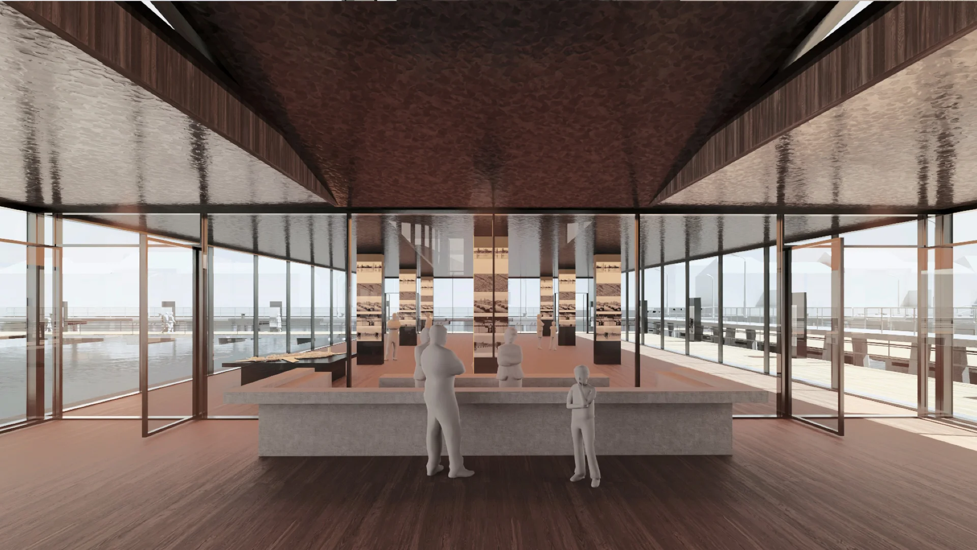
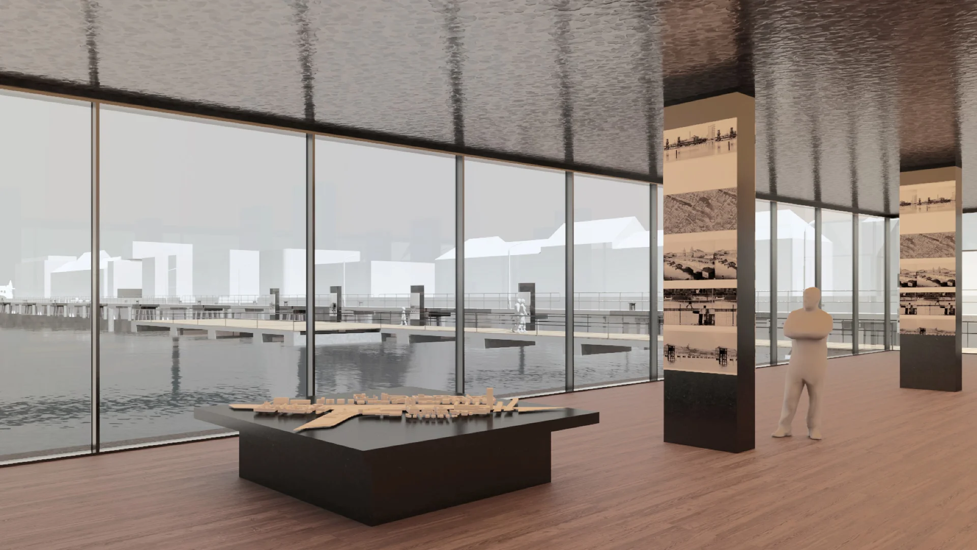
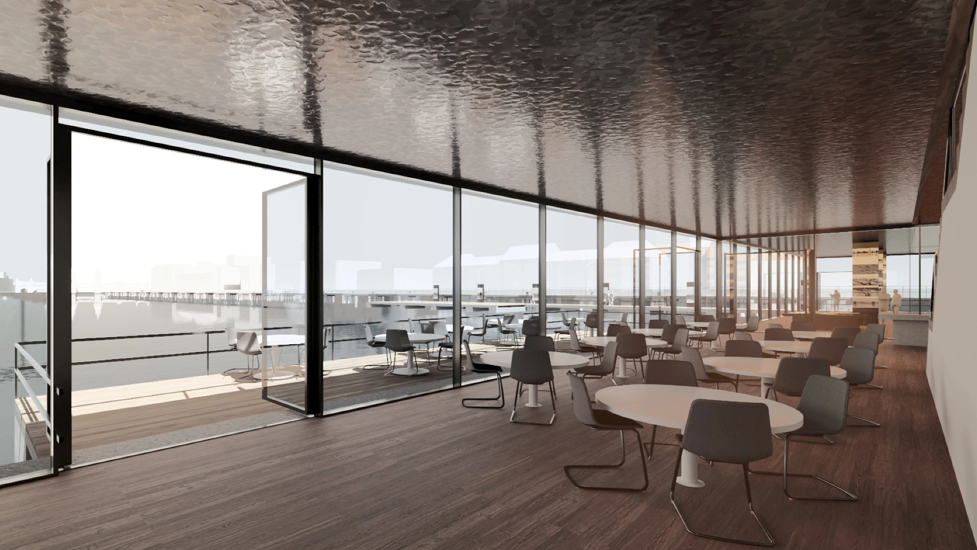
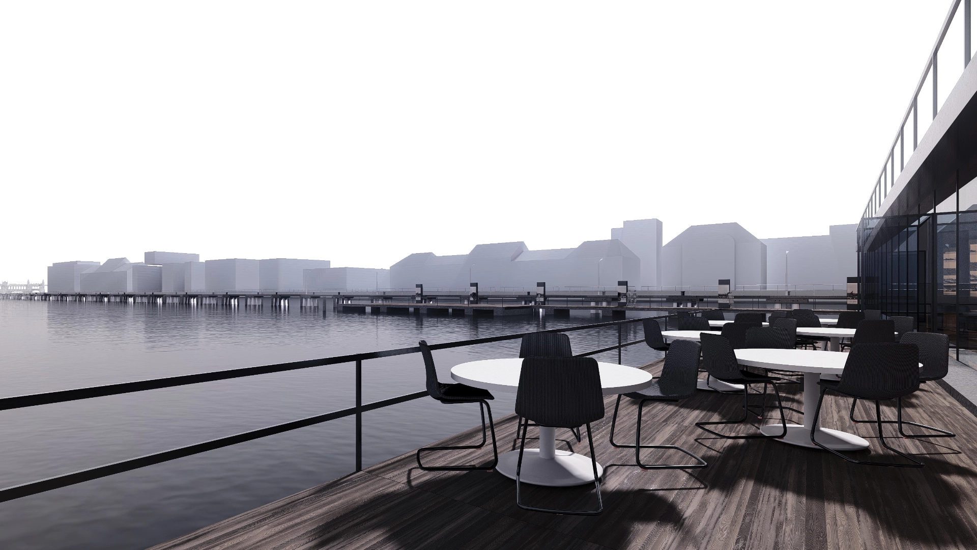
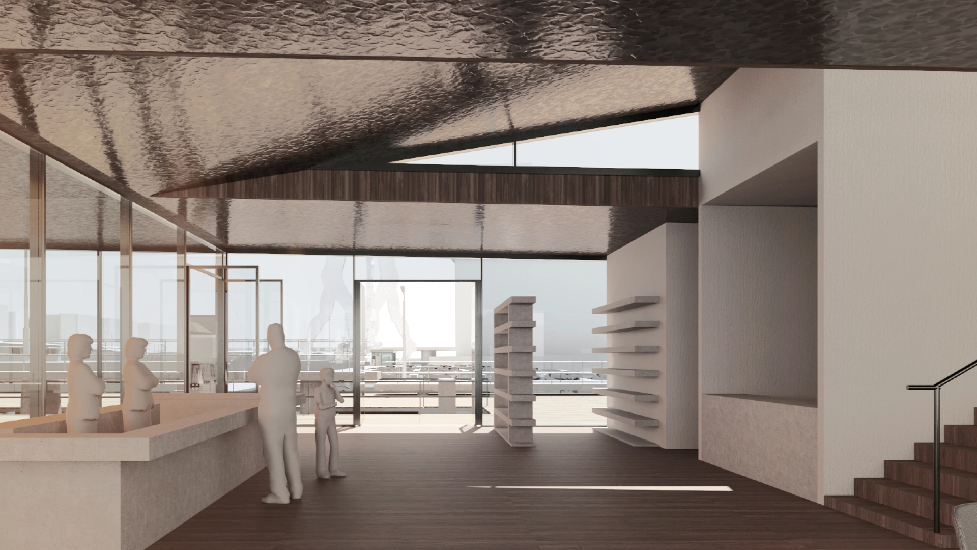
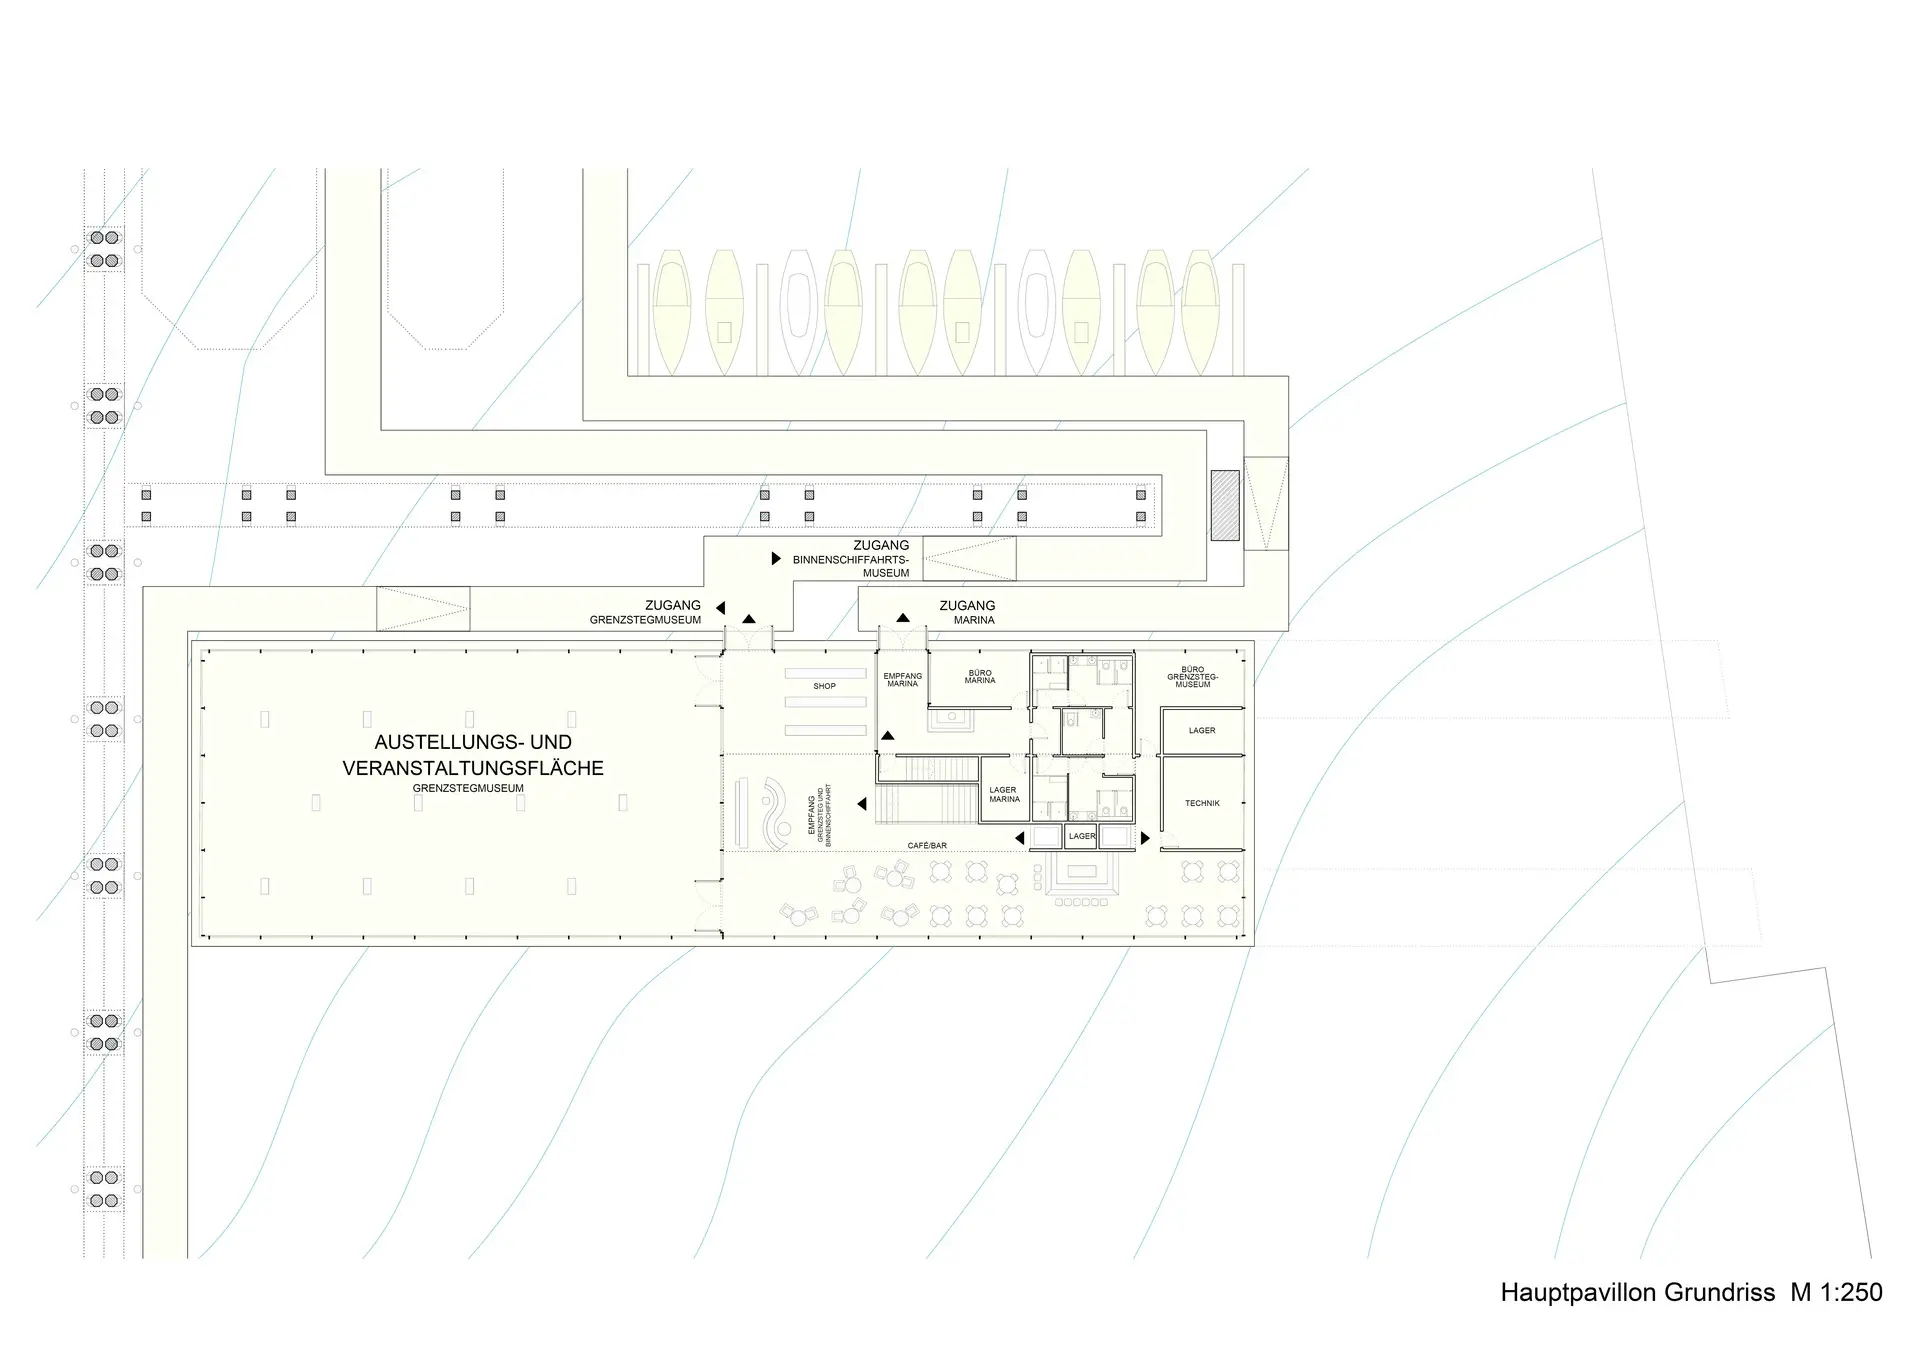
From this square, a generous staircase with wide landings leads down to the pavilion at water level. This staged descent allows visitors to immerse themselves in history and creates distance from the city, so that the contemplative space can be experienced undisturbed. This level contains the reception with access to the indoor and outdoor exhibition areas and the cafeteria with an outdoor terrace at Spree level. The exhibition space also offers room for alternative uses, in particular for events. The proximity to the water and the mirrored ceiling turn the room into an exhibit in its own right, in which light and reflections become part of the staging.
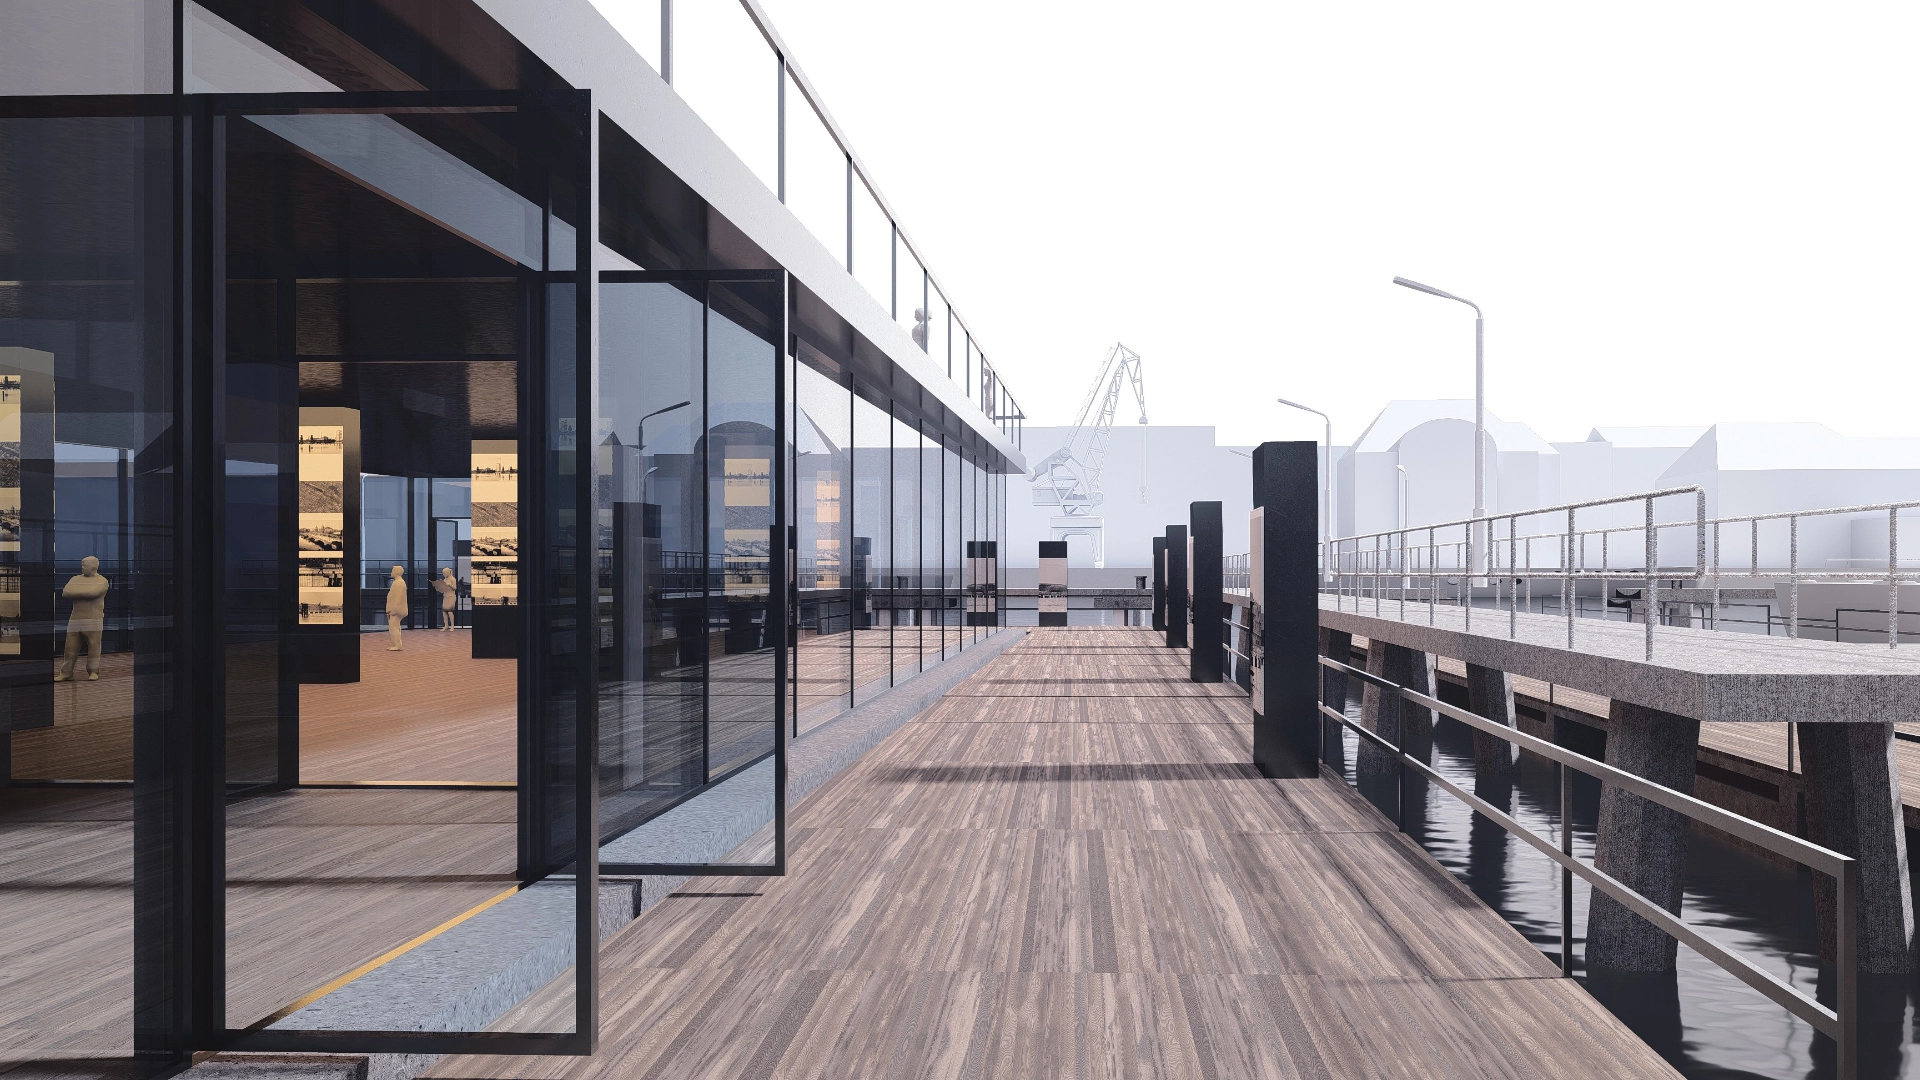
The exhibition unfolds around stele-like supports distributed throughout the exhibition space, enabling an intimate, sensory experience in which filtered light, muffled sounds of water and framed views offer an introspective narrative.
The main pavilion also contains office areas, cloakroom, sanitary rooms and technical areas. A lift ensures barrier-free access to all levels and allows the Grenzhafen museum on one side and the inland navigation museum and the marina on the other to be accessed separately.
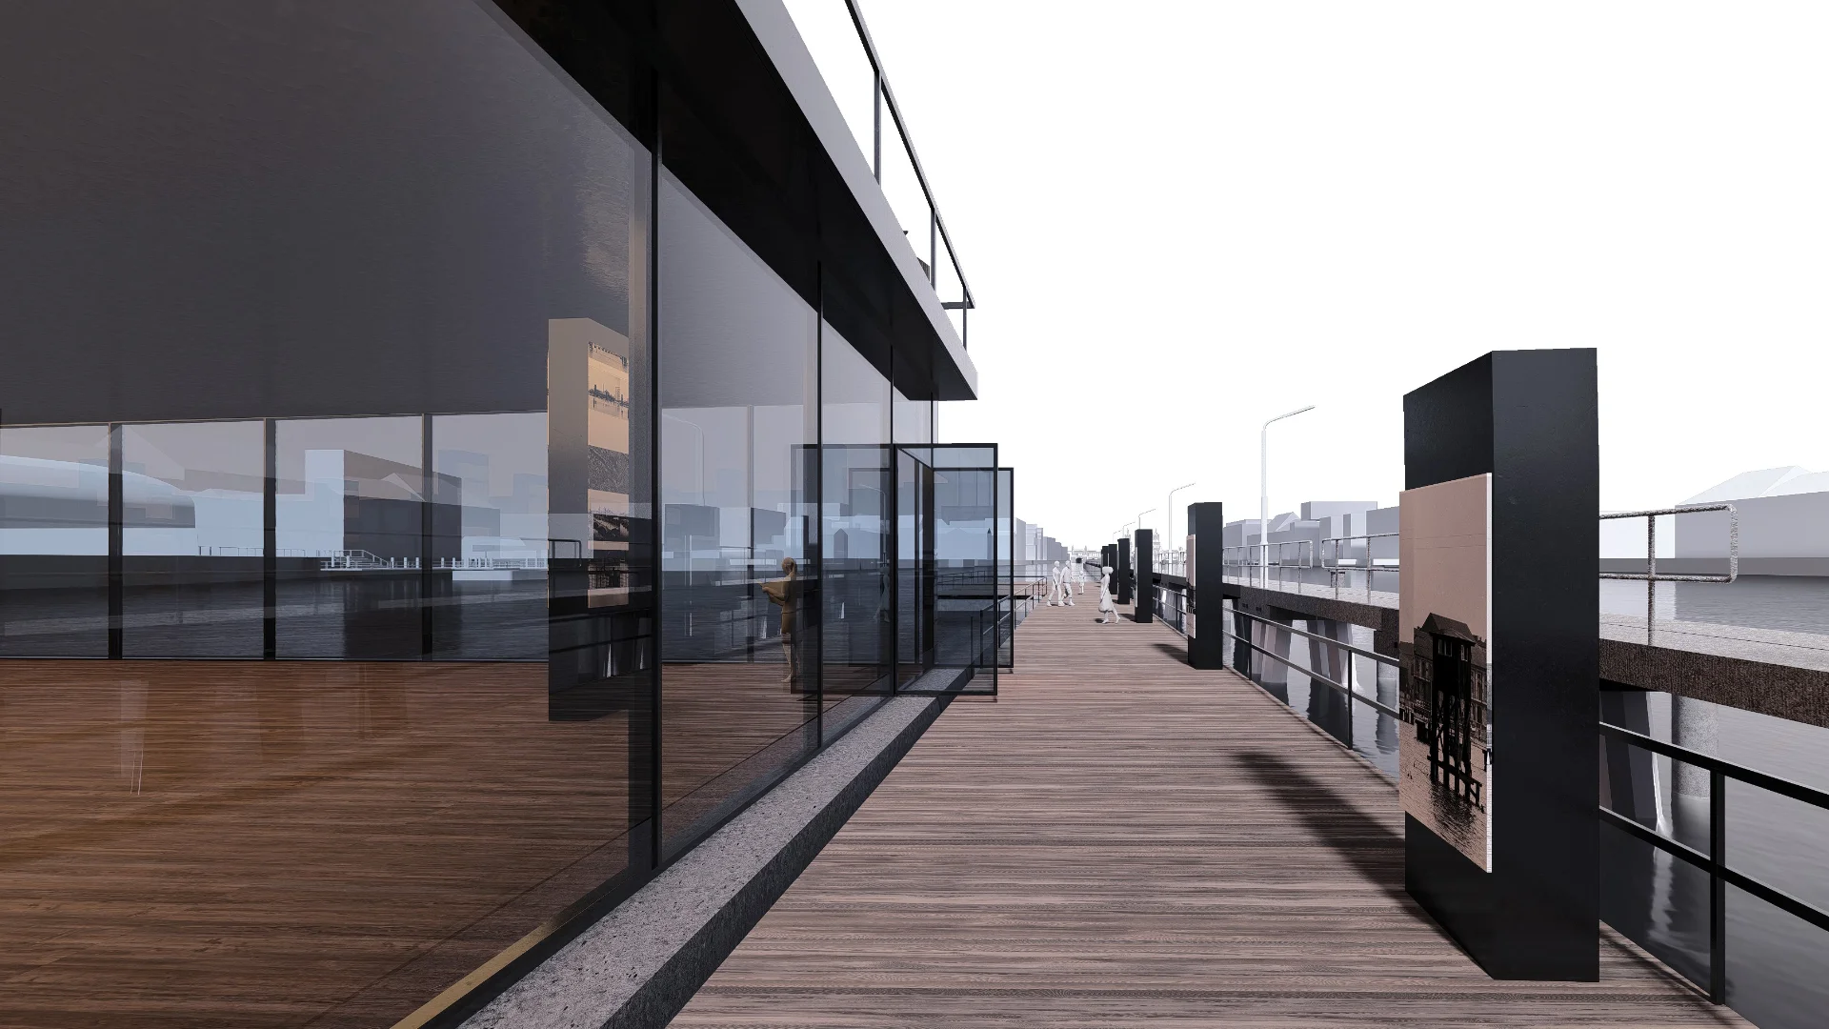
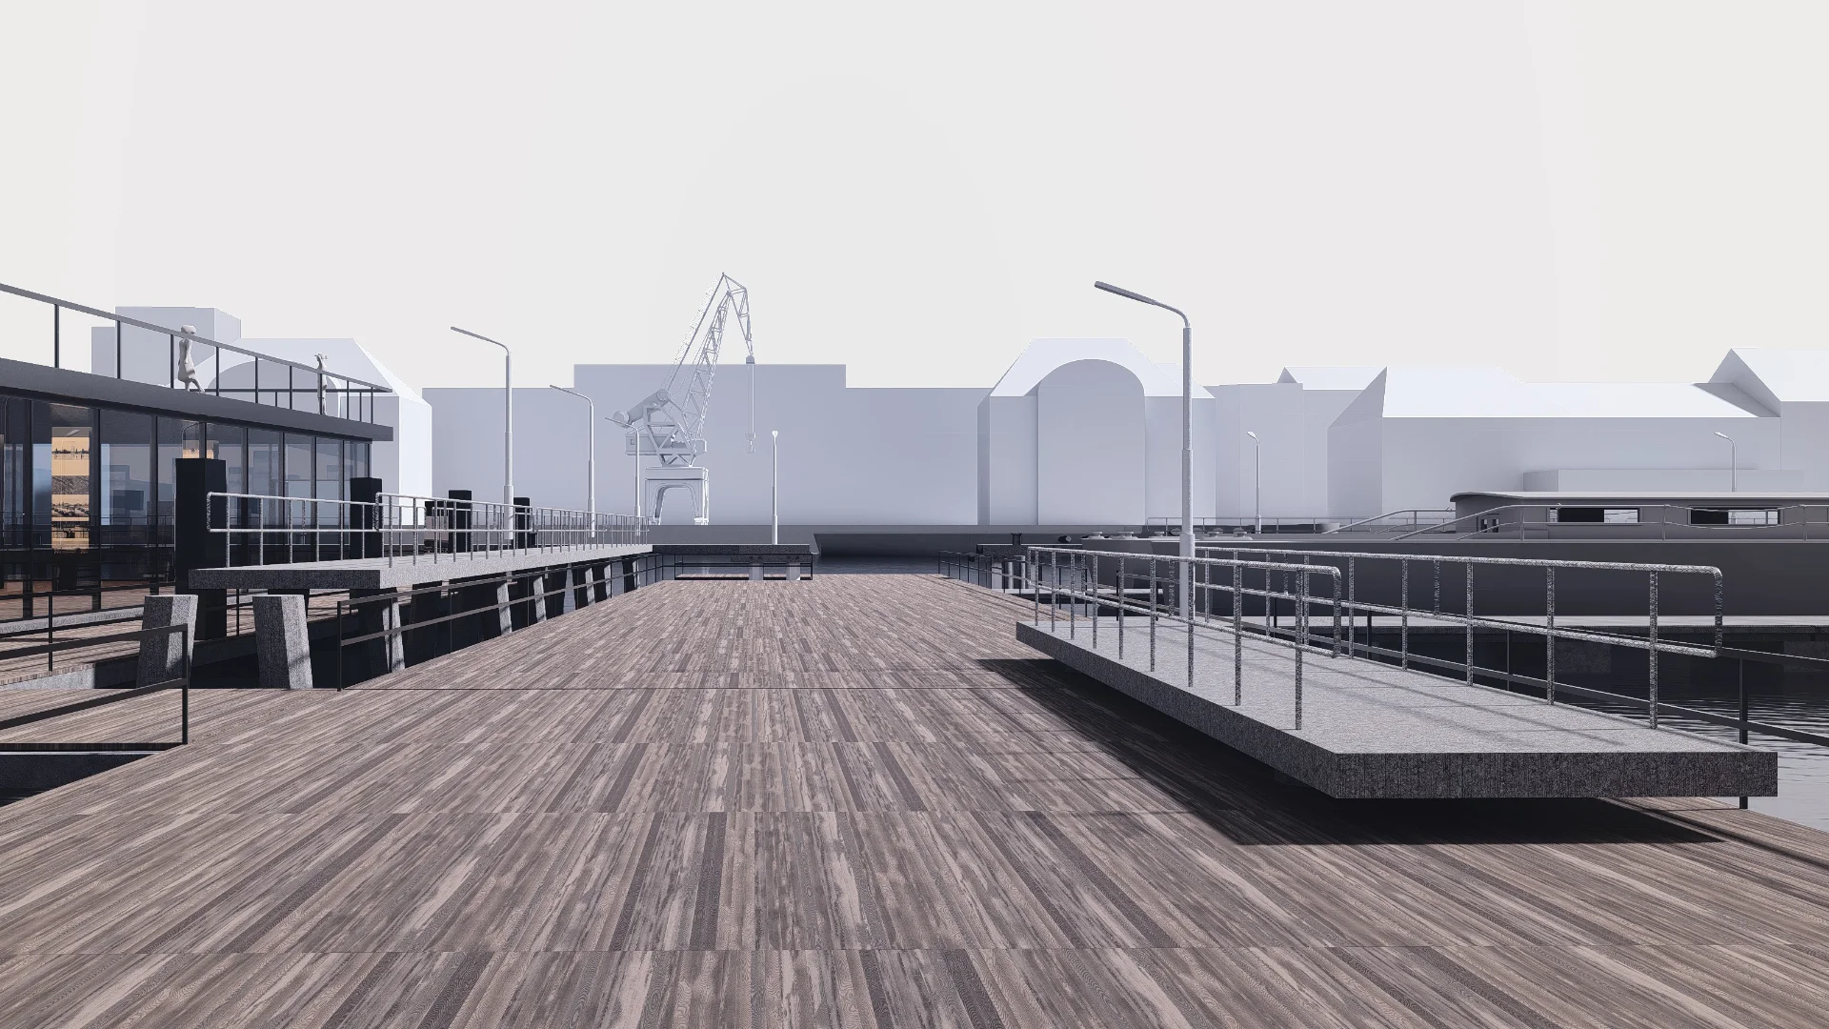
From the reception area the history trail leads outside onto a floating pontoon installation that nestles against the historic pier and conveys the historical context through exhibition elements and information panels. The trail ends at a floating platform that allows an immediate perception of the surroundings and reflection on the historical context of a divided Berlin.
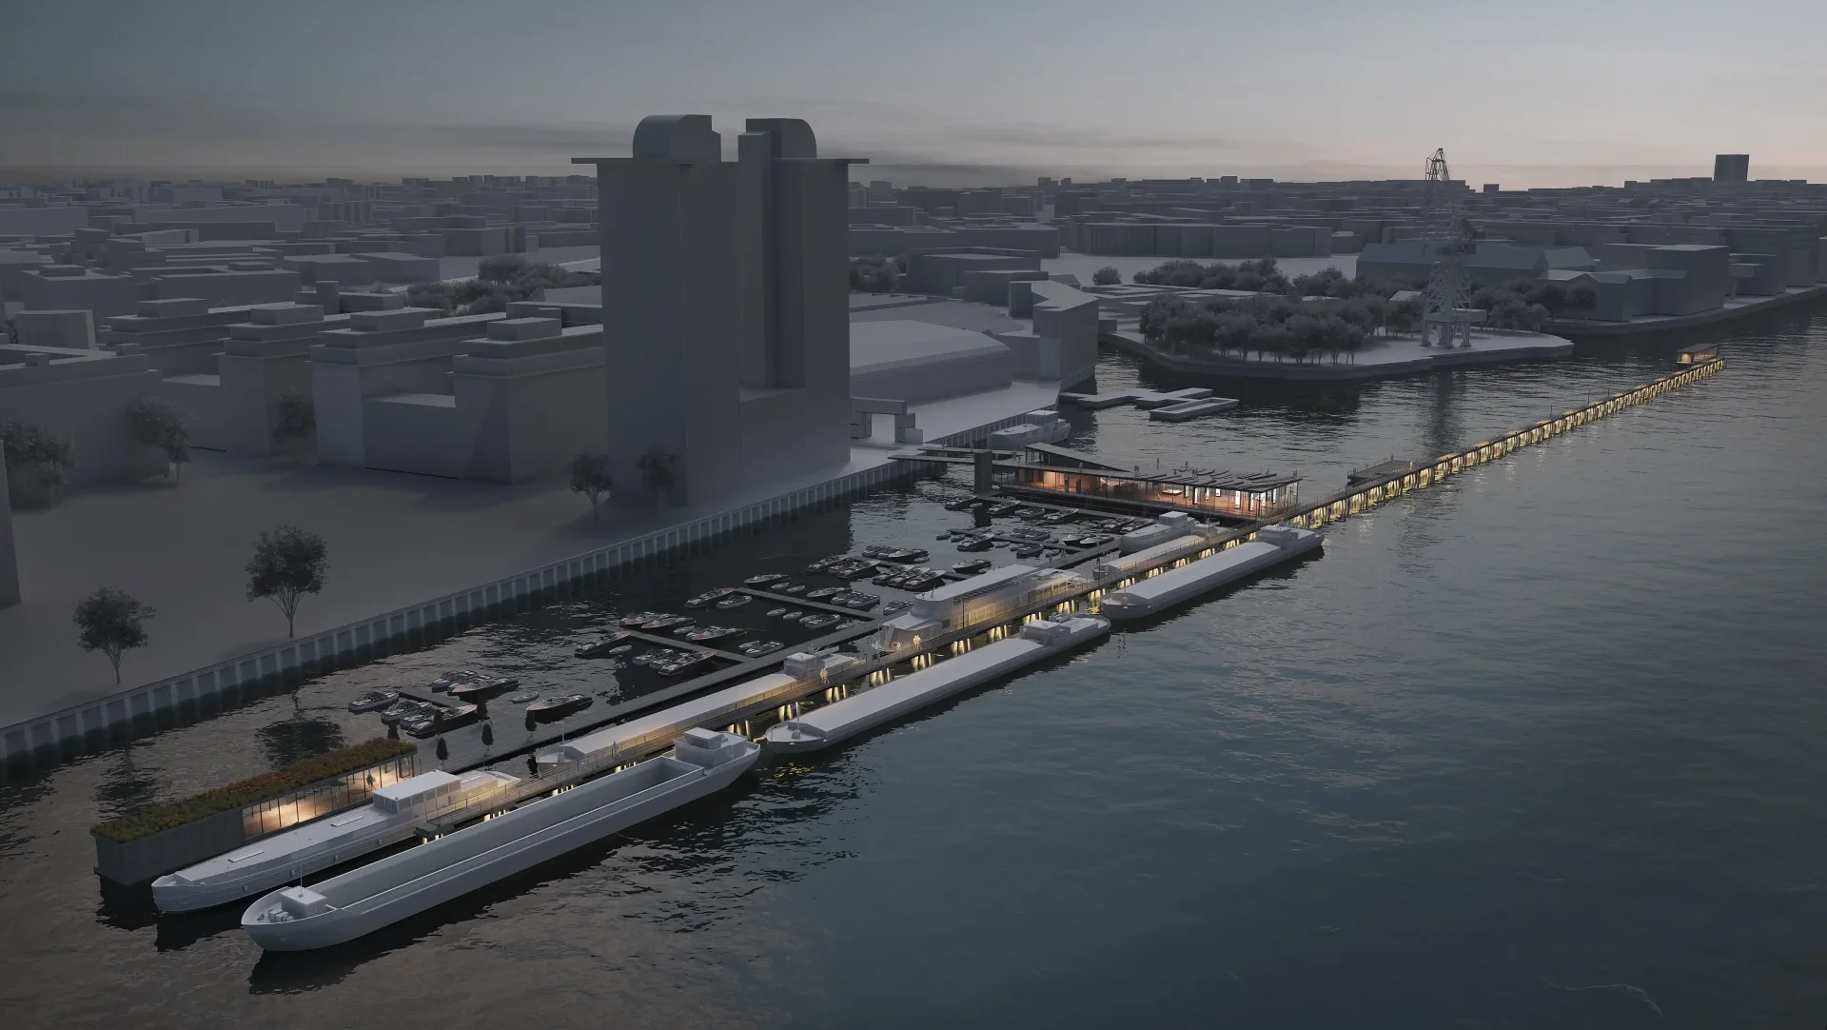
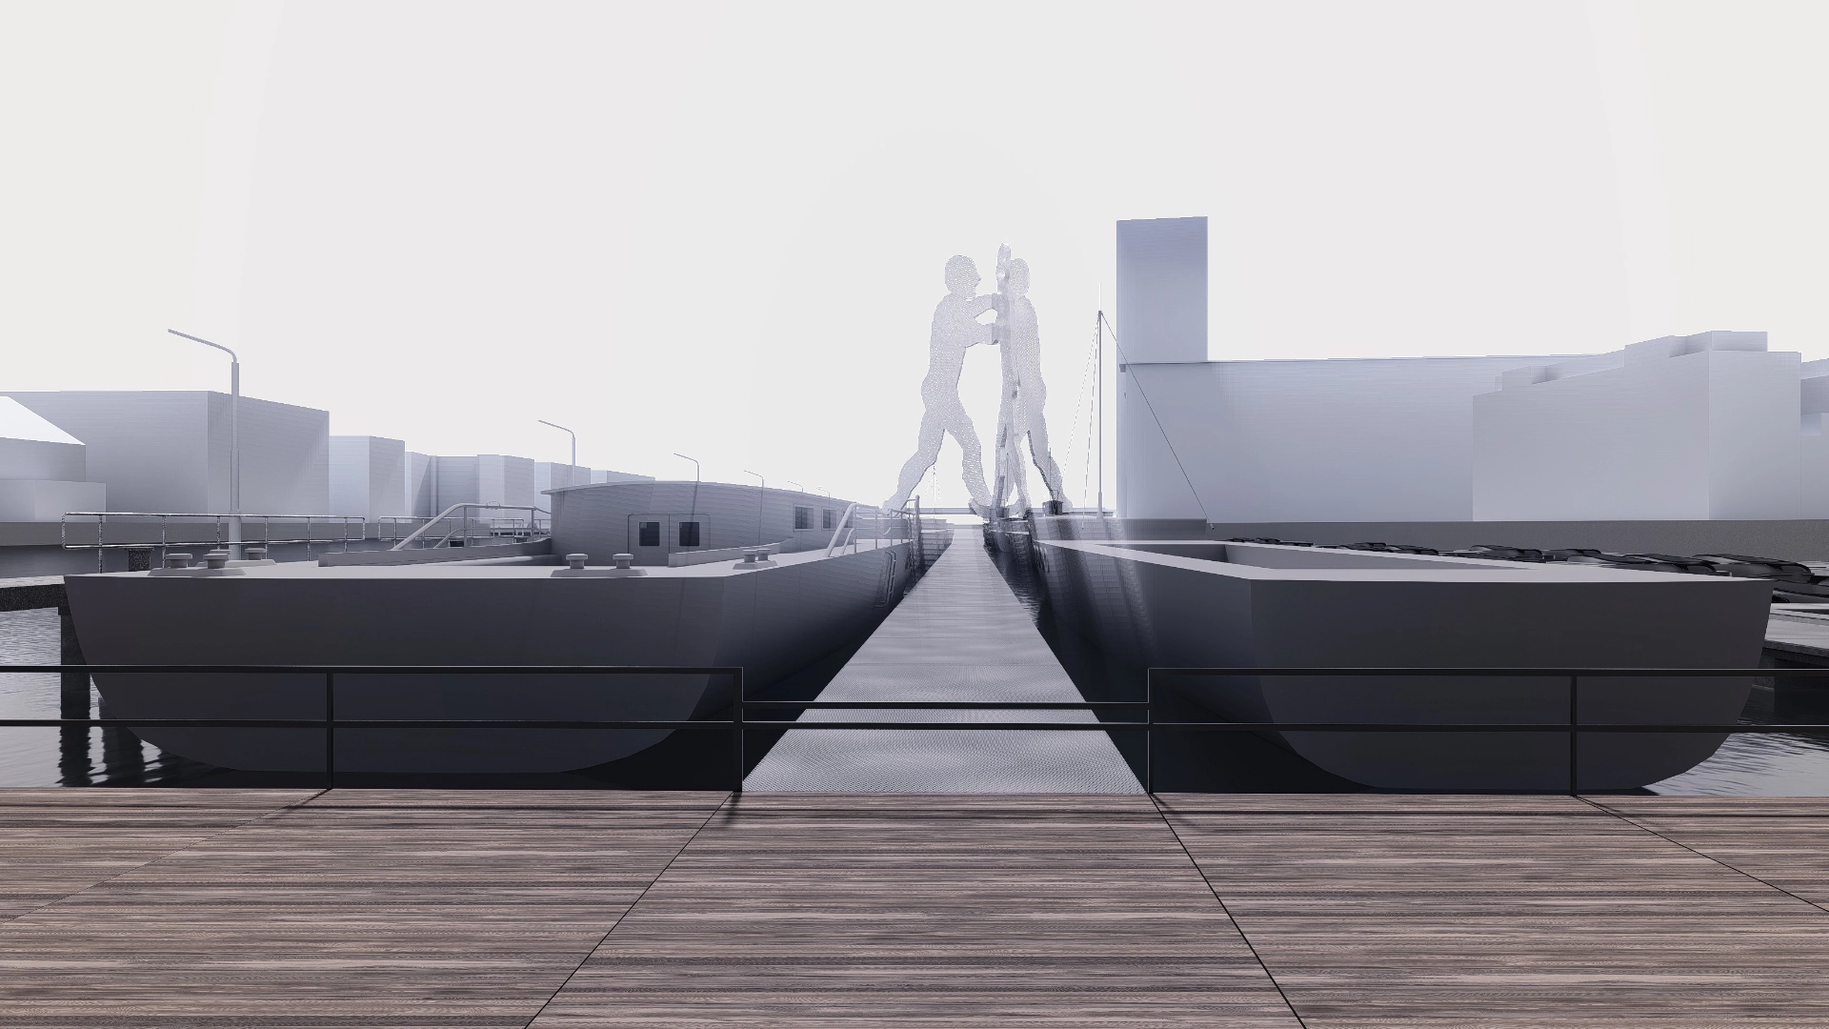
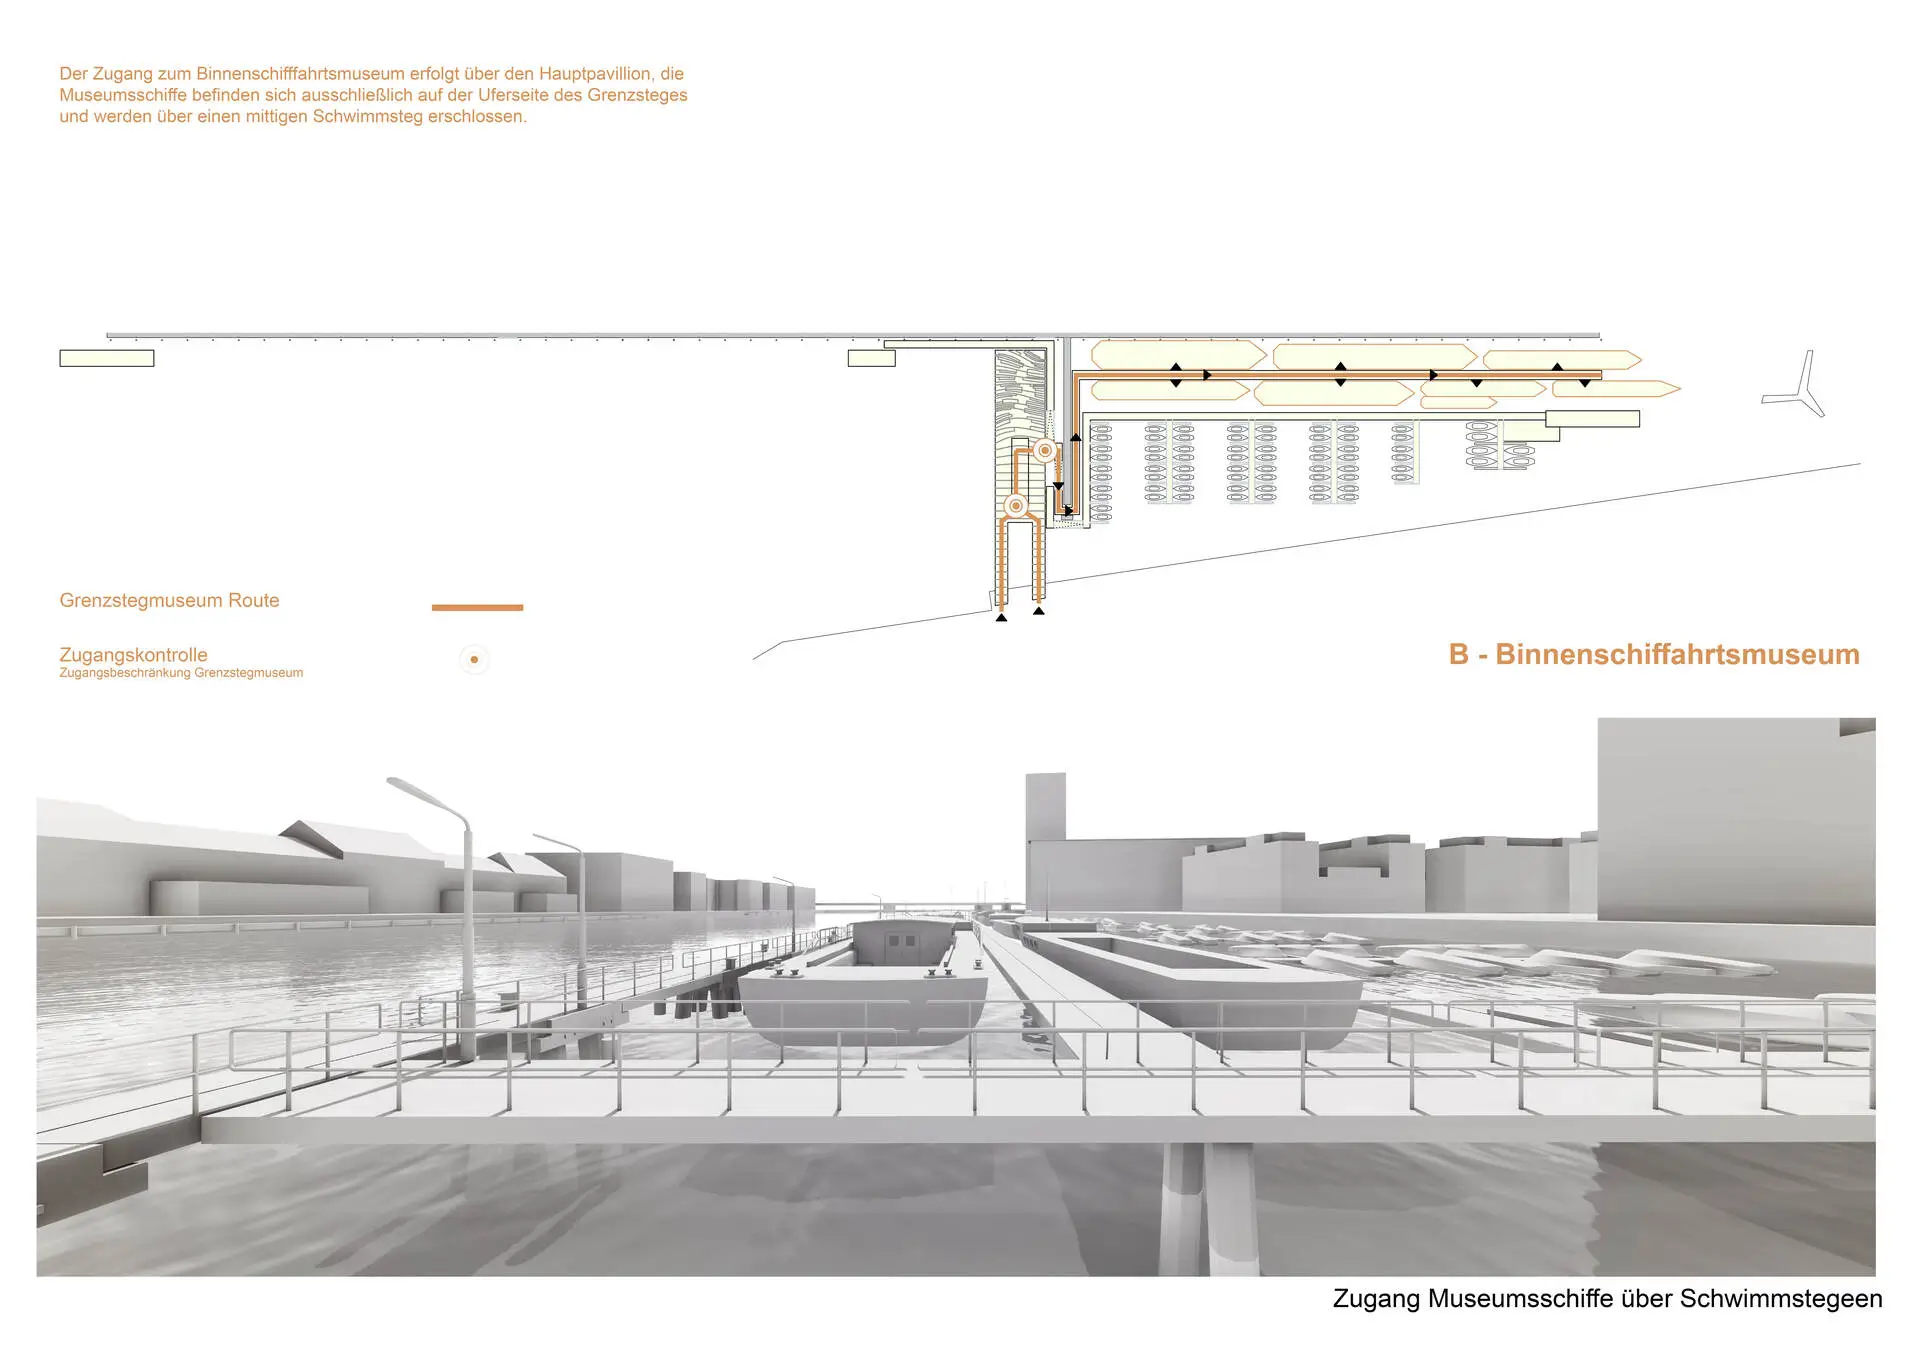
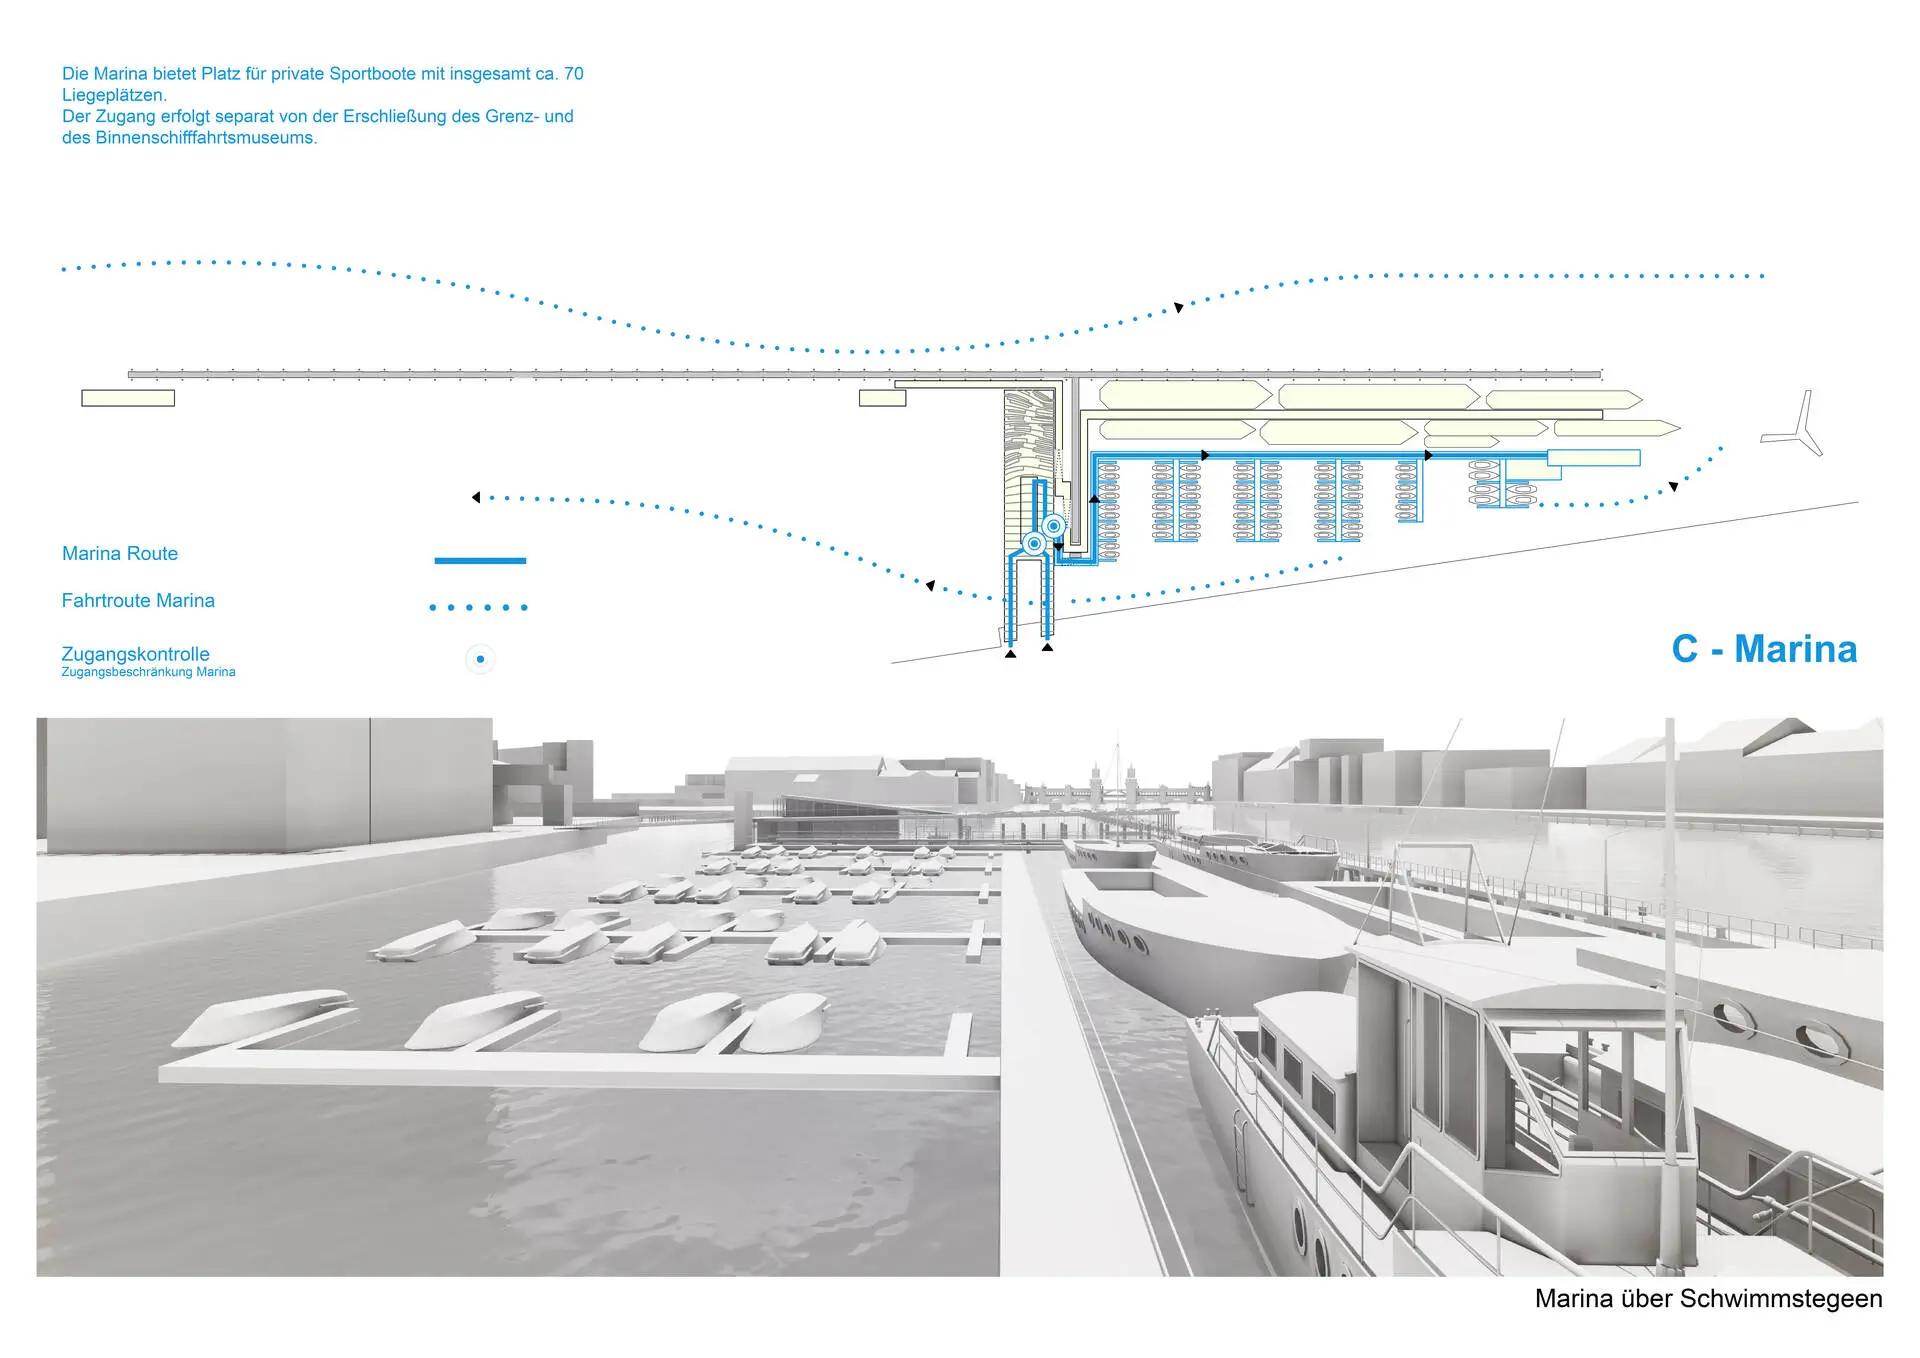
On the western side of the border pier lies the inland navigation museum with eight museum ships, lined up along a long jetty in their original harbour context and serving as mobile exhibition spaces as well as for gastronomy and events. The inland navigation museum has independent access from land via a ramp on the eastern facade of the main pavilion. A large floating platform of 500 m² gives access to the inland navigation museum, the marina and a berth for passenger boats, and at the same time serves as a space to linger and to exhibit. From there a pontoon extends eastwards, providing access to the museum ships and their technical connections.
The marina offers berths for a total of 60 boats, accessed via a floating main jetty with secondary jetties. The built structures are executed as steel constructions with selective anchoring in the riverbed. The pontoons are built as thermally treated timber decks.
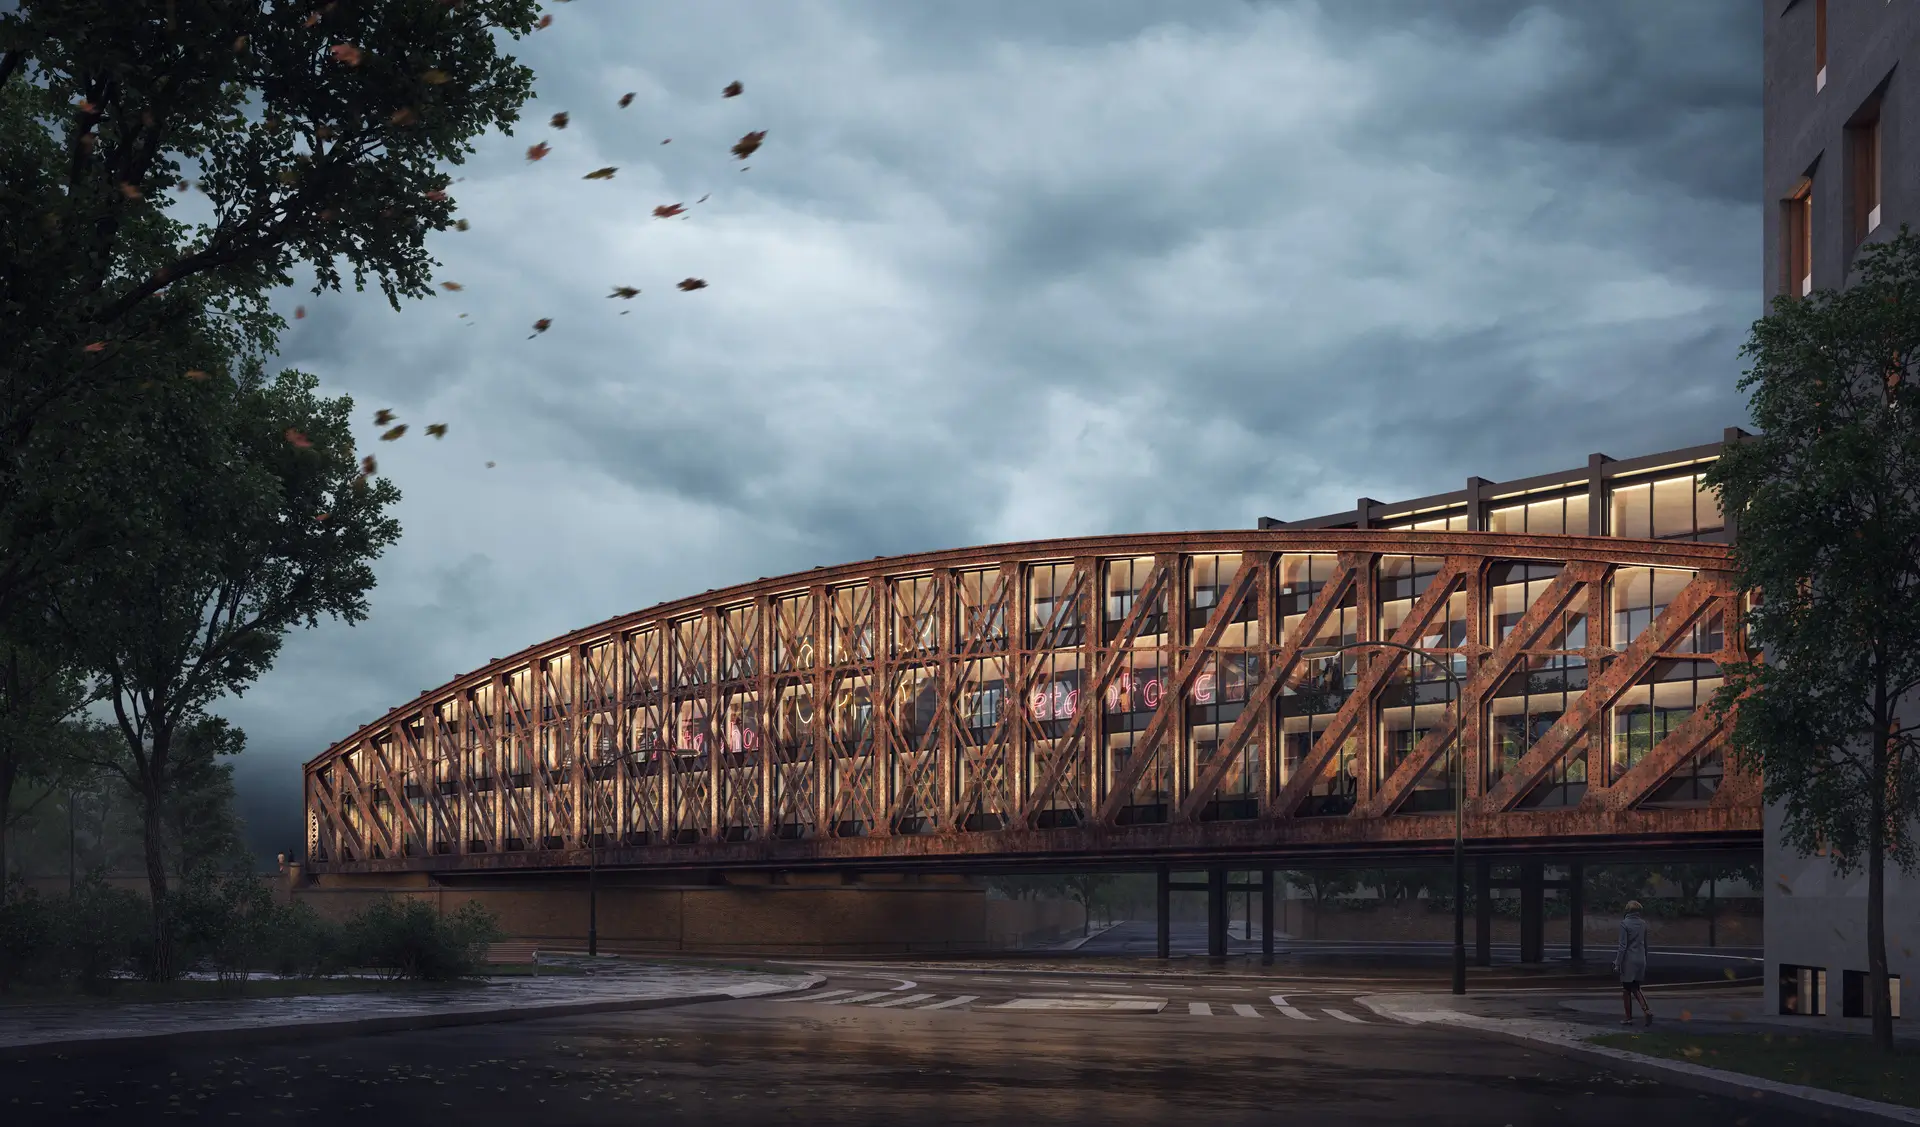
At night, the large translucent facade and the jetty illuminated from below make the pavilion appear as a softly glowing body reflected in the Spree. The proximity to the water means that the Spree serves as natural cooling.
A further aspect that appears particularly important for an intervention in a near-natural setting is the choice of materials: this follows the criteria of durability and a low ecological footprint. In addition, the modular construction makes the building easy to dismantle again.
For us there is no doubt that this project, still in the planning phase, will become a new icon of the city once completed, a place of encounter for visitors and residents alike.