G63 NEU
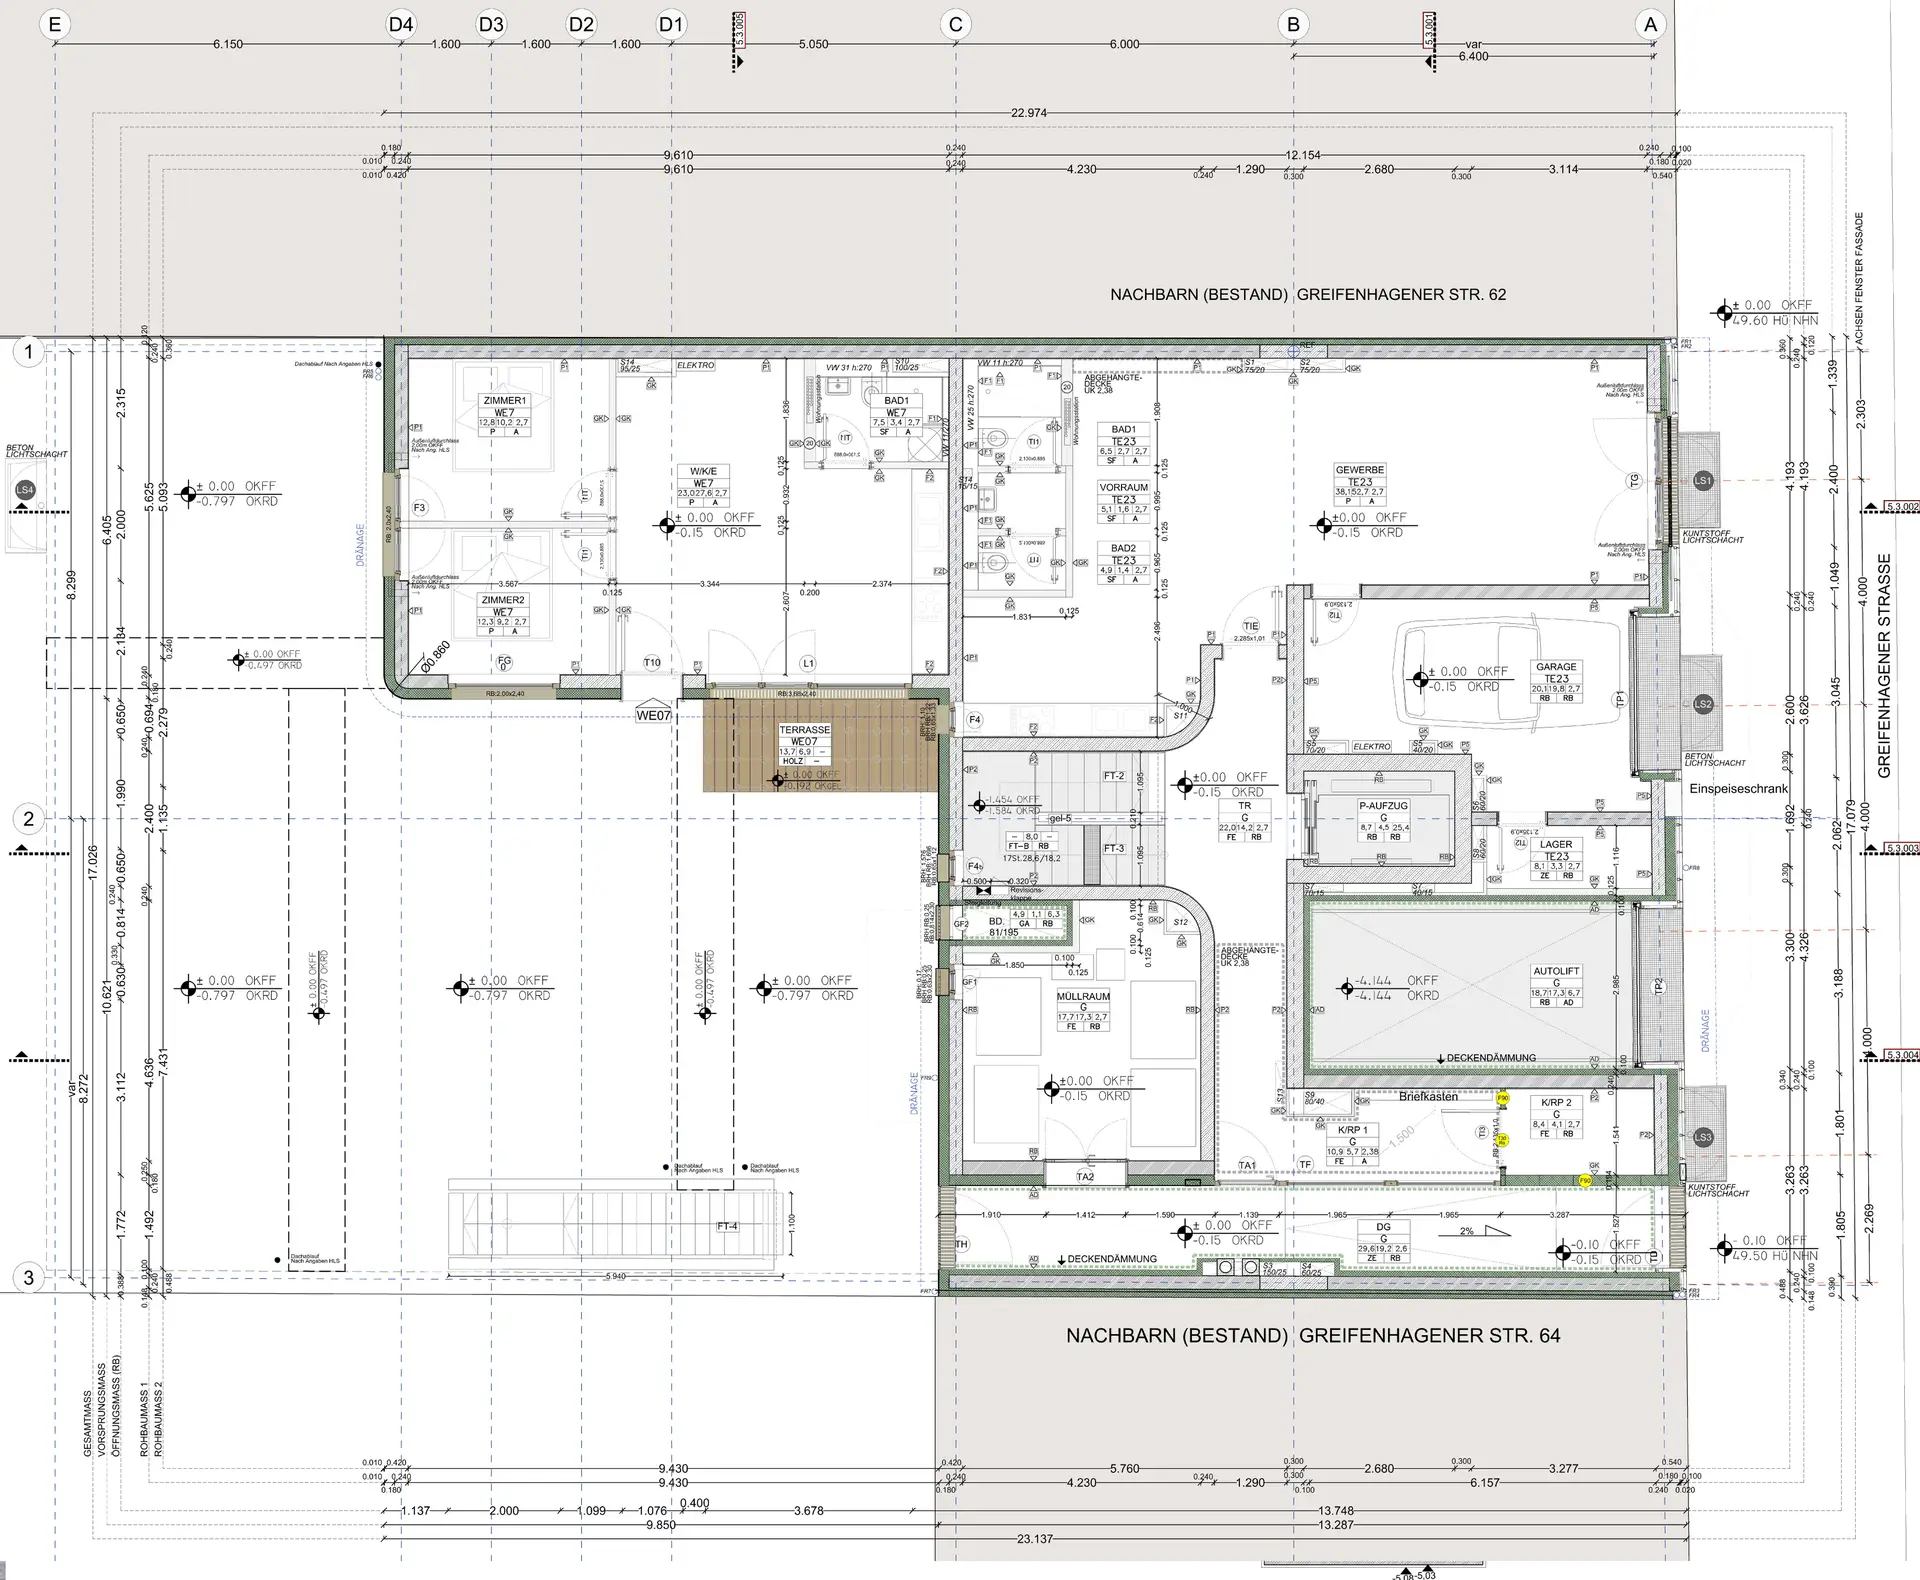
Our office was commissioned to design the G63 NEU project, a new building on the same plot as the G63 ALT project. Due to certain site constraints, the task is quite demanding: the location between firewalls and a limited buildable area present a challenge that must be reconciled with the desire for as much communally usable space as possible at street level.
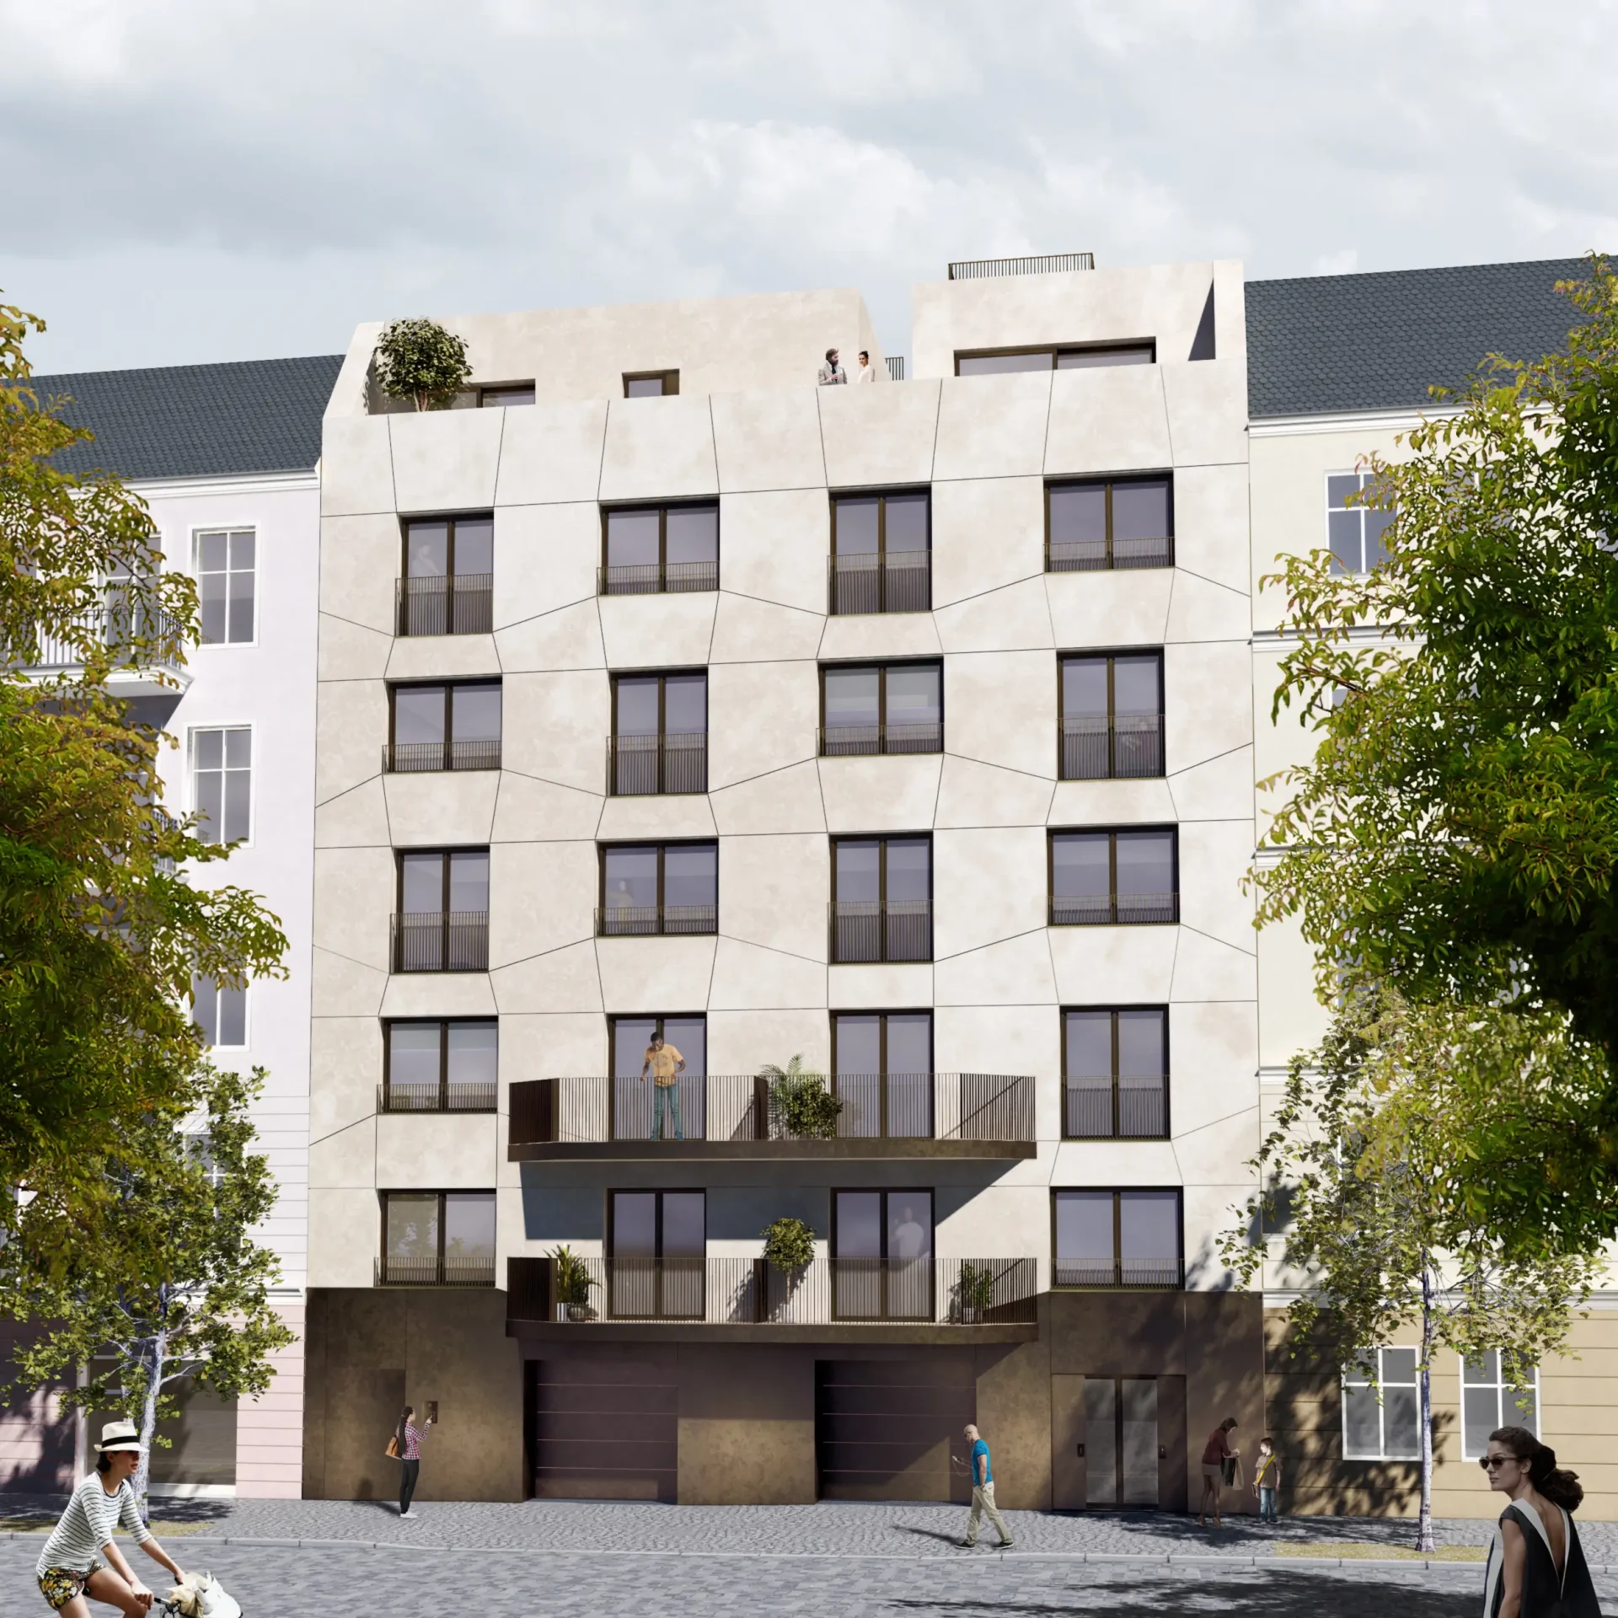
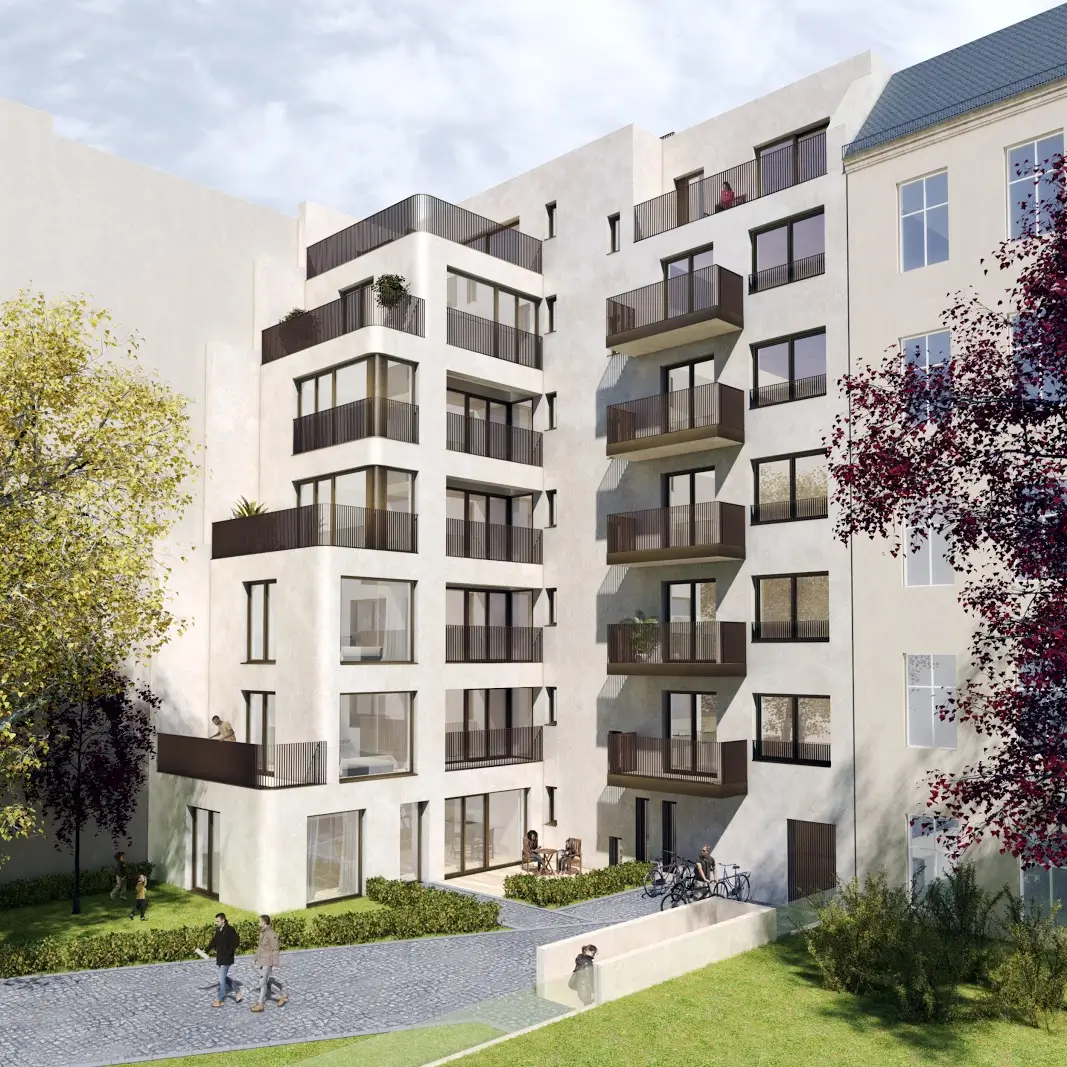
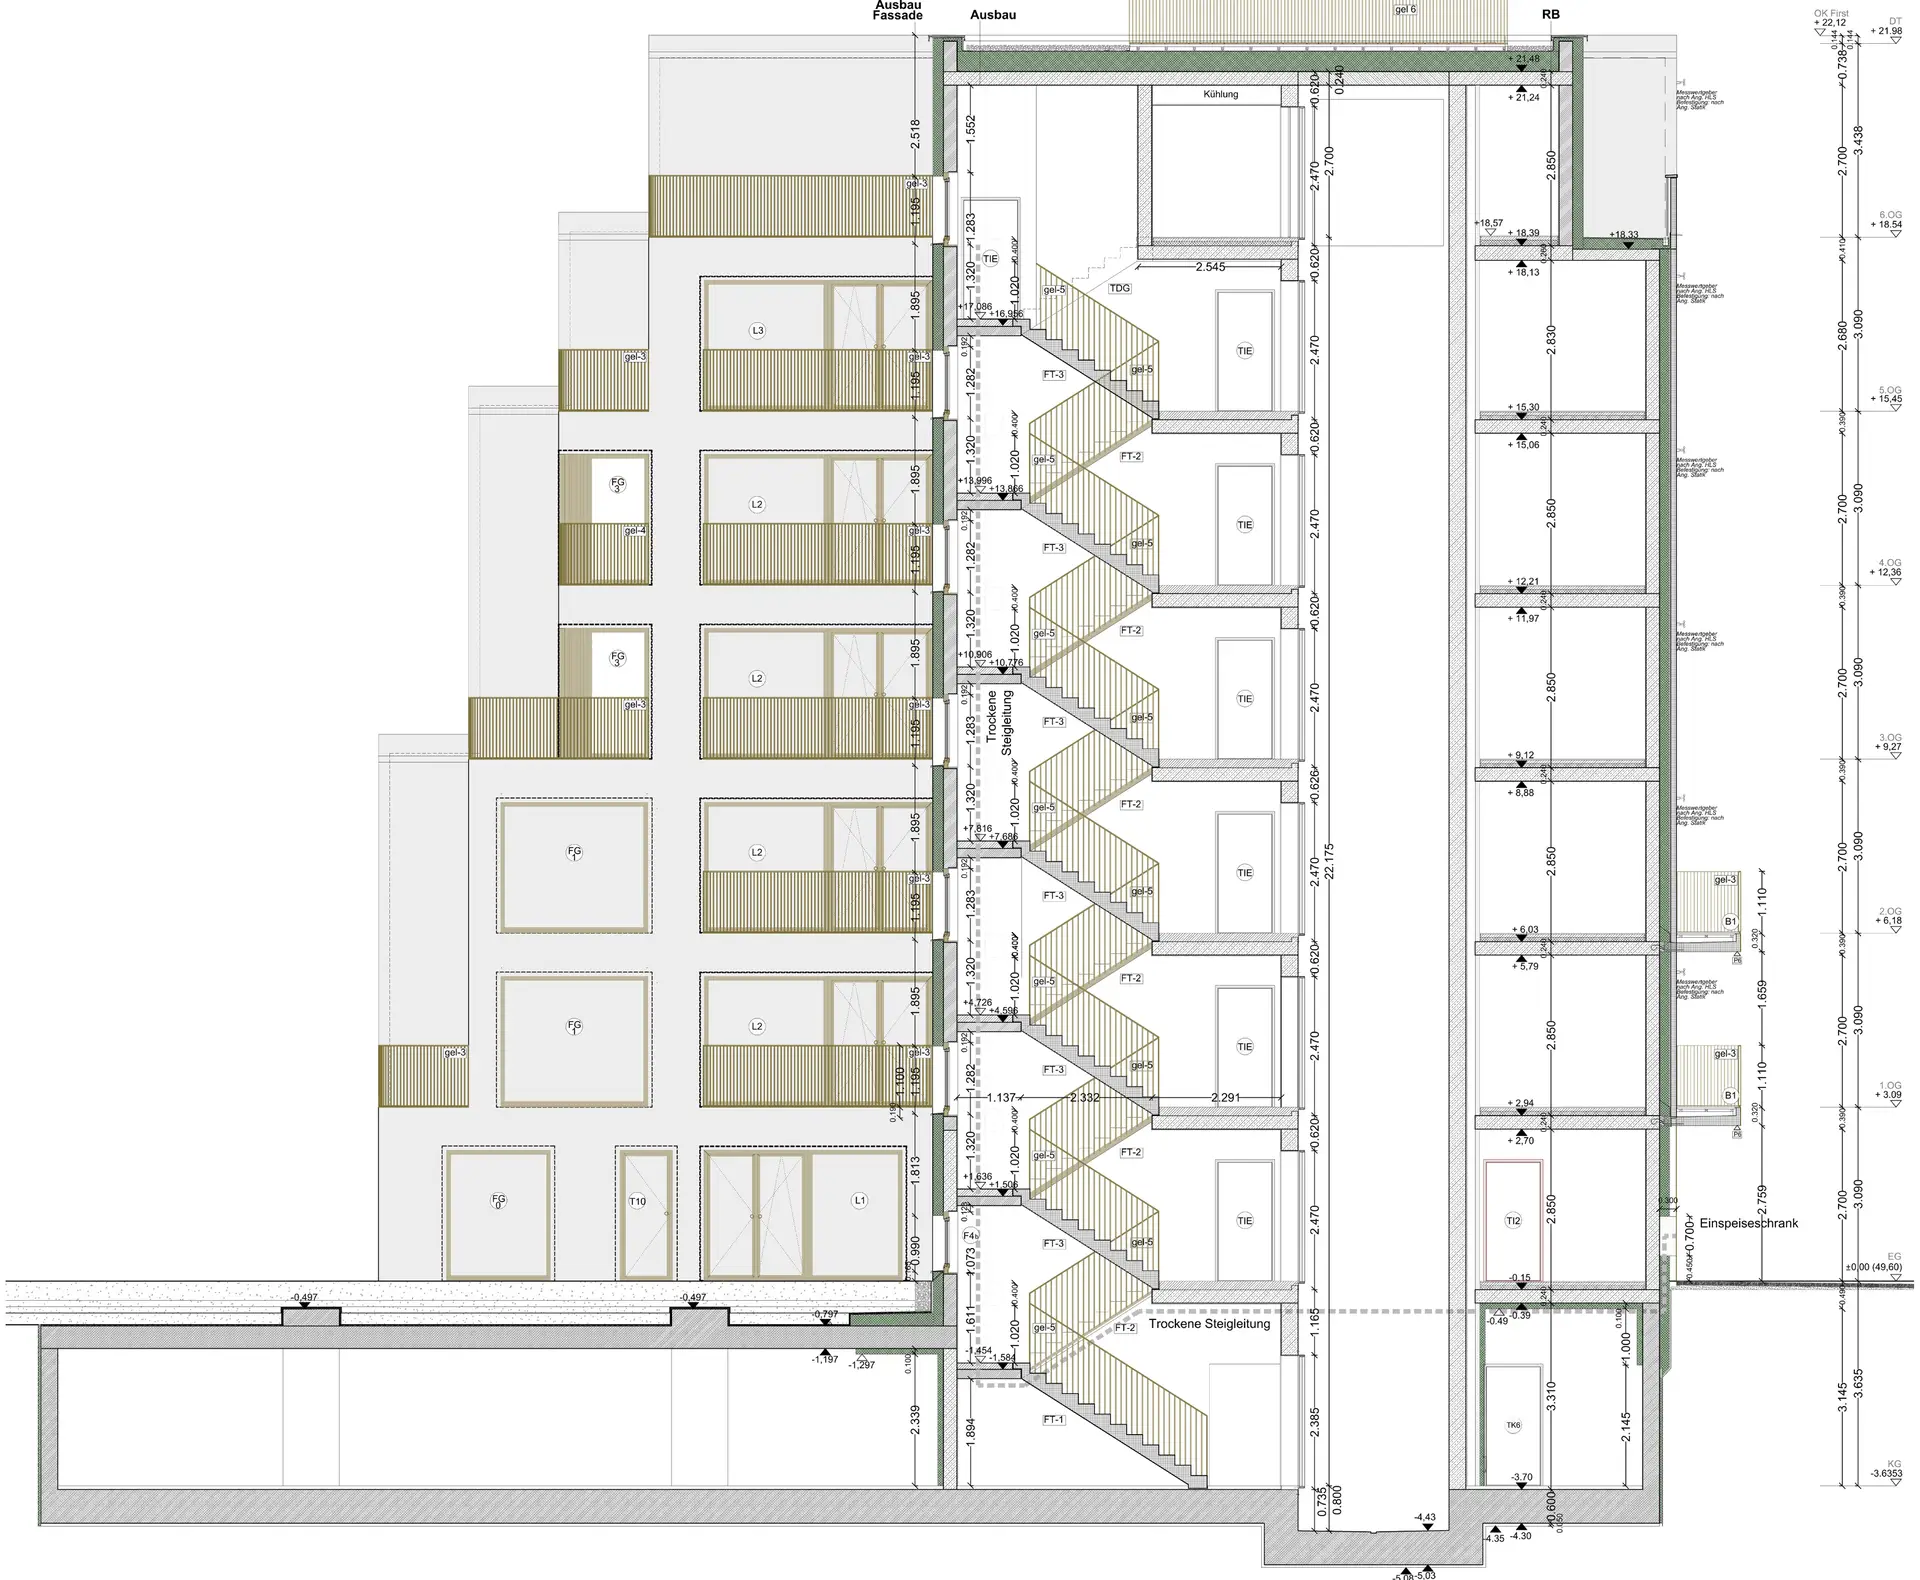
In response to these conditions, and with the aim of ensuring good daylight and ventilation for the new apartments, a seven-storey volume stepped back towards the top was chosen. It allows barrier-free access to all residential units and, through its stepping, provides terraces that increase the value and comfort of these 16 apartments. The ground floor is intended for commercial use, the basement contains parking spaces accessed via a car lift.
The set-back top floor and the terracing make optimal use of the limited plot area and create additional open space without compromising the urban scale.
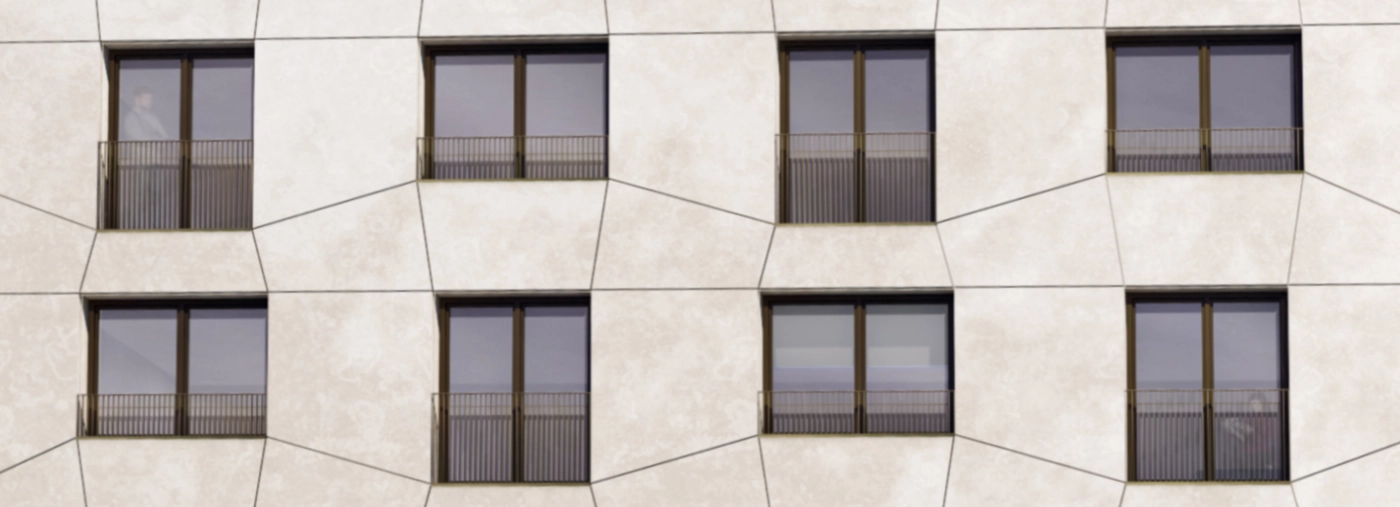
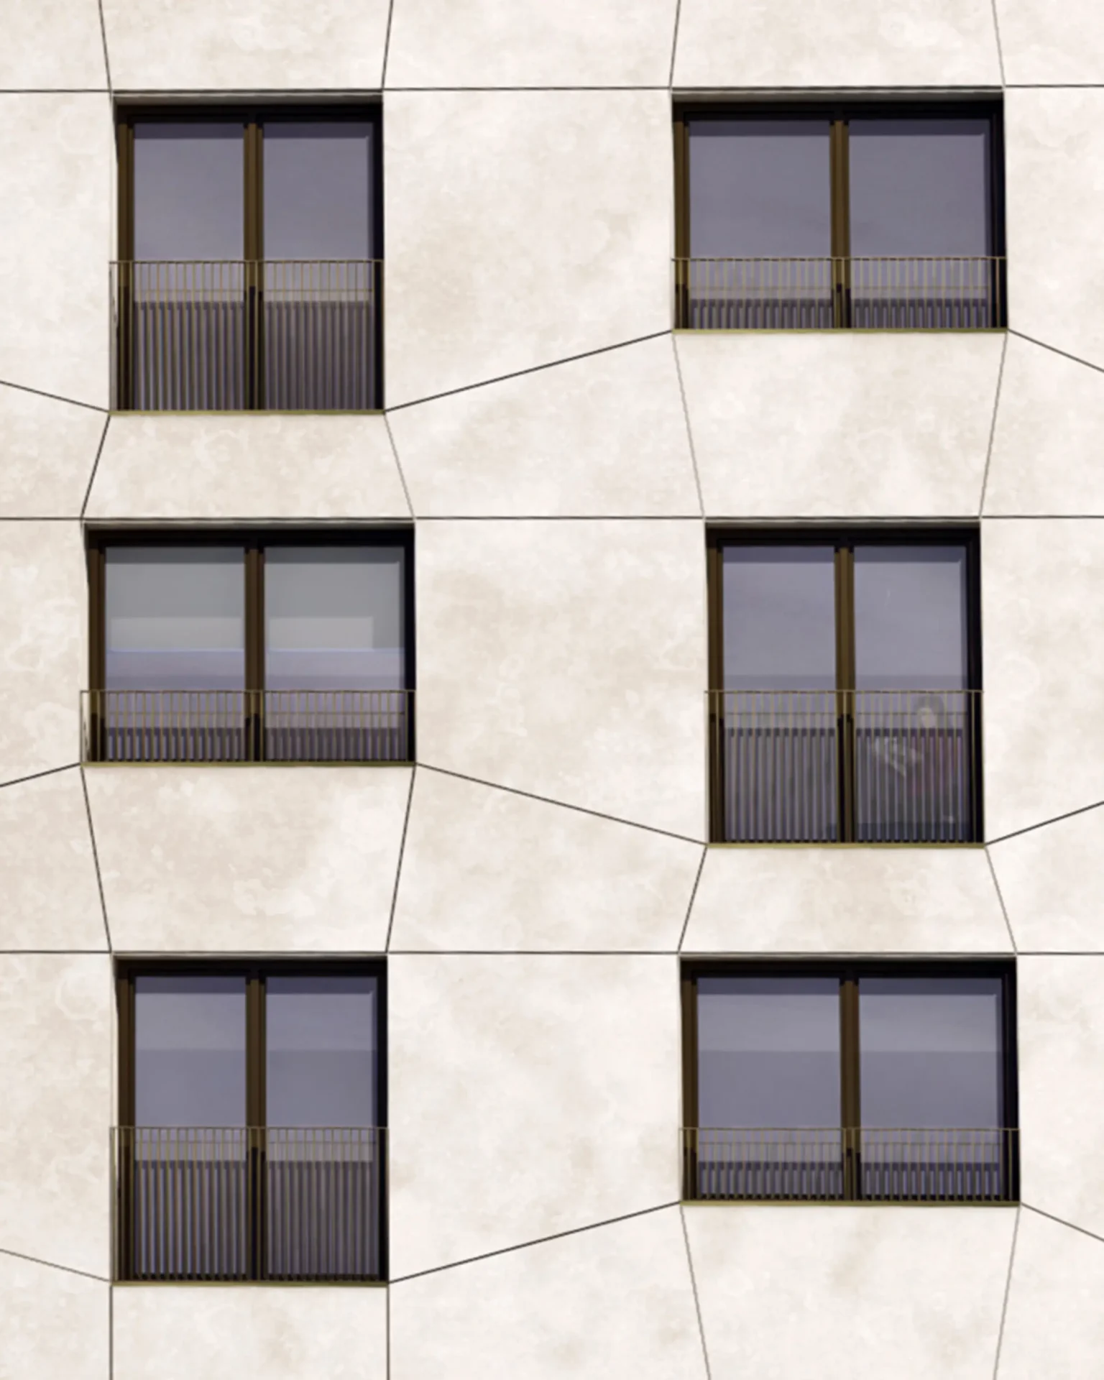
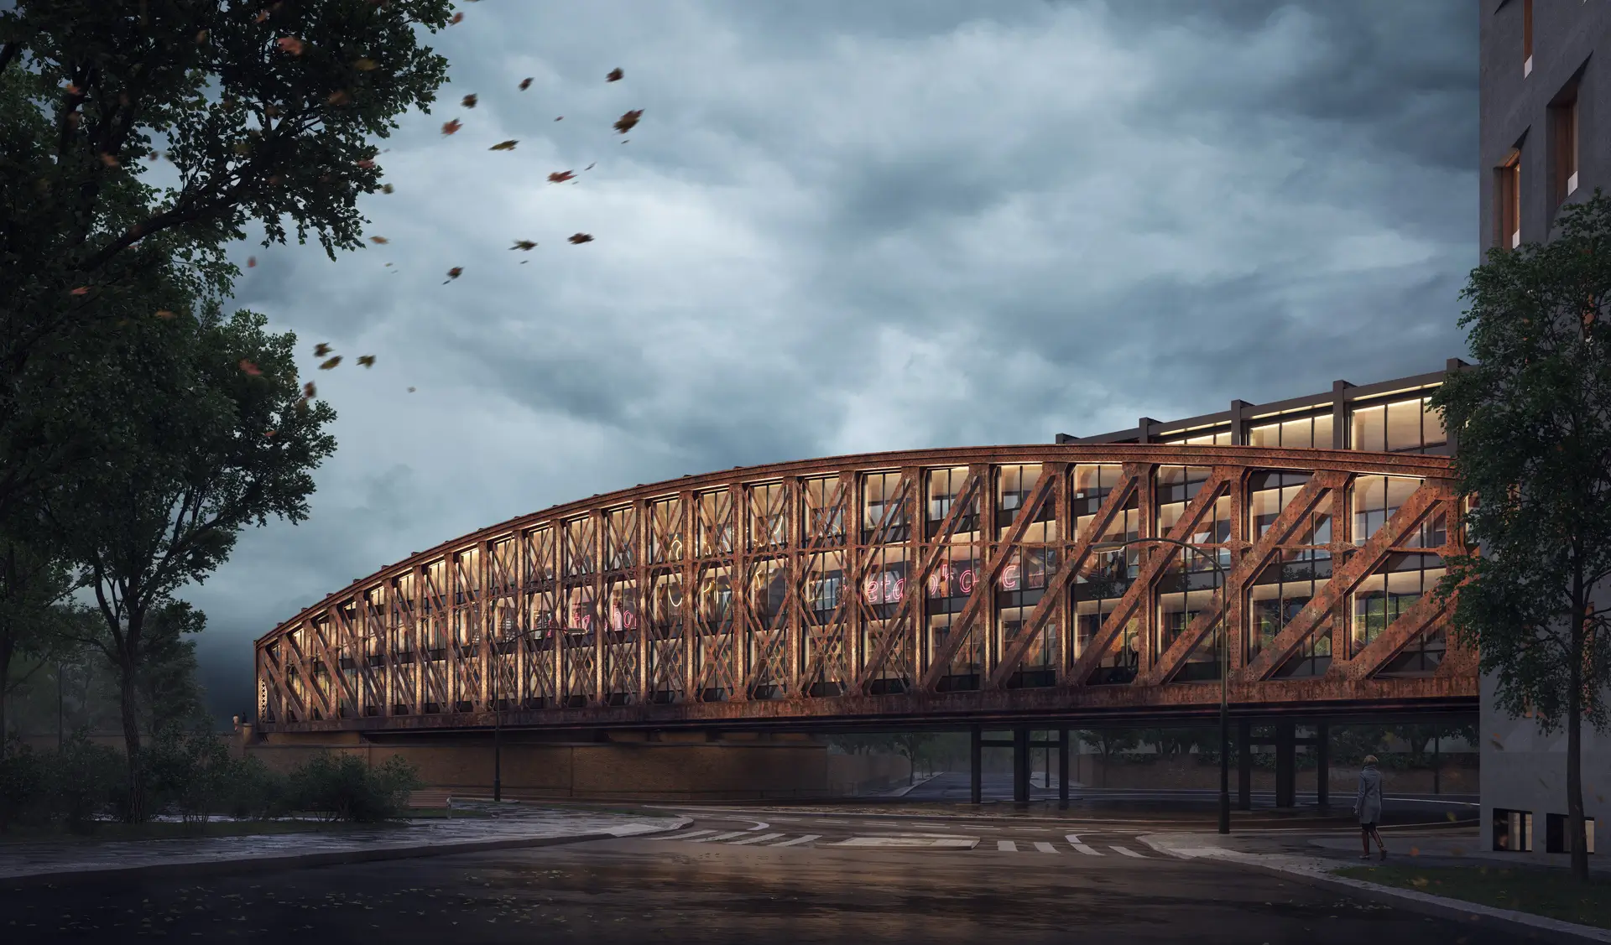
Structurally, the building is based on a solid reinforced concrete skeleton combined with masonry, ensuring stability and durability. The facade appears as a play of three-dimensional precast concrete elements that lend unity and character to this irregular volume. Towards the street, the ground floor refers to the industrial character of the site through a metal cladding.
In the interior fit-out, quality and functionality come together. The living spaces receive parquet flooring, the bathrooms are equipped with large-format tiles and high-quality fittings. Balconies and roof terraces are executed as precast reinforced concrete elements and extend the living spaces outwards. Underfloor heating, a controlled domestic ventilation system with heat recovery and integrated cooling provide comfort and efficiency.
The project places particular value on the outdoor areas and the communal living environment. Two courtyards offer play areas for different age groups, seating and considered planting. A uniform, neutral paving connects both courtyards into a coherent whole.
Greifenhagener Straße, G63 thus combines modern living, functional design and high-quality open spaces into a place that reconciles private comfort with communal life in the urban Berlin context.