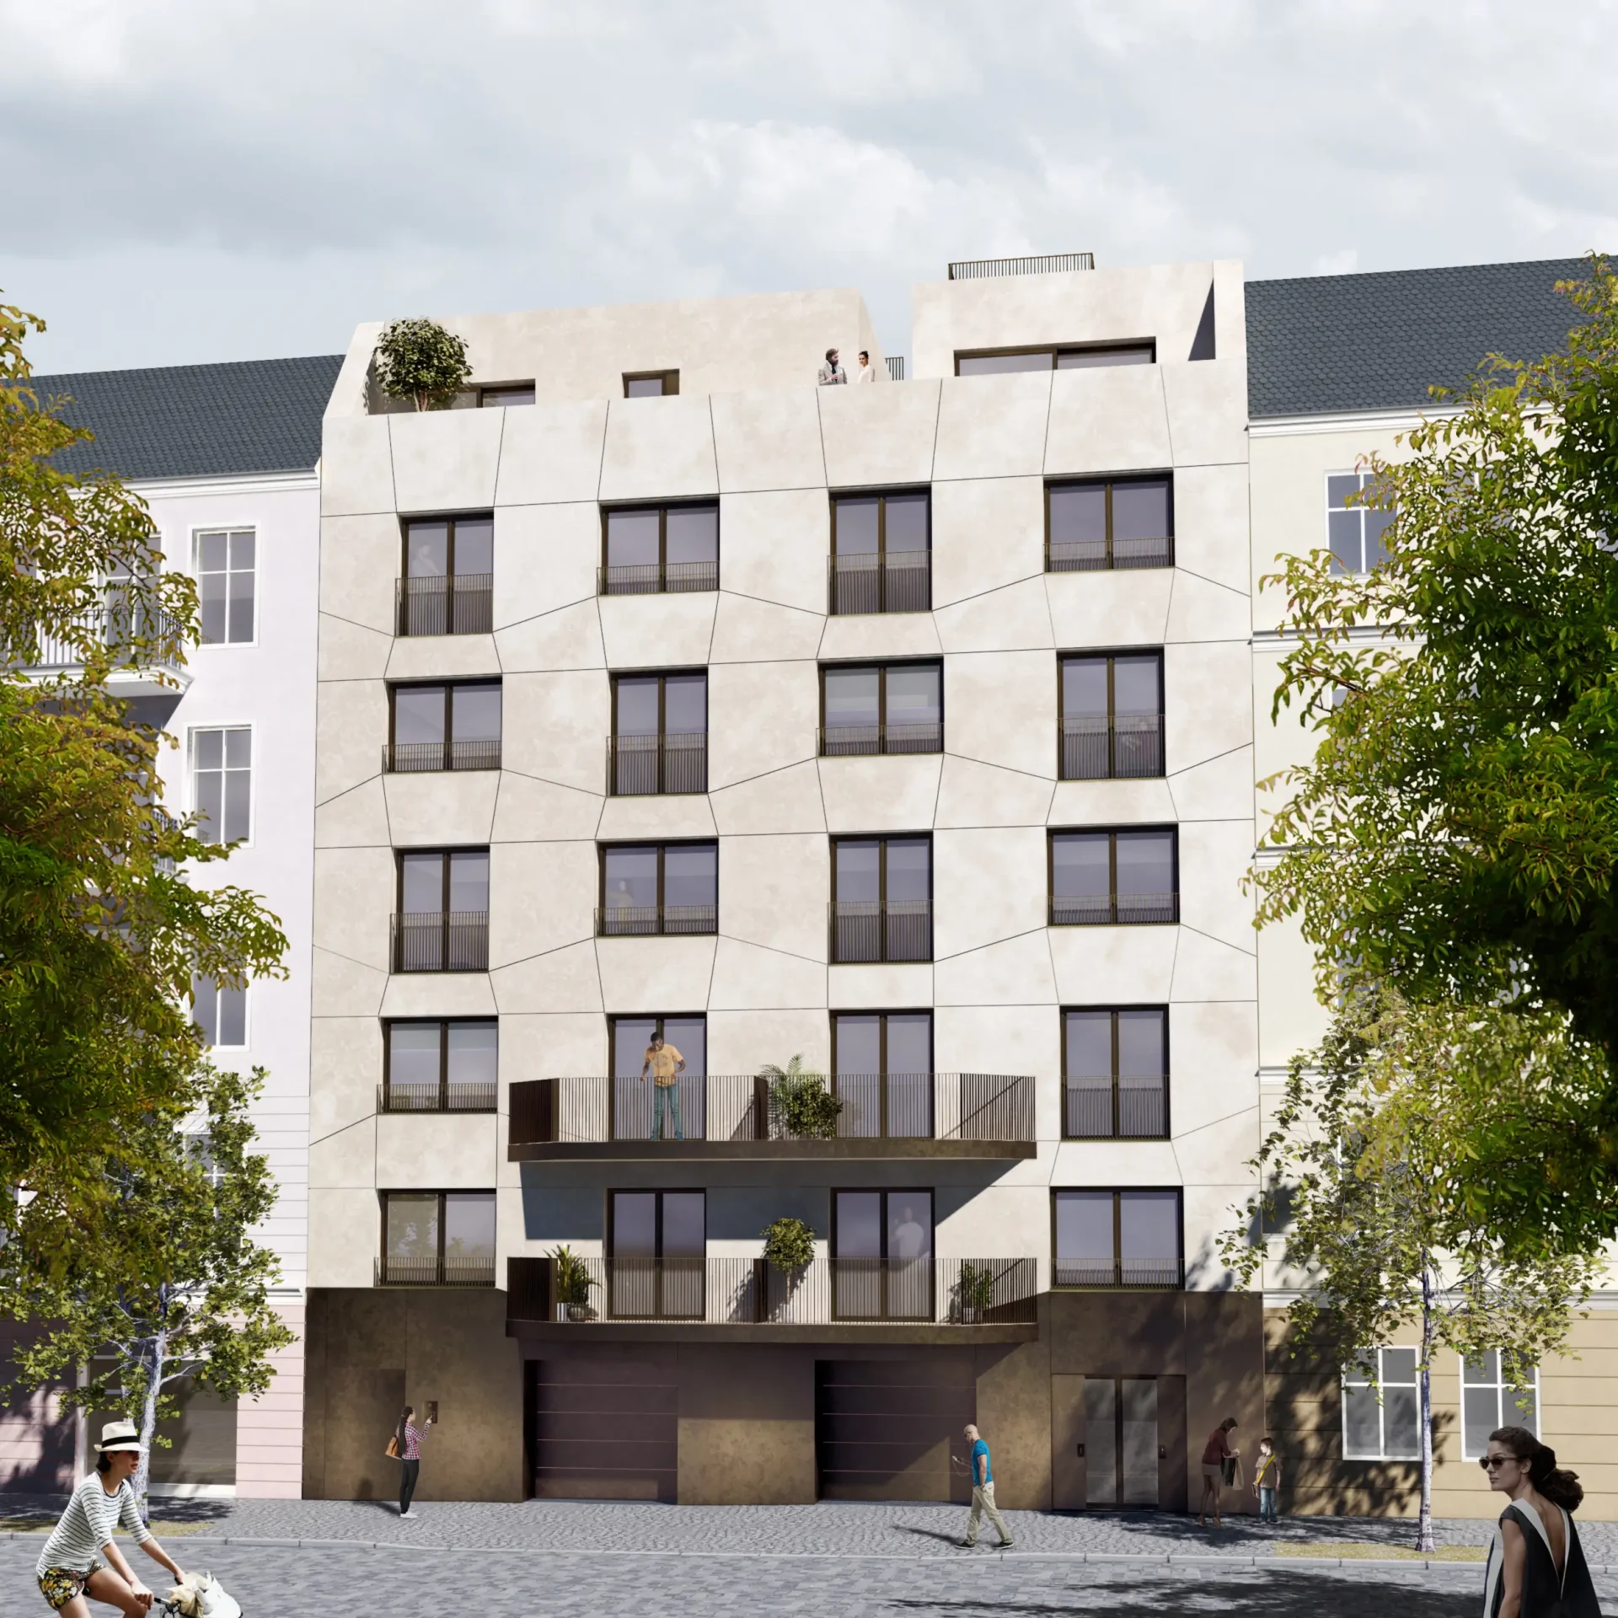
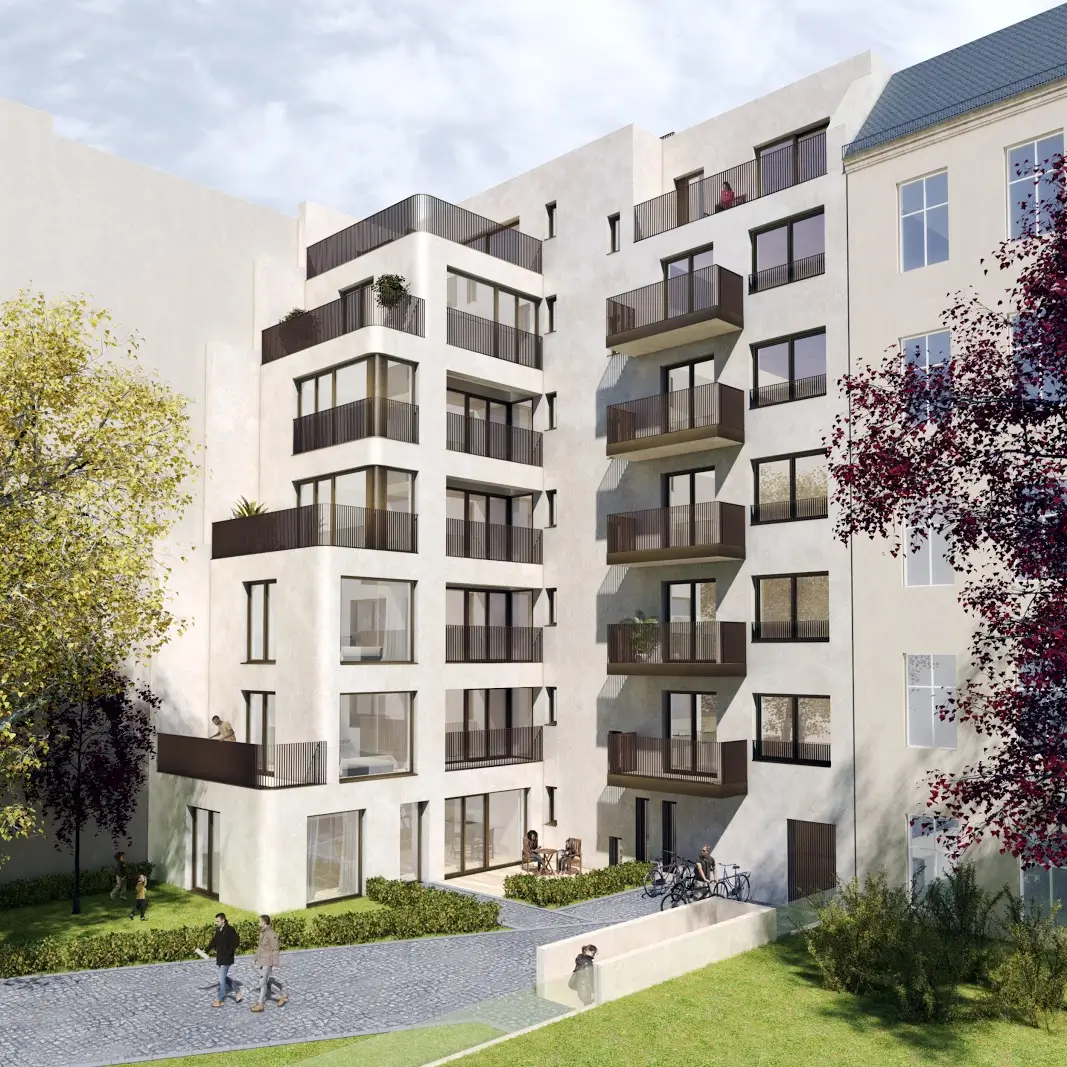
G63 Neu: Neubau eines 7-geschossigen Wohn- und Geschäftshauses mit 16 Wohneinheiten plus Tiefgarage im Prenzlauer Berg. Das Gebäude schließt die ehemalige Baulücke zum Straßenraum mit einer ortstypischen Lochfassade. Durch die Verwendung von STB-Fertigteilen und einer erdgeschossigen Metallverkleidung, hebt sich diese in ihrer optischen Gestaltung deutlich vom baulichen Umfeld ab.
[ PROJEKT ]
G63 NEU
BAUHERR
Angel Nieto NIBER - NBAP 3 GmbH c/o Niber Reality GmbH
KATEGORIE
STANDORT
Berlin, Deutschland
JAHR
2015
[ ÜBERBLICK ]
Beschreibung
G63 NEU
Unser Büro wurde mit dem Entwurf des Projekts G63 NEU beauftragt, einem Neubau auf demselben Grundstück wie das Projekt G63 ALT. Aufgrund einiger Rahmenbedingungen ist die Aufgabe durchaus anspruchsvoll: Die Lage zwischen Brandwänden und eine begrenzte bebaubare Fläche stellen eine Herausforderung dar, die mit dem Wunsch nach möglichst viel gemeinschaftlich nutzbarem Raum auf Straßenniveau in Einklang zu bringen ist.
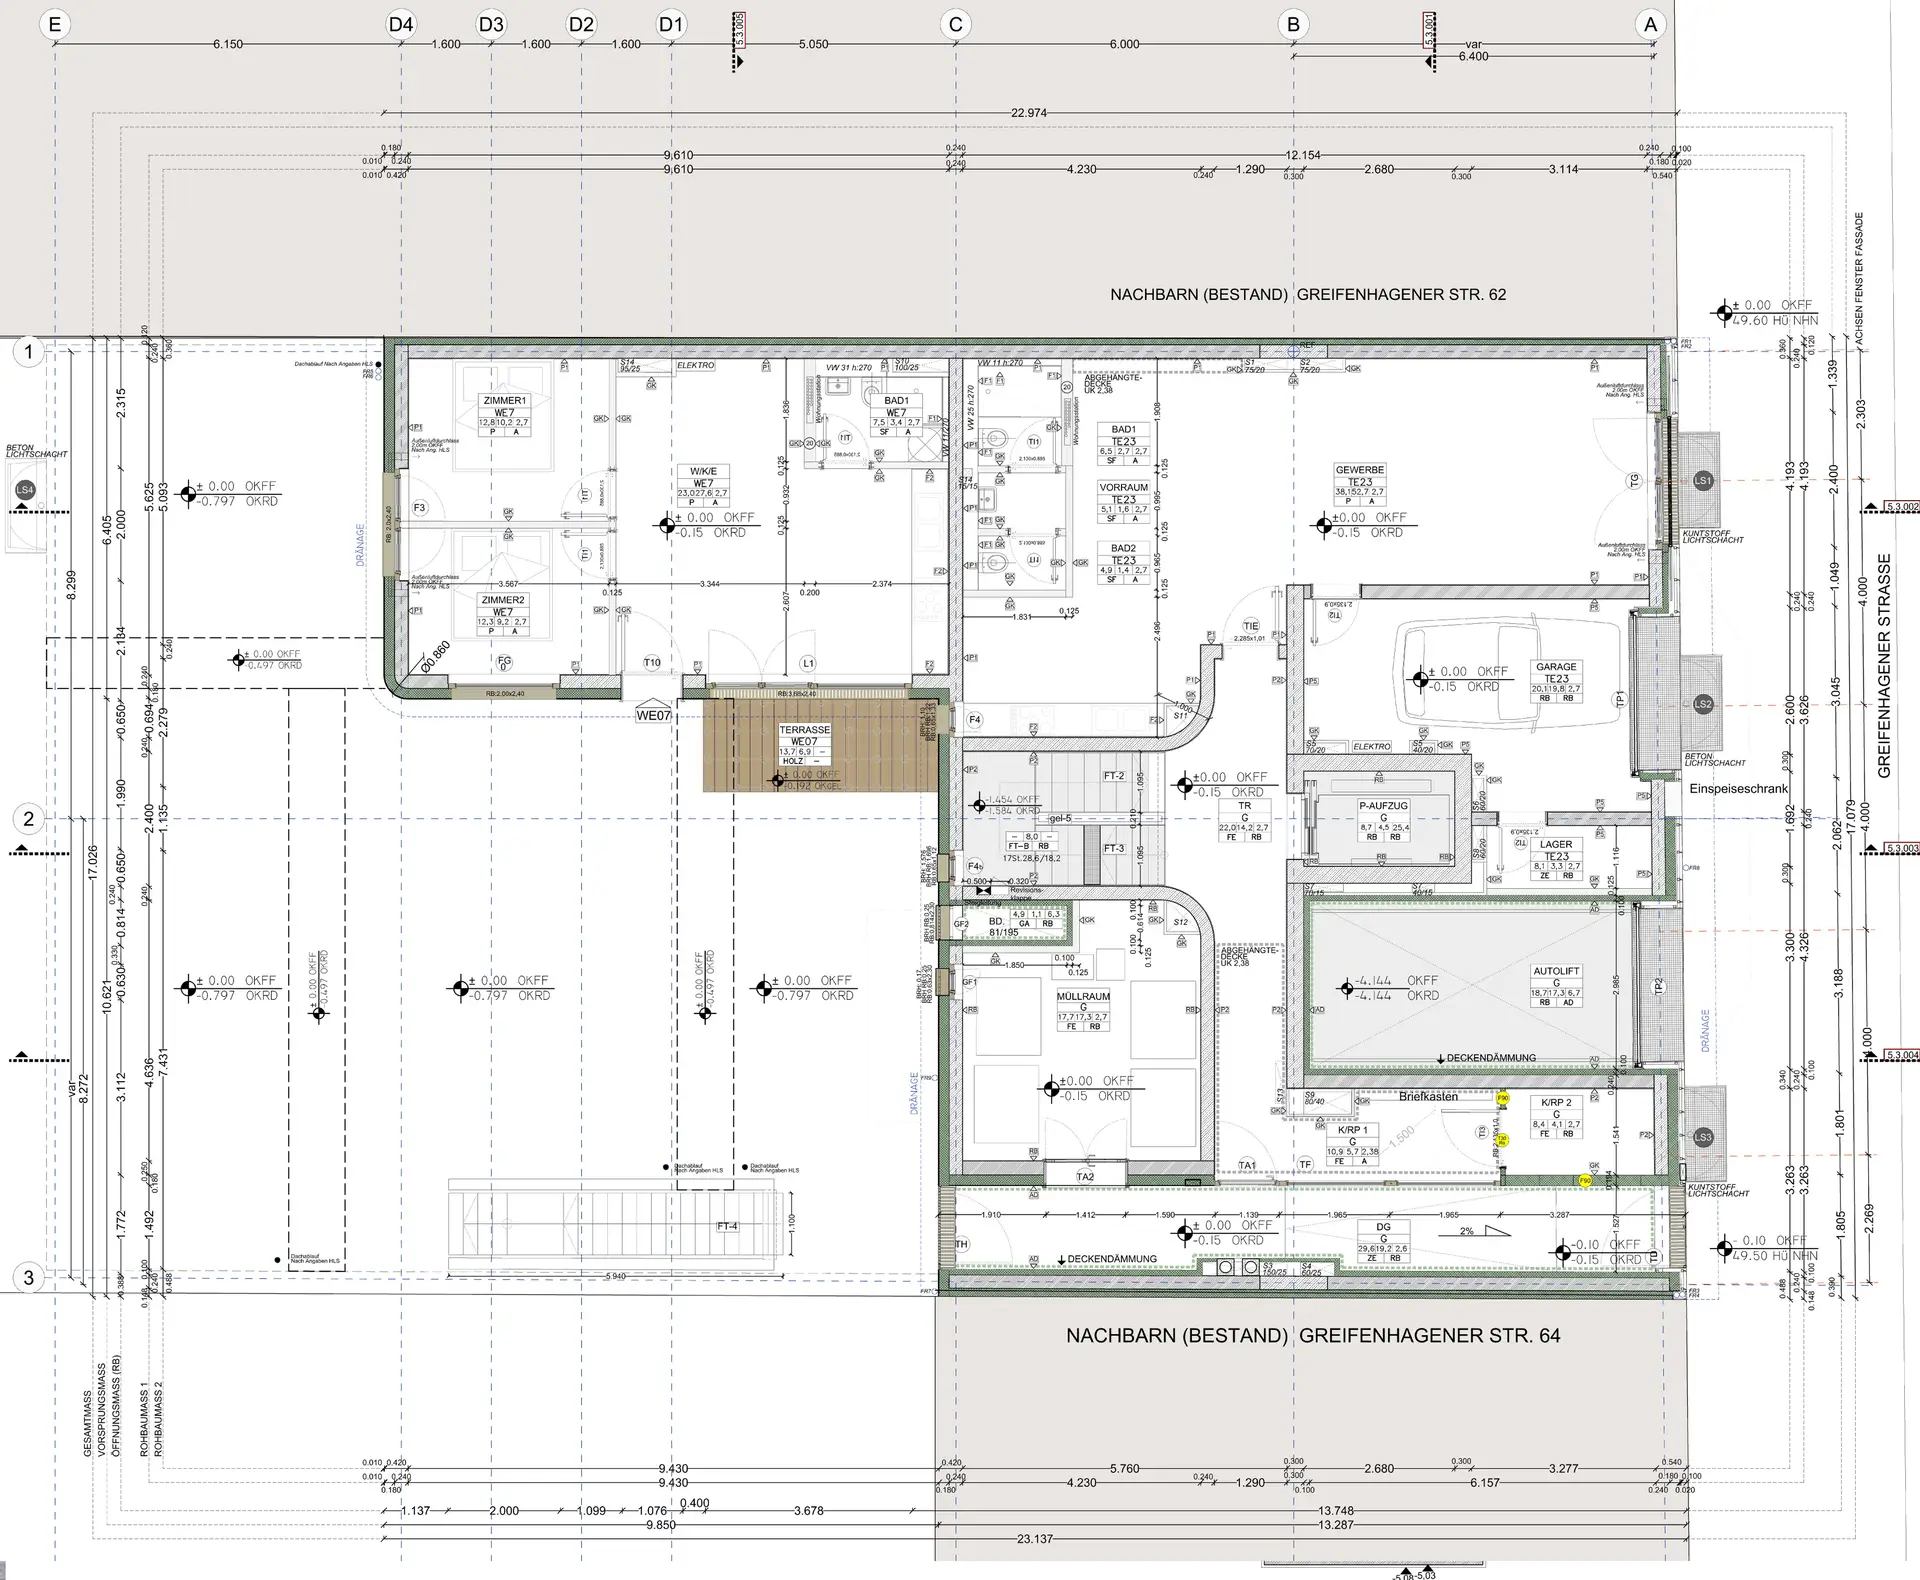
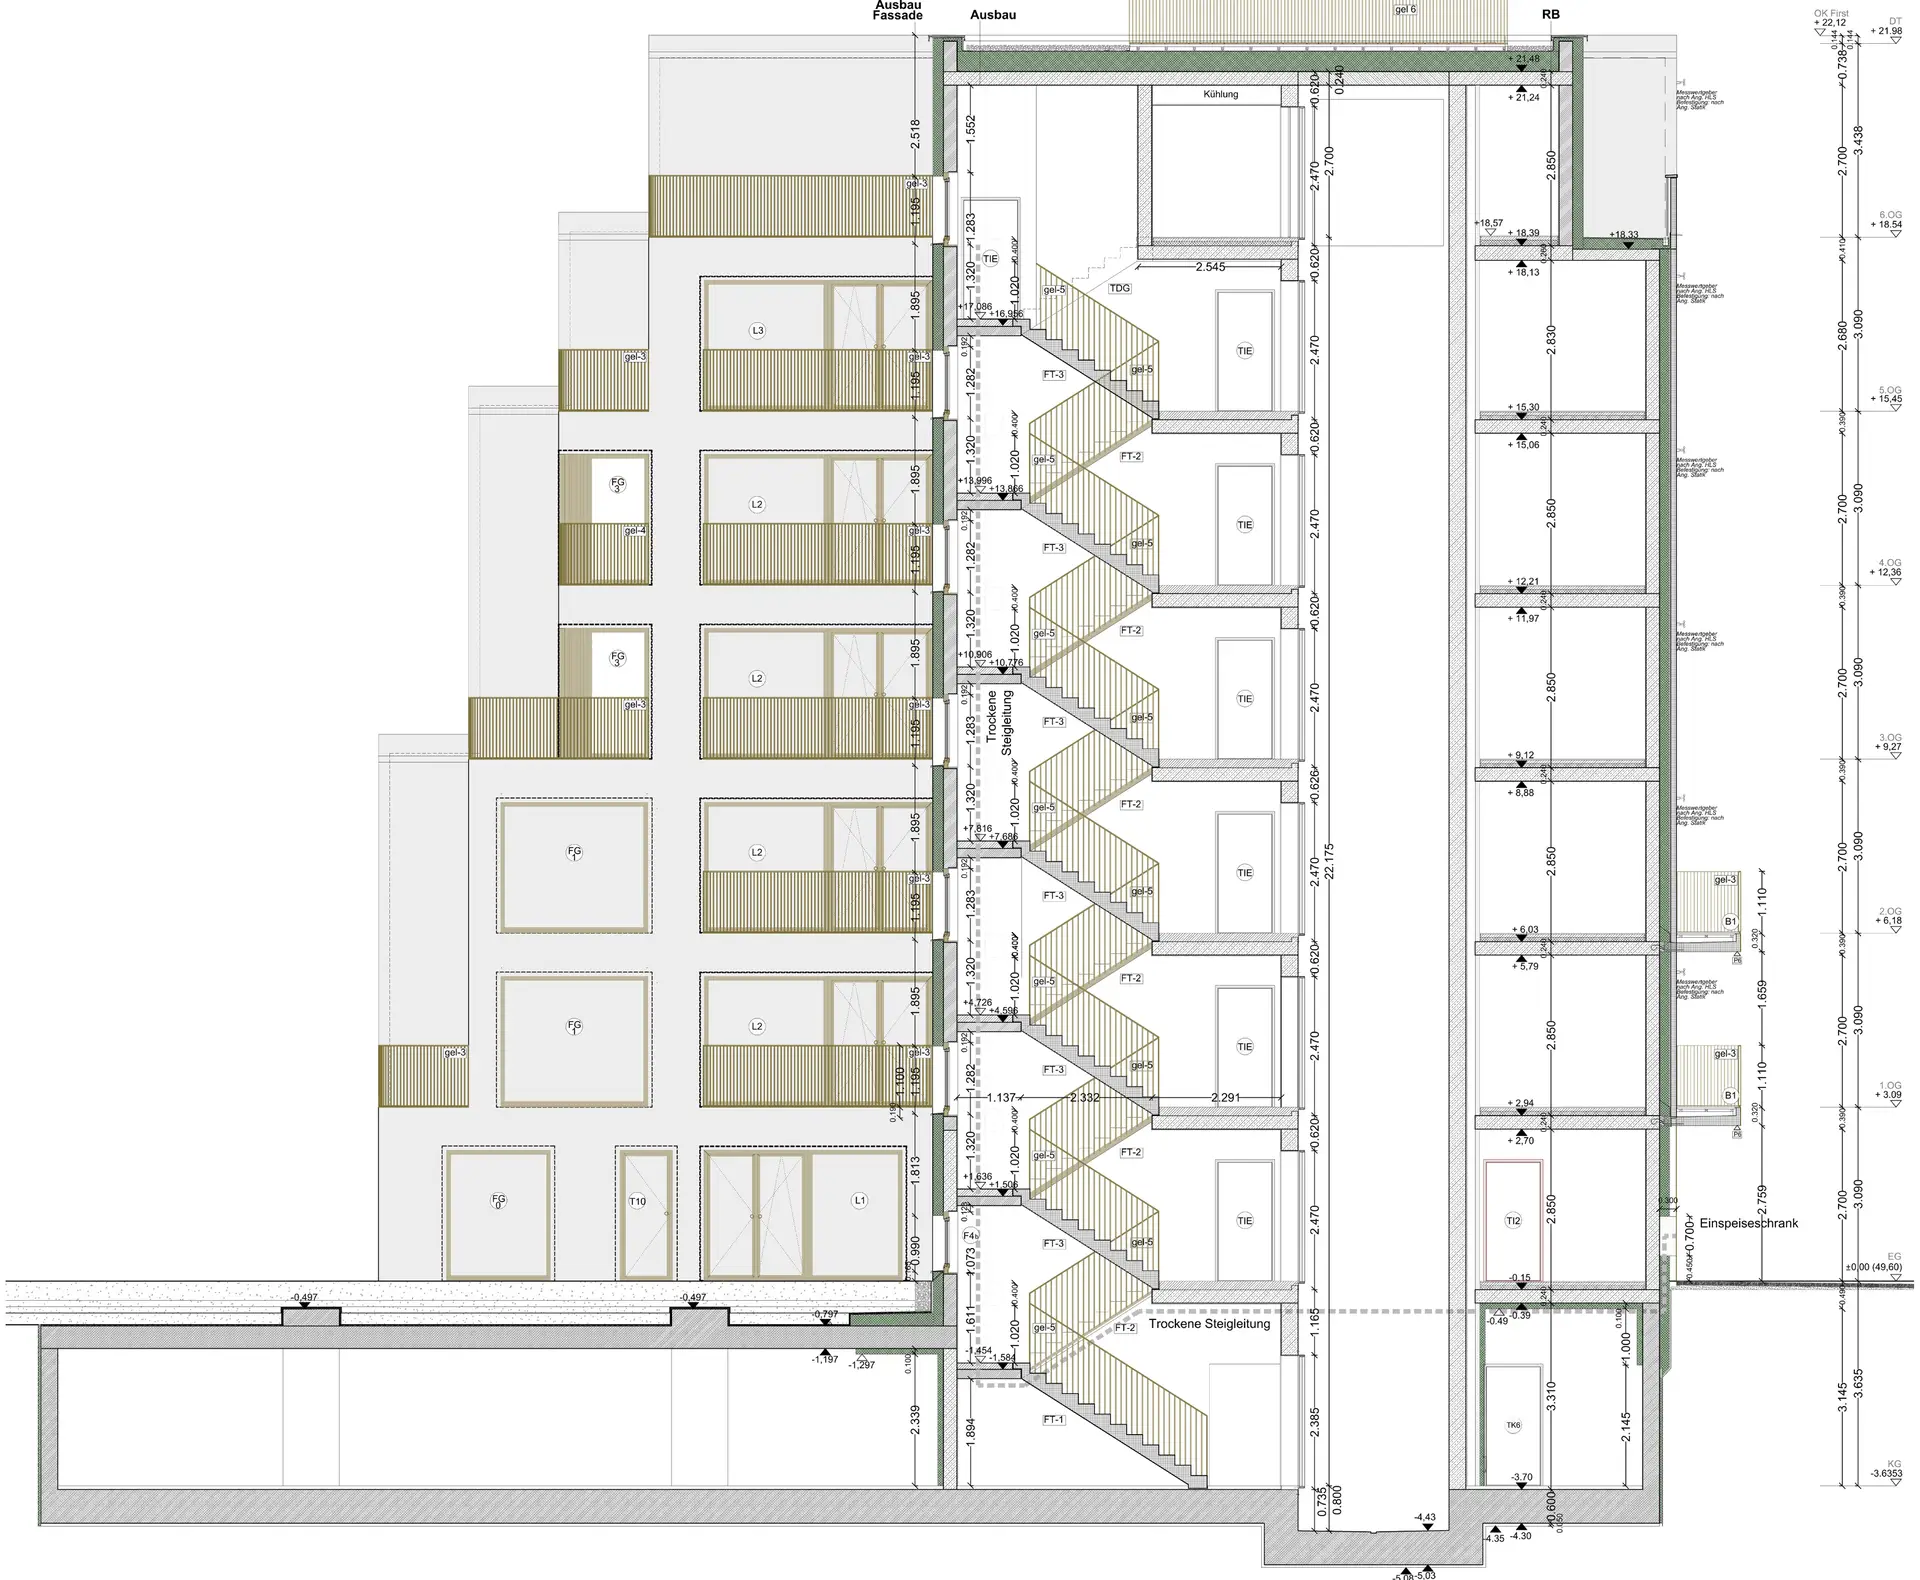
Als Antwort auf diese Vorgaben und mit dem Ziel, für die neuen Wohnungen gute Belichtung und Belüftung zu gewährleisten, entschied man sich für einen siebengeschossigen, nach oben abgestuften Baukörper. Dieser ermöglicht die barrierefreie Erschließung aller Wohneinheiten und bietet durch seine Abstufung zugleich Terrassen, die den Wert und Komfort dieser 16 Wohnungen erhöhen. Im Erdgeschoss ist Fläche für gewerbliche Nutzung vorgesehen, im Untergeschoss befinden sich Stellplätze mit Zufahrt über einen PKW-Aufzug.
Durch das Staffelgeschoss und die Terrassierung wird die begrenzte Grundstücksfläche optimal genutzt und zusätzlicher Freiraum geschaffen, ohne die städtebauliche Maßstäblichkeit zu beeinträchtigen.
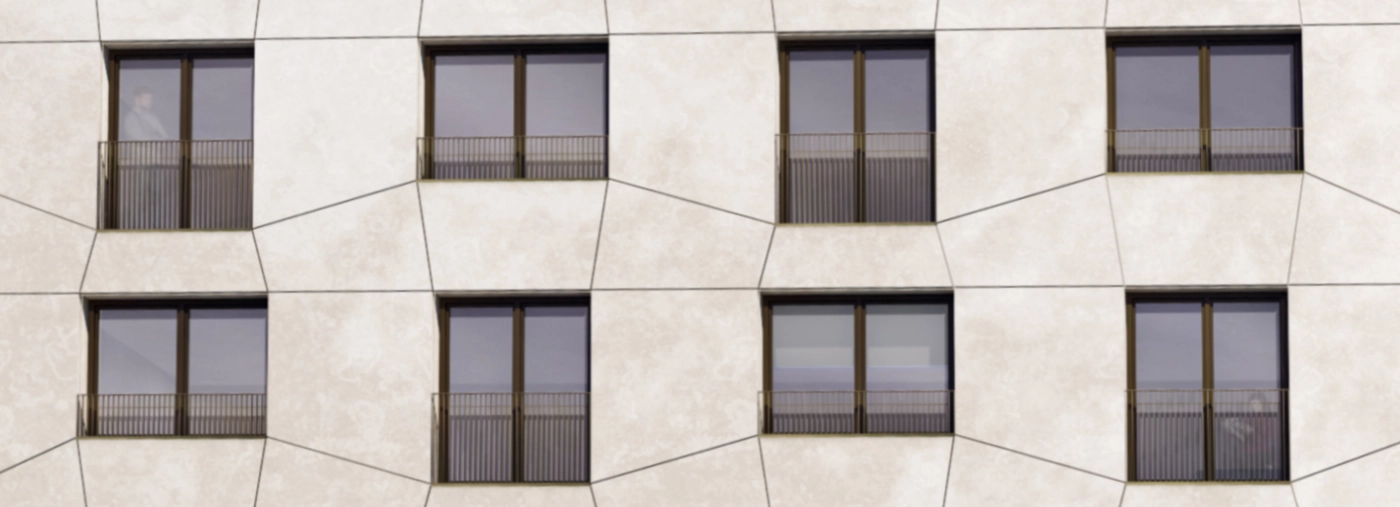
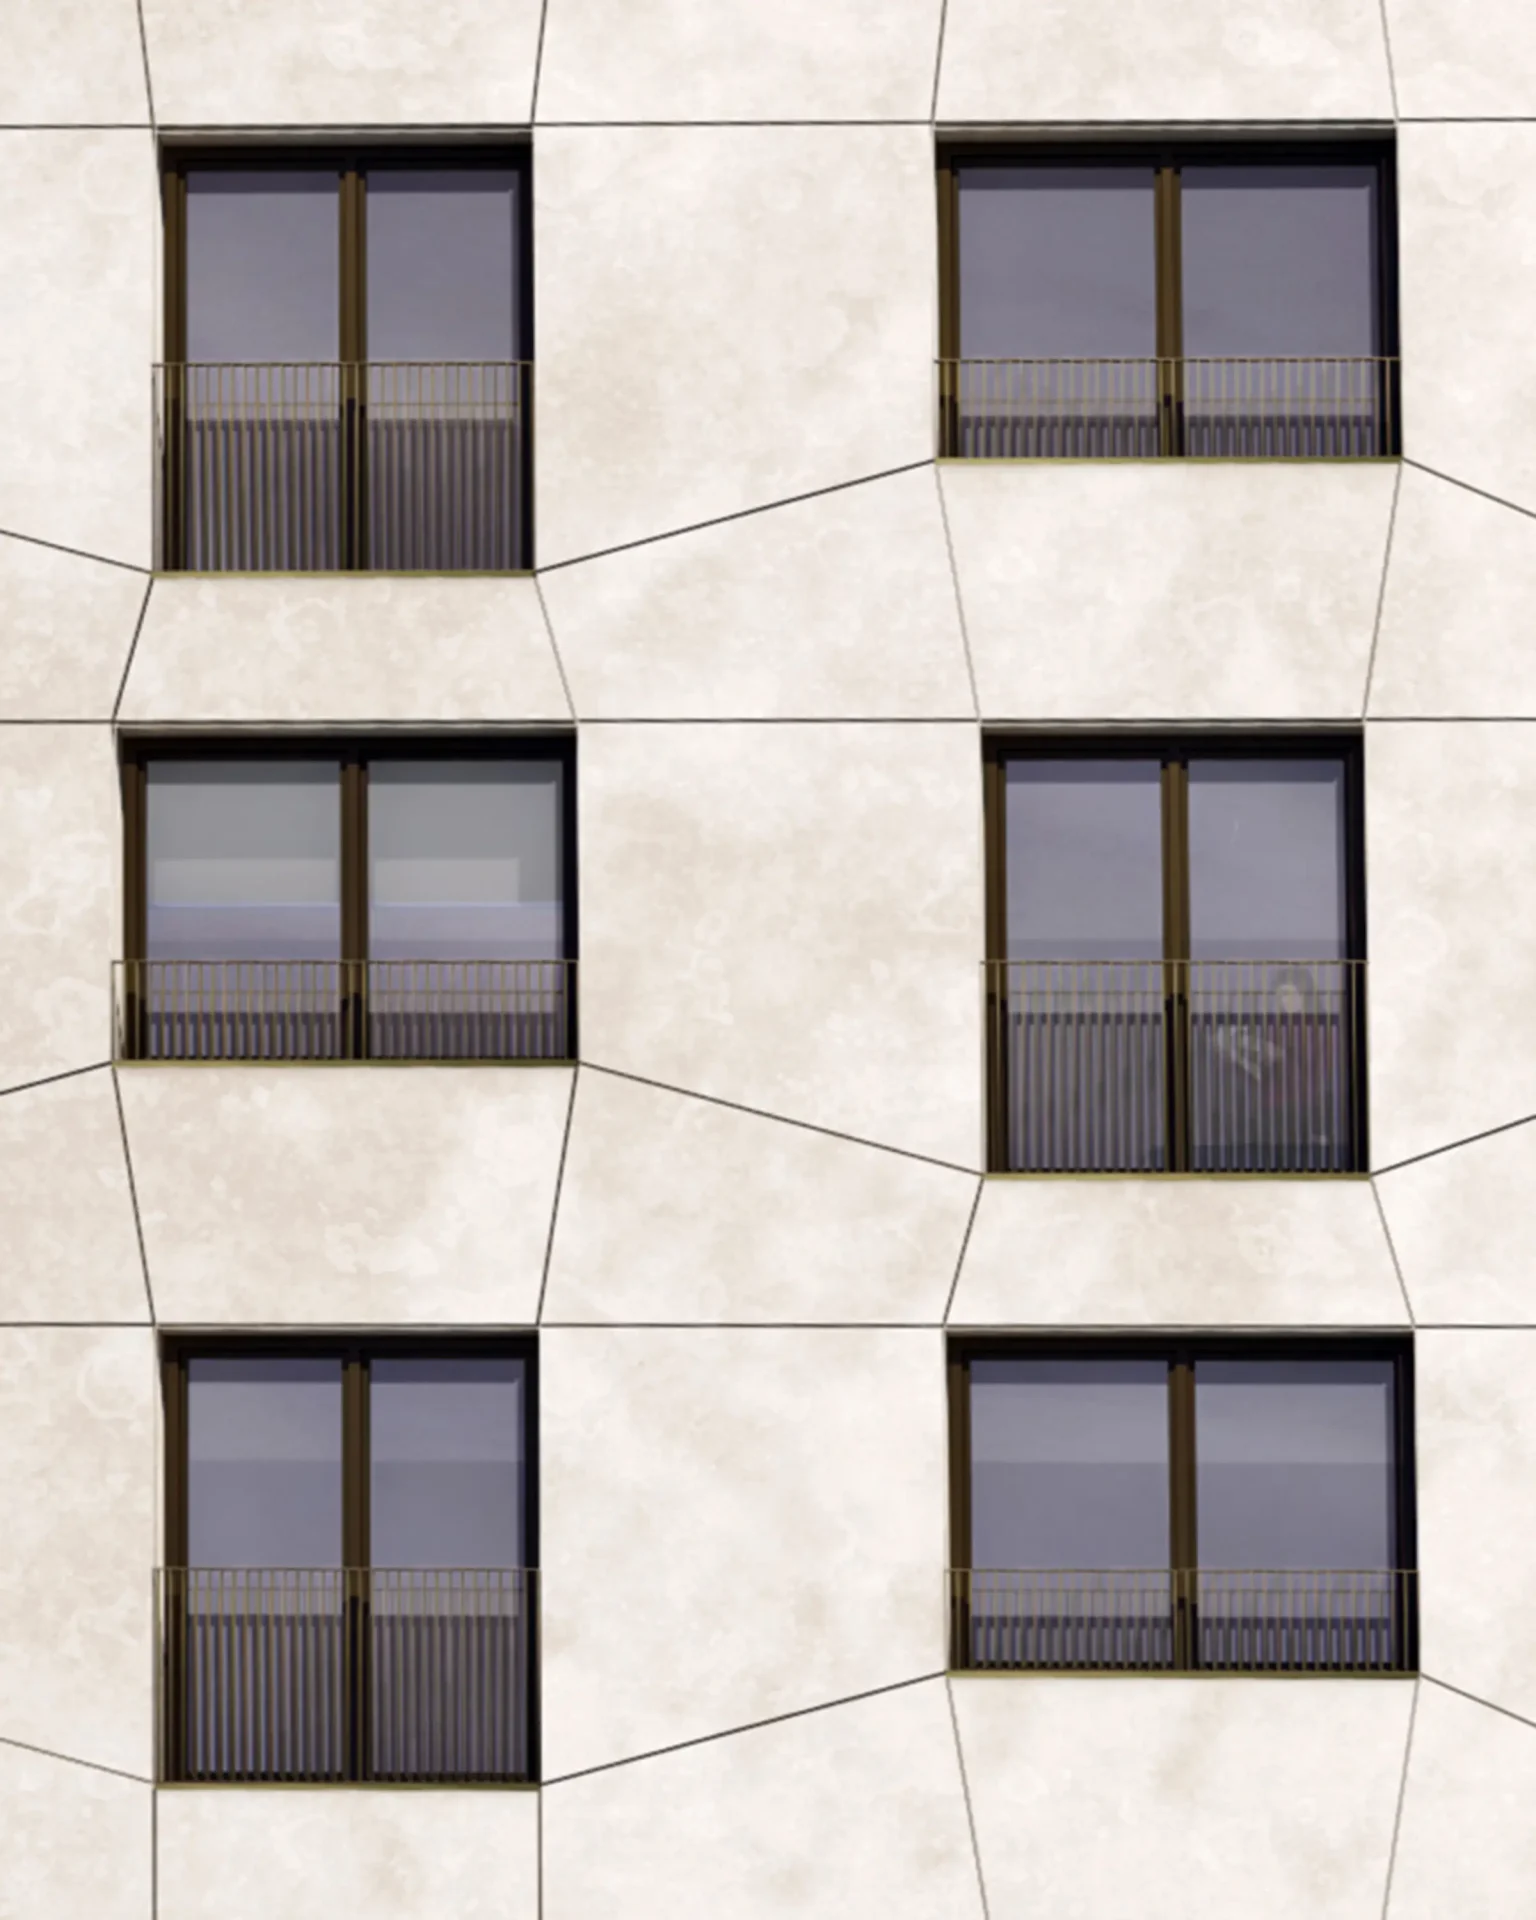
Konstruktiv basiert das Gebäude auf einem soliden Stahlbetonskelett in Kombination mit Mauerwerk, die Stabilität und Langlebigkeit gewährleisten. Die Fassade zeigt sich als Spiel dreidimensionaler Betonfertigteile, die diesem unregelmäßigen Baukörper Einheit und Charakter verleihen. Das Erdgeschoss nimmt zur Straße durch eine metallische Verkleidung Bezug zum industriellen Charakter des Standorts auf.
Im Innenausbau treffen Qualität und Funktionalität aufeinander. Die Wohnräume erhalten Parkettböden, die Bäder sind mit großformatigen Fliesen und hochwertigen Armaturen ausgestattet. Balkone und Dachterrassen sind als Stahlbetonfertigteile ausgeführt und erweitern die Wohnräume nach außen. Für Komfort und Effizienz sorgen eine Fußbodenheizung, eine kontrollierte Wohnungslüftung mit Wärmerückgewinnung sowie eine integrierte Kühlung.
Besonderen Wert legt das Projekt auf die Außenanlagen und das gemeinschaftliche Wohnumfeld. Zwei Innenhöfe bieten Spielbereiche für unterschiedliche Altersgruppen, Sitzgelegenheiten und durchdachte Bepflanzung. Ein einheitlicher, neutraler Pflasterbelag verbindet beide Höfe zu einem stimmigen Gesamtbild.
Die Greifenhagener Straße 63 verbindet so modernes Wohnen, funktionales Design und hochwertige Freiflächen zu einem Ort, der privaten Komfort und gemeinschaftliches Leben im urbanen Berliner Kontext miteinander in Einklang bringt.
Architekturpläne
PROJEKTBETEILIGTE
Architekten: Wilk-Salinas Architekten
Statik: Ingenieurbüro Glosch
Haustechnik: Planungsbüro Waidhas GmbH
Gründungsstatik: IFK Ingenieurbüro für Geotechnik GmbH
Brandschutz: BBIG Berliner Brandschutz Ingenieurgesellschaft mbH
Mitarbeiter: Z.Ayse Hicsasmaz Heitele, Maria Ganter, Diego Martin
Bildnachweis
Visualisierung 01–04: Luis Salinas
KONTAKT
KONTAKT
KONTAKT
KONTAKT
KONTAKT
KONTAKT
KONTAKT
KONTAKT
KONTAKT
KONTAKT
KONTAKT
KONTAKT
KONTAKT
KONTAKT
KONTAKT
KONTAKT
KONTAKT
KONTAKT
KONTAKT
KONTAKT
KONTAKT
KONTAKT
KONTAKT
KONTAKT
KONTAKT
KONTAKT
KONTAKT
KONTAKT
KONTAKT
KONTAKT
KONTAKT
KONTAKT
Magie realisieren.
Gebaut in Berlin. Entworfen für die Welt. Architektur mit Klarheit und Zweck.