View project

[ PROJECT ]

Waagentum

Designed as a precise intervention within an industrial setting, the Waagenturm organizes control, administration, and service functions within a compact volume. The use of recycled concrete, corten steel, and expansive glazing creates a direct relationship between structure, materiality, and the operational landscape it oversees.
CLIENT
BRB-Baustoffe GmbH
LOCATION
Berlin, Germany
YEAR
2007
[ OVERVIEW ]

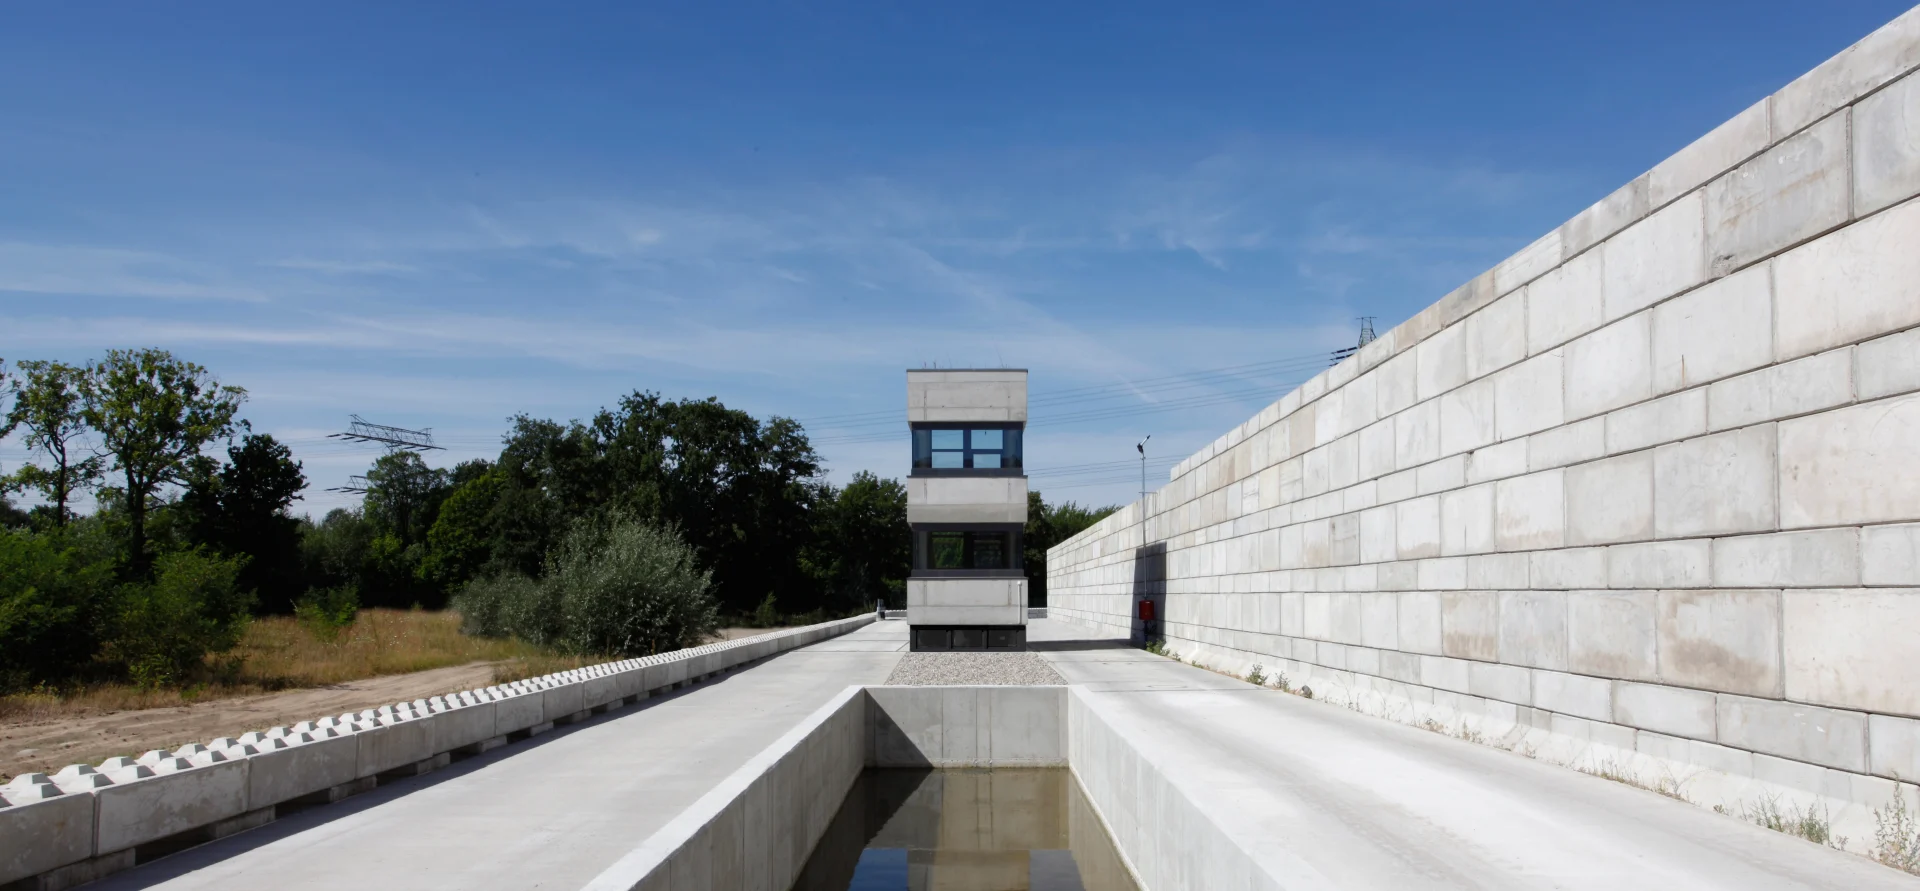
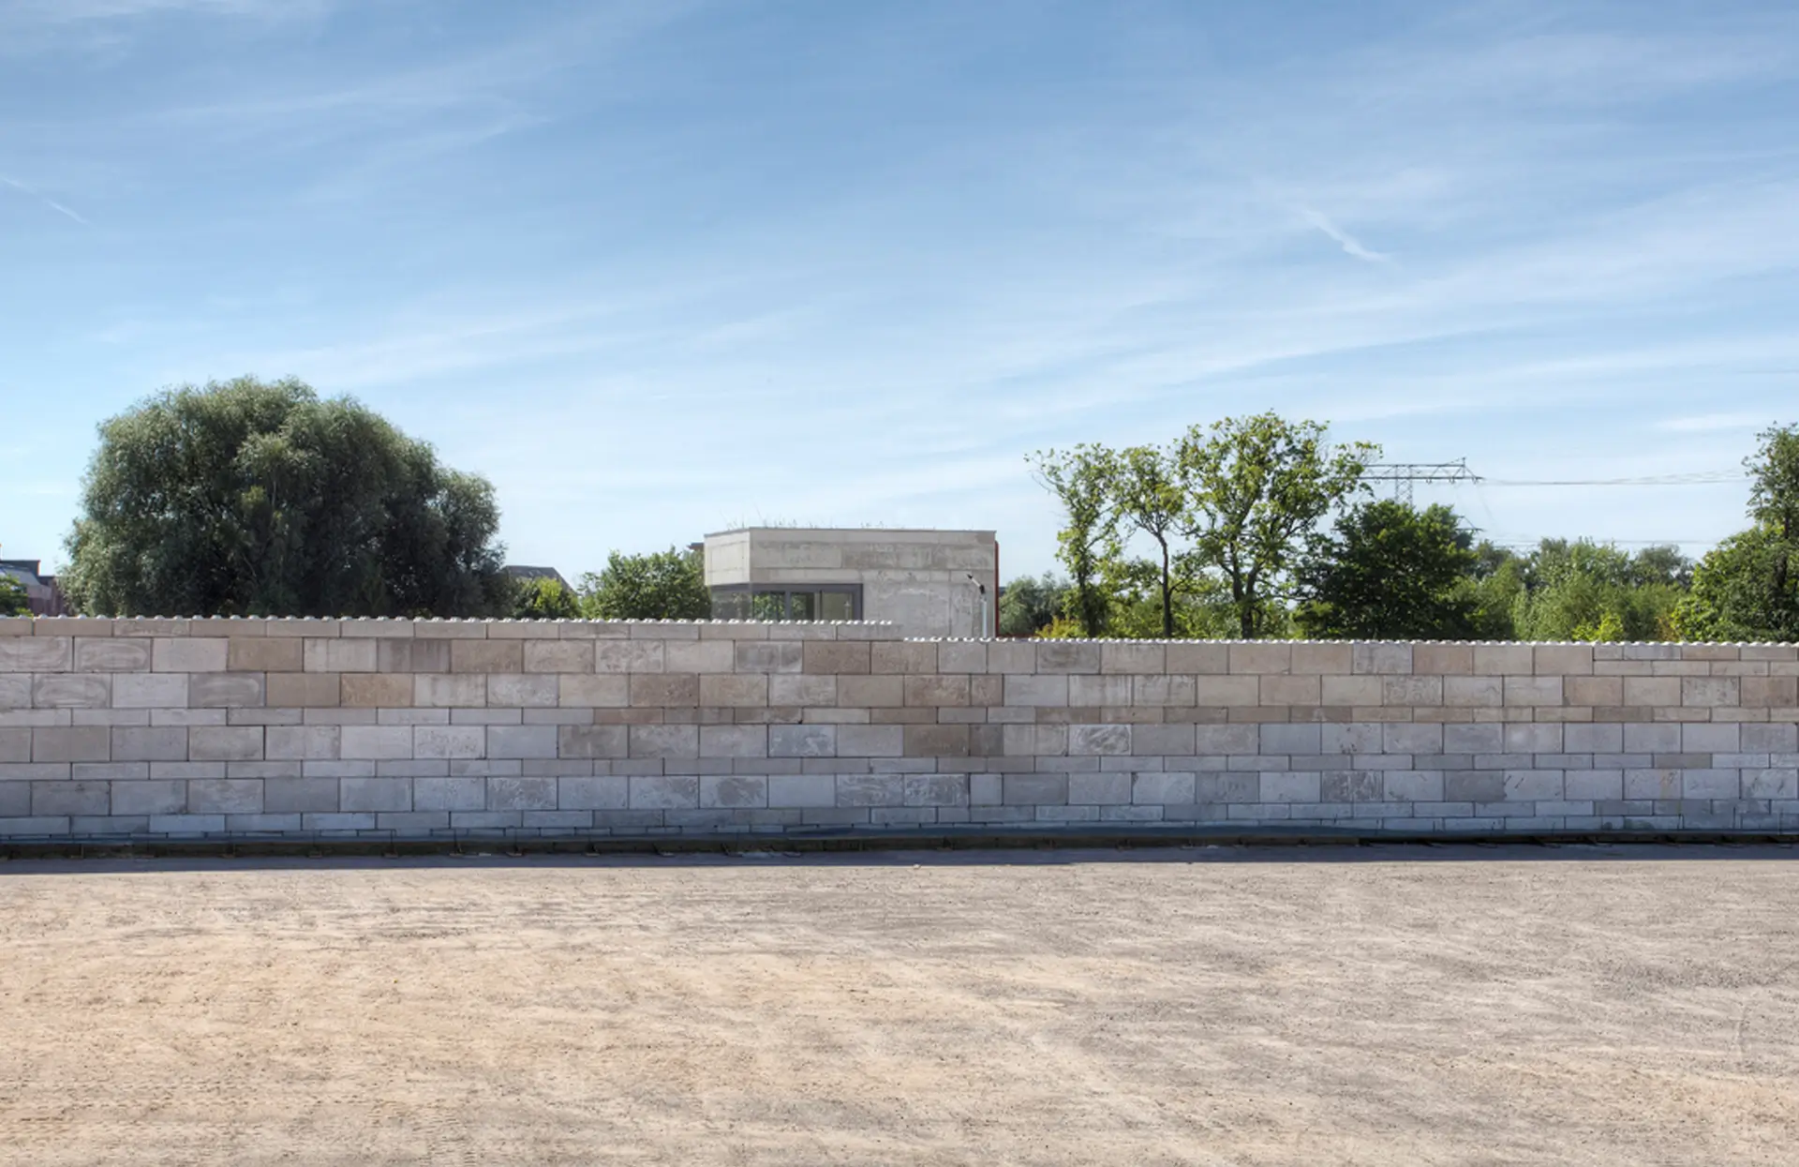
The Waagenturm is a control tower for BRB Baustoffe, a company specializing in construction material recycling. Designed as a compact and efficient structure, it organizes truck access while expressing the industrial identity of the site through clear geometry, exposed structure, and recycled materials.

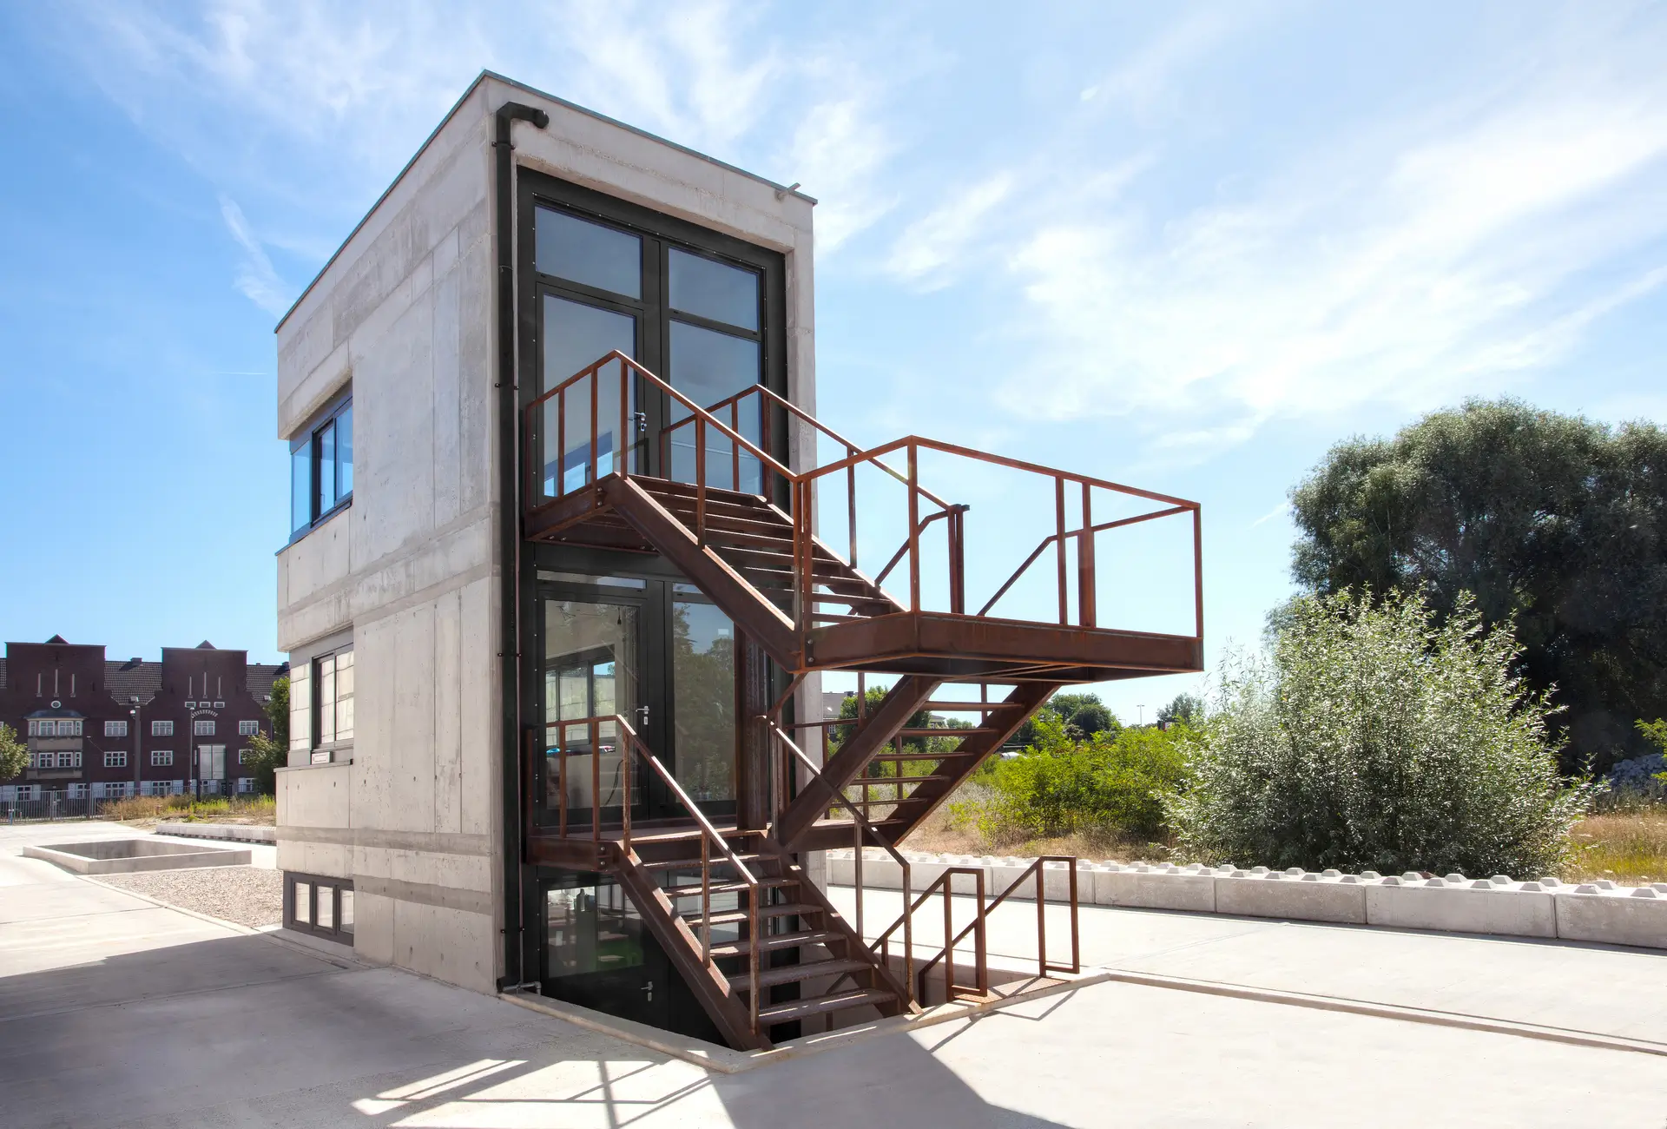
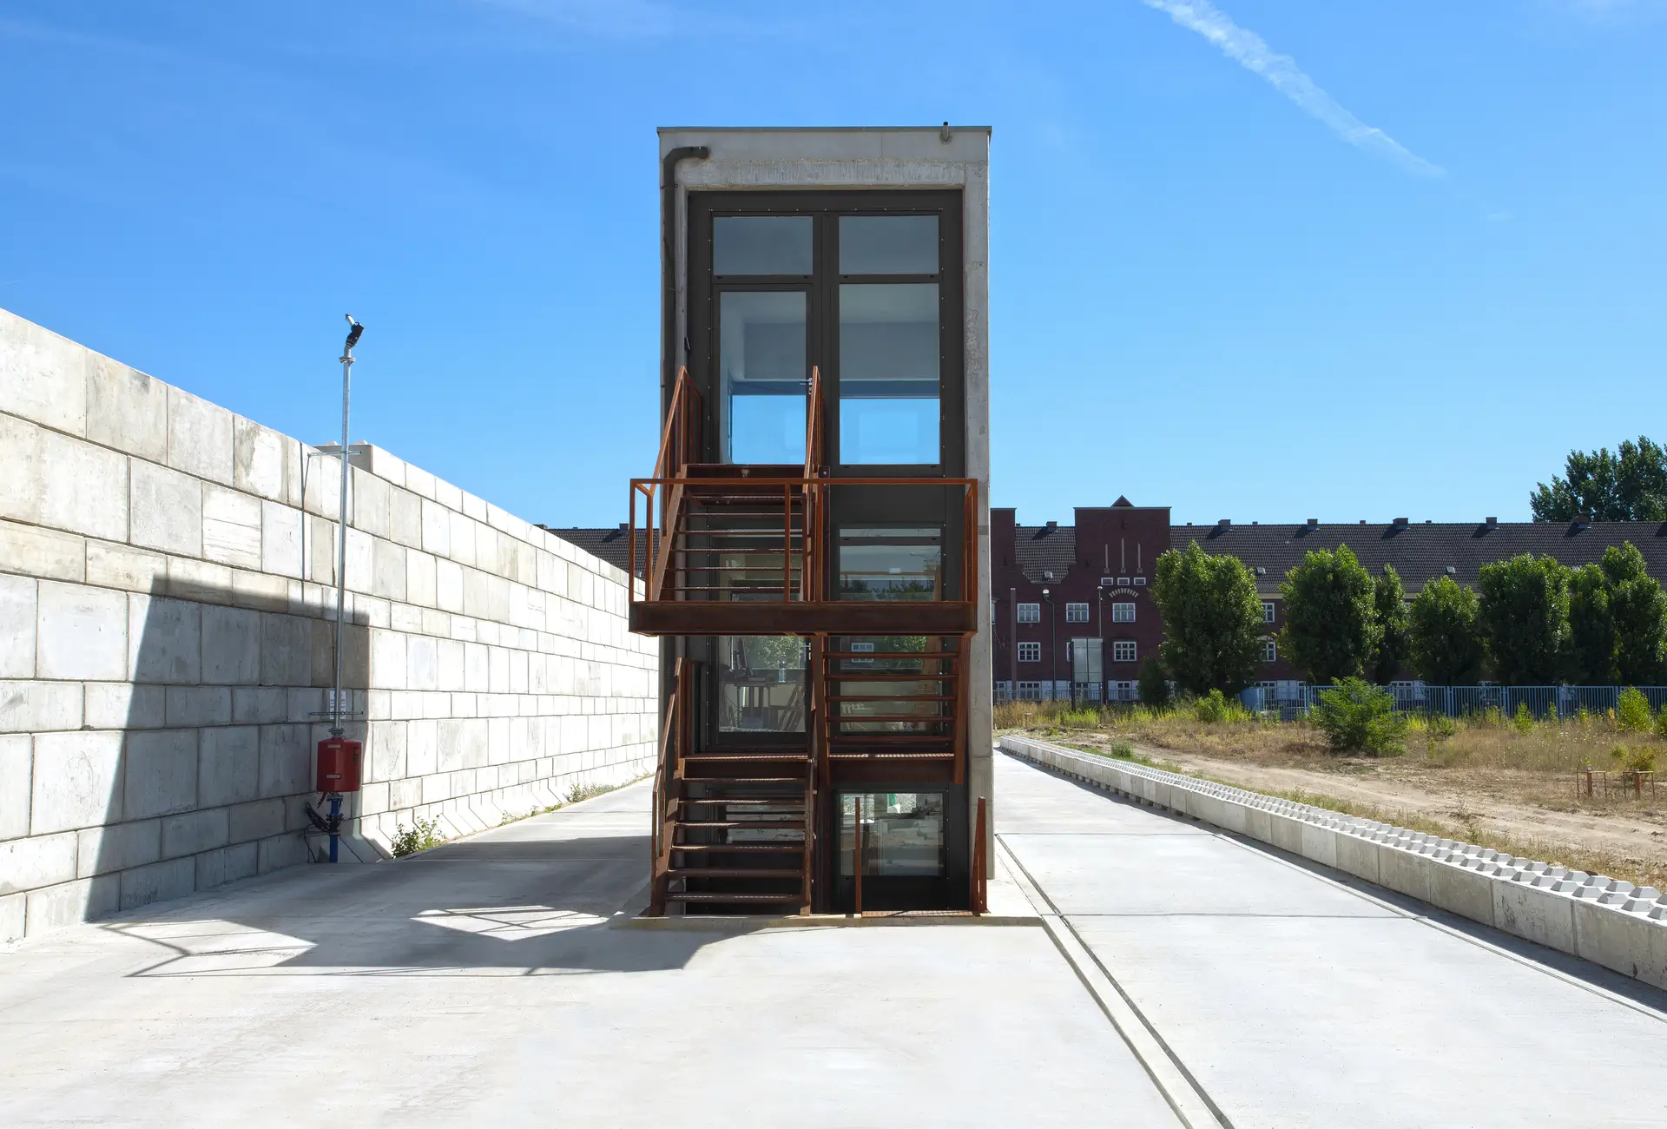
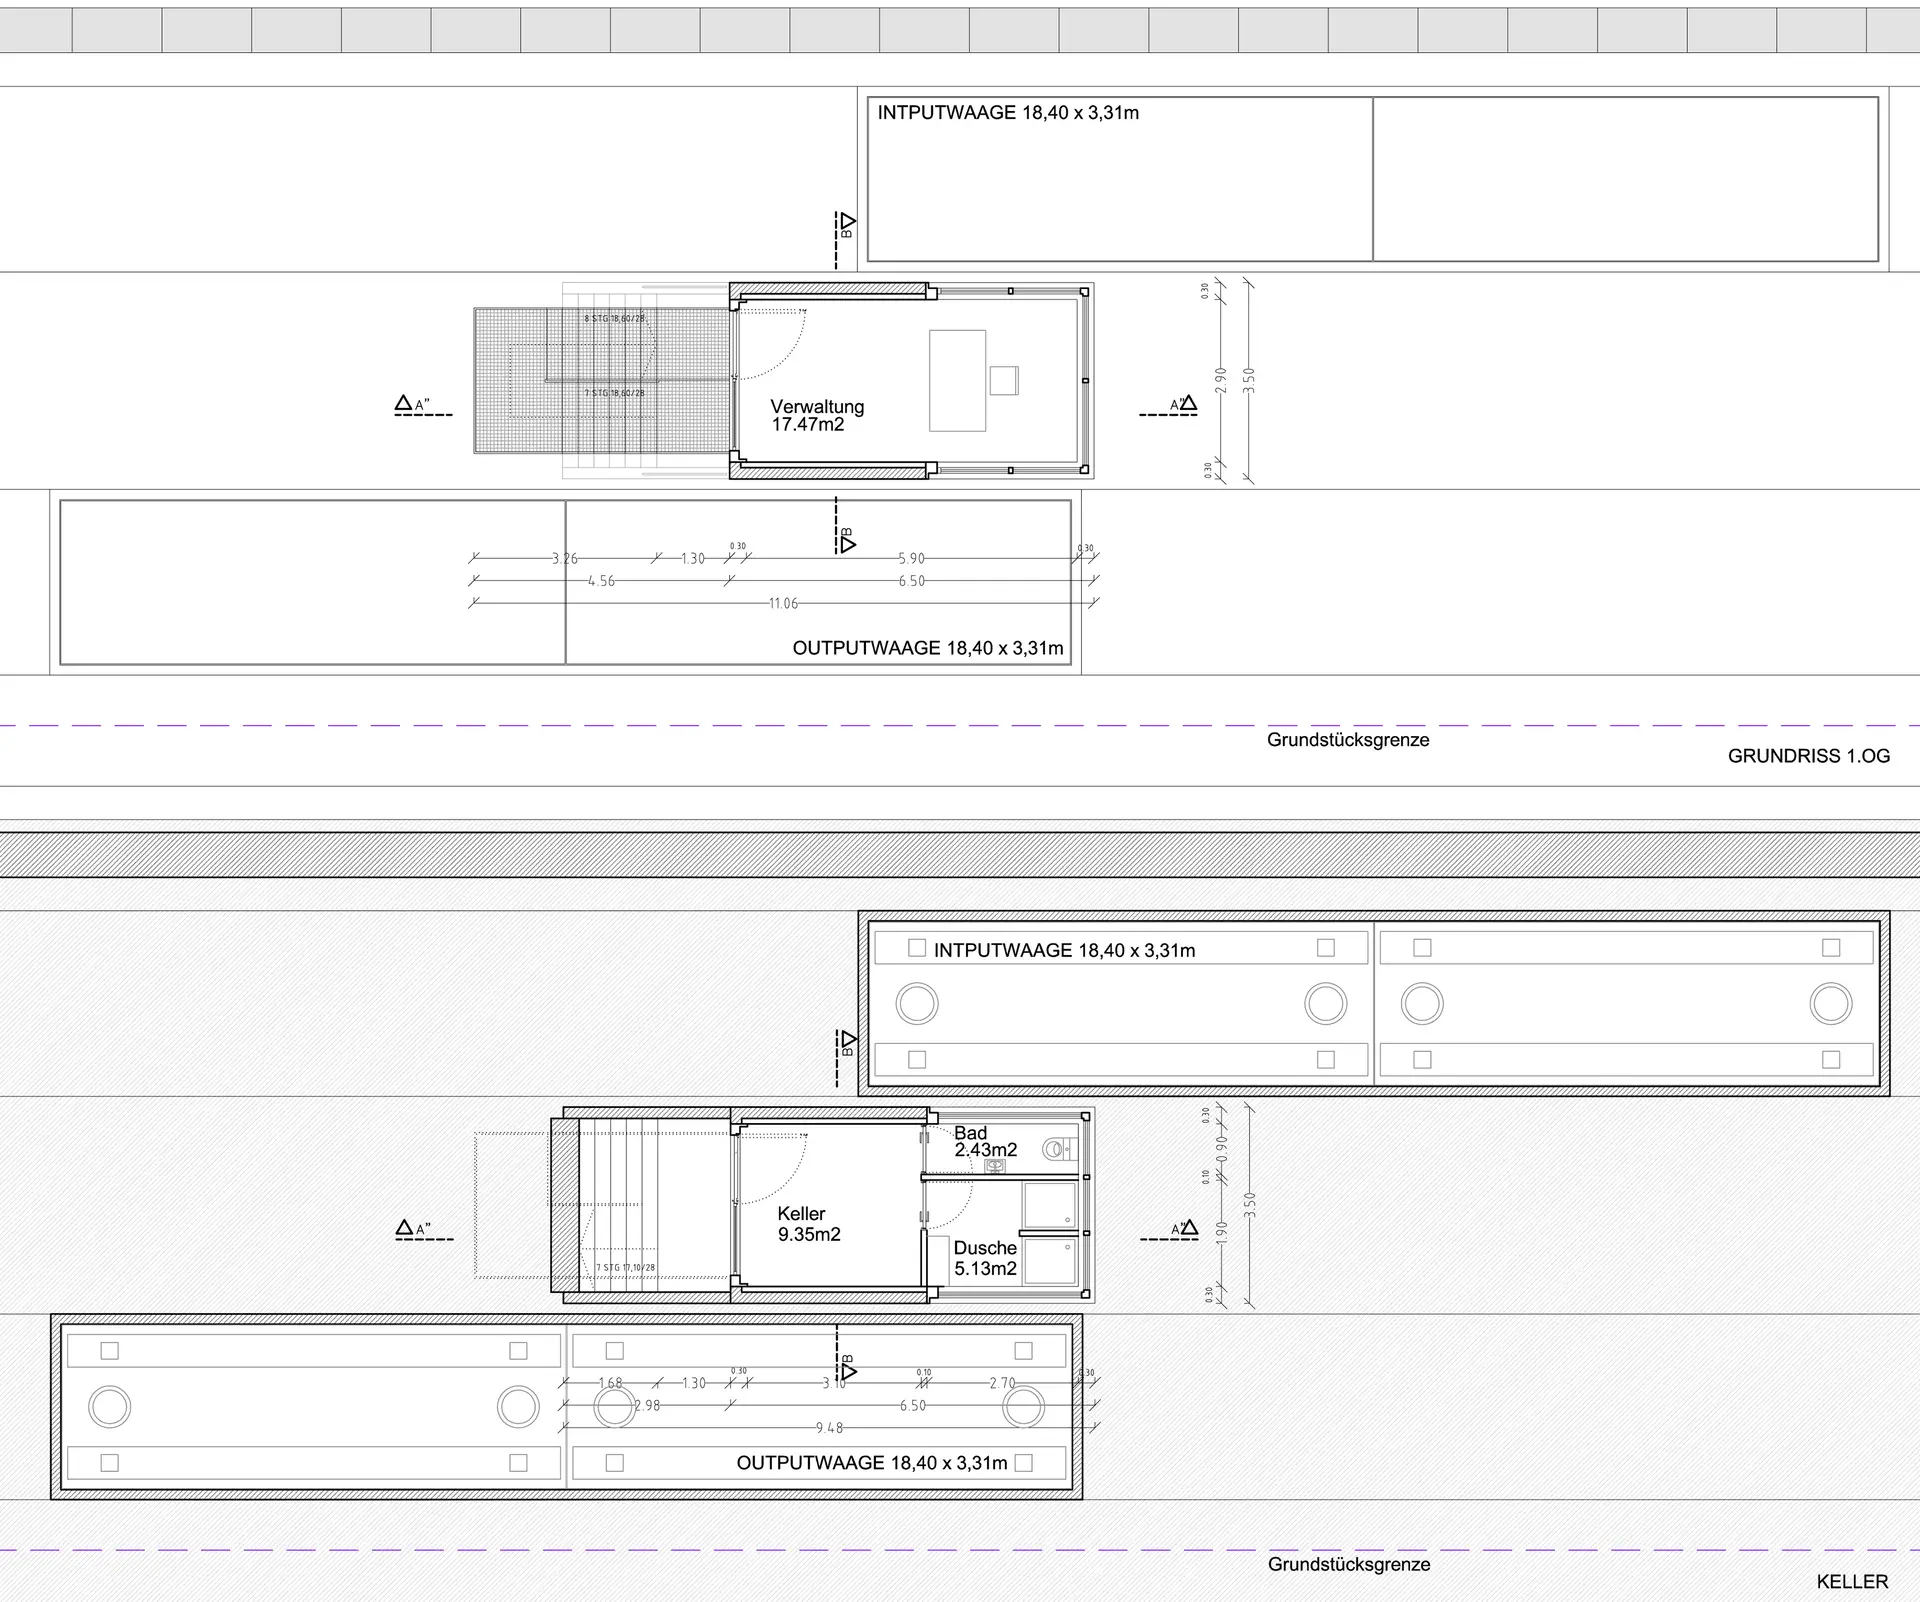
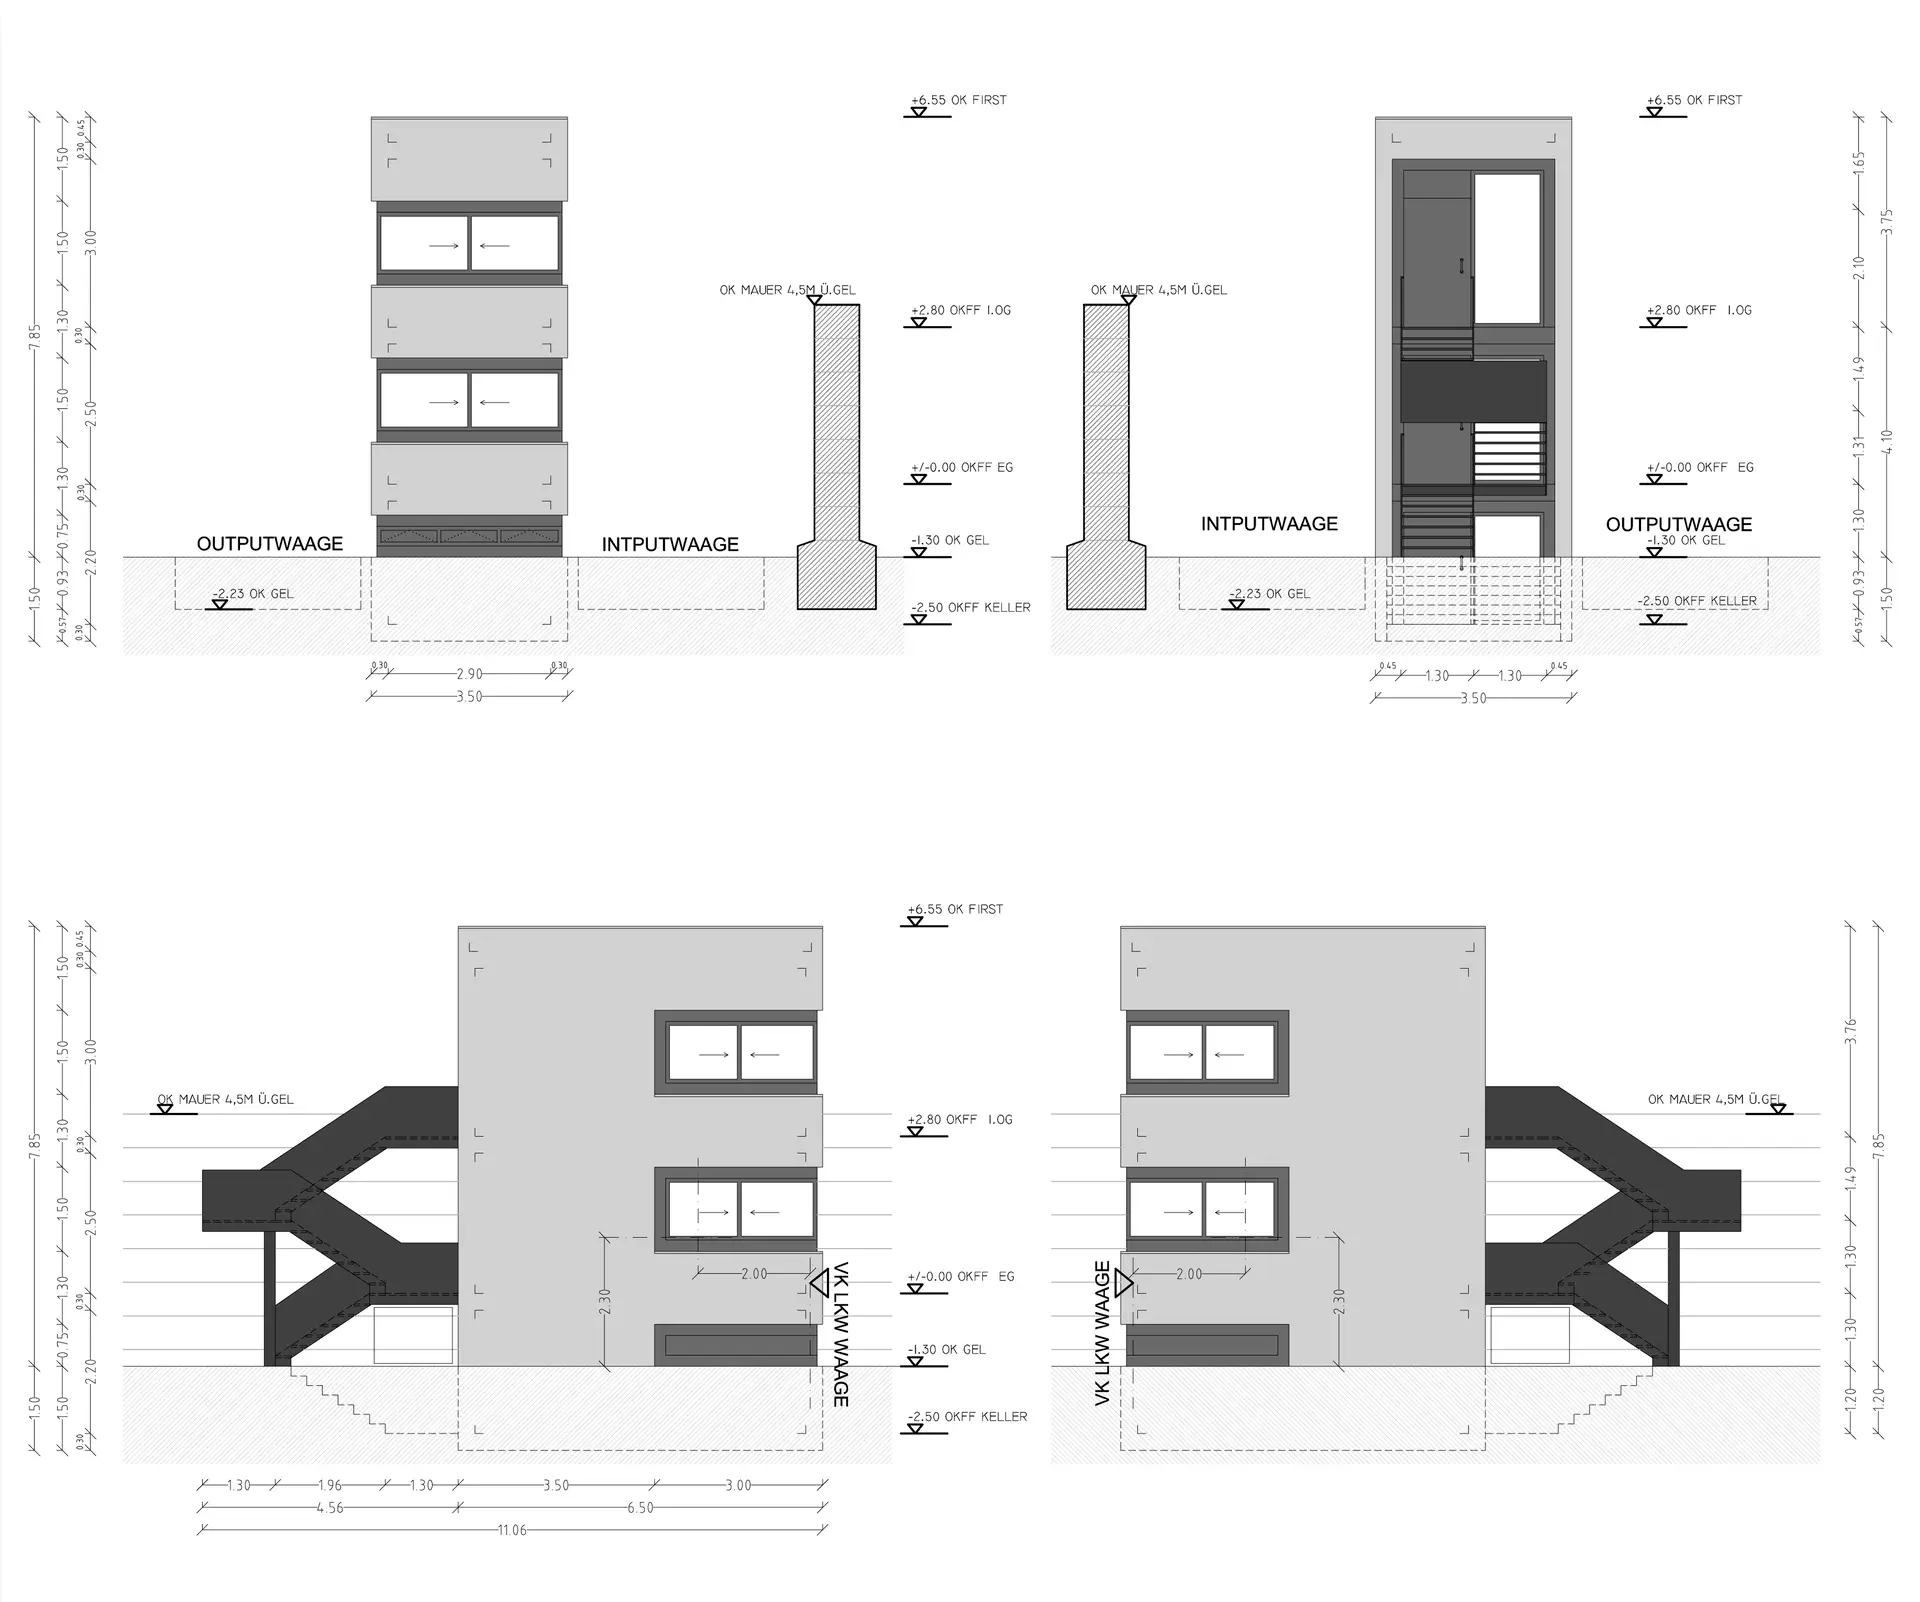
The Waagenturm serves as the control tower from which the entry and exit of trucks are managed at BRB Baustoffe, a company dedicated to recycling construction materials. In order to minimize the building’s footprint, the staircase is conceived as an external spatial element, occupying nearly the same area in plan as the enclosed interior spaces. It is attached to the narrowest side of the tower and supported by a single central column, allowing the corners of the building to remain open and structurally free.

The program is distributed across three levels: the control room is located on the ground floor, the management office occupies the upper level, and services, showers, and storage areas are placed in the semi-basement. This clear vertical organization reinforces the efficiency and legibility of the building’s functional layout.

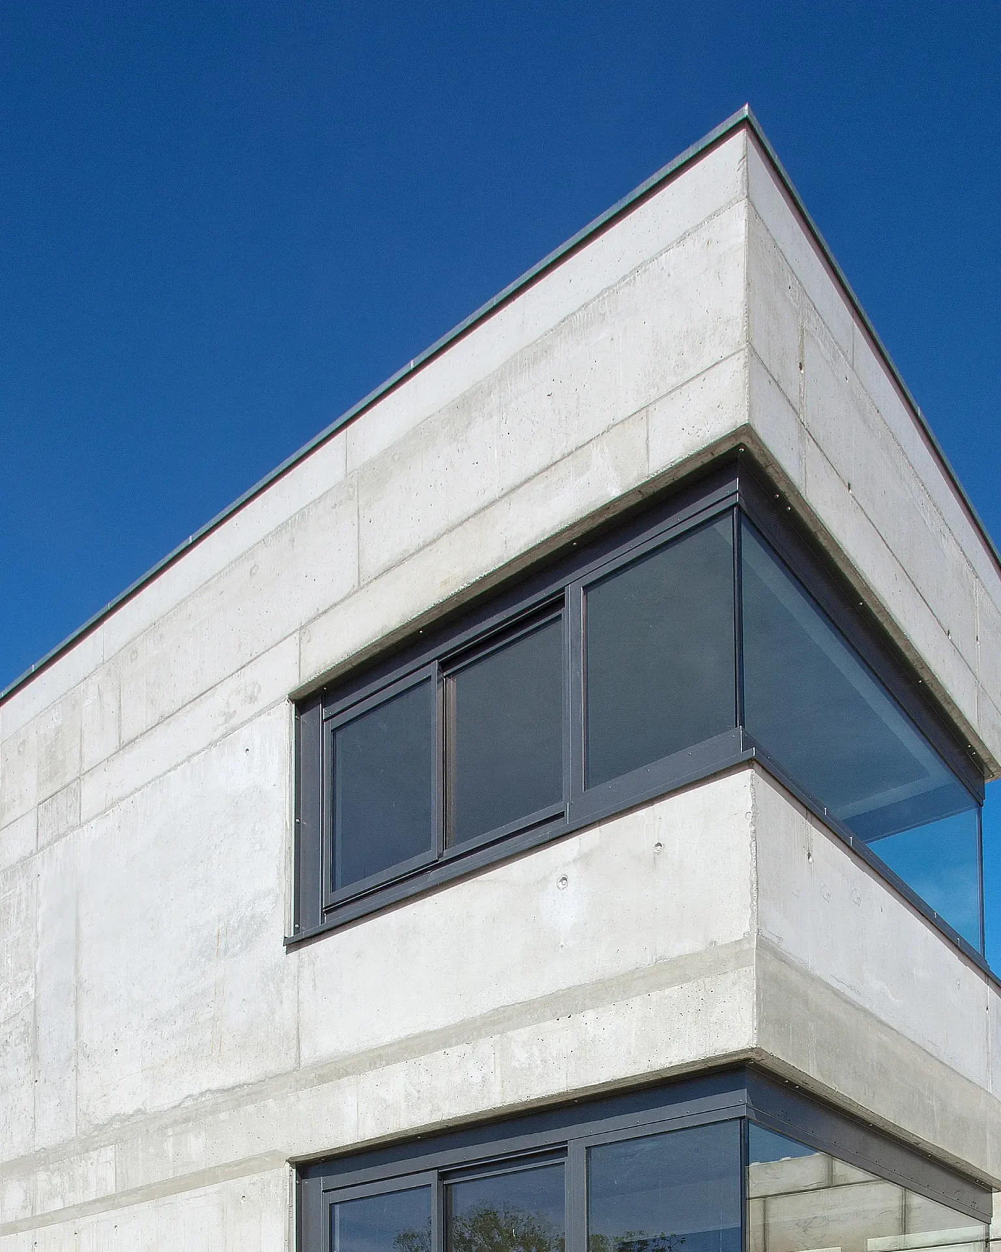
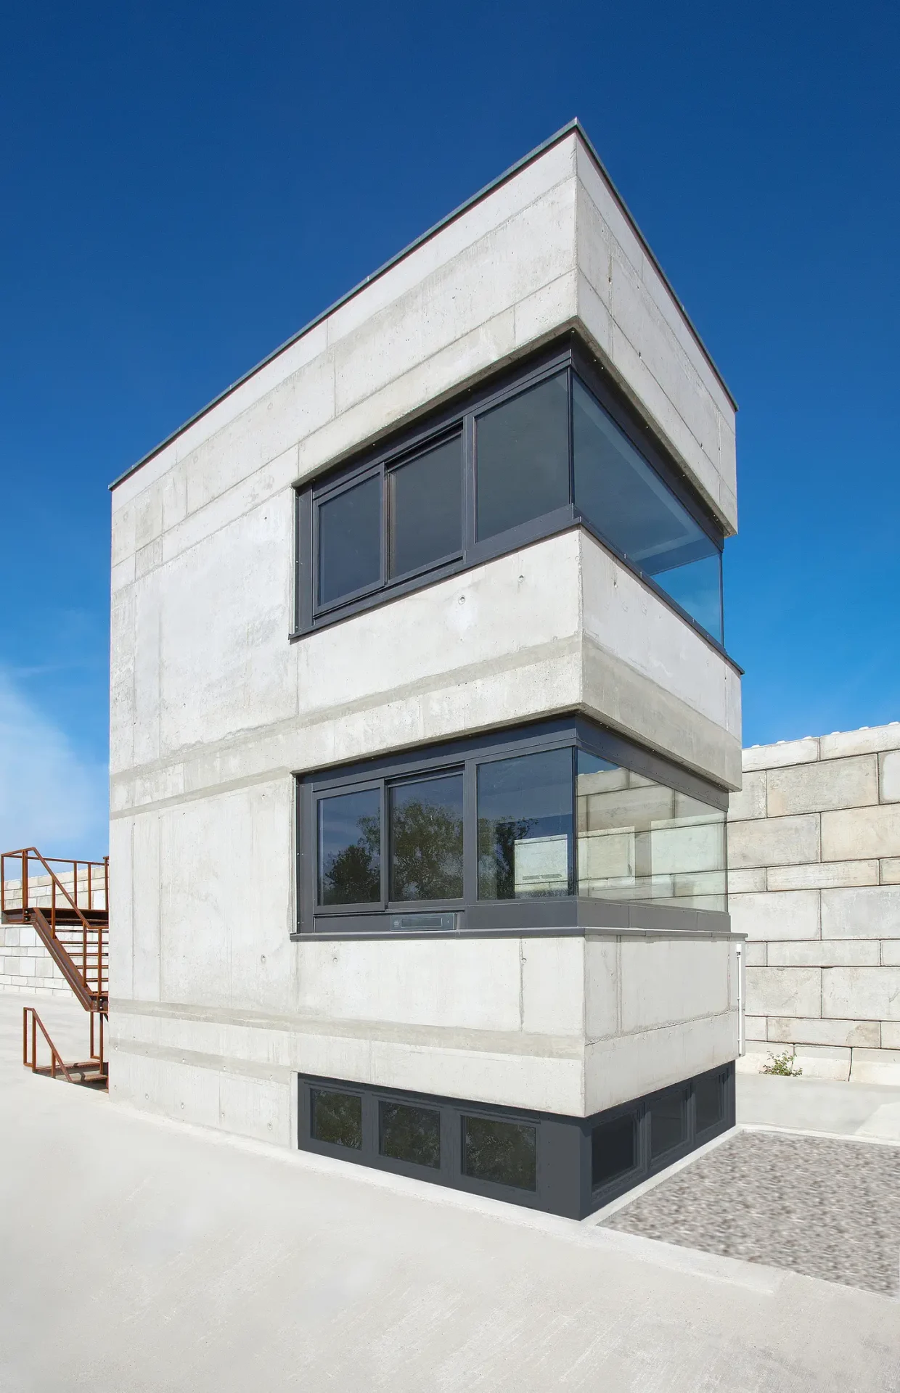
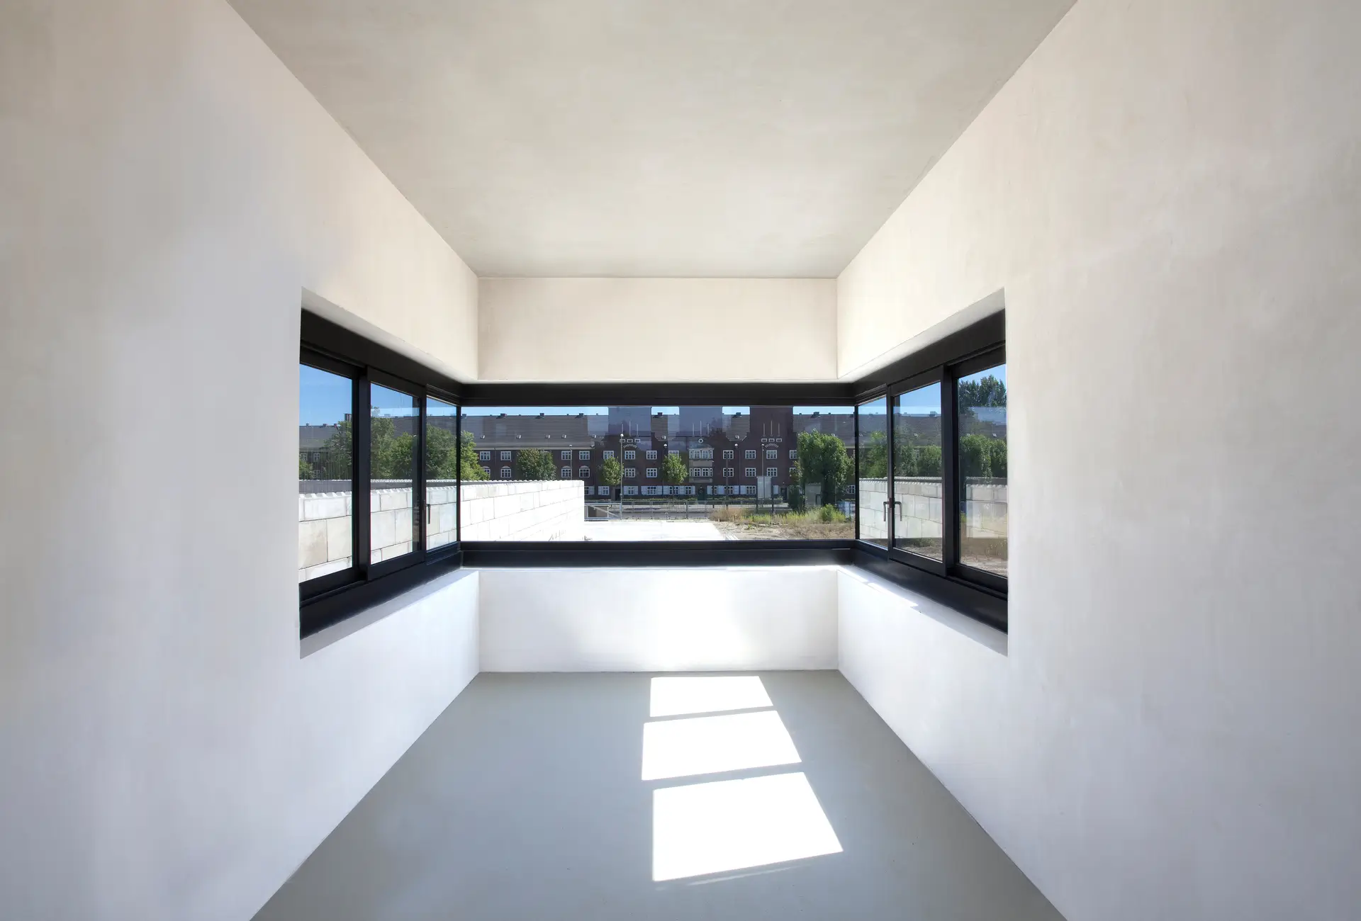
Each floor of the Waagenturm opens generously to the exterior through large windows that run along the façades and extend into the corners, enhancing transparency and establishing a direct visual relationship with the surrounding industrial environment. The external staircase, almost as dominant in plan as the interior spaces themselves, becomes a defining architectural gesture that shapes the tower’s silhouette. The result is a compact volume where light, structure, and circulation are tightly interwoven.

The material character of the Waagenturm reflects the identity of BRB Baustoffe. The structure is built in concrete produced on site using recycled materials, expressing the company’s core activity. The exterior staircase is made of corten steel, offering durability and a strong expressive quality, while the window frames are defined by black metal profiles that precisely frame the views outward. Altogether, the building becomes a clear and direct manifestation of industrial processes, elevating them into a refined architectural statement.


Architects: Wilk-Salinas Architekten
Structural Engineer: Lossen Ingenieure
Project Team: Belinda Gonzalez Raffo


Image Credits

Photos 01-08: Torsten Seidel

CONTACT CONTACT CONTACT CONTACT CONTACT CONTACT CONTACT CONTACT

Bring magic into being.

Built in Berlin. Designed for the world. Architecture with clarity and purpose.
[ MENU ]