View project

[ PROJECT ]

BWH Liesenbrucke

Adaptive Reuse of Historic Railway Bridges. Liesenbrücken transforms industrial infrastructure into a public destination, reconnecting the site with its urban context.
CLIENT
CapRate GmbH, Zossen
LOCATION
Berlin, Germany
YEAR
2018
[ OVERVIEW ]

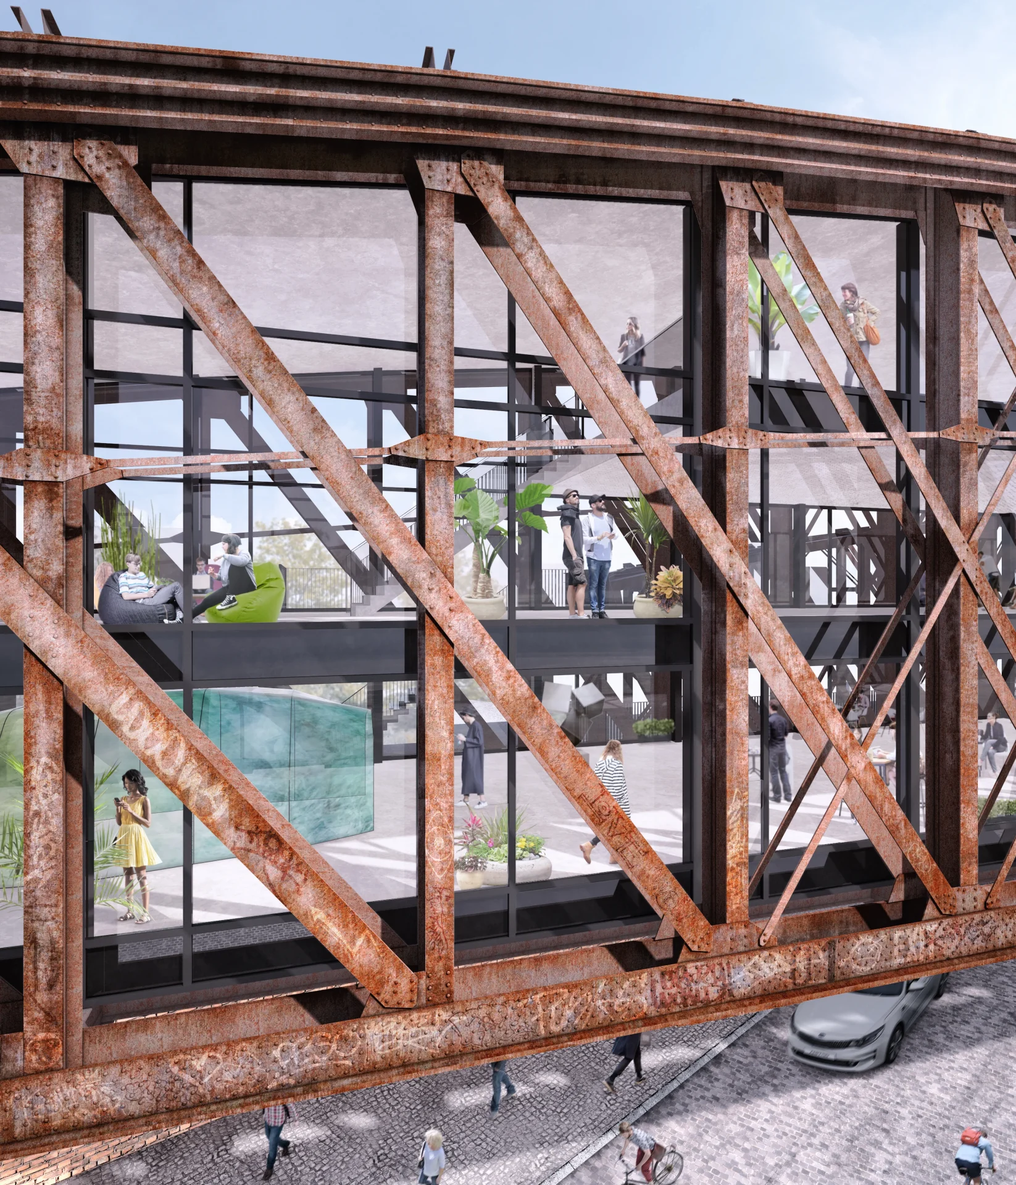
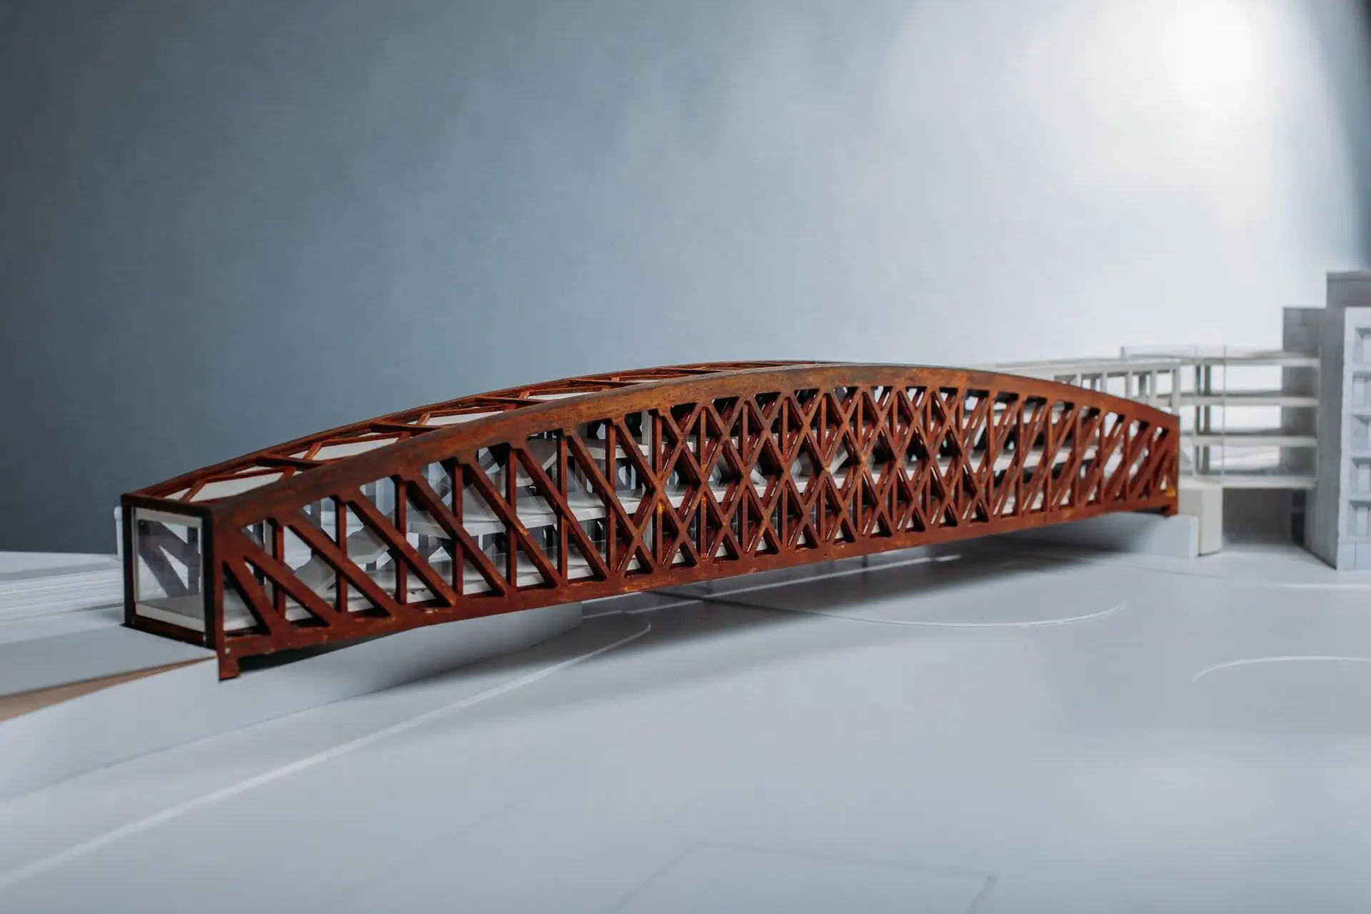
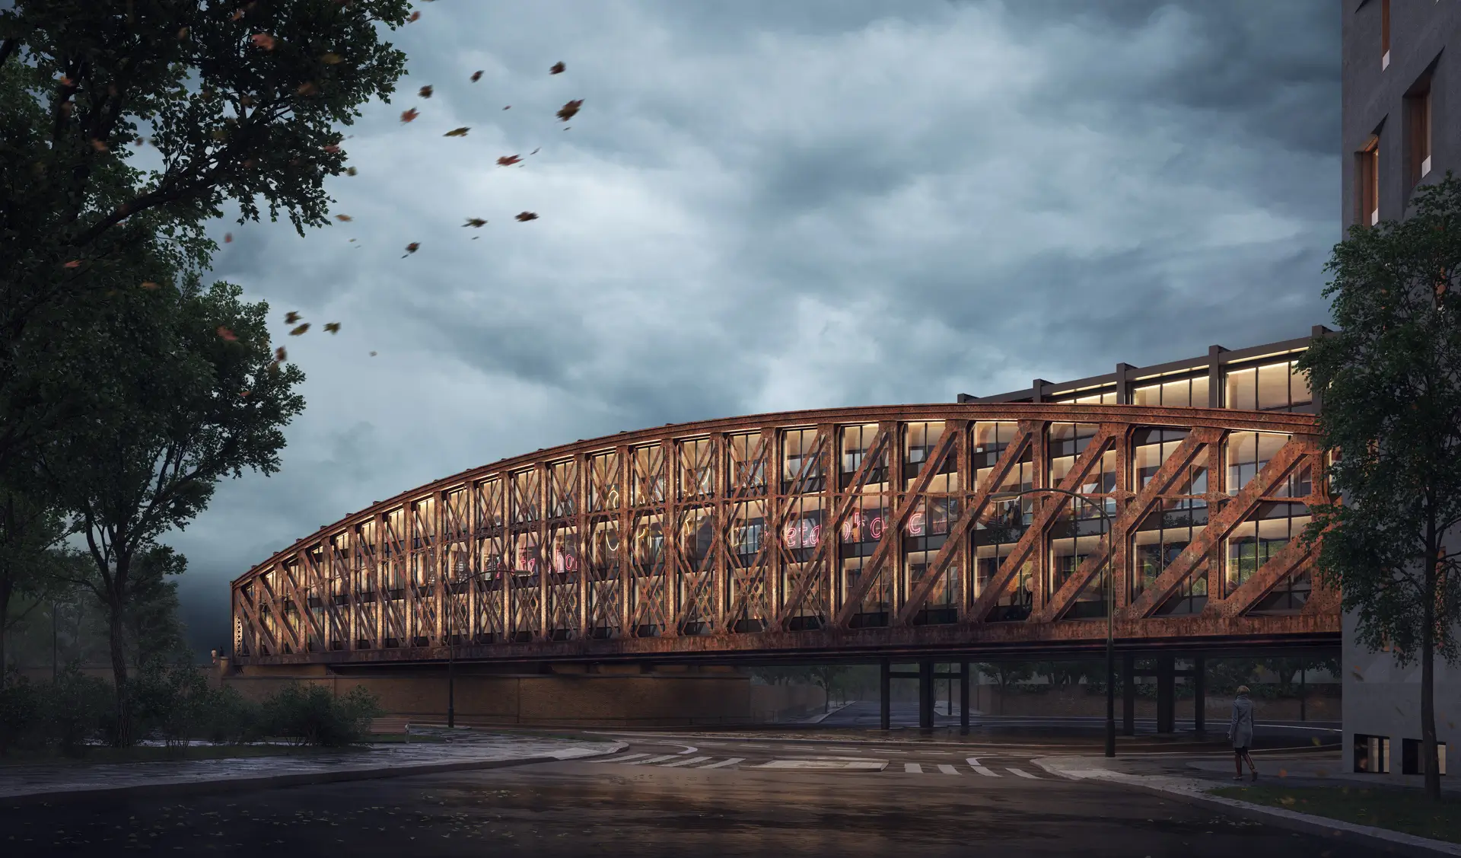
A historic railway landmark once divided by the Berlin Wall is transformed into a new public and cultural destination in the heart of Berlin. The existing steel bridge structures are carefully reactivated through the integration of contemporary architectural elements, preserving their industrial identity while opening the site to new urban life.

The larger bridge becomes a flexible and accessible venue for work, meetings, and social interaction, while the smaller bridge is reimagined as part of a green pedestrian connection linking surrounding parks and public spaces. The project creates a dialogue between memory and transformation, where heritage preservation meets contemporary architecture and urban regeneration.

Liesenbrücken Berlin

Located at the northern edge of Berlin-Mitte, where the urban fabric merges with the Wedding district, the historic Liesenbrücken represent a site of exceptional cultural value. This ambitious regeneration project conceptualises the transformation of these steel infrastructures into a new civic, cultural, and corporate epicentre. Although the proposal ultimately remained unbuilt, it stands as an architectural manifesto on how industrial heritage can act as a dynamic catalyst for contemporary urban life.

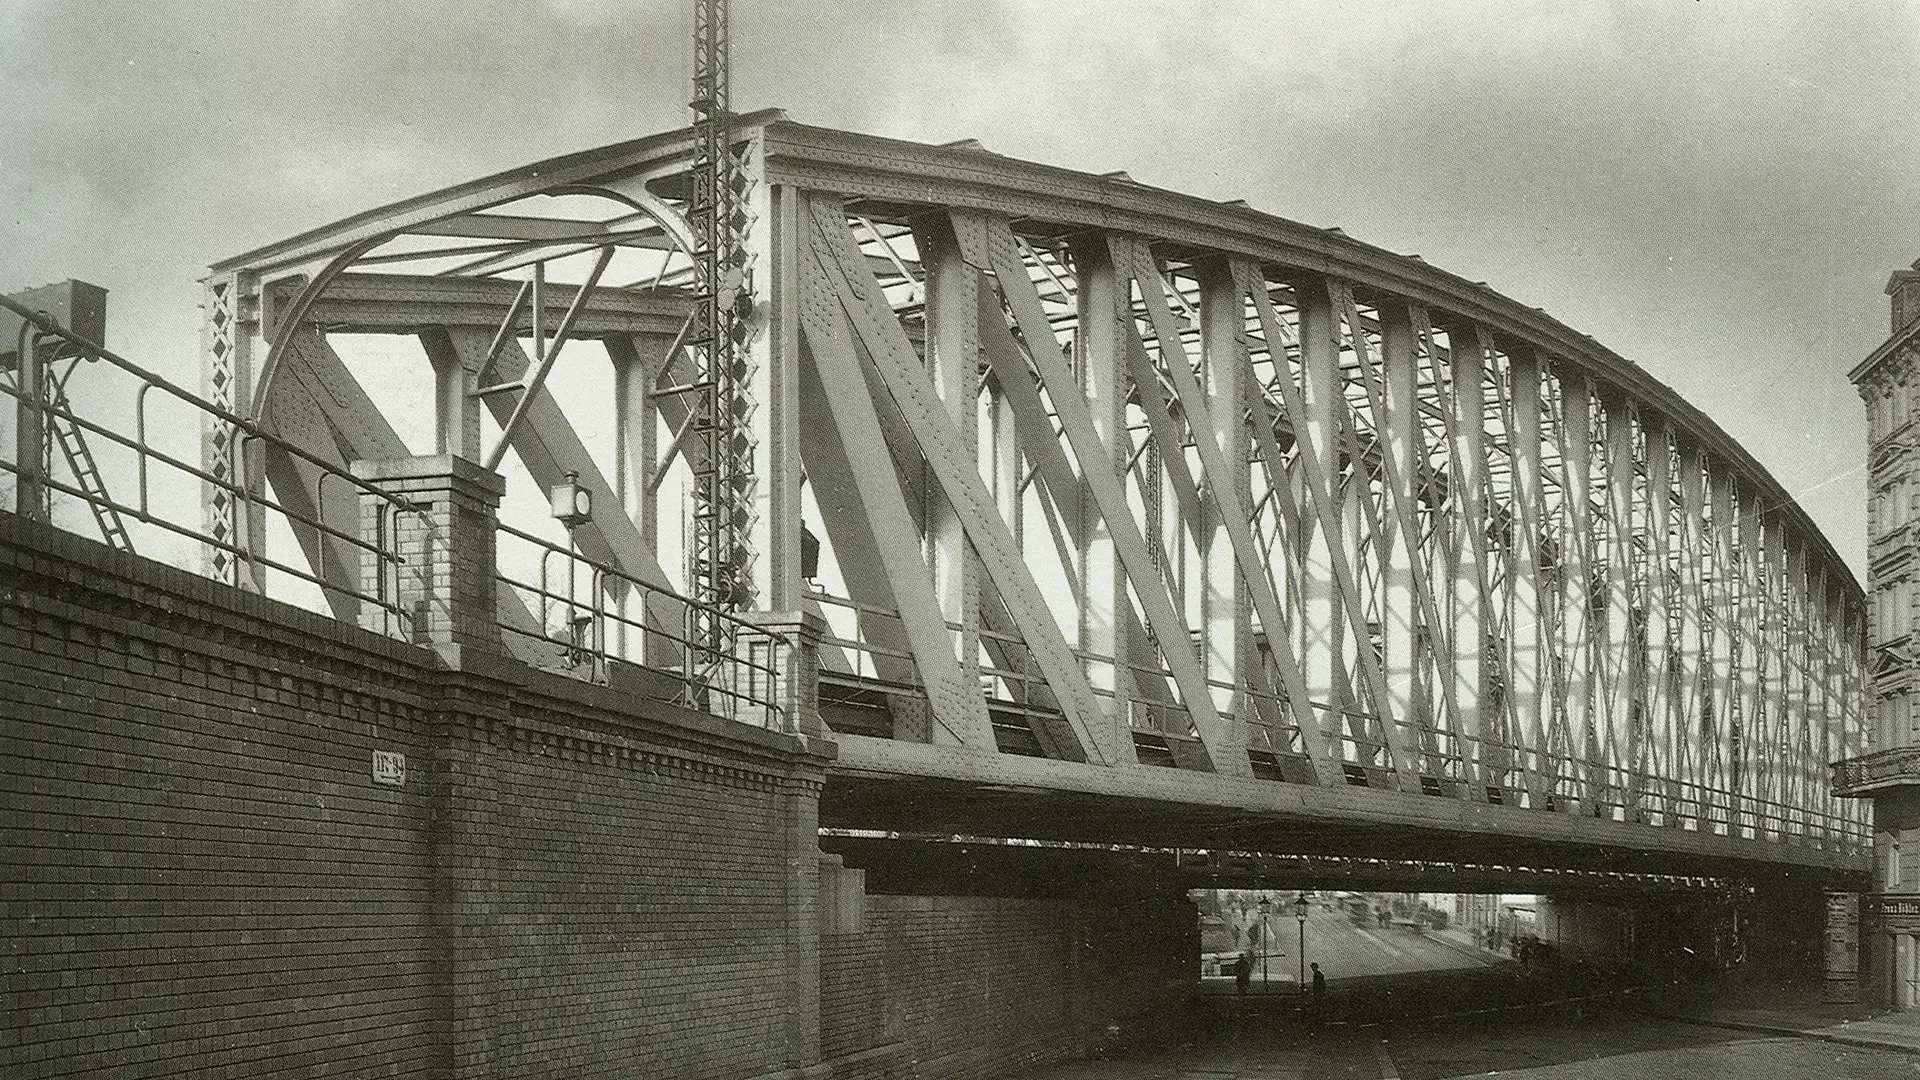
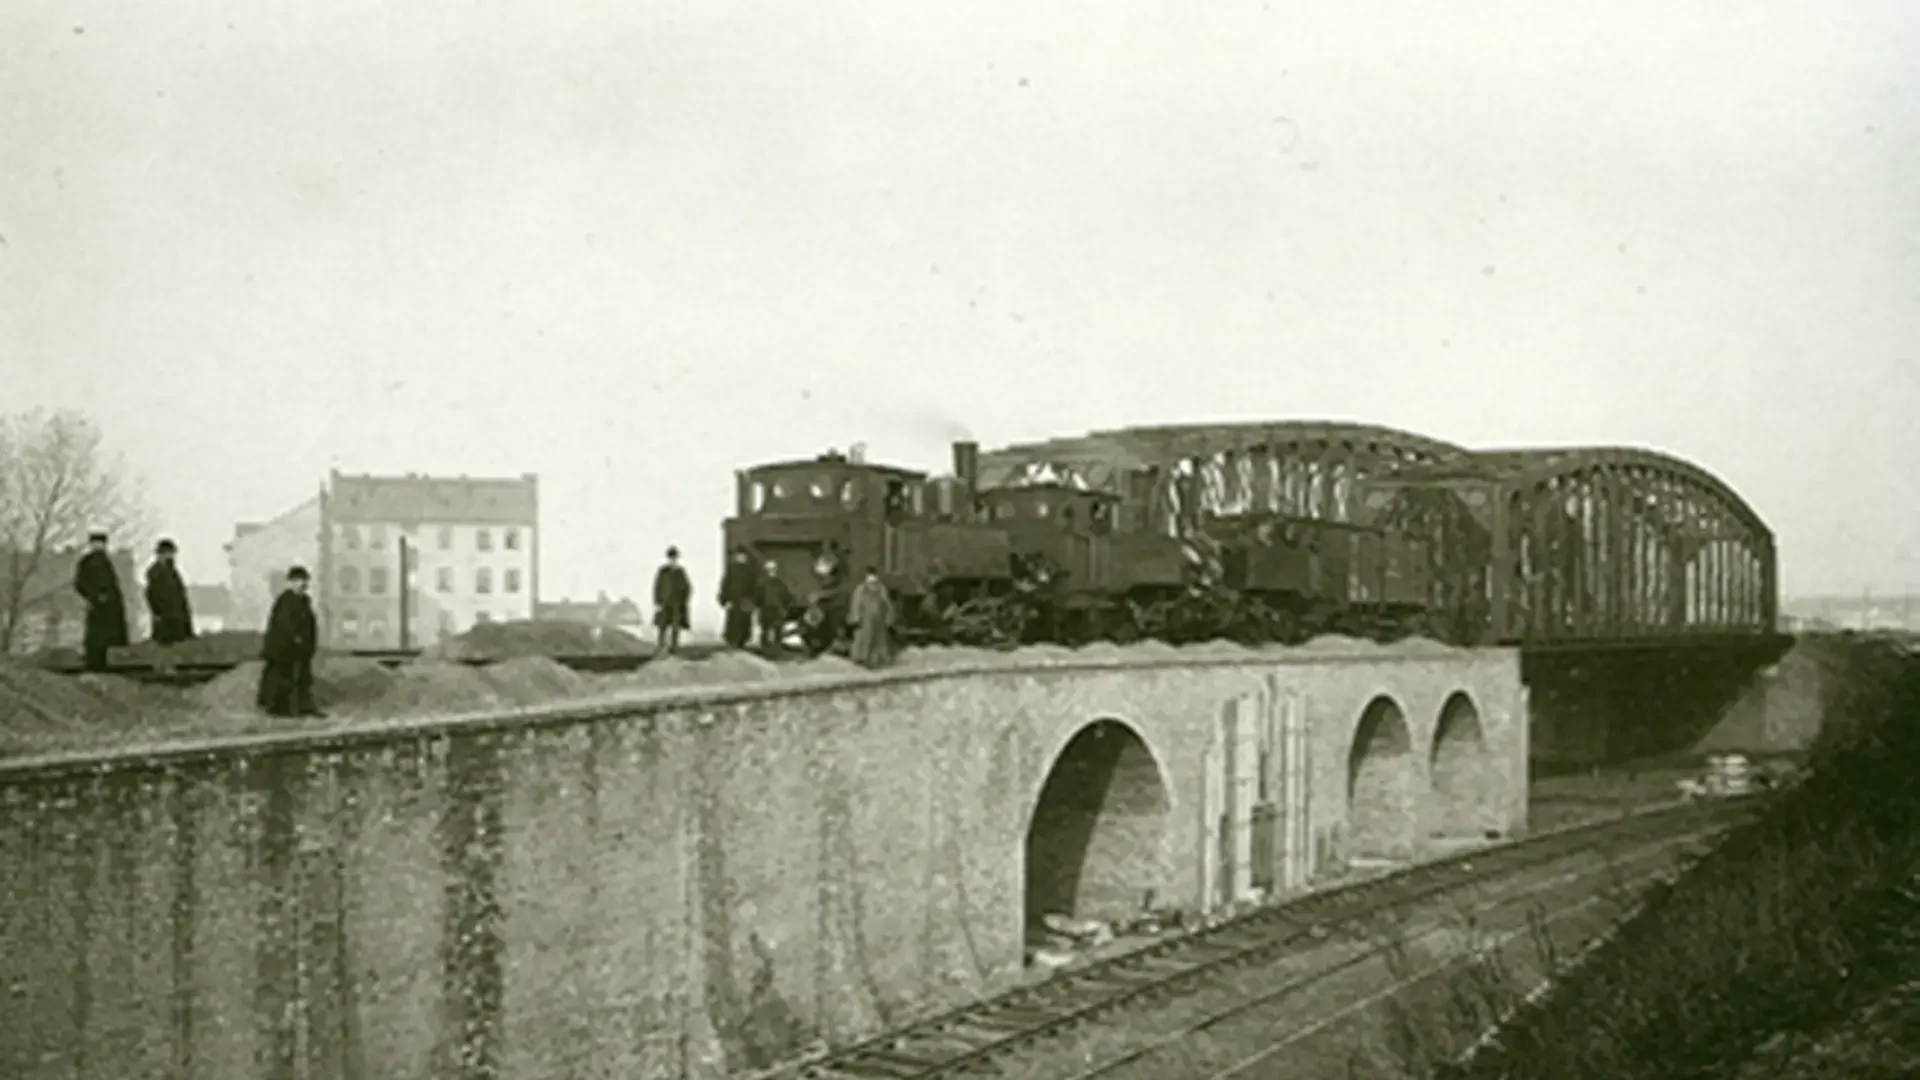
Built between 1892 and 1896, the Liesenbrücken originated as a complex of four steel arch railway viaducts serving the former Stettiner Bahnhof station. Today, they stand as extraordinary witnesses to the golden age of Wilhelmine engineering.

Following the Second World War and the subsequent partition of Germany, the railway line became inoperative. The two eastern bridges lost their original function and survived demolition due to a topographical singularity: they physically crossed the border between East and West Berlin, becoming integrated into the infrastructure of the Berlin Wall. Even today, the fragments of the former wall beneath their foundations preserve the memory of this unique chapter. Following reunification in 1990, the bridges were granted heritage protection, ensuring their long-term preservation.

The genesis of this proposal dates back to 2006, during a walk by architects Ana Salinas and Gilbert Wilk along the former route of the Wall. Observing these steel colossi slumbering in lethargy, they sensed an extraordinary potential for transformation.

Direct inspiration came from the studio’s previous success with the Winterbadeschiff (2005), where they demonstrated how innovative architecture can endow a space with new functional dimensions. Under the premise of “making fantasy a reality”, a decade of intense development began.

Between 2007 and 2016, the studio led exhaustive negotiations with Deutsche Bahn, heritage authorities, and technical specialists, successfully securing key adjacent plots. The original conception of a boutique hotel evolved in 2017 into a multifunctional complex with the entry of the investor CapRate, joined in 2019 by the British operator The Collective. Although the project did not reach the construction phase, its extensive technical and conceptual development set a precedent in the reinterpretation of urban voids.

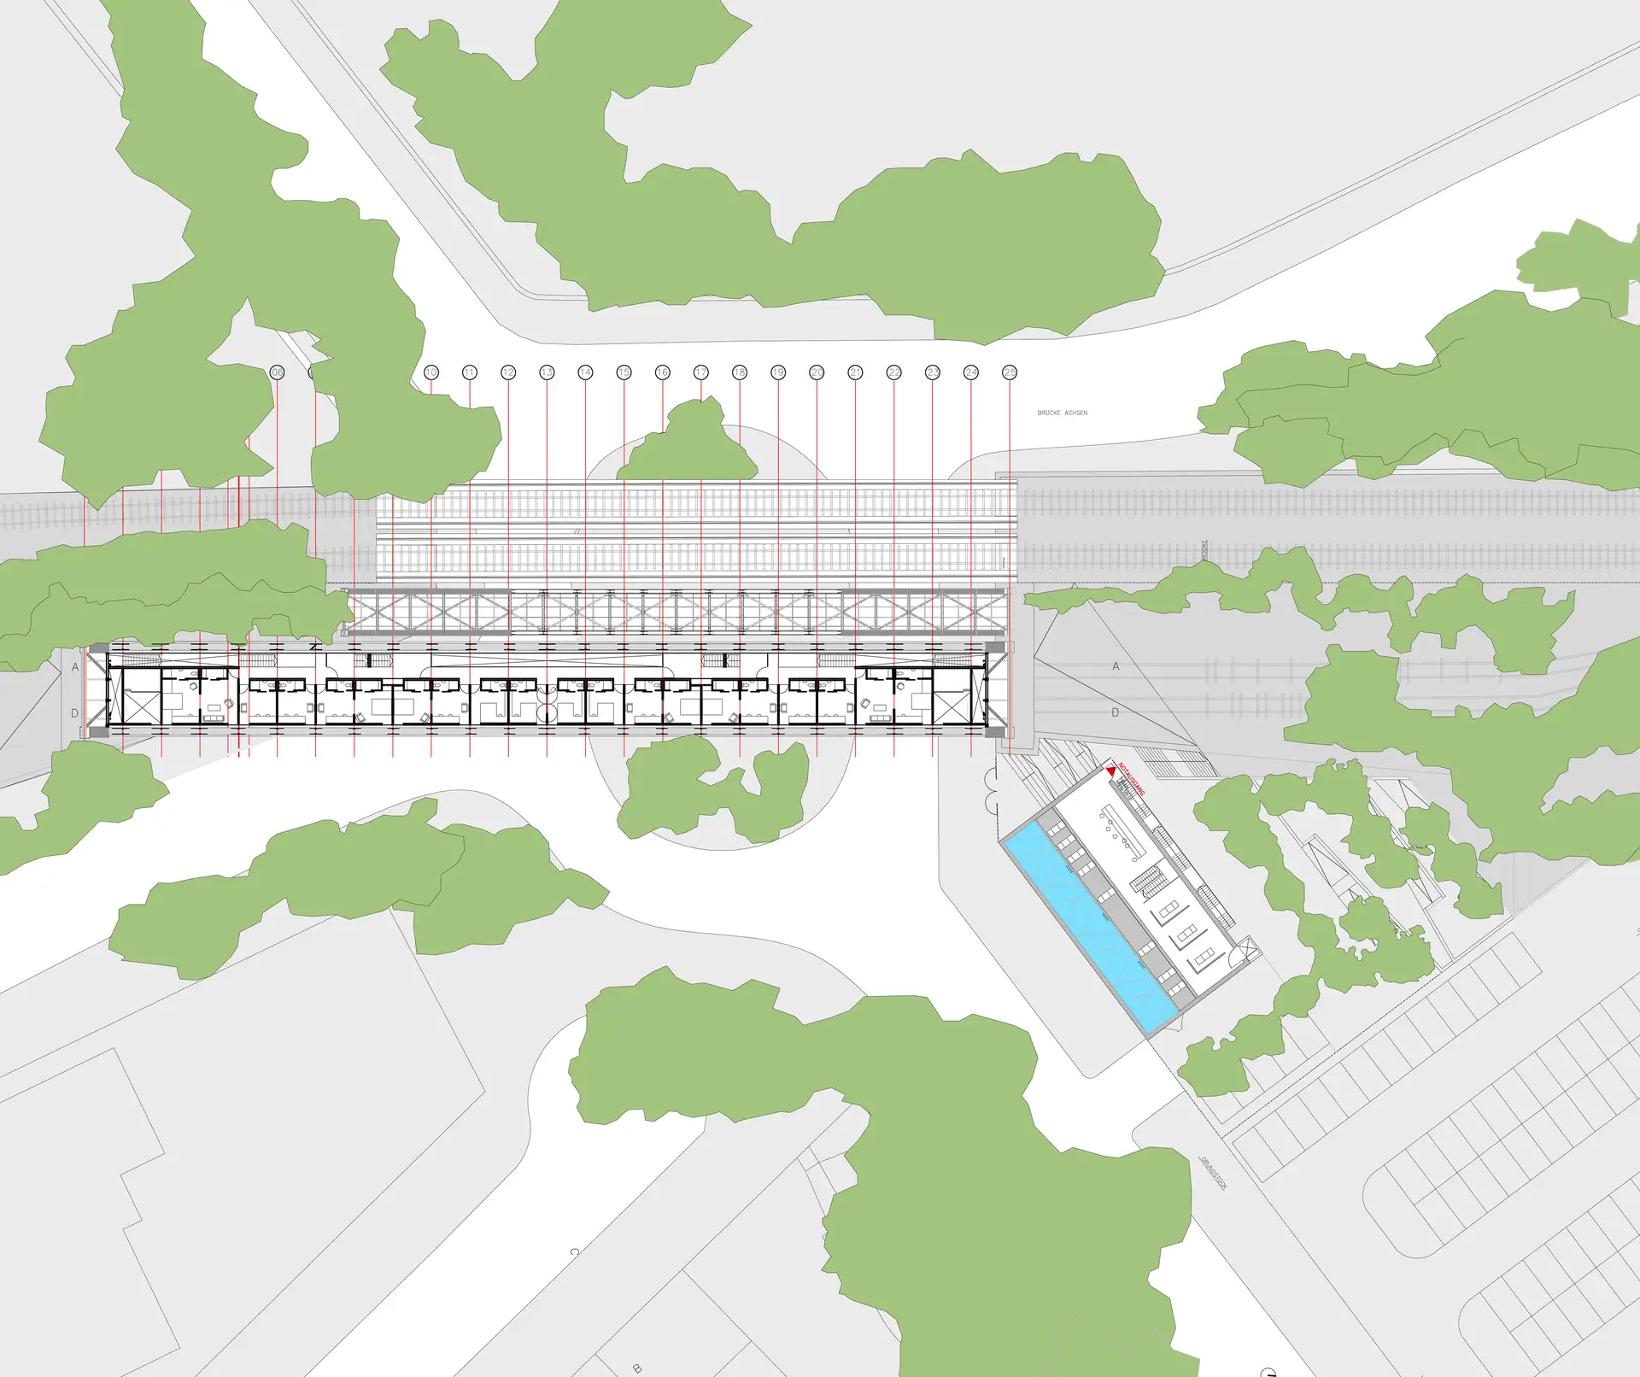
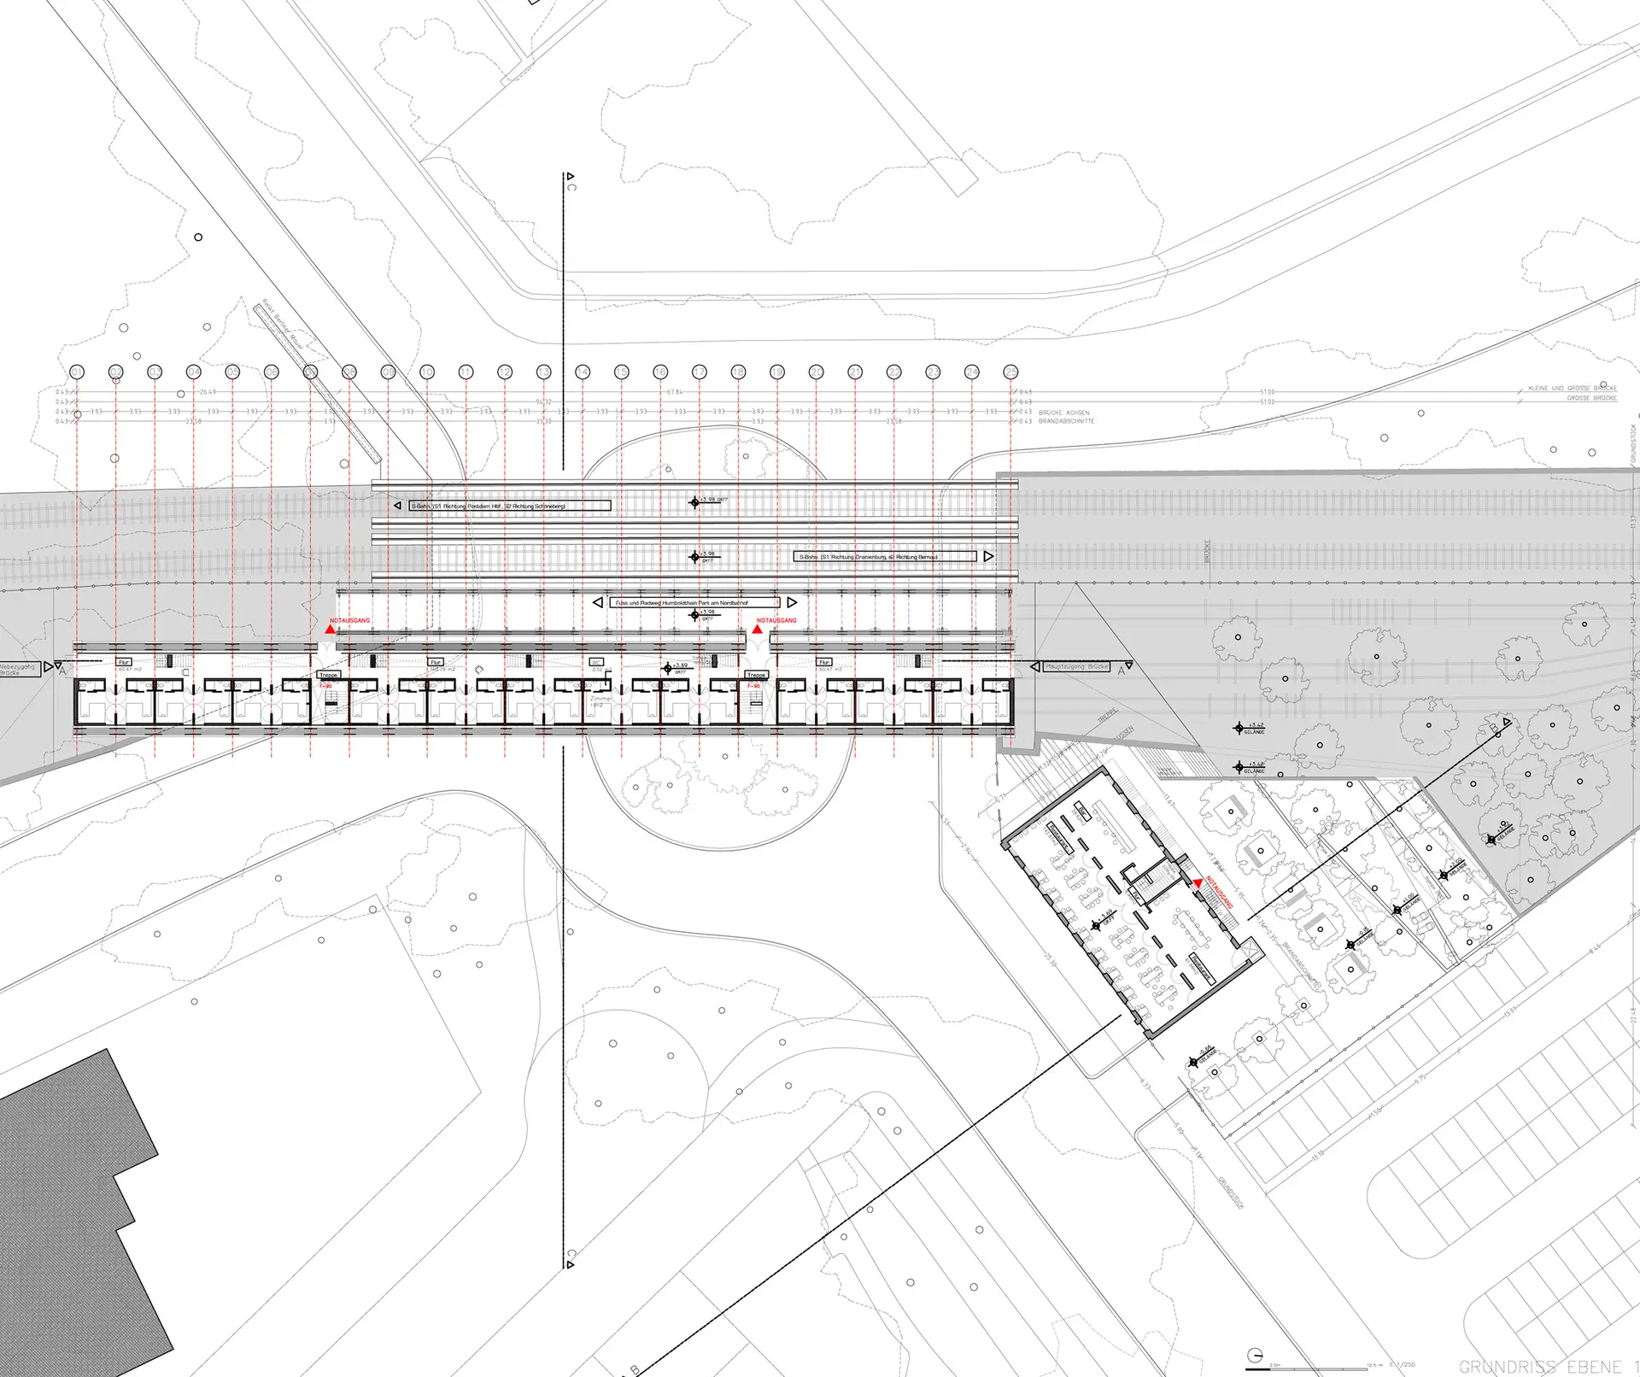
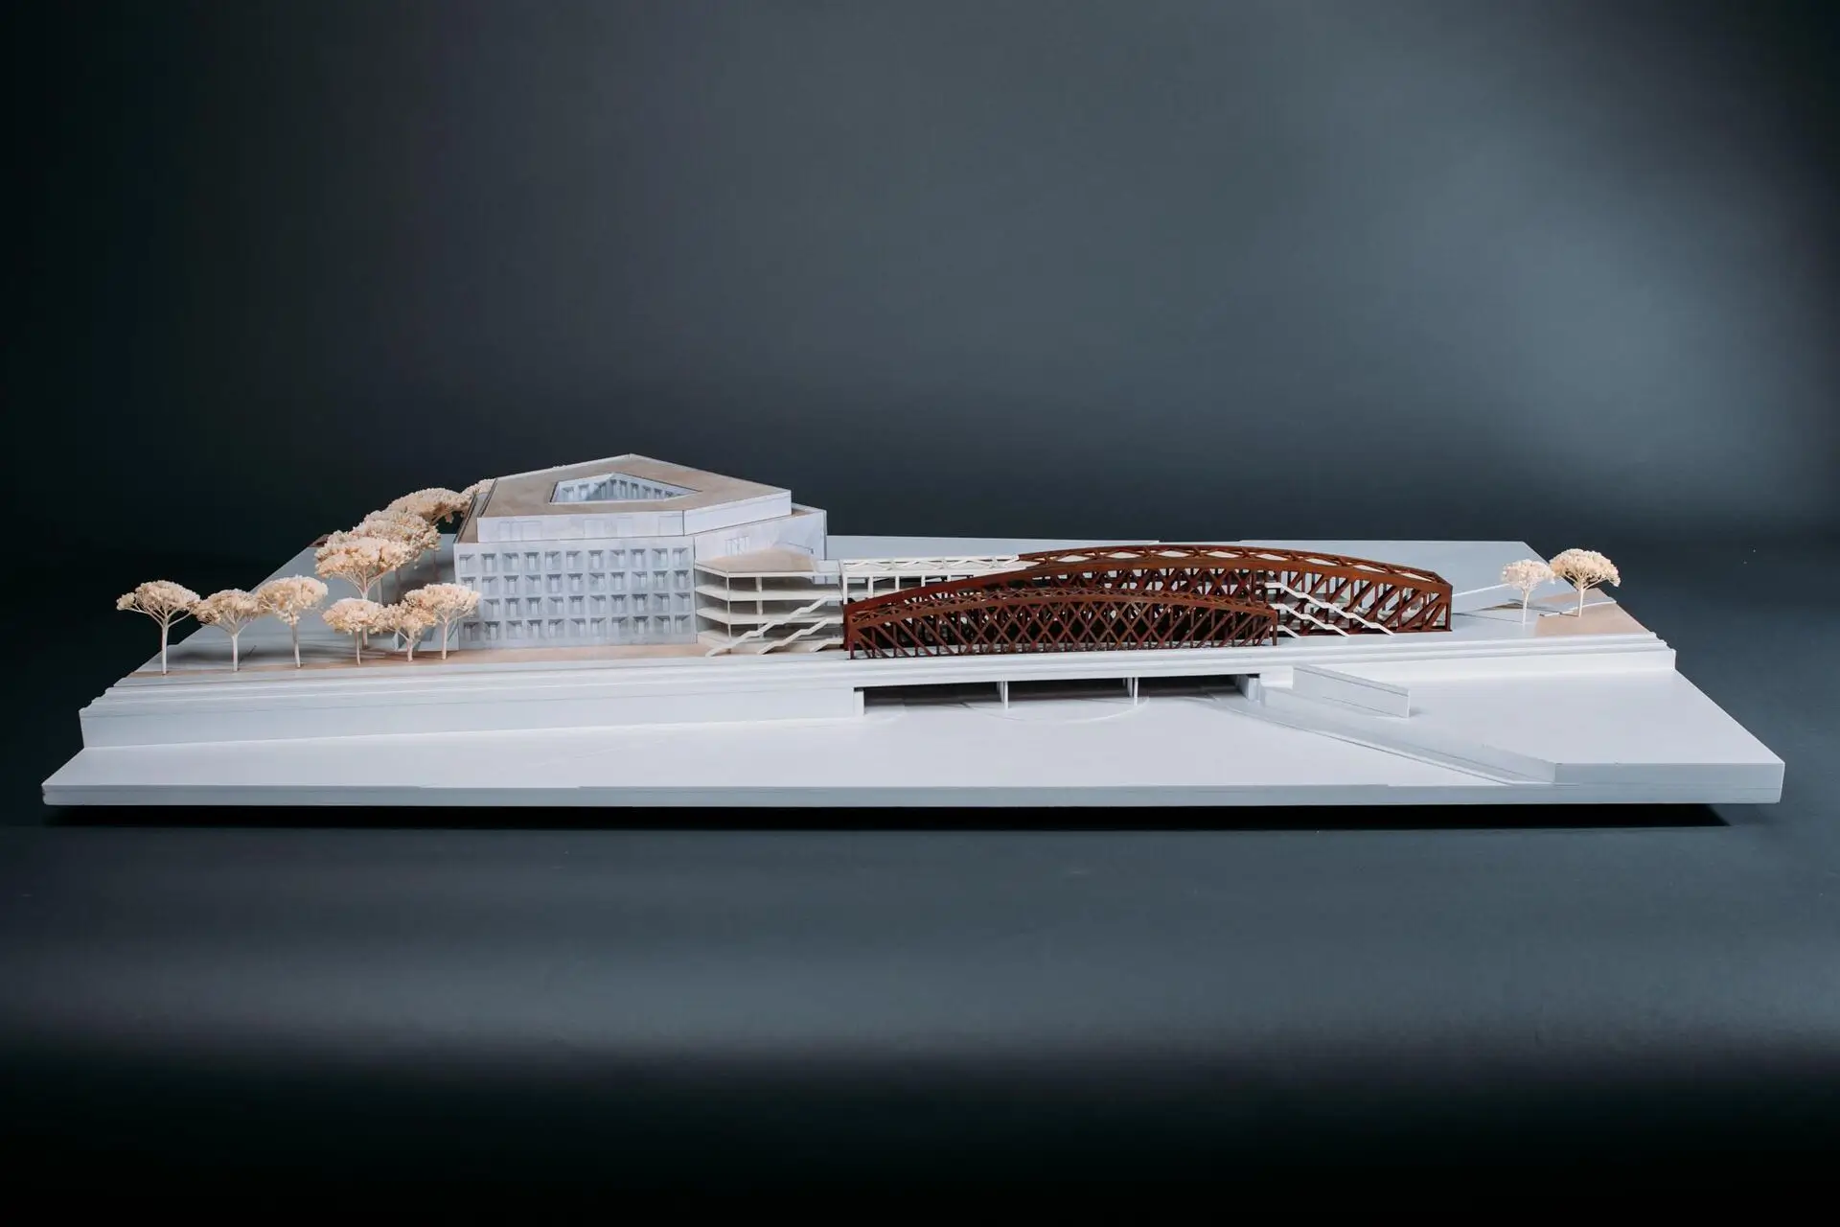
The intervention eschews static preservation to embrace active revitalisation. The project is organised around three interconnected elements that, while capable of operating independently, together create a flexible mixed-use ecosystem:

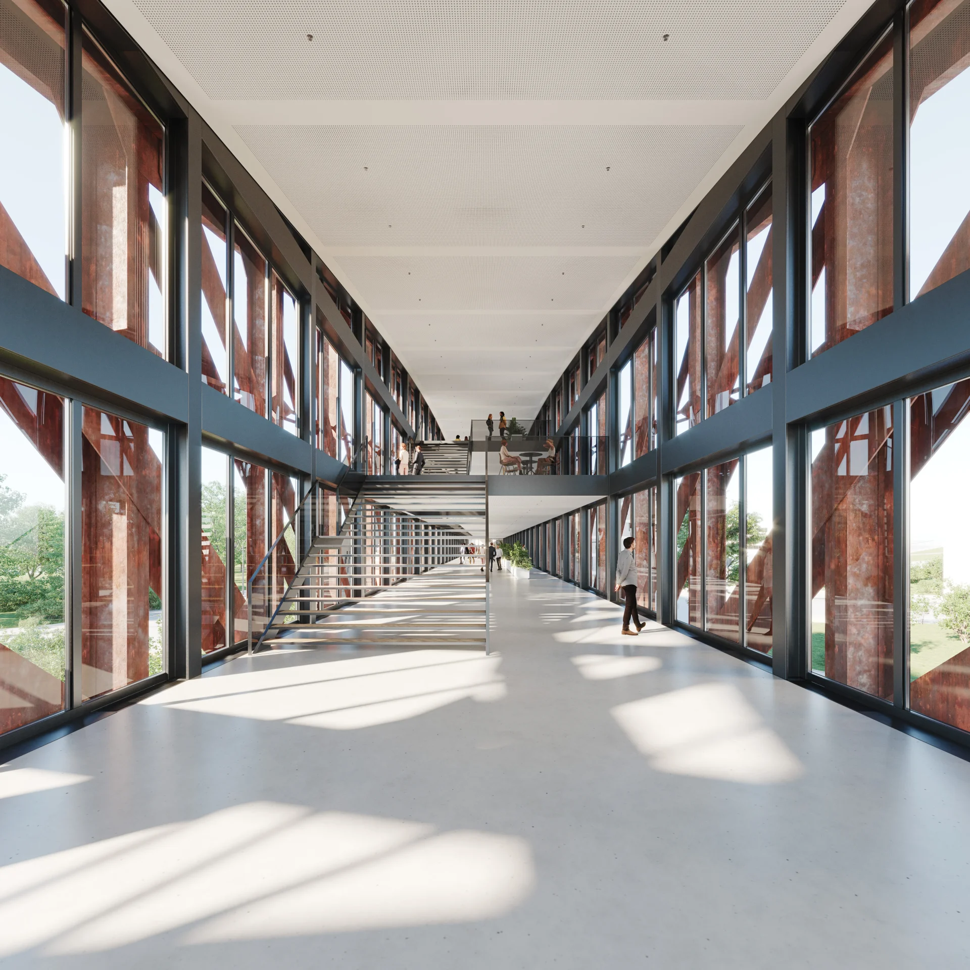
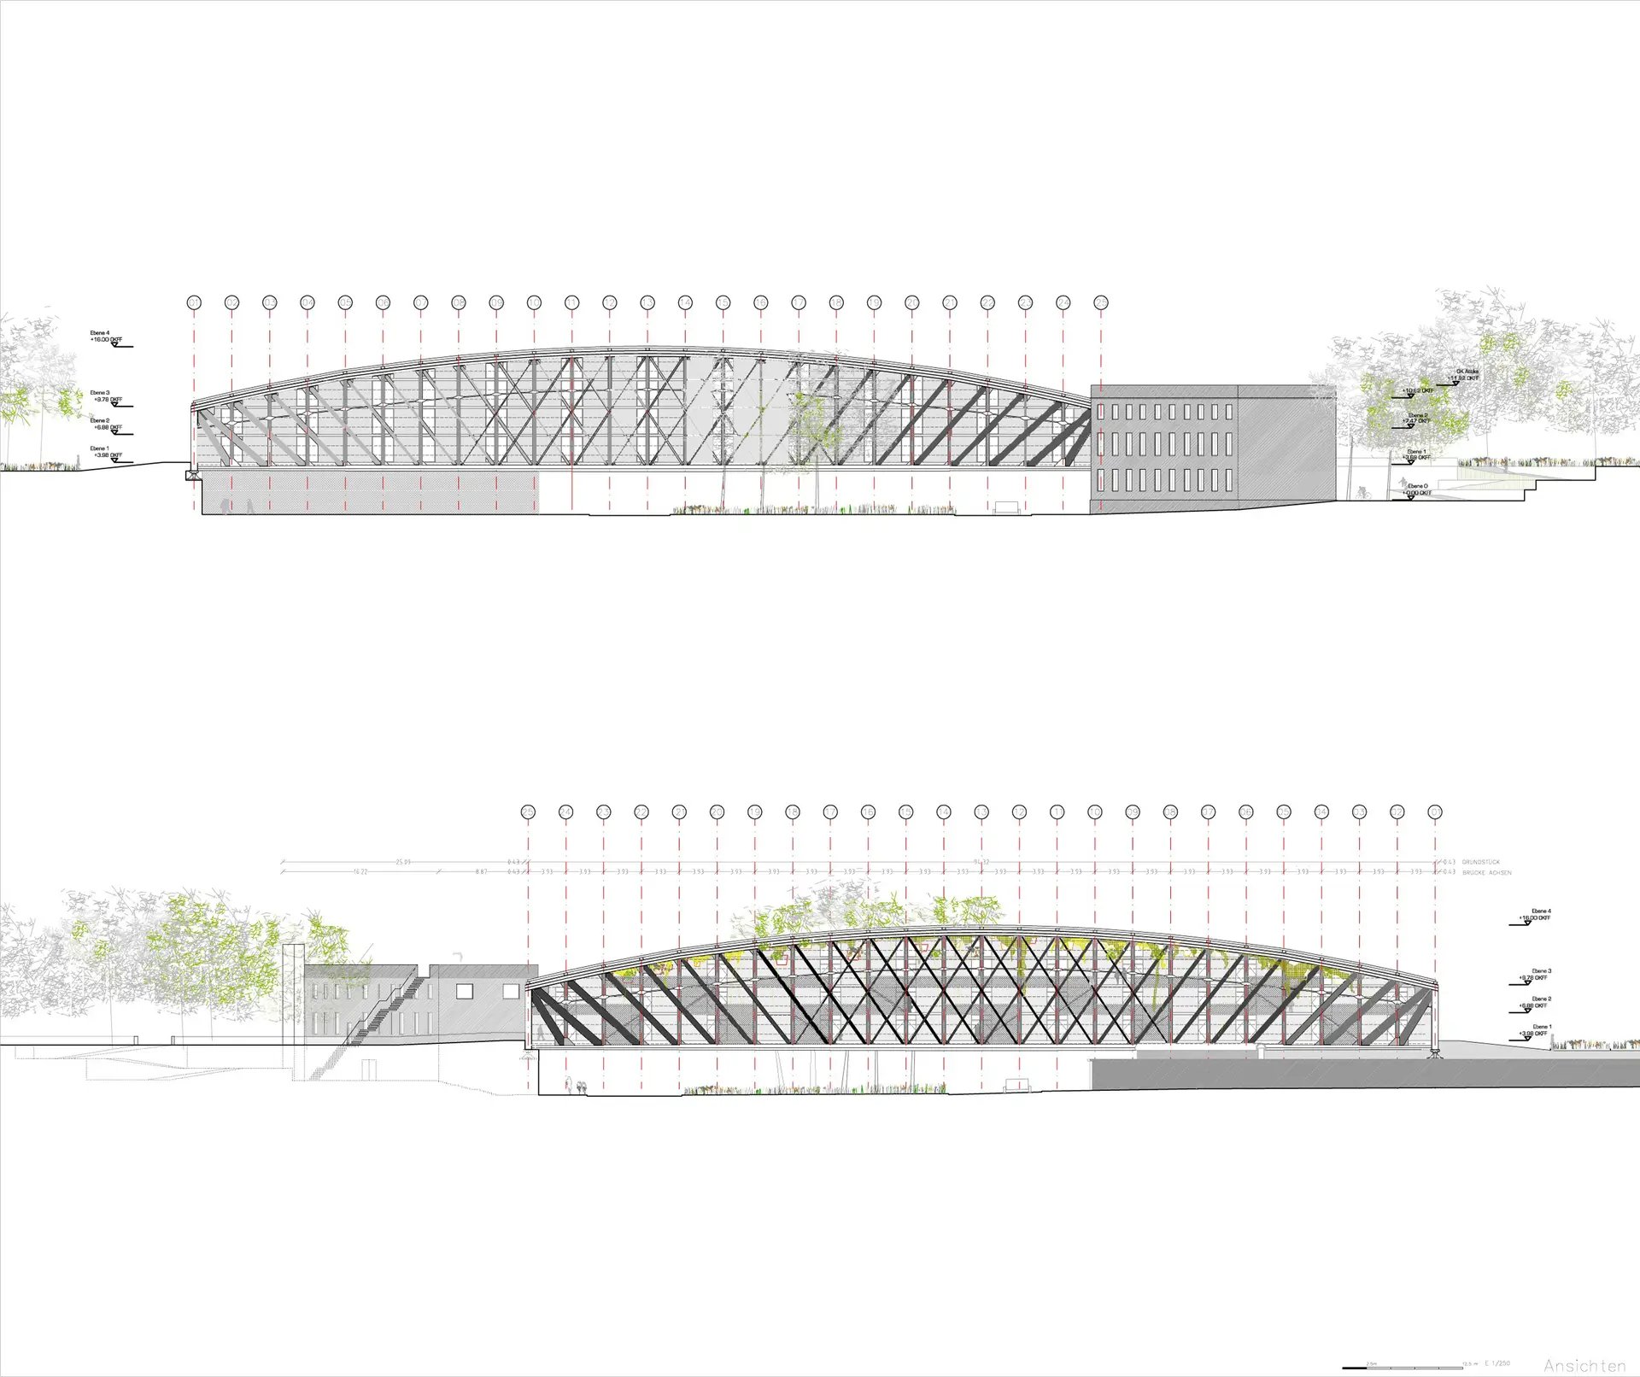
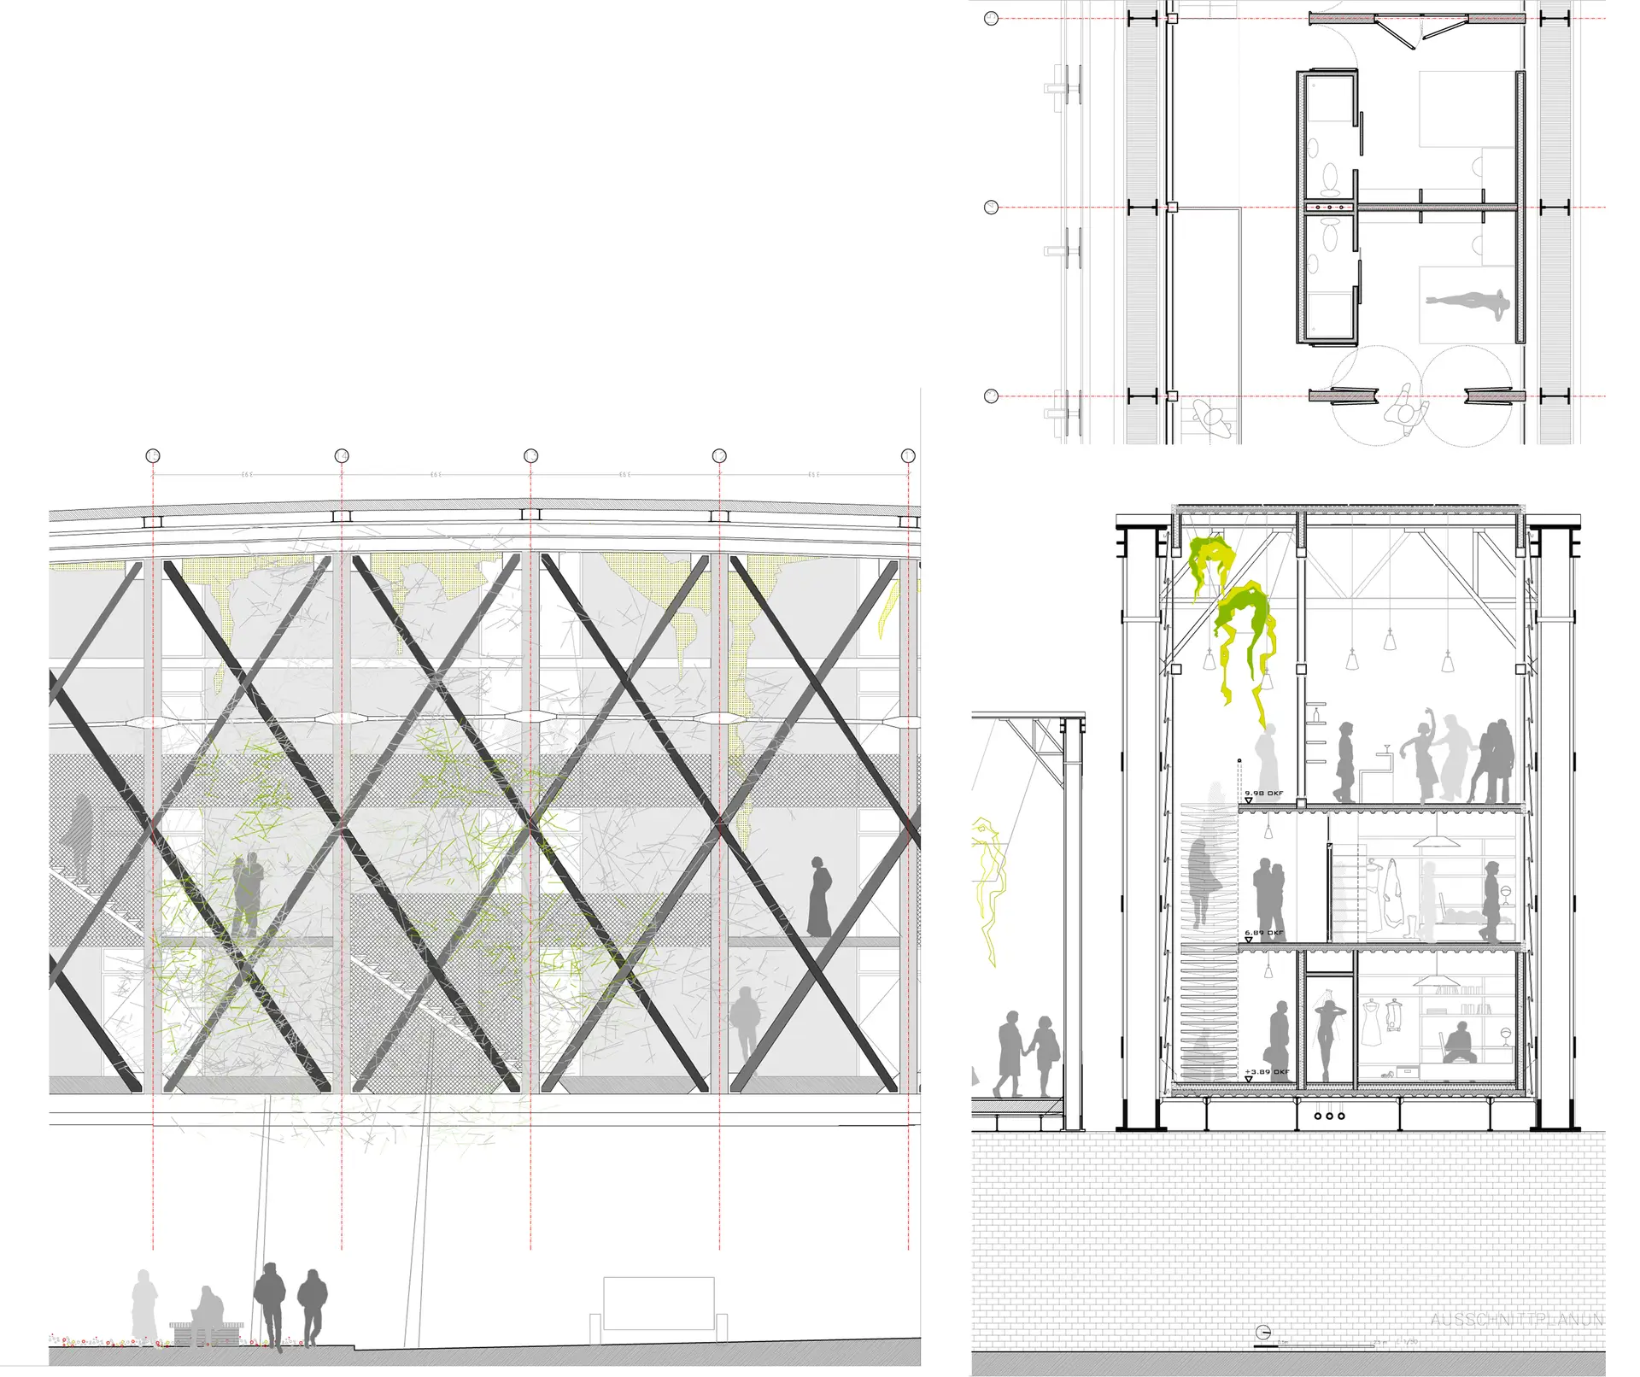
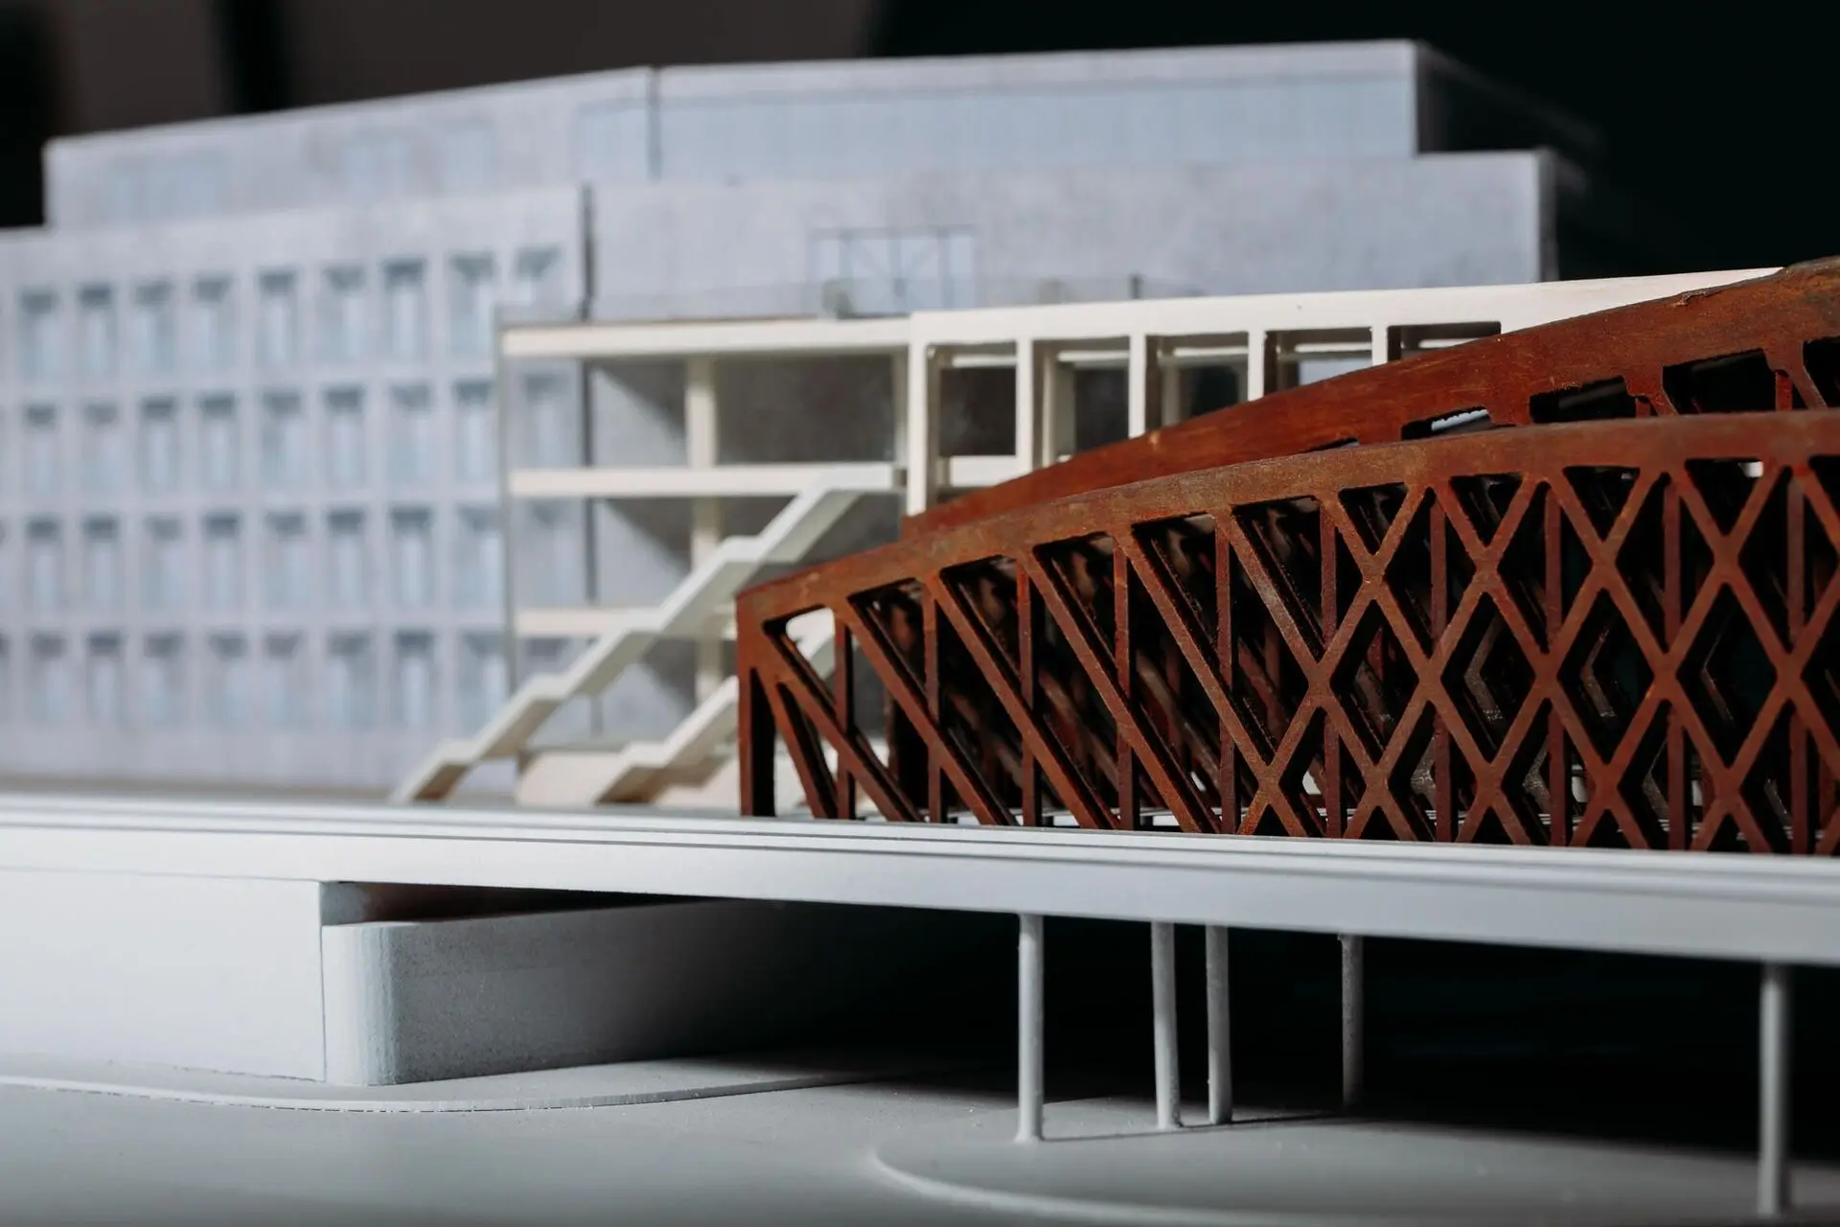
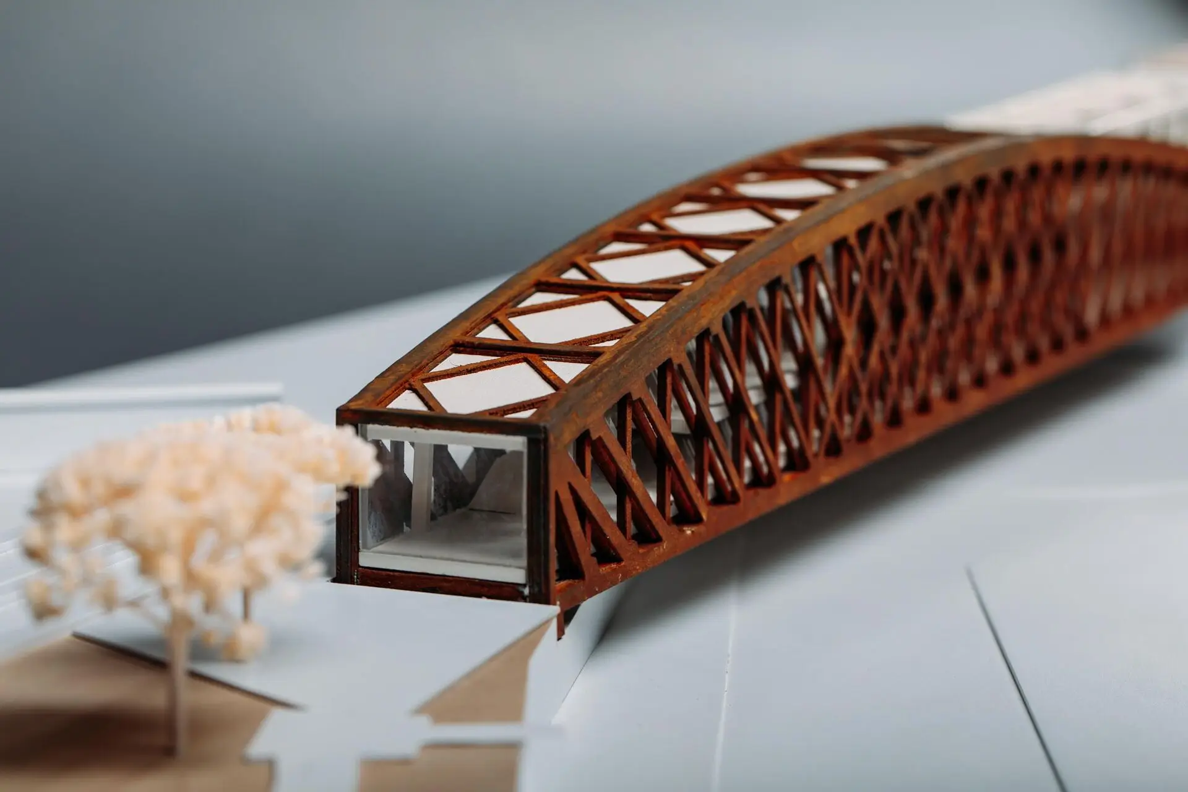
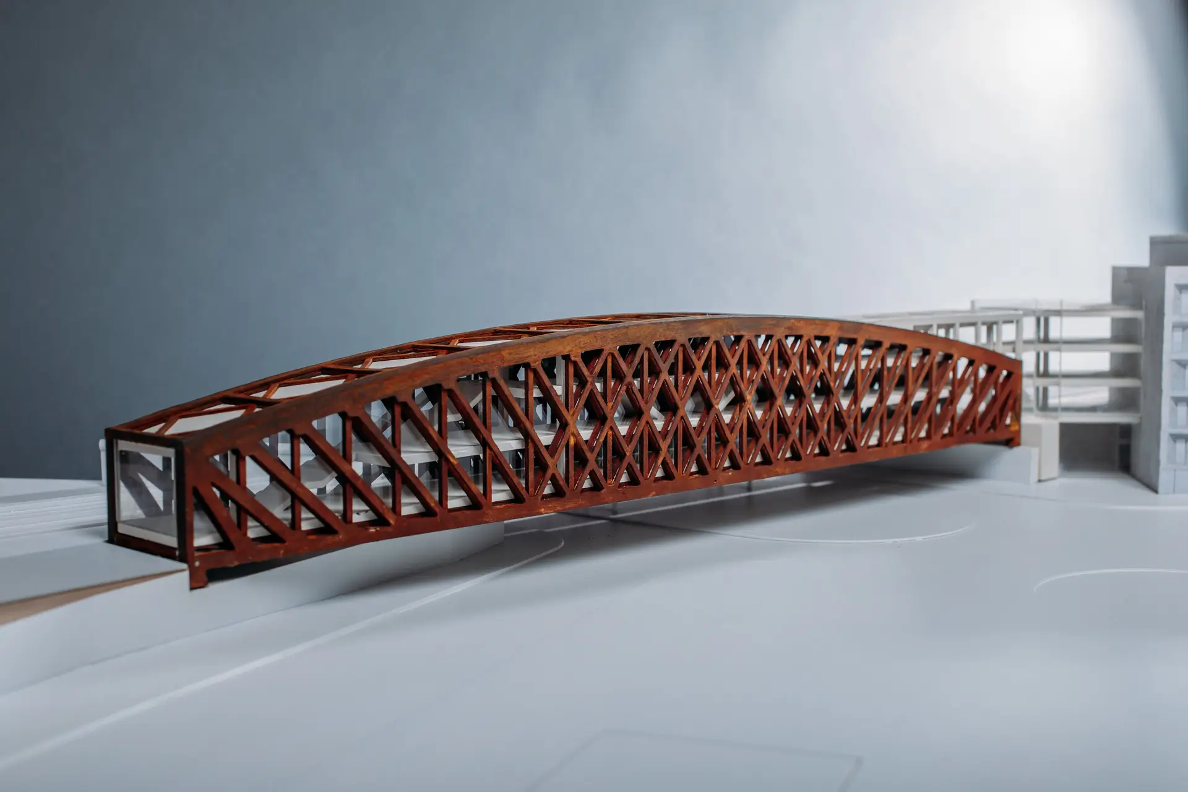
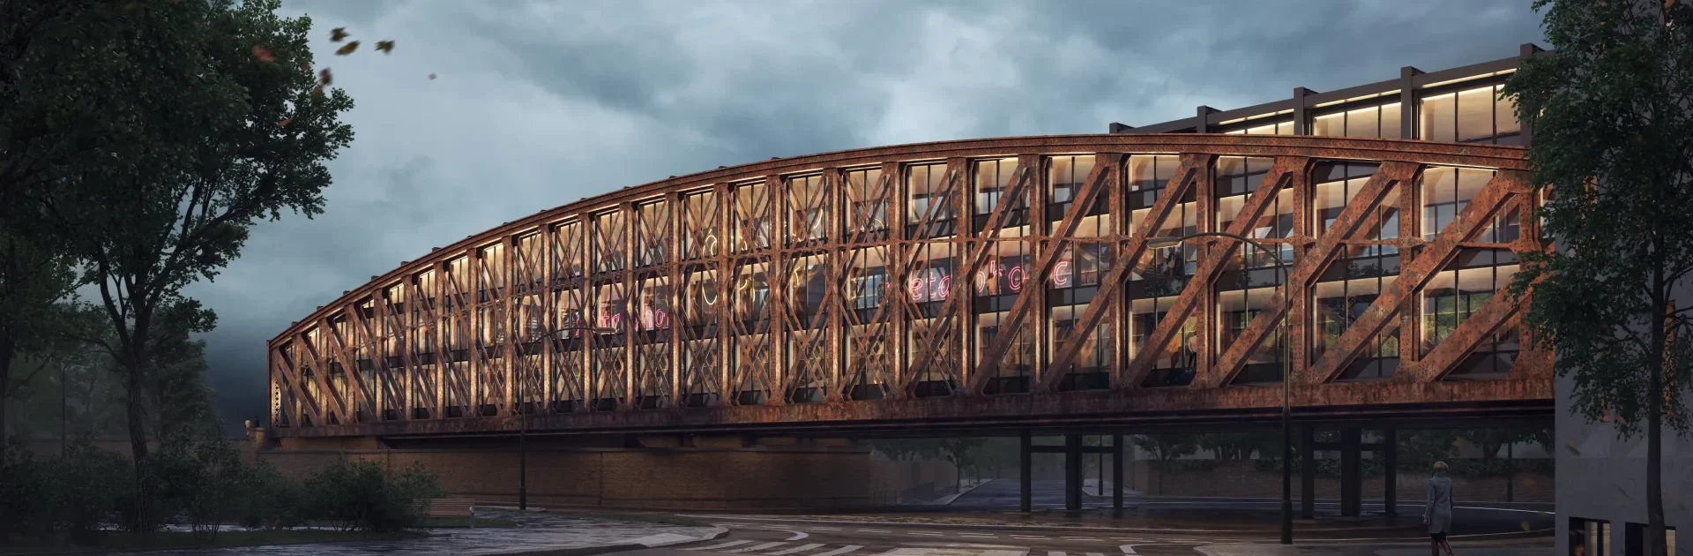
The Historic Bridge, a three-level volume is carefully inserted within the original steel structure. This intervention does not compromise the integrity of the bridge, whose metallic framework remains fully visible as an exoskeleton. The upper levels house meeting and conference spaces, while the ground floor is conceived as a cafeteria and event space with a capacity for 400 people, allowing the industrial character to define the spatial atmosphere.

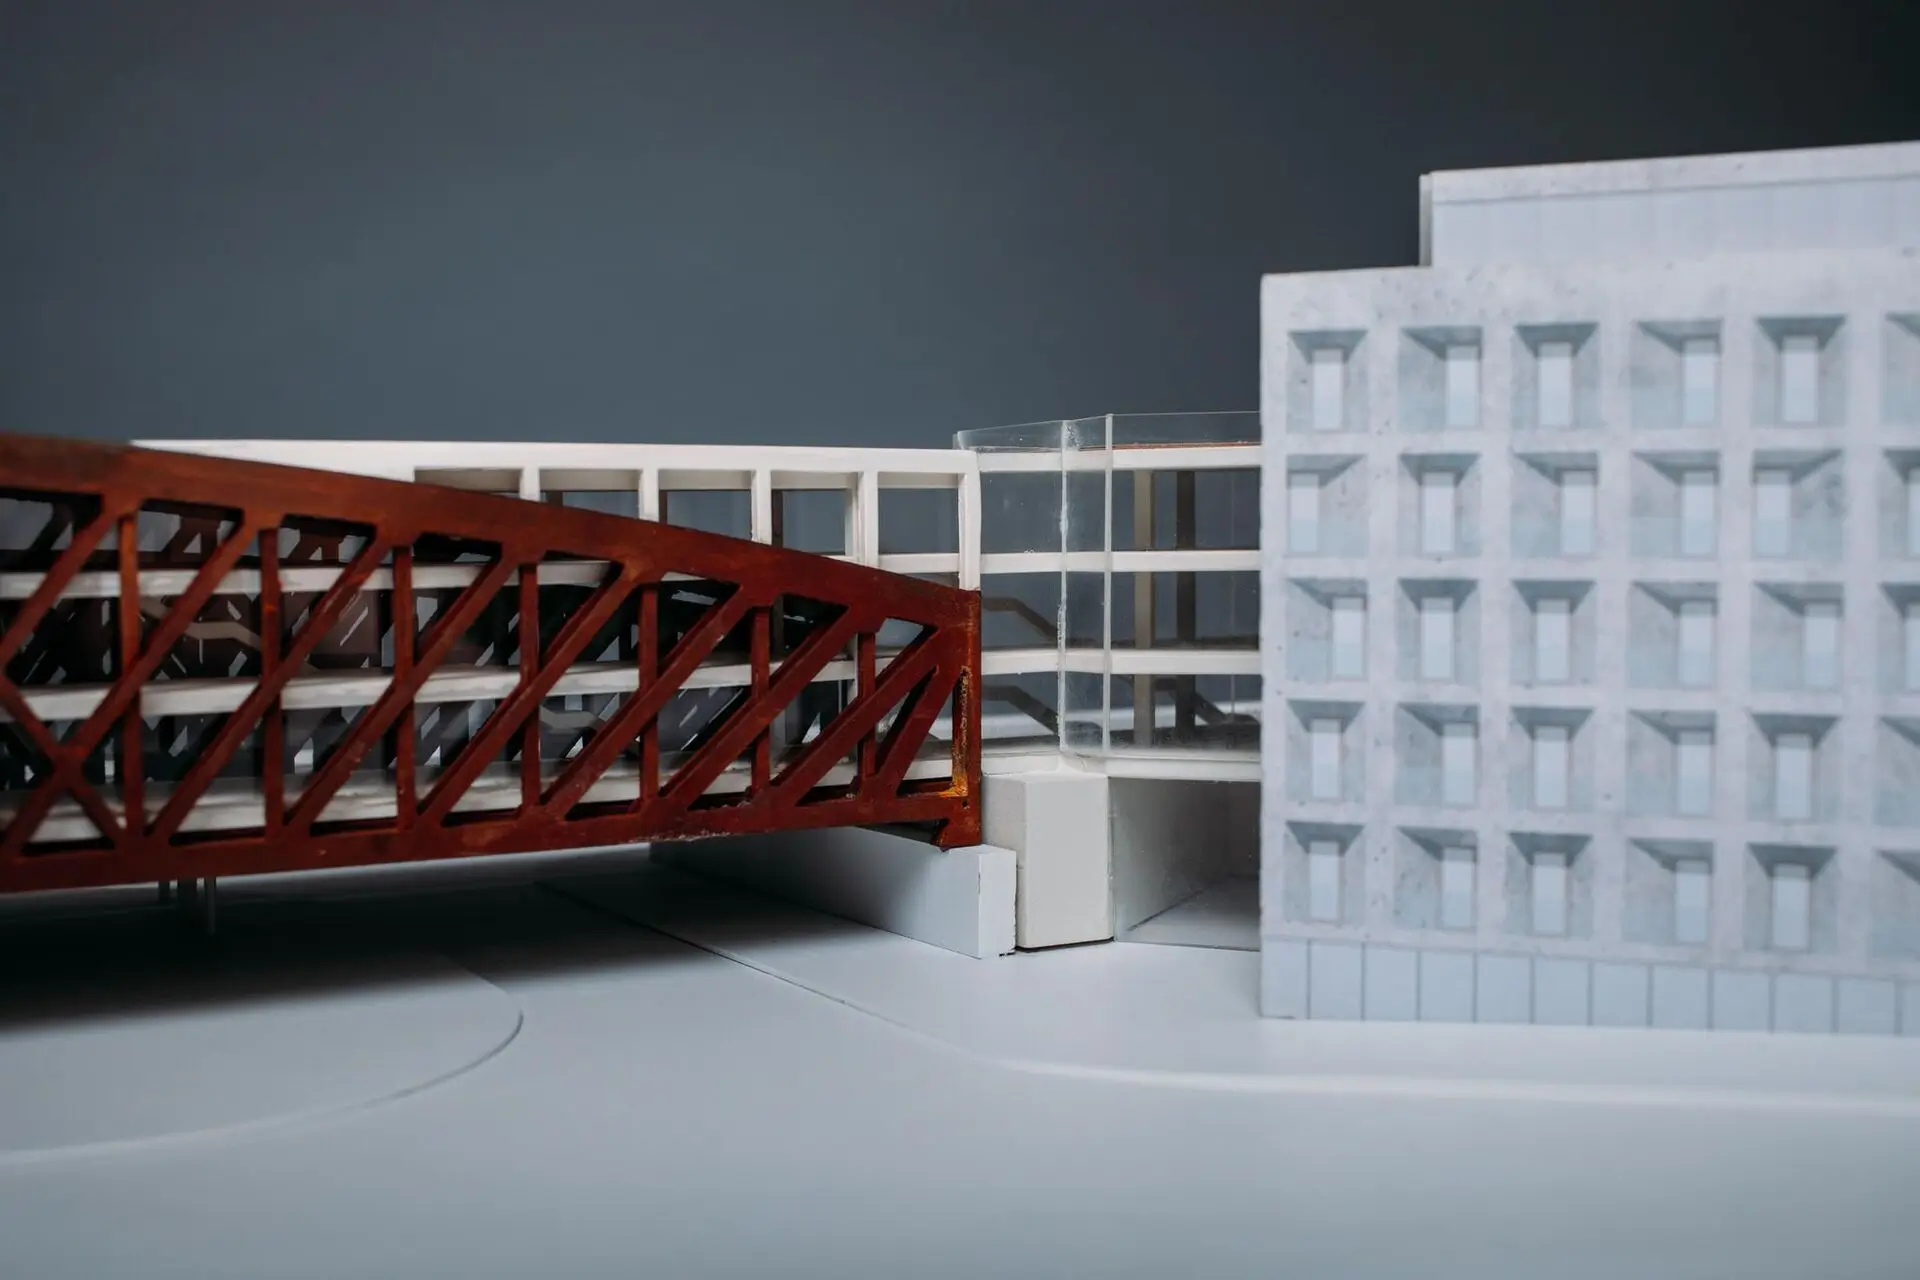
The Connection Building, conceived as the organisational heart of the complex. A generous reception hall and a barrier-free vertical circulation core link the programme. It houses the central technical infrastructure, security systems, and back-of-house operations.

The Office Building, a contemporary five-storey structure designed to offer highly adaptable workspaces, ranging from private offices to open-plan layouts. The ground floor integrates service and mobility areas, while its double-skin facades maximise natural light and foster a visual dialogue with the city.

The dialogue between pre-existence and contemporaneity is reflected in the choice of building systems:

Lightweight systems and technical integration, the intervention in the bridge and the connection building employs lightweight steel structures combined with composite timber floors. To ensure visually clean spaces and maximum flexibility, building services are seamlessly integrated into raised access floors.

Bioclimatic facades, floor-to-ceiling glazed enclosures blur the indoor-outdoor boundary. Operable elements ensure natural cross-ventilation and smoke extraction, while integrated solar shading optimises energy performance.

Structural solidity, the office building relies on a reinforced concrete structure that ensures durability and spatial efficiency, complemented by glass partitioning and reconfigurable interior modules.

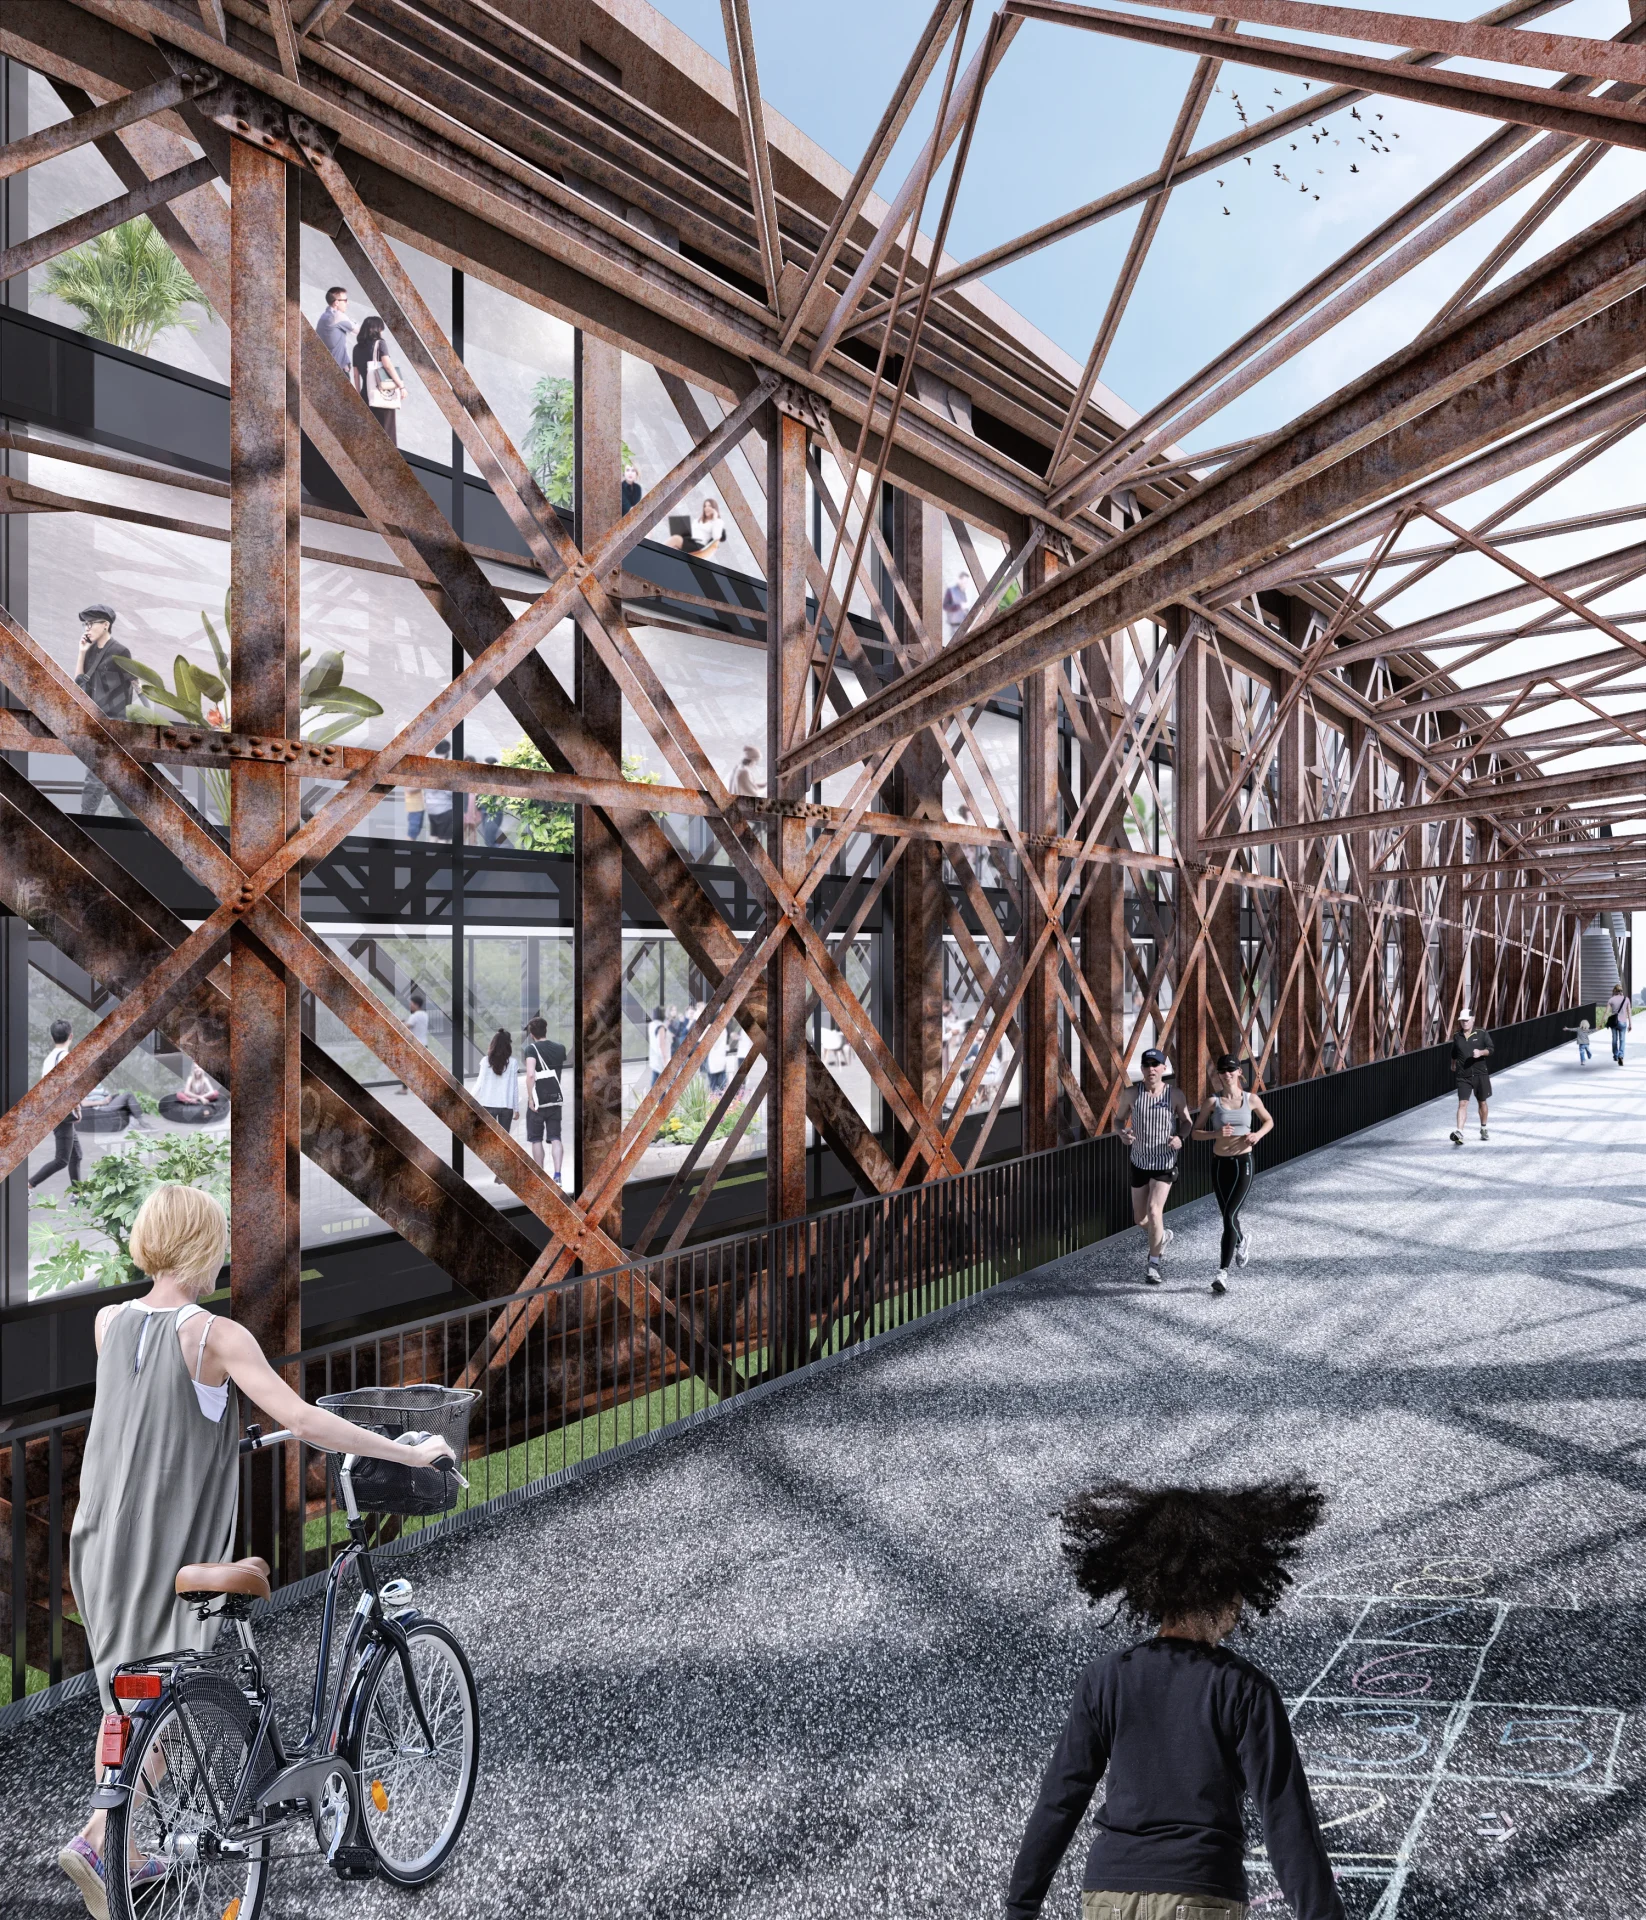
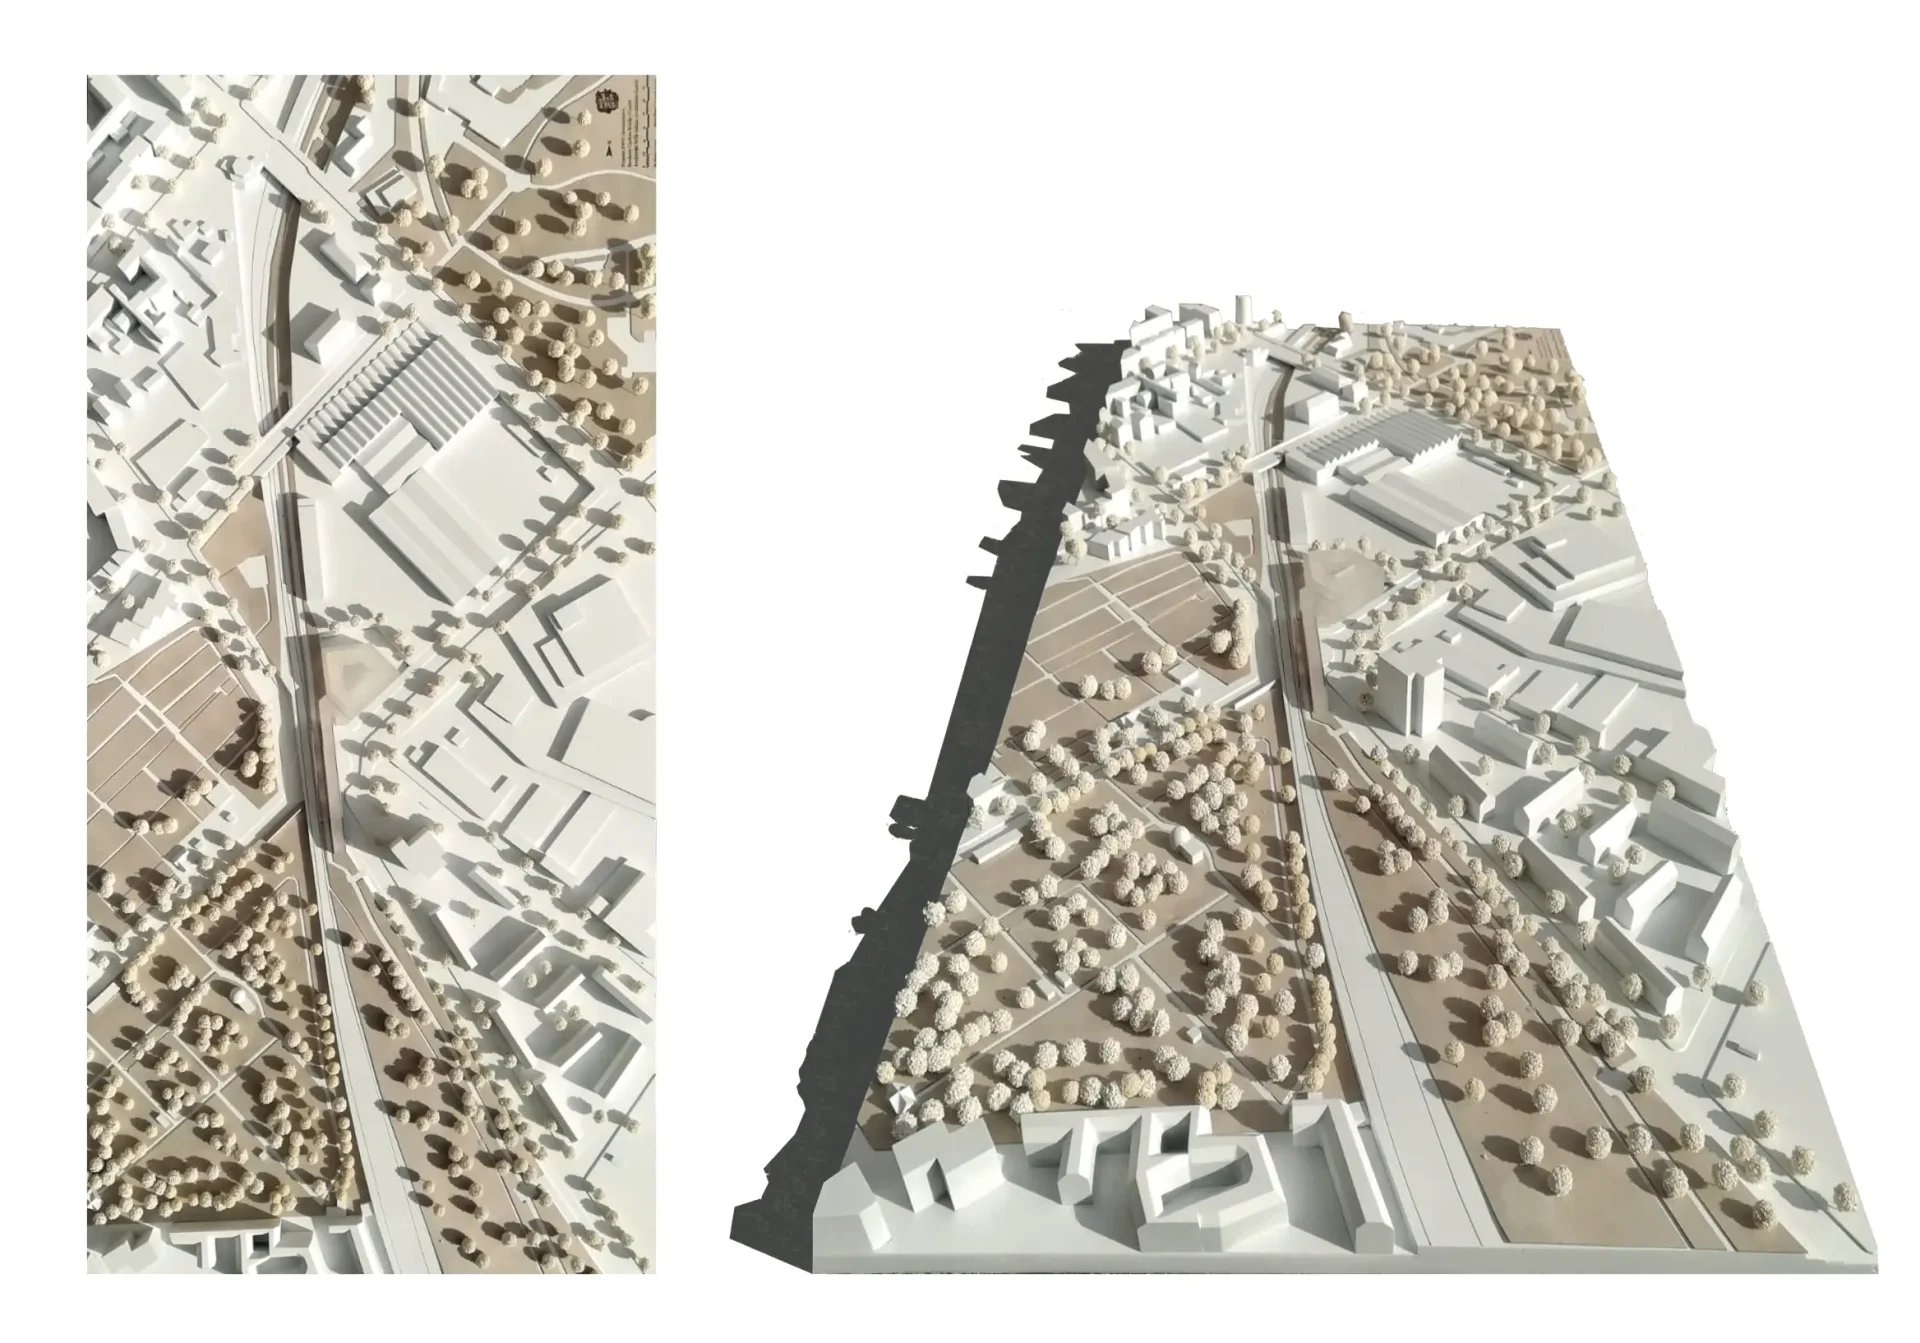
The vision transcends the boundaries of the building to propose an urban stitch: a new green connection between the Park am Nordbahnhof and the Volkspark Humboldthain. The former tracks are reinterpreted as a public pedestrian and cycling corridor that links the surrounding neighbourhoods with regional transport stations.

Promoting sustainable mobility, the complex includes top-tier infrastructure for cyclists, featuring parking for 150 bicycles, e-bike charging stations, changing rooms, and showers, drastically reducing the carbon footprint associated with private vehicles.

Through adaptive reuse, sensitive intervention, and the proposal of new civic programmes, Wilk-Salinas Architekten redefines the role of a forgotten landmark. The Liesenbrücken cease to be vestiges of the past, instead projecting themselves as a dynamic vision of a resilient, accessible, and sustainable Berlin.


Architects and project initiators: Wilk-Salinas Architekten

Landscape Architects: Fugmann Janotta Partner, Landscape Architects and BDLA Landscape Planners

Project Management: BBT GmbH

Bridge Engineering: Dr. Fischer & Co., Consulting Engineers GmbH

Structural Engineering: SBP GmbH, Schlaich, Bergermann & Partner

Fire Protection: CDI Ingenieure

Building Services Engineering: IG Tech GmbH – Innovative Building Technology

Energy Consulting + Certification: Transsolar Energietechnik GmbH

Geotechnical Engineering: Horner und Ingenieure

Sound Insulation and Thermal Protection: ISRW-Klapdor GmbH

Surveying: Surveying Office Knut Seibt

Construction Supervision (Rail): ICB GmbH

Façade Planning: ARGE Wilk Salinas Gesellschaft von Architekten mbH – LED, Laufs Engineering Design

Model Construction: TooTech, Atelier for Design and Small-Scale Manufacturing

Visualization: Luis Salinas, XOIO GmbH

Project Team: Diego Martin, Diana Aleksowa, Omar Akl, Adela Bravo, Jonathan Peters, Stella Loewer, Maggie Wells and Irina Korotkaya

Project Coordination: Maria Ganter


Image Credits

Visuals 01–02: Wilk-Salinas Architekten + XOIO

Visuals 03–04: Wilk-Salinas Architekten

Historical photographs: Hermann Rückwardt, 1897. Public domain.

CONTACT CONTACT CONTACT CONTACT CONTACT CONTACT CONTACT CONTACT

Bring magic into being.

Built in Berlin. Designed for the world. Architecture with clarity and purpose.
[ MENU ]