PAVILLION IM PARK
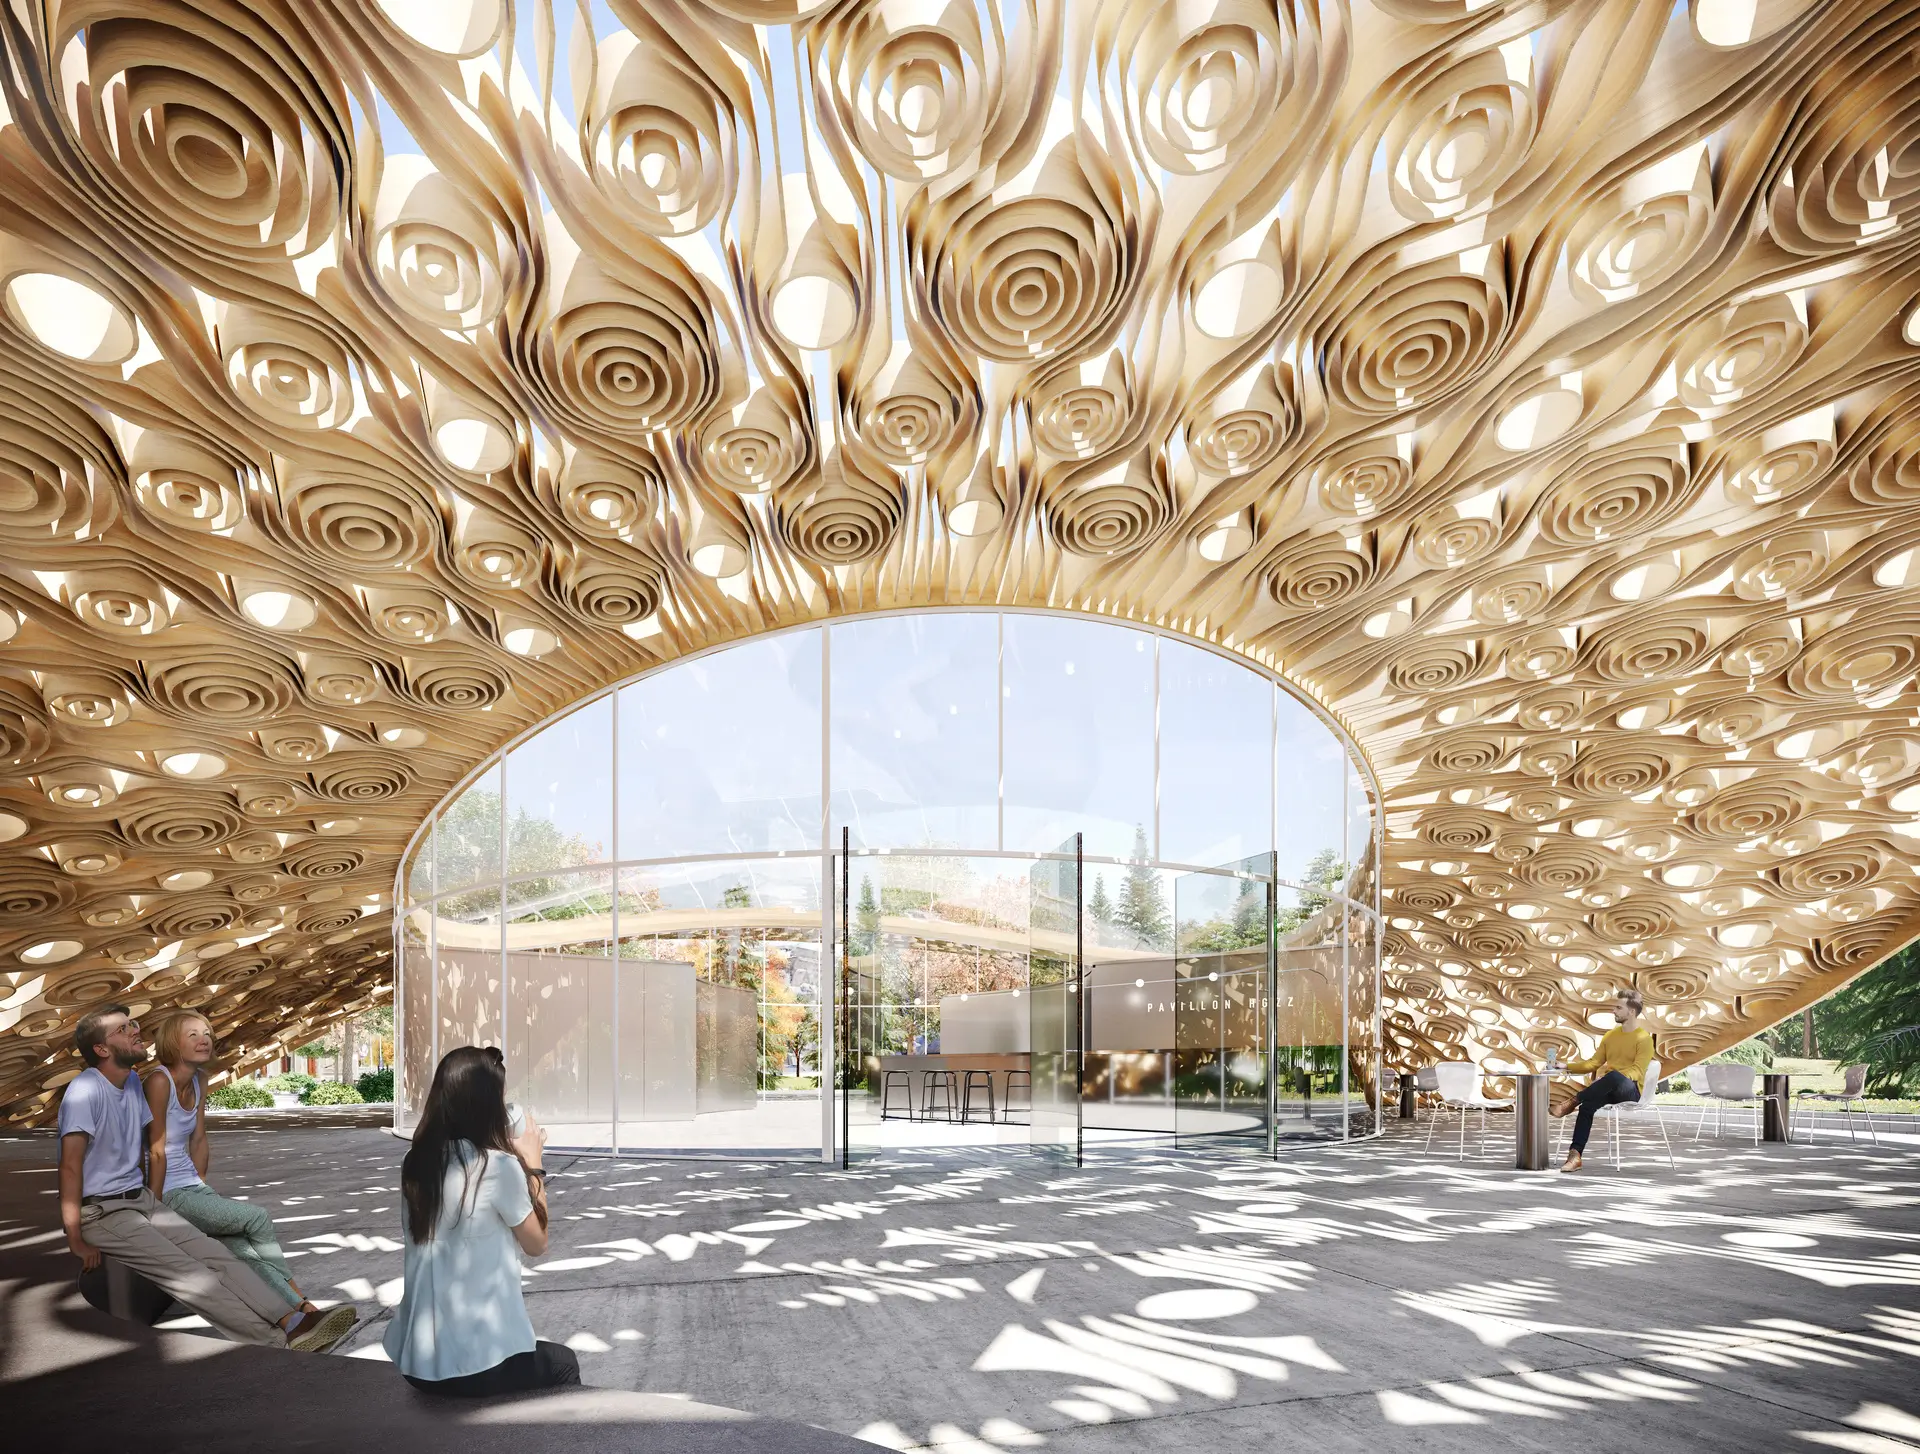
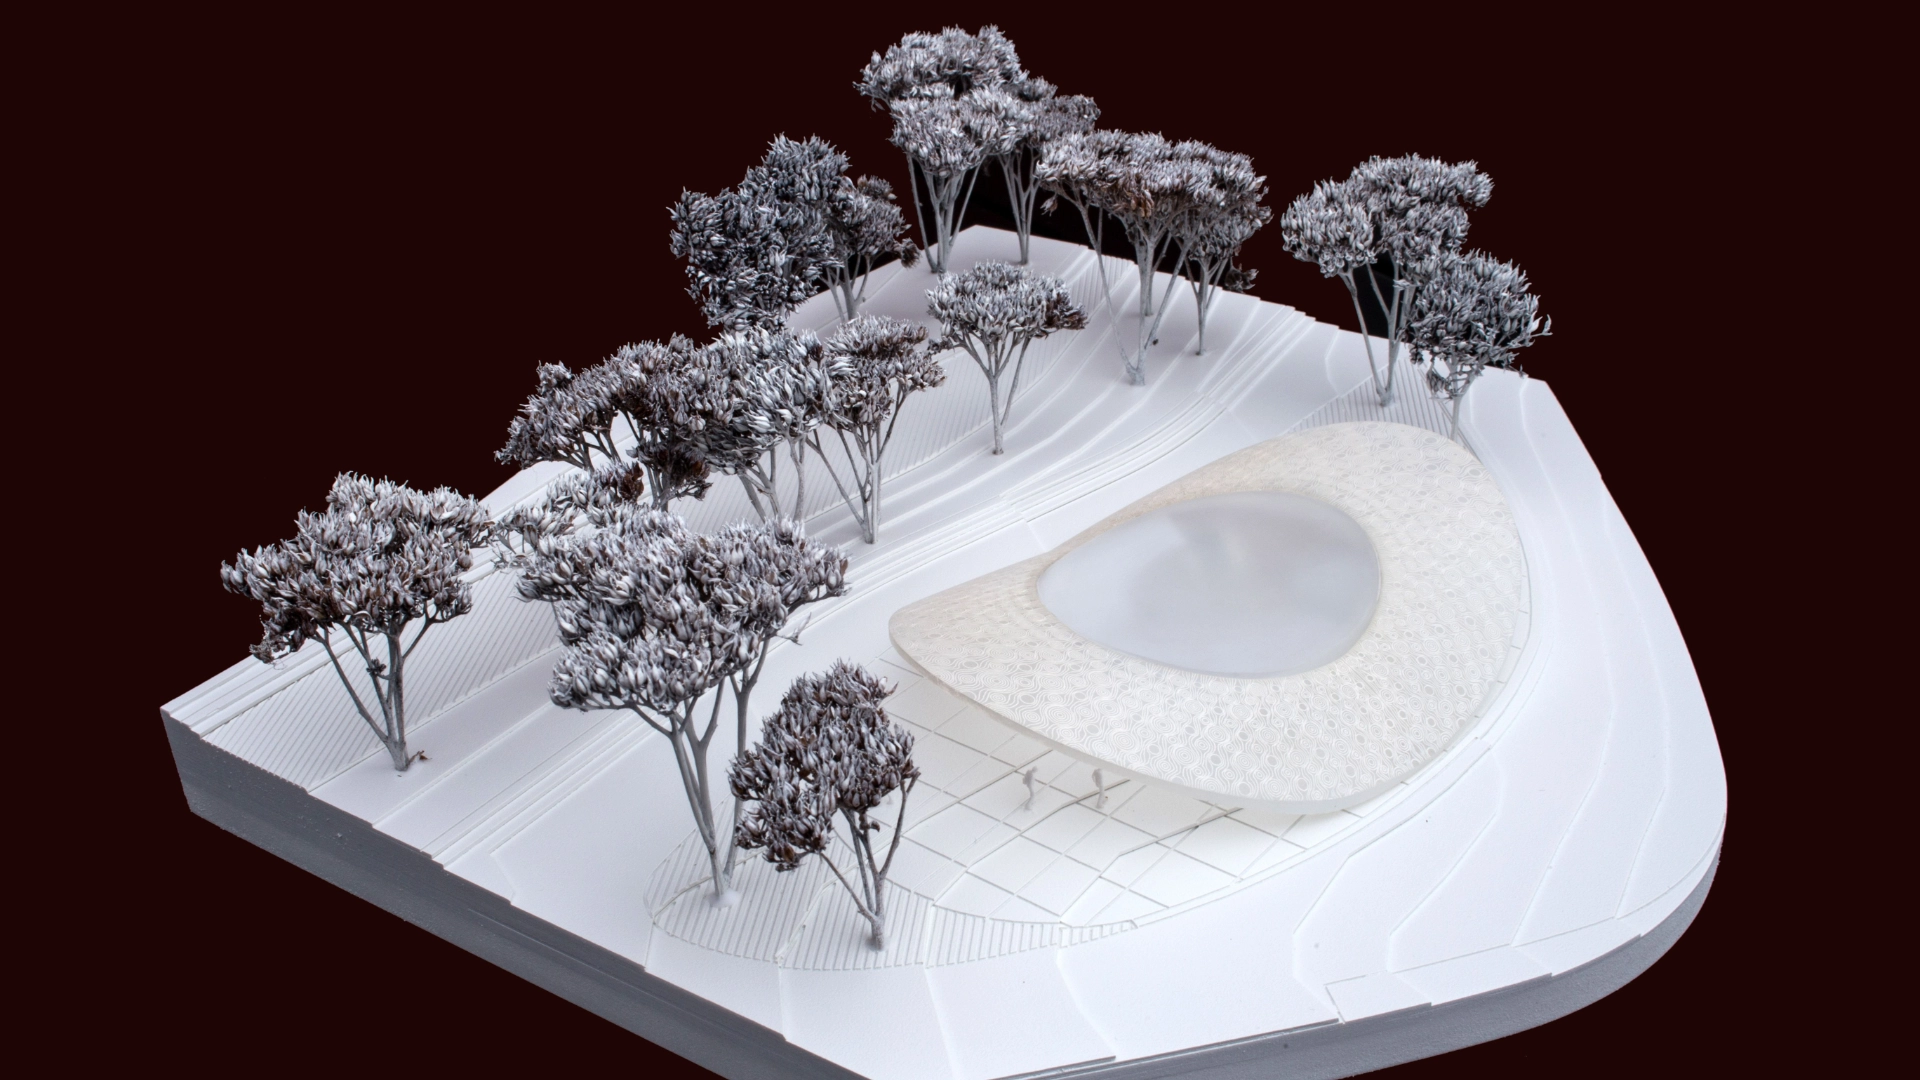
The pavilion is set at the intersection of the city’s urban life and offers visitors a sensory experience of a special kind, inviting them to linger and to enjoy themselves away from the hectic everyday routine.
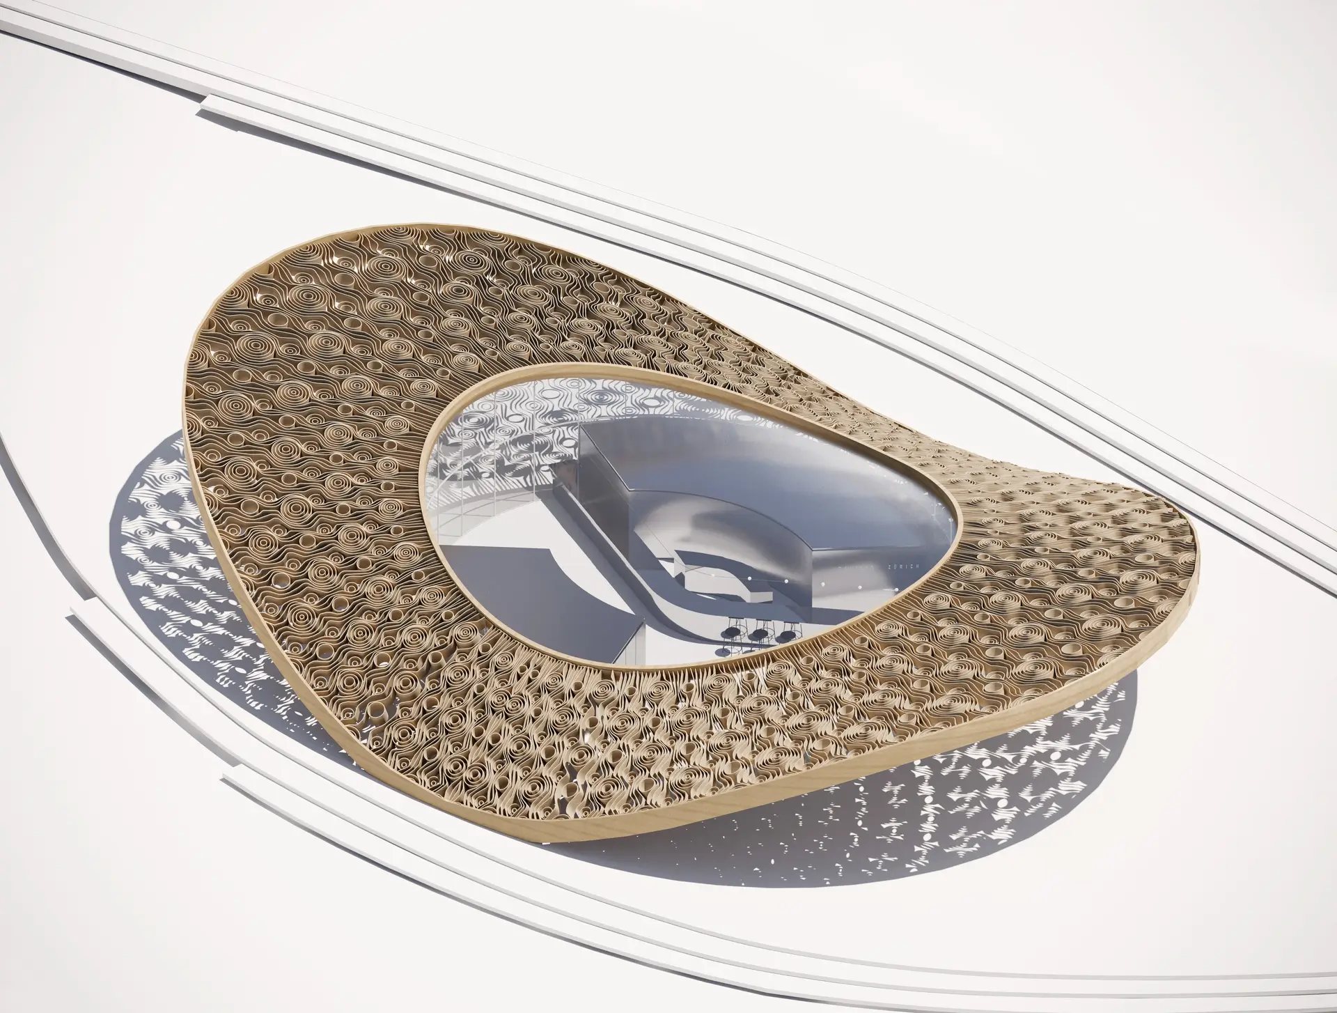
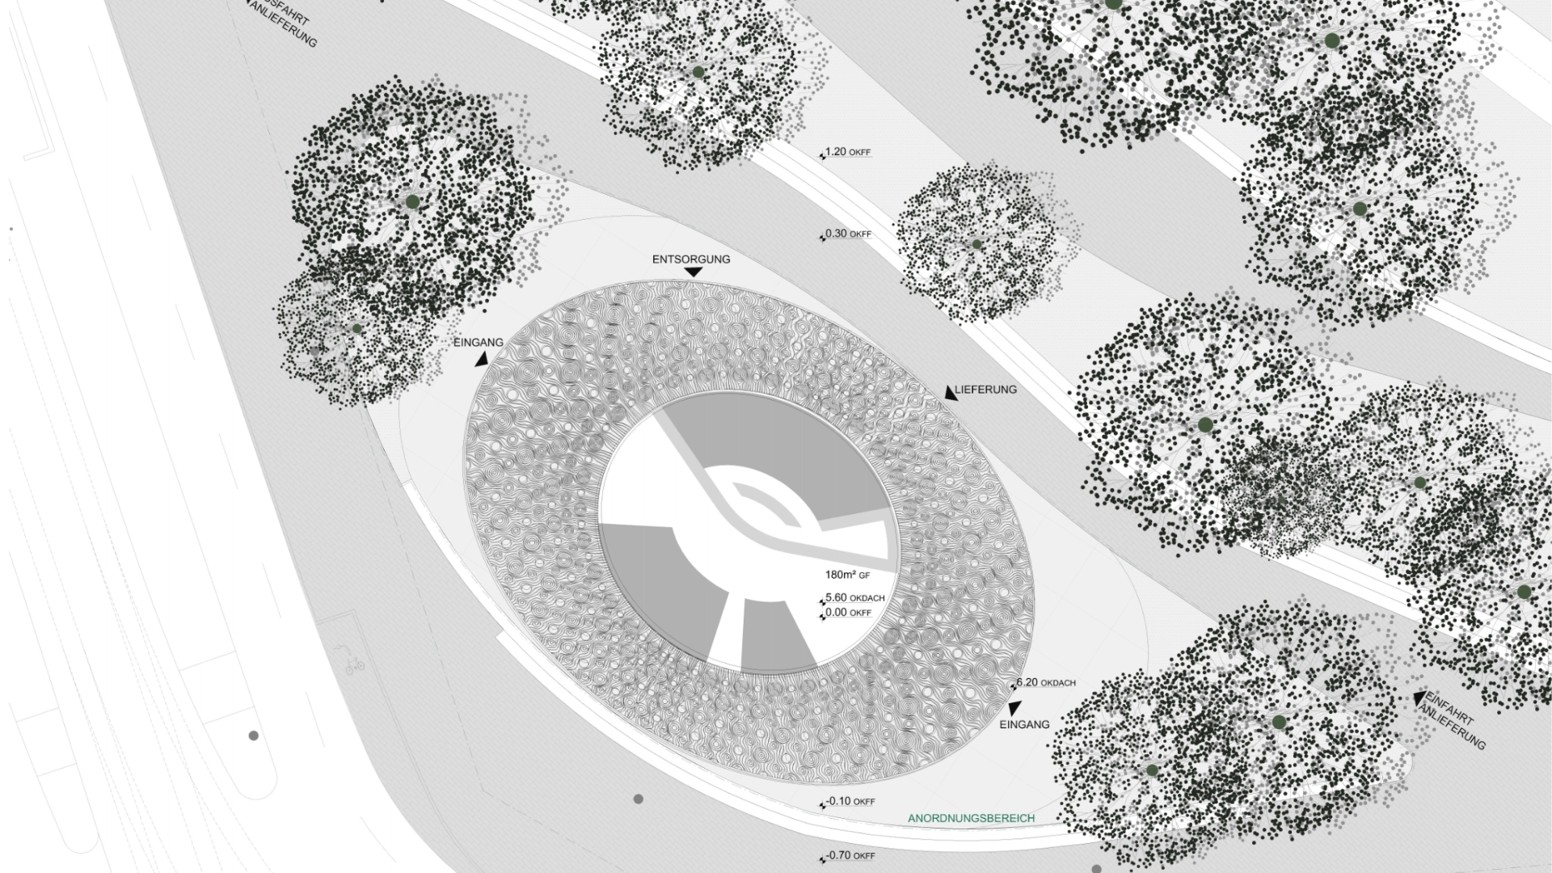
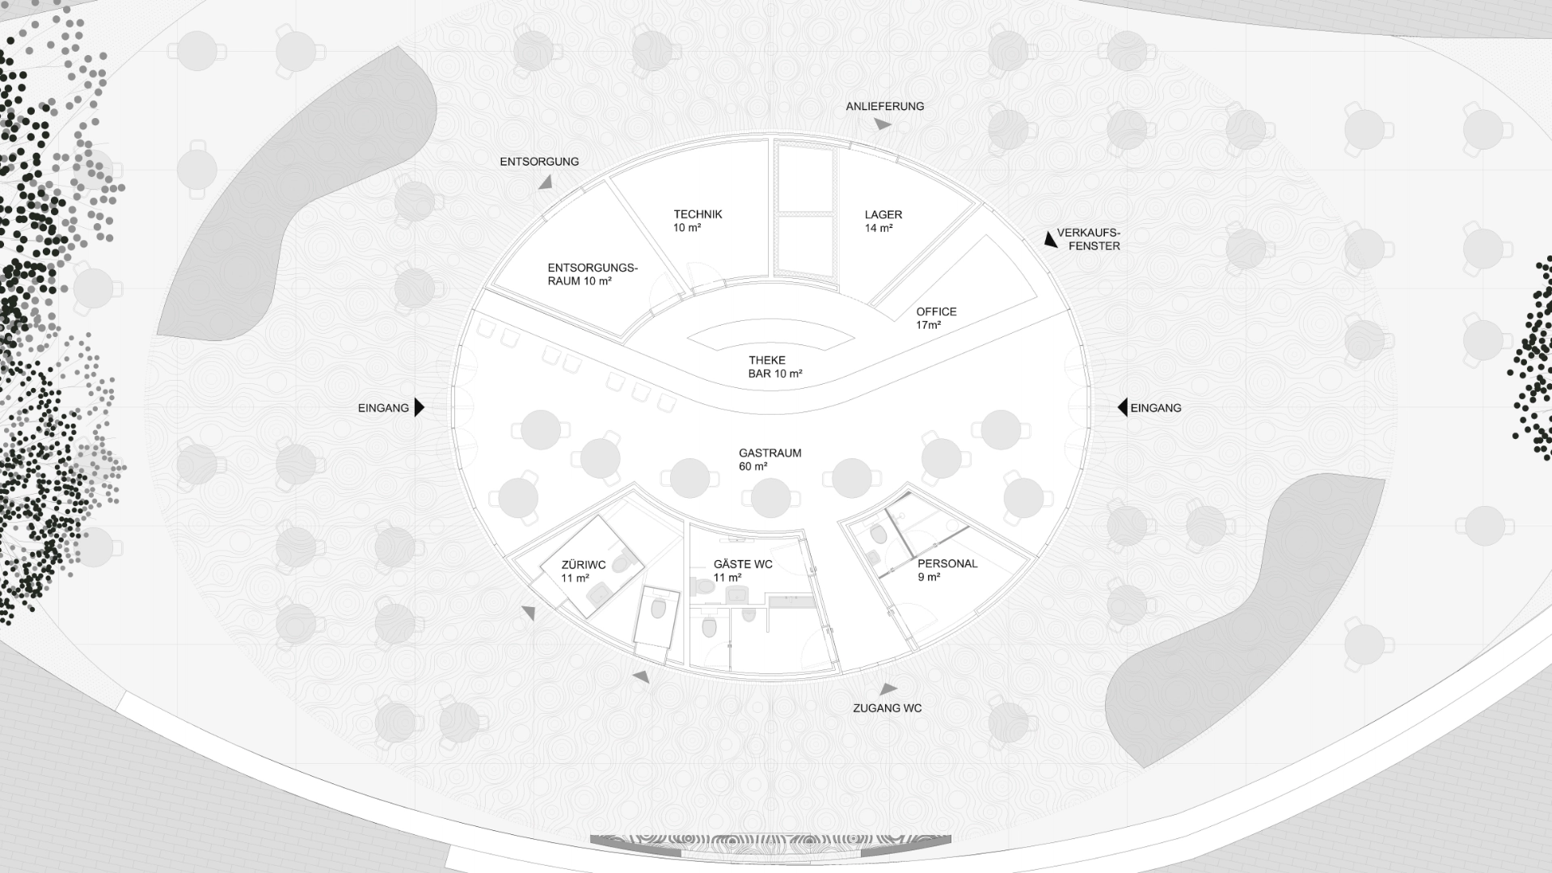
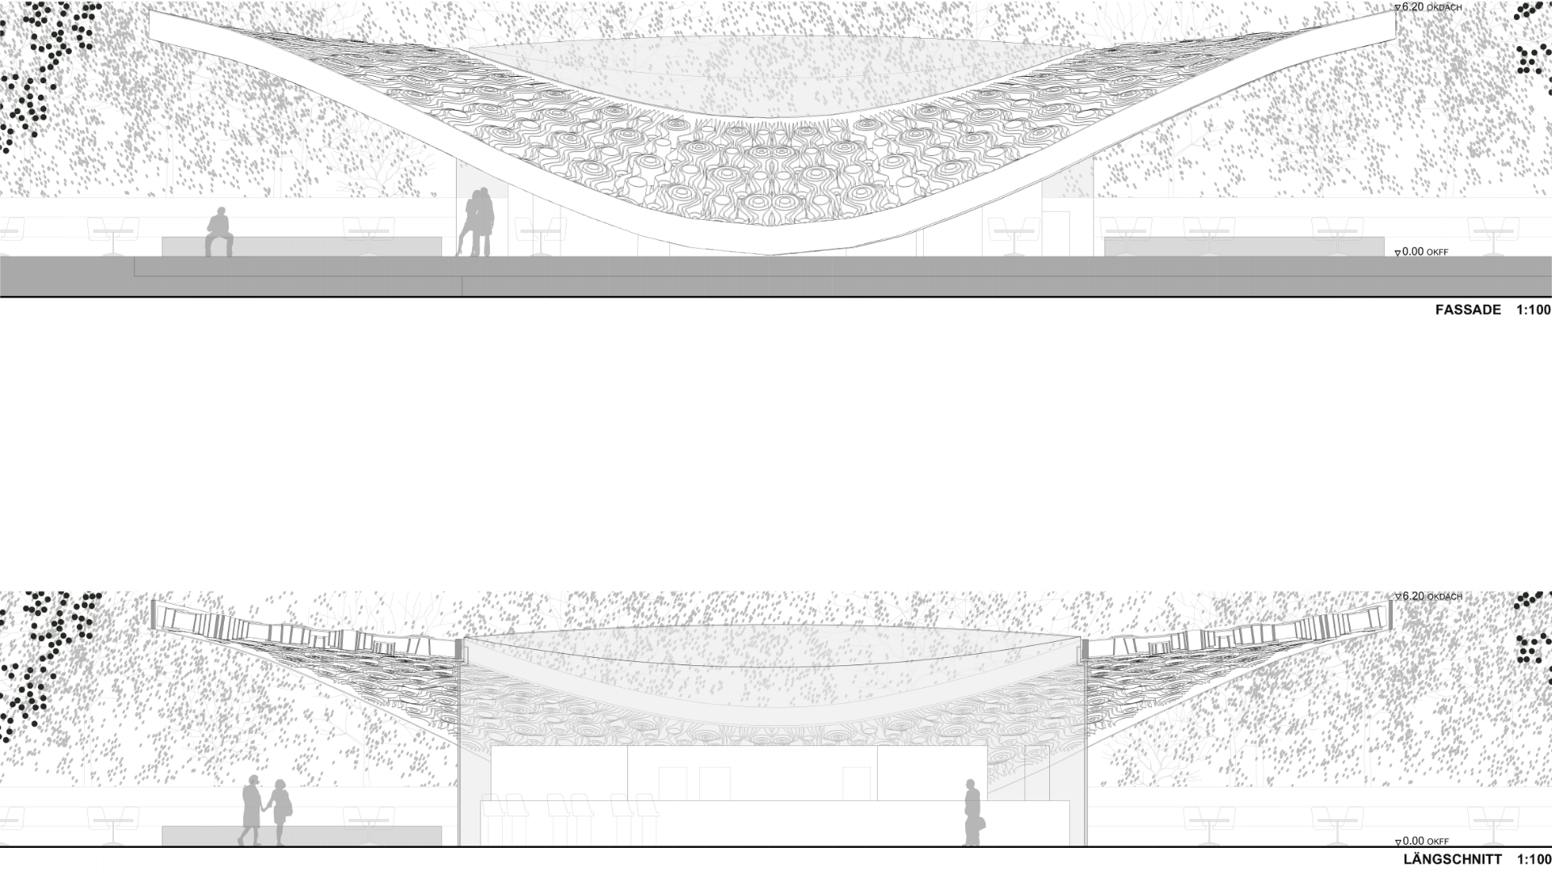
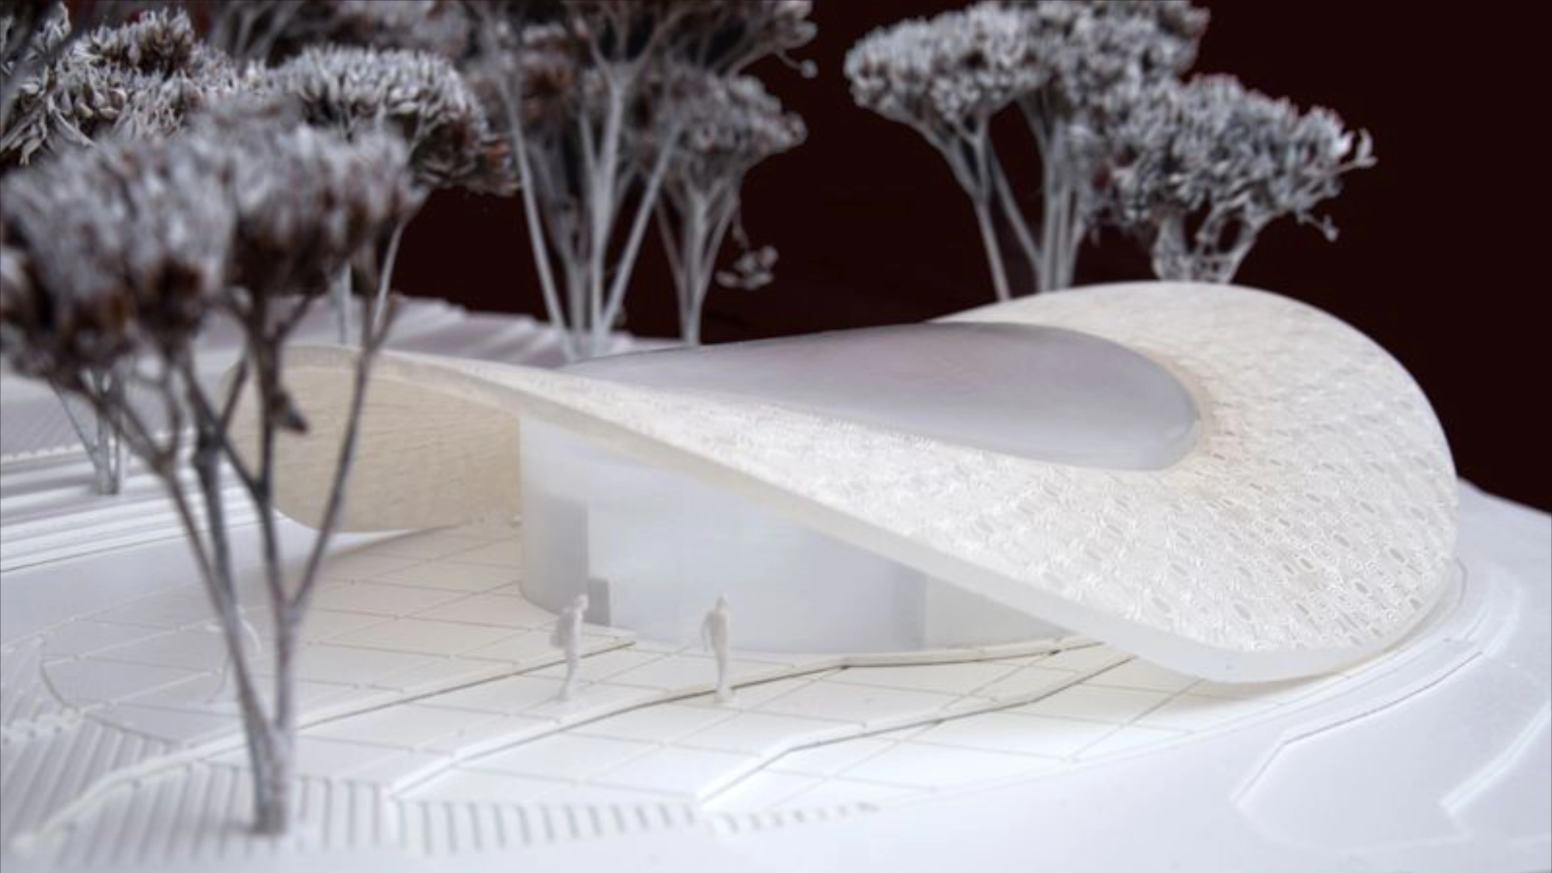
Following the topographic lines of the building and the movement flows of the people passing by, the pavilion opens up with its widely projecting roof. At the intersections of these lines of movement a central meeting point emerges, a unique place of calm with open views over the surrounding park.
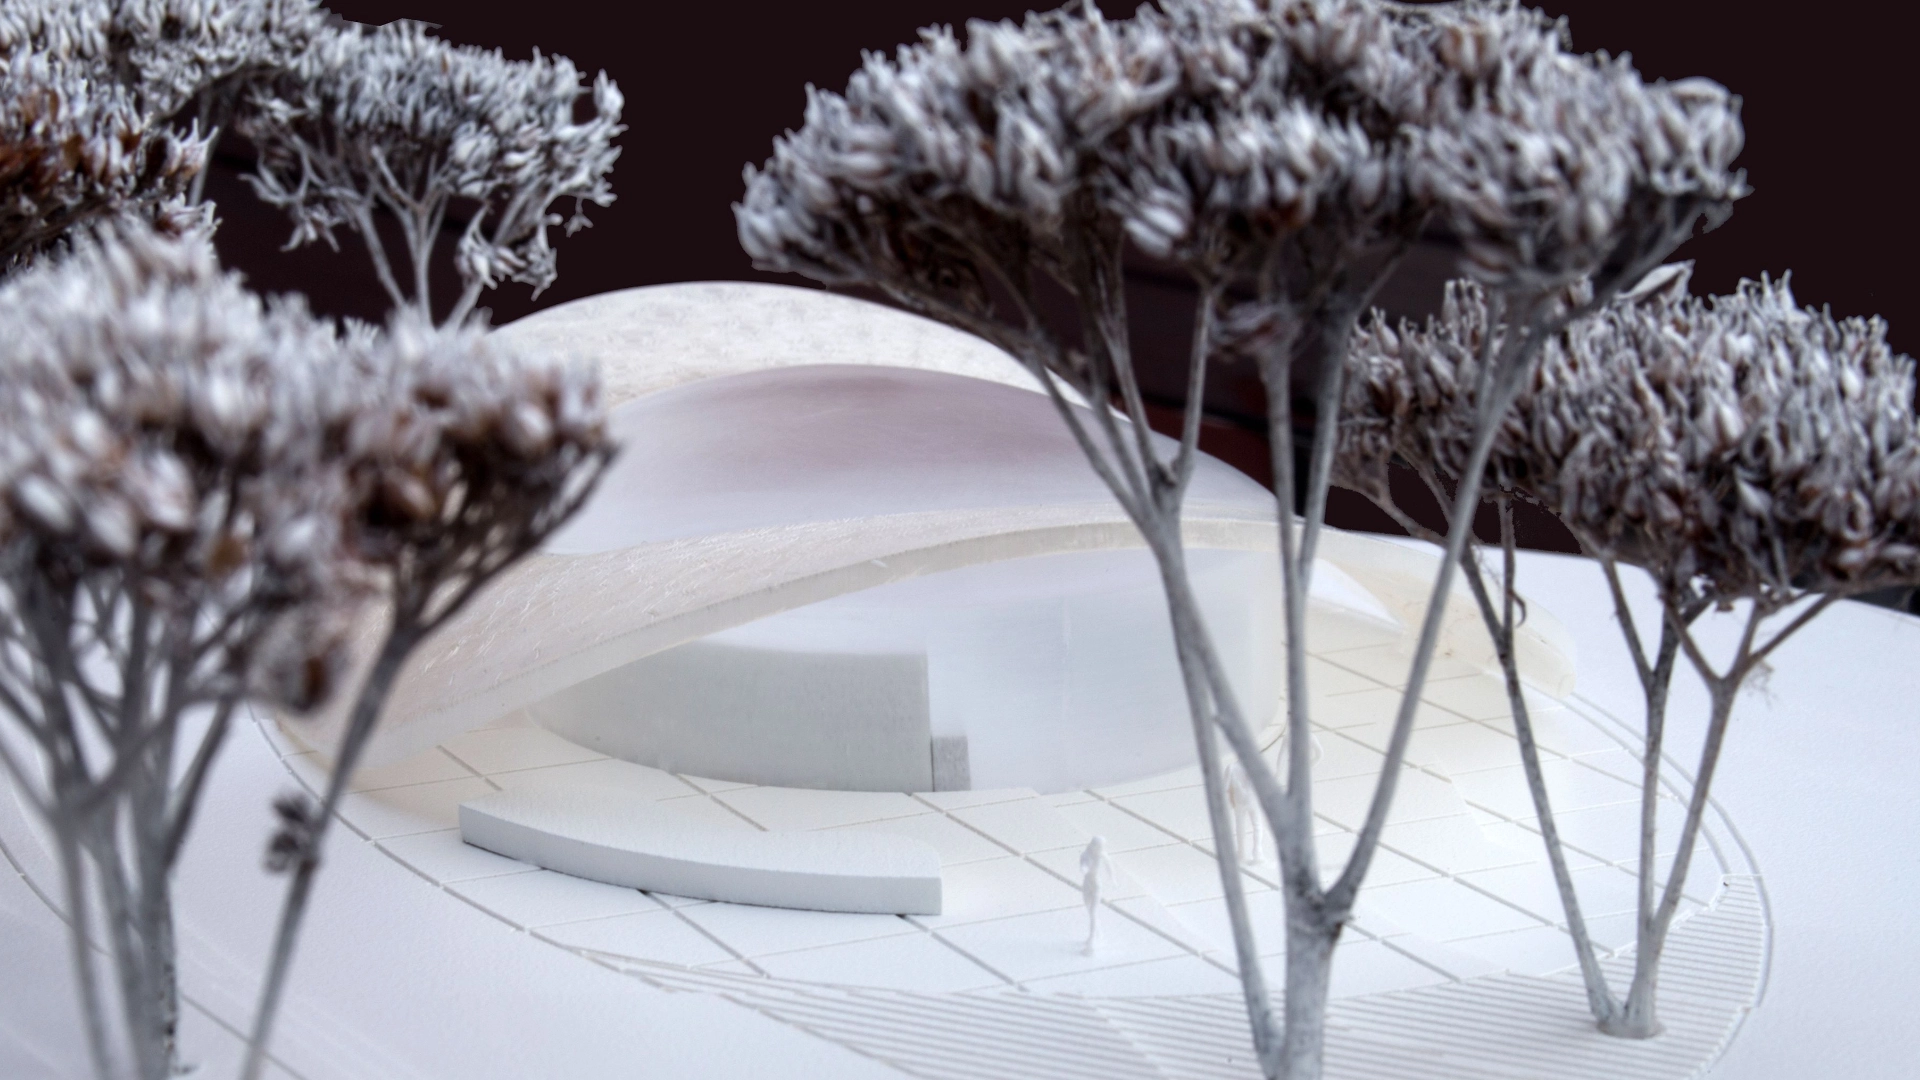
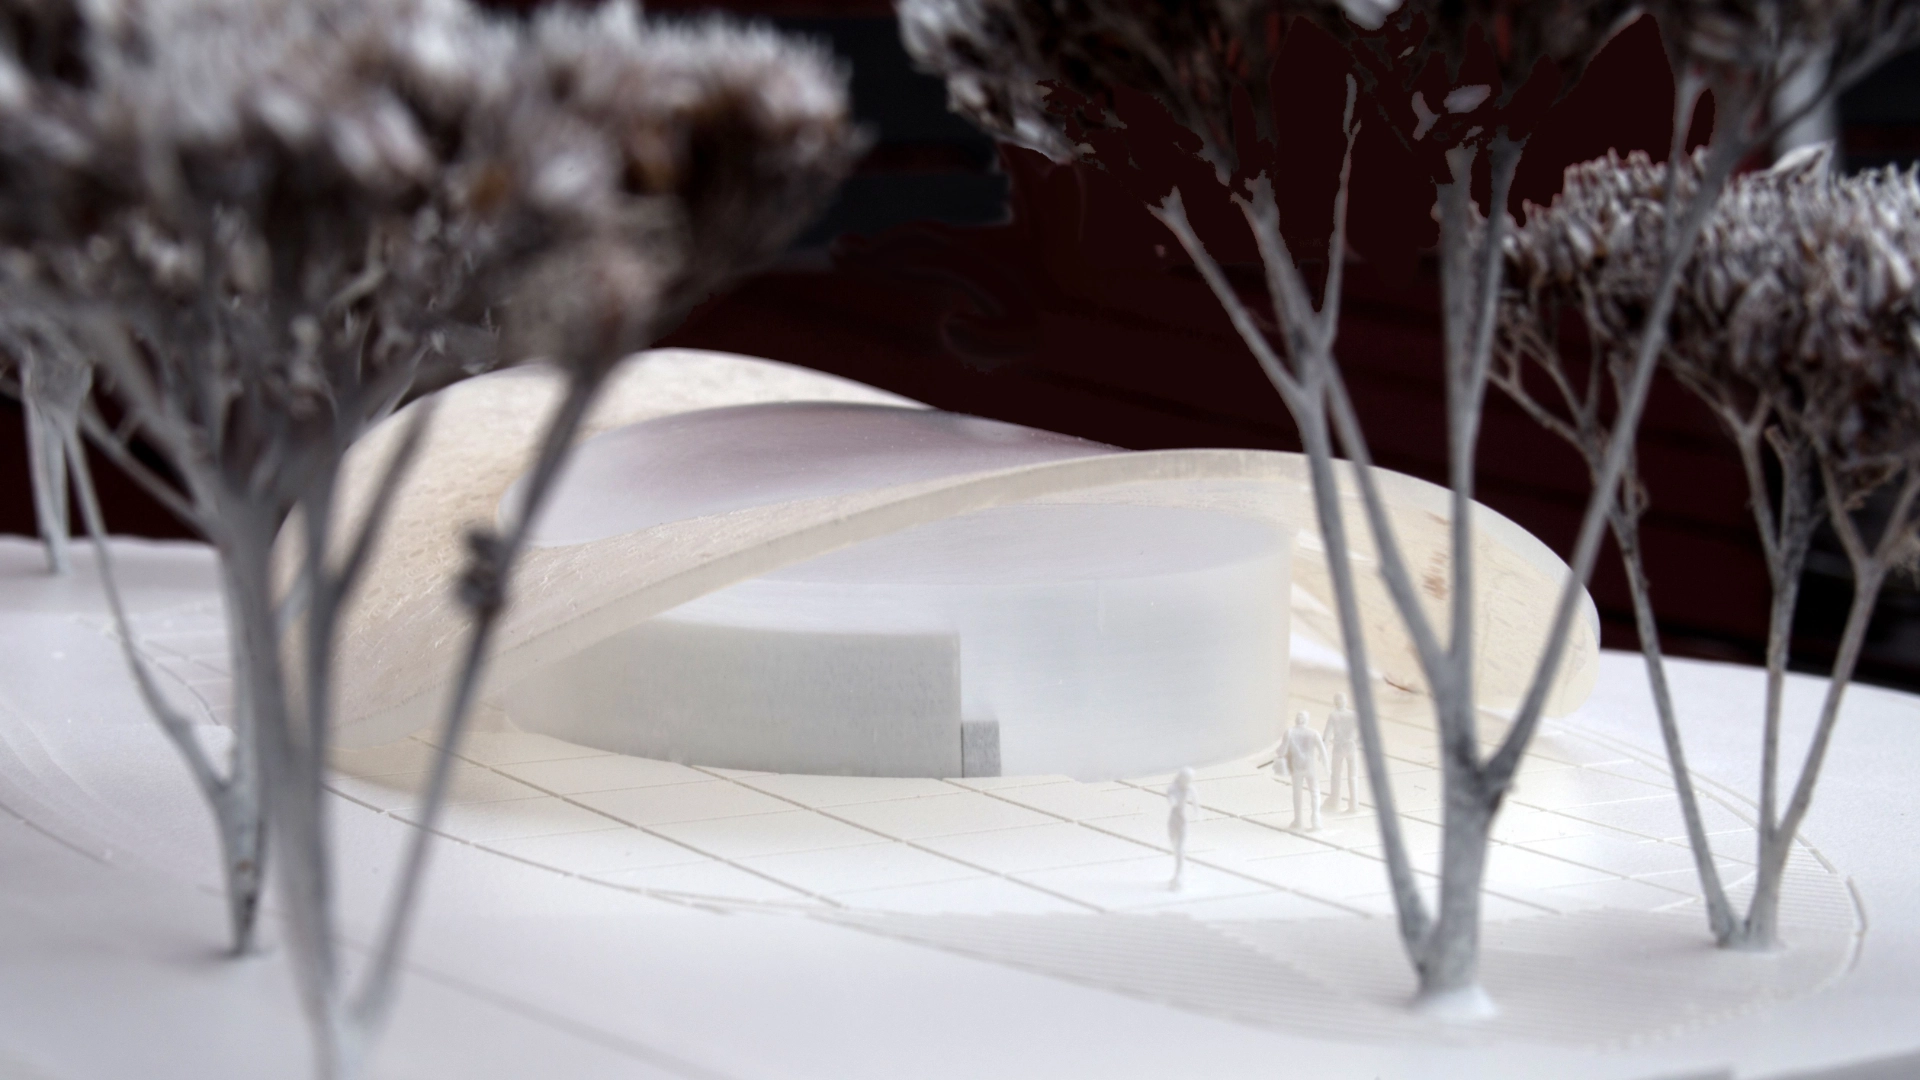
All the required functions are integrated into the spatial arrangement inside in a meaningful way, and the structure is clear and simple in its geometry.
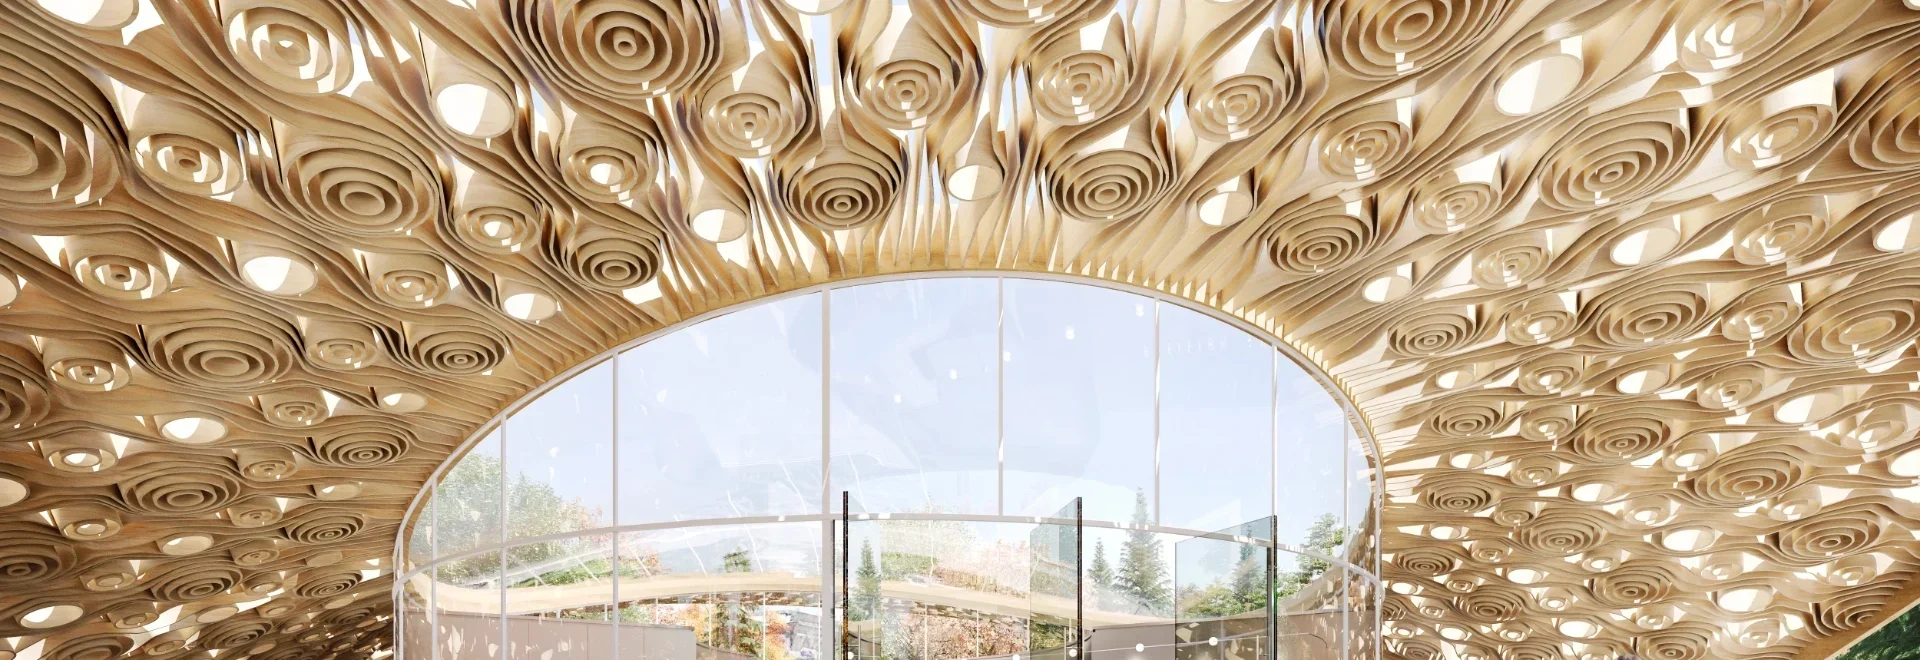
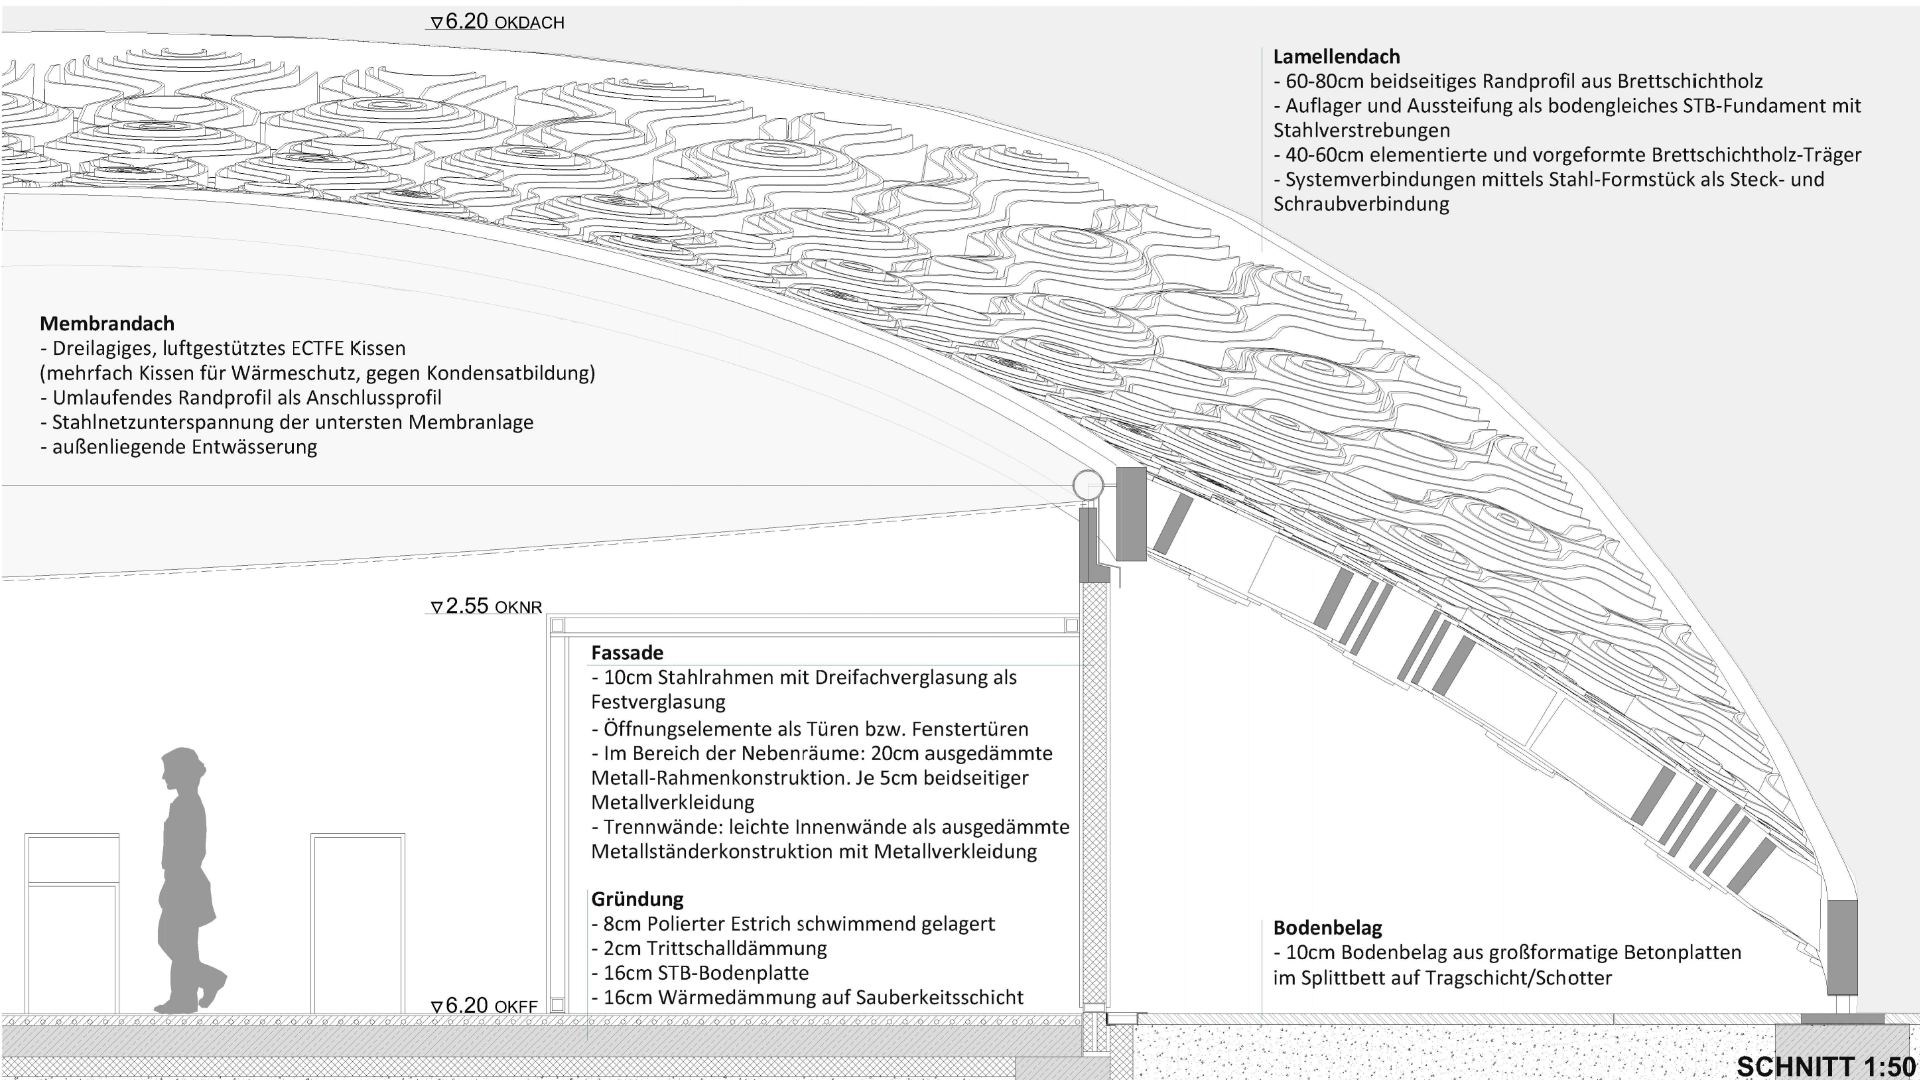
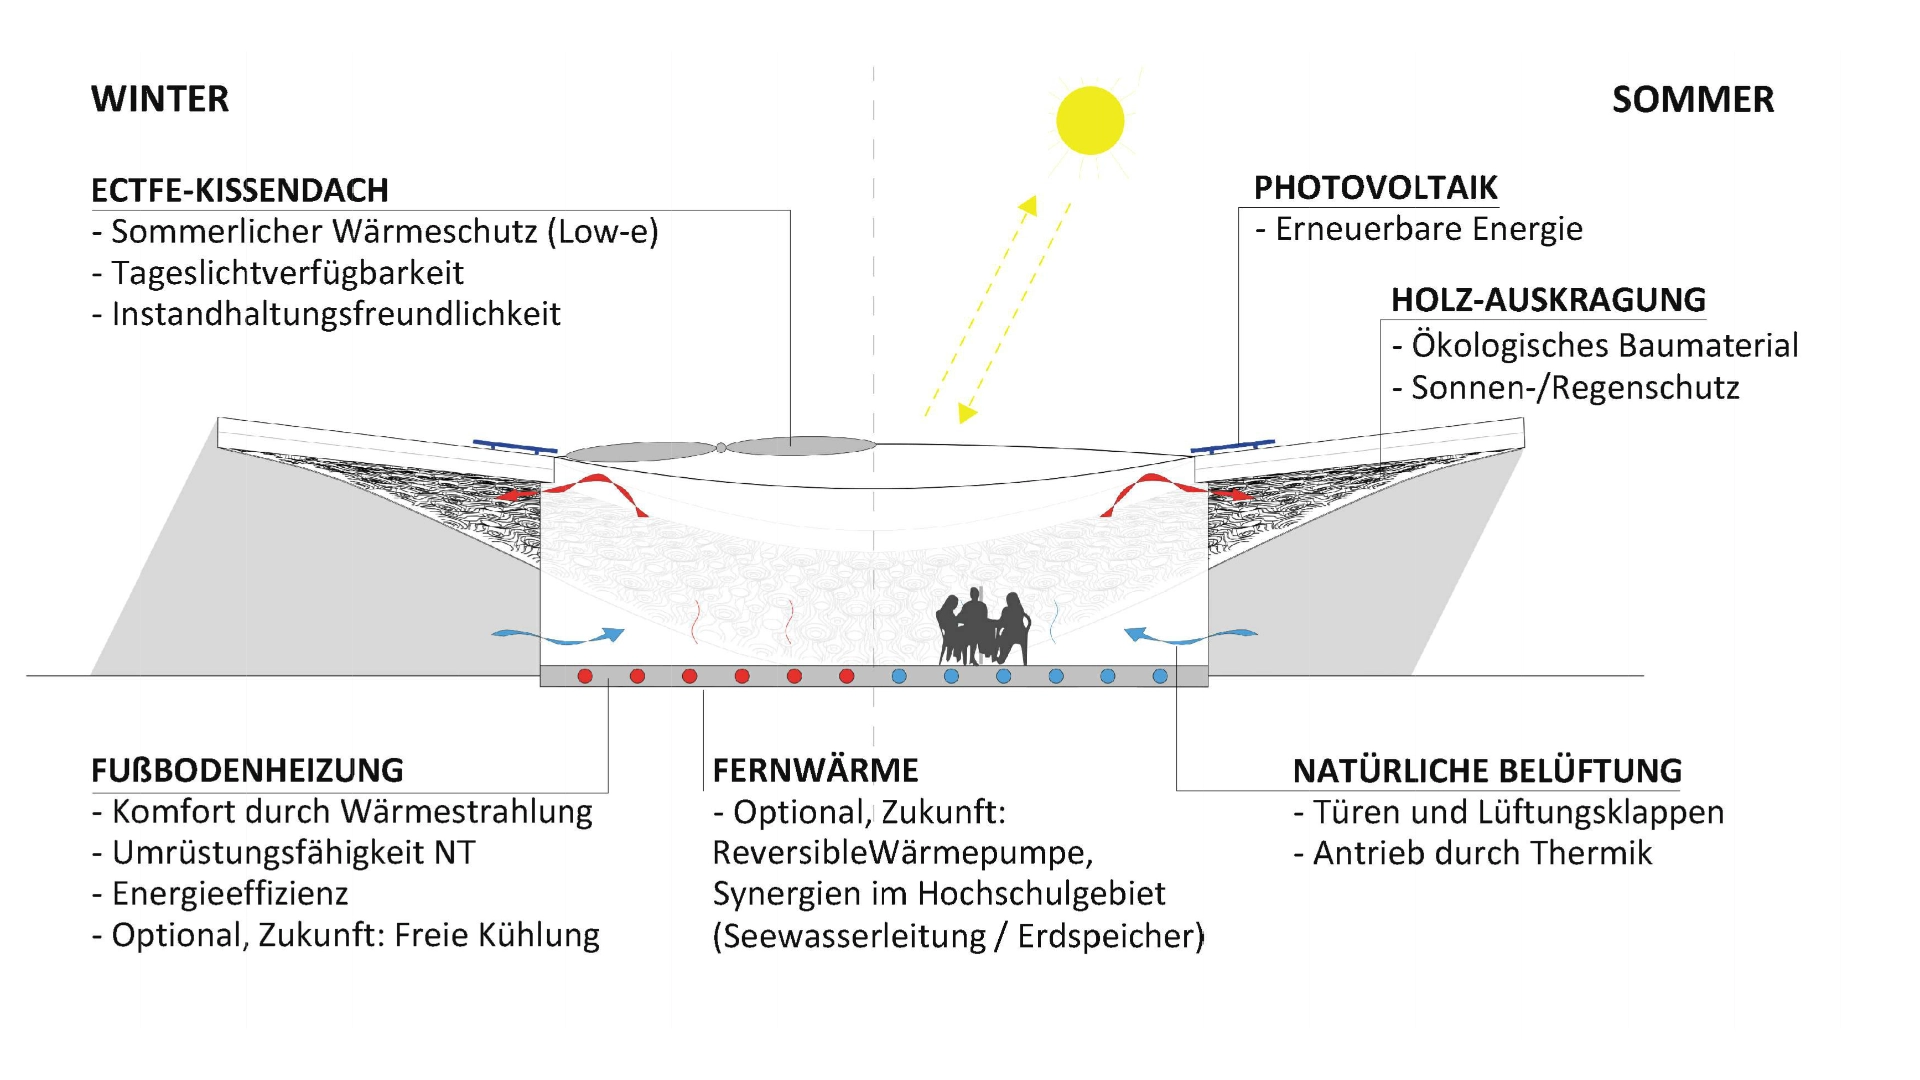
The building is divided into two parts: the inner pavilion with the central use as a cafeteria, with transparent steel and glass elements on the facades and opaque service rooms. Above it spans the timber roof, which covers this volume and continues as a transition into the open space of the park. The open roof is formed by a fully transparent, air-supported, three-layer ETFE membrane cushion. The change of perspective created by the deliberately transparent covering above is surprising: the free-spanning membrane surface draws the gaze upwards into the calm movement of the sky.
The floors are the modelled continuation of the natural topography; as differentiated concrete surfaces they combine both the exterior and the interior in aesthetics and spatial experience.
Prefabricated glulam system beams are adapted by means of corner connectors into an amorphous roof structure. The natural material timber is found in harmonious combination with the cool metal surfaces of the fittings and the robust concrete surfaces of the floor.