SEA FLOWER
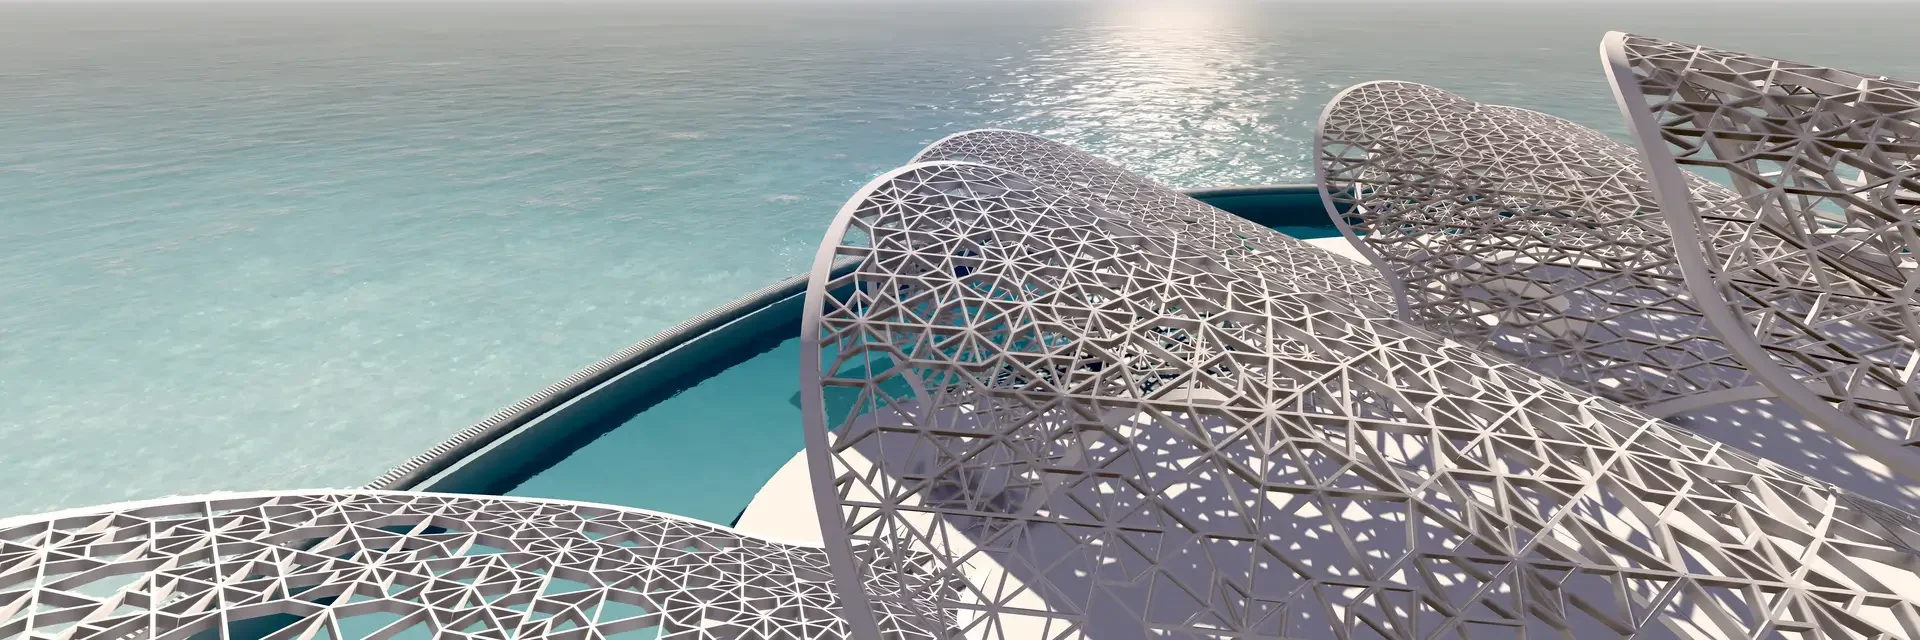
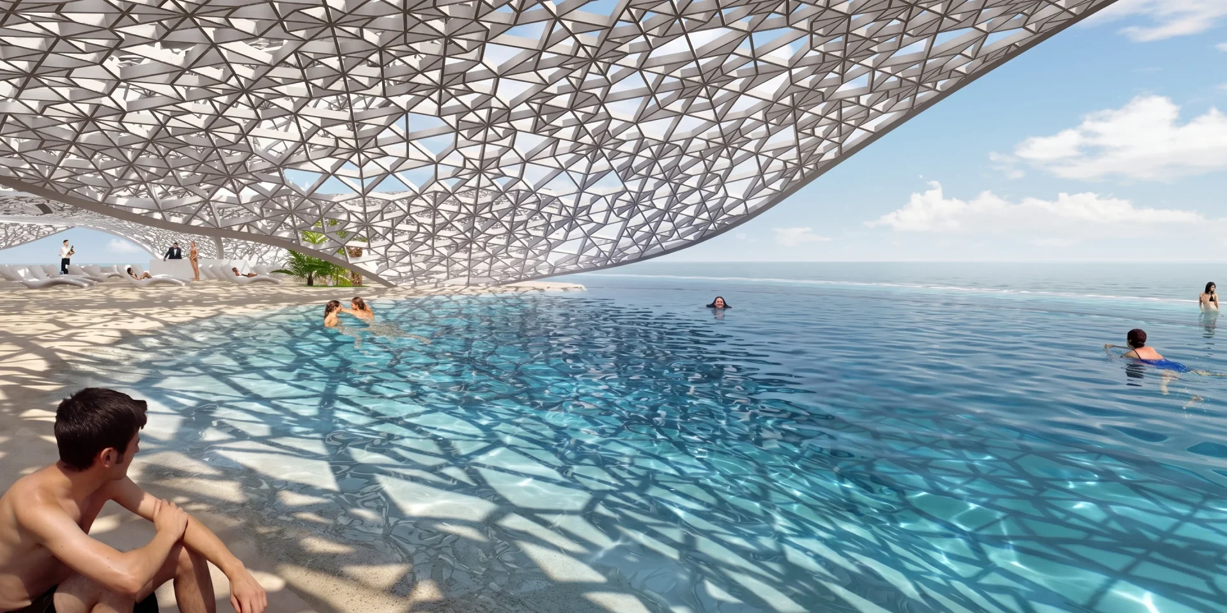
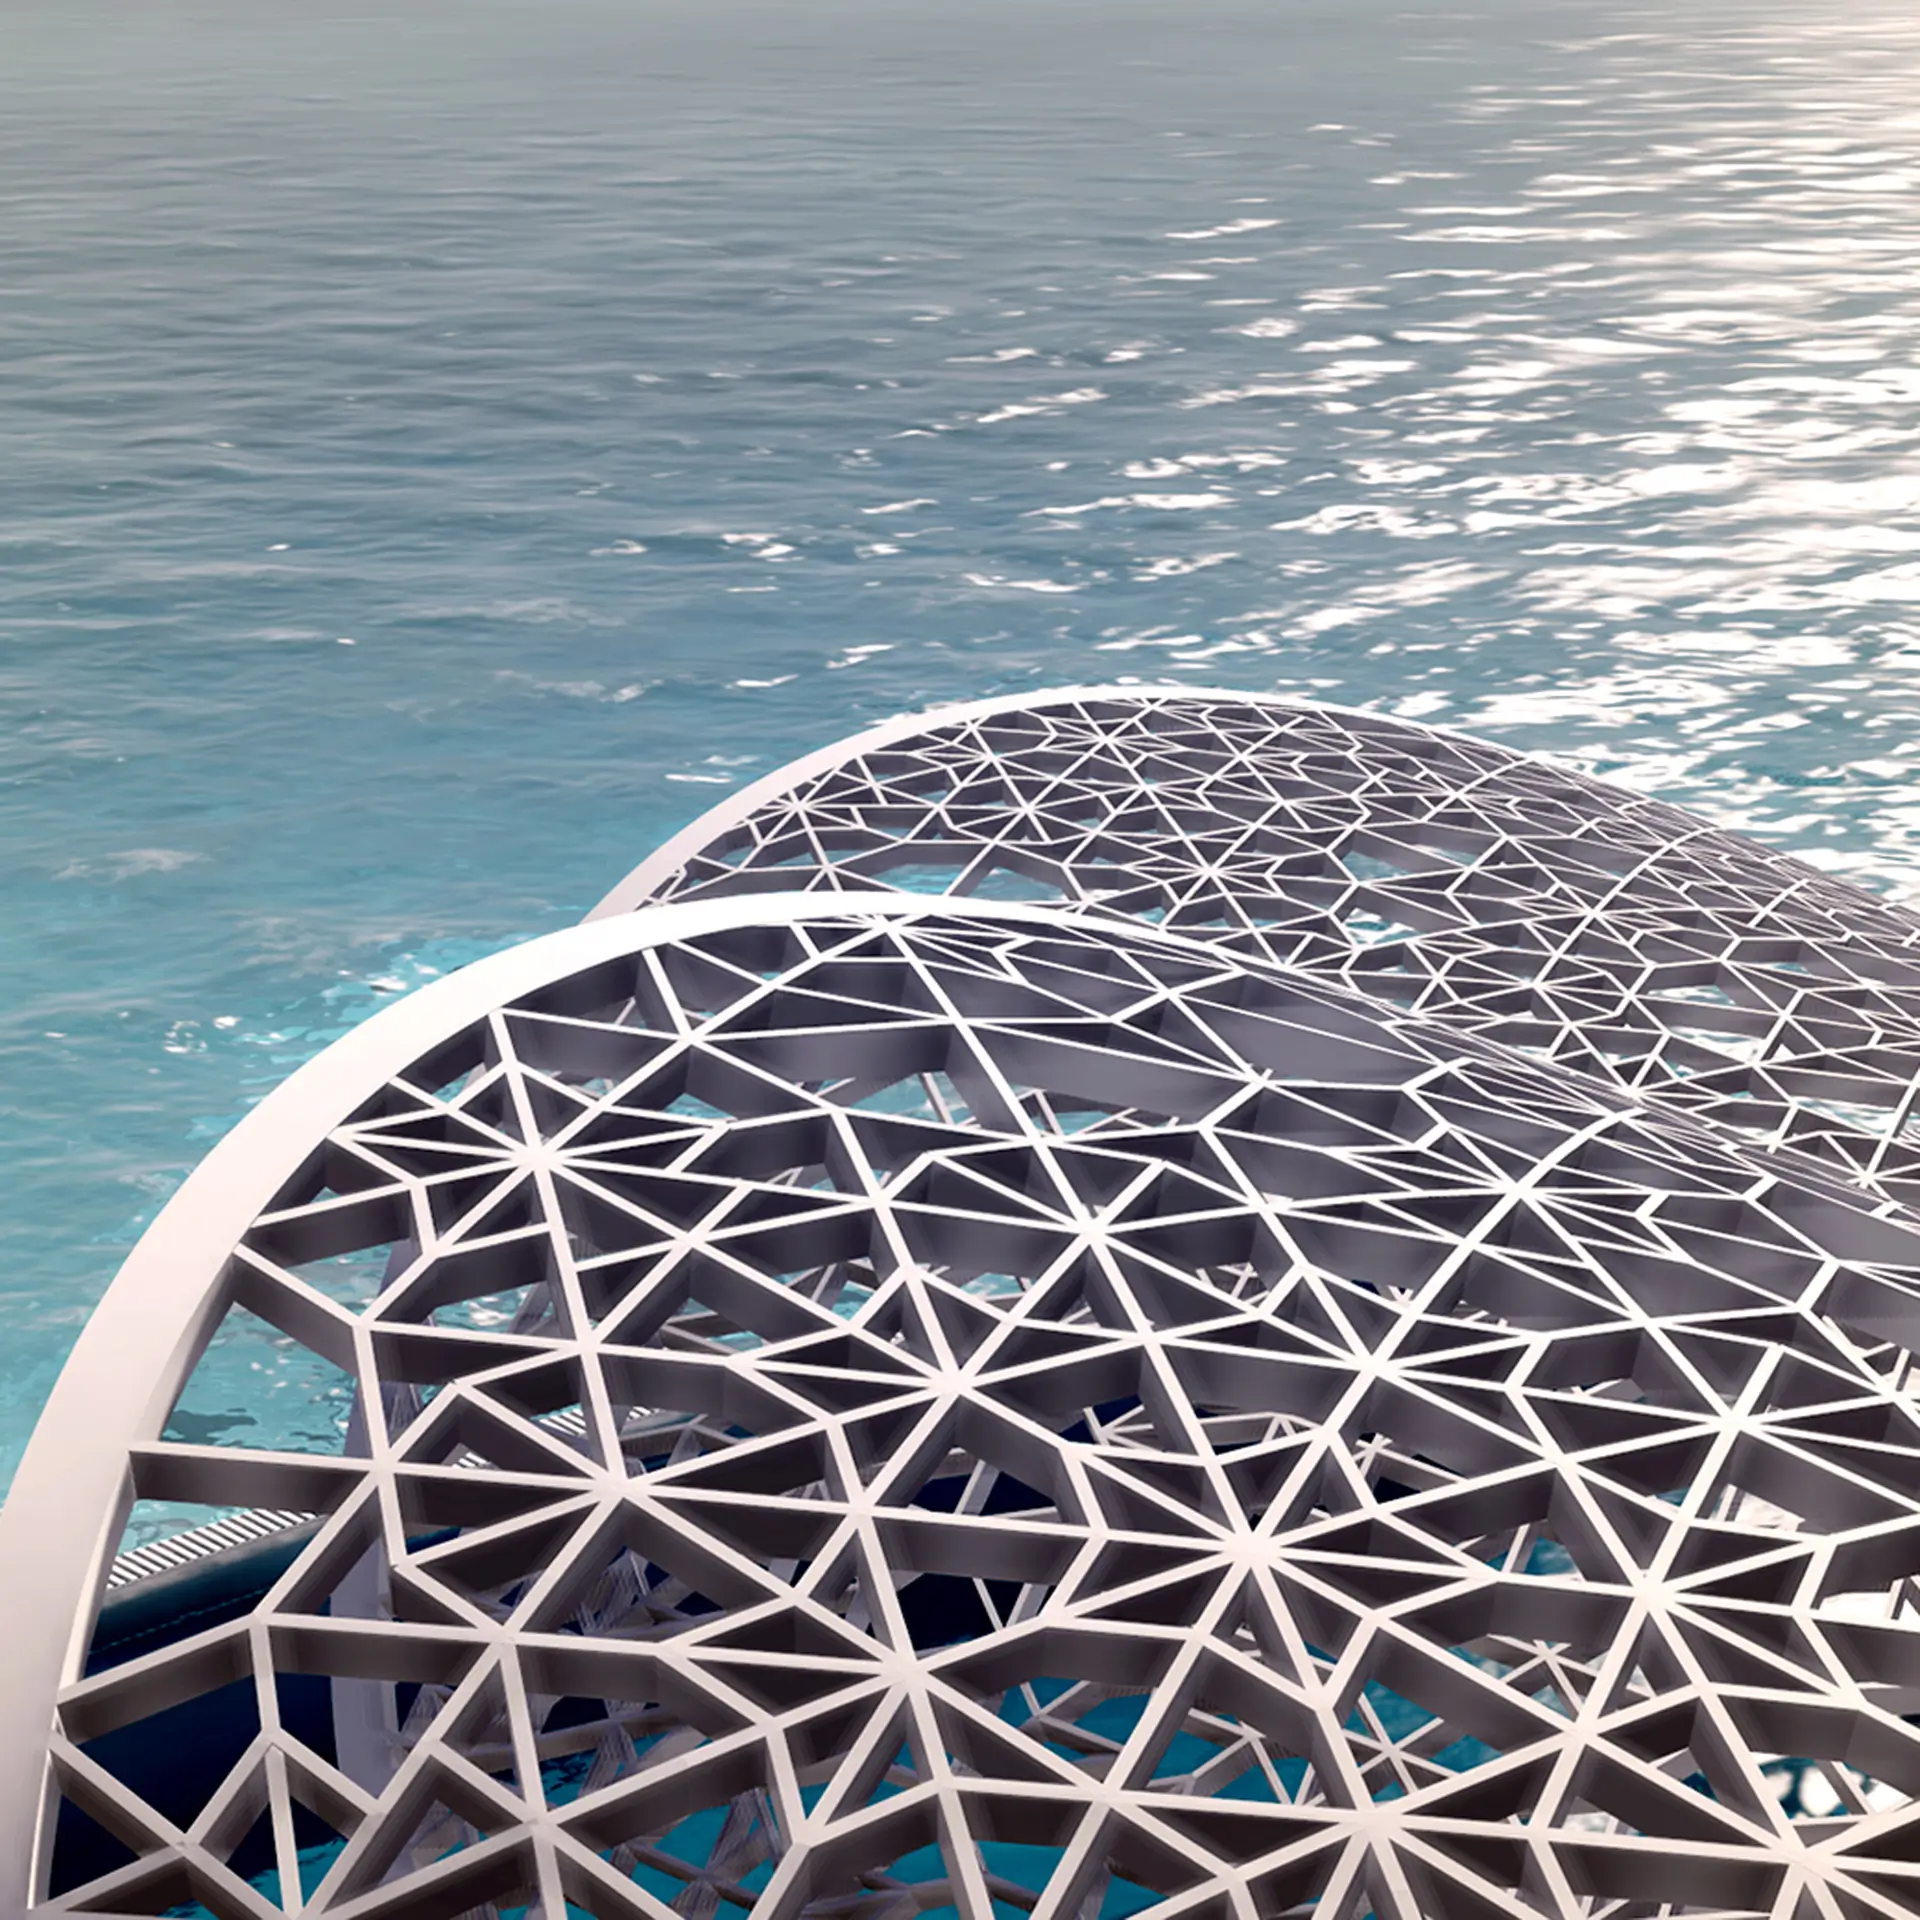
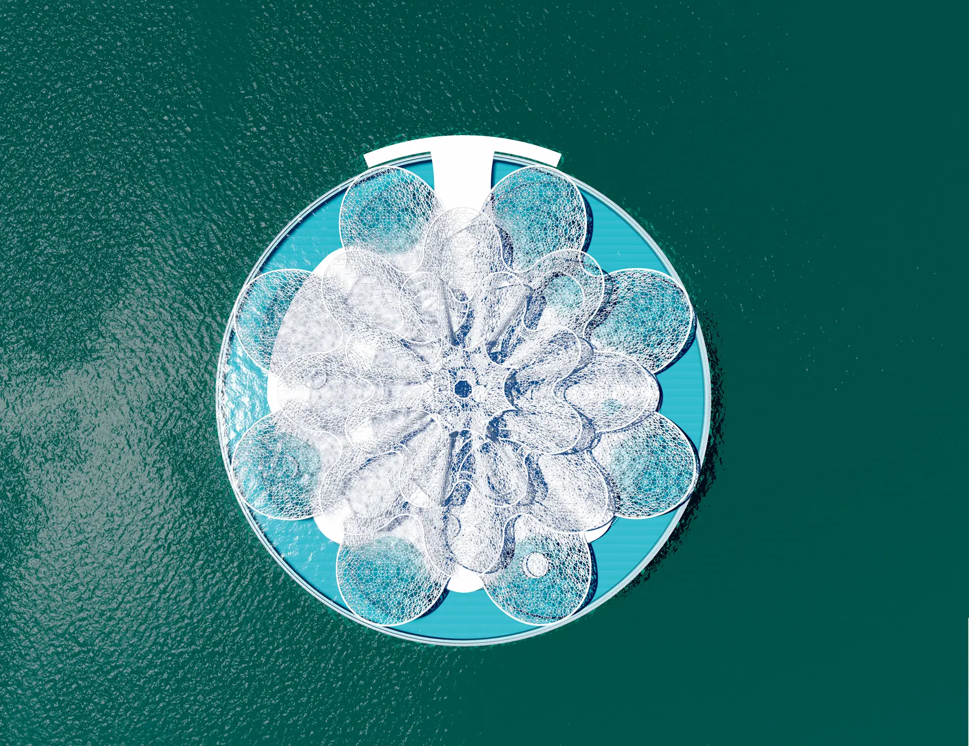
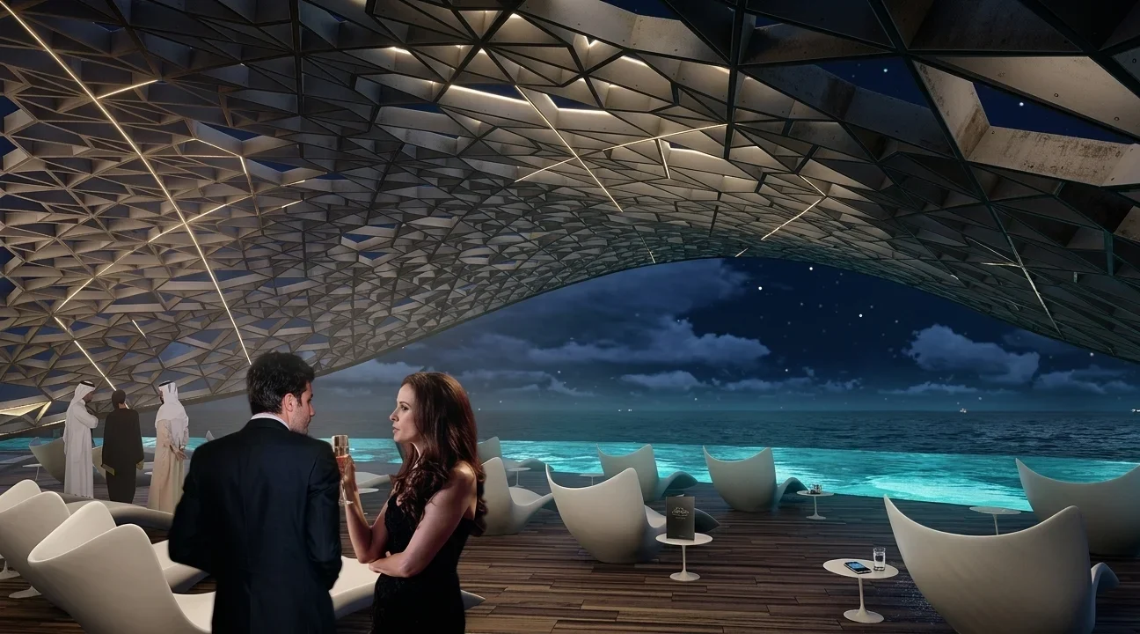
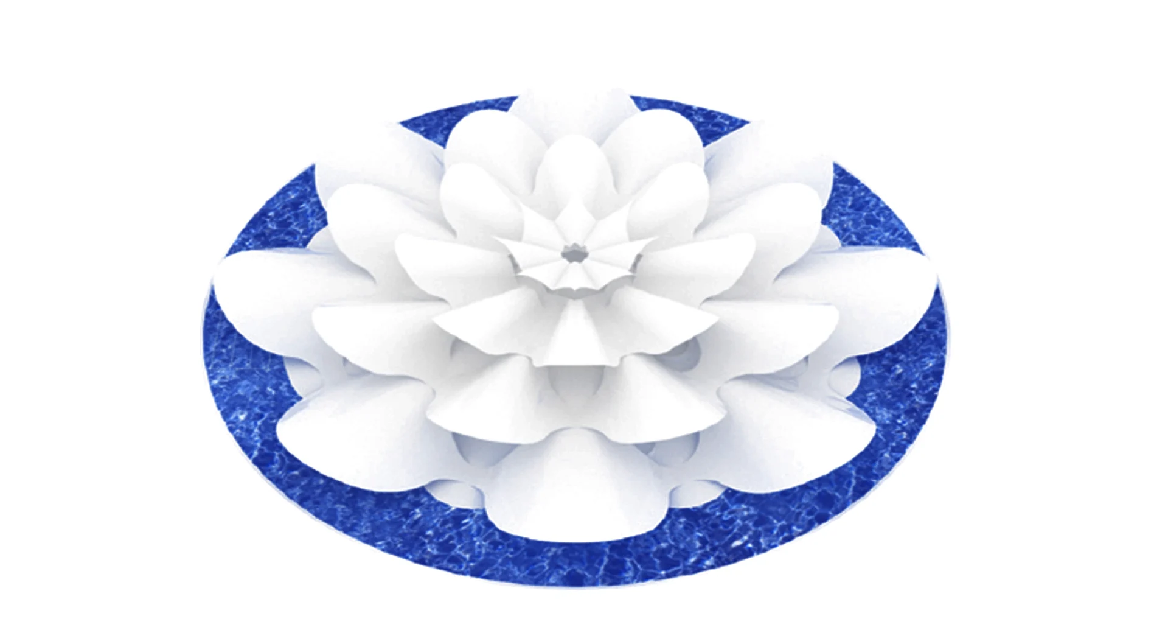
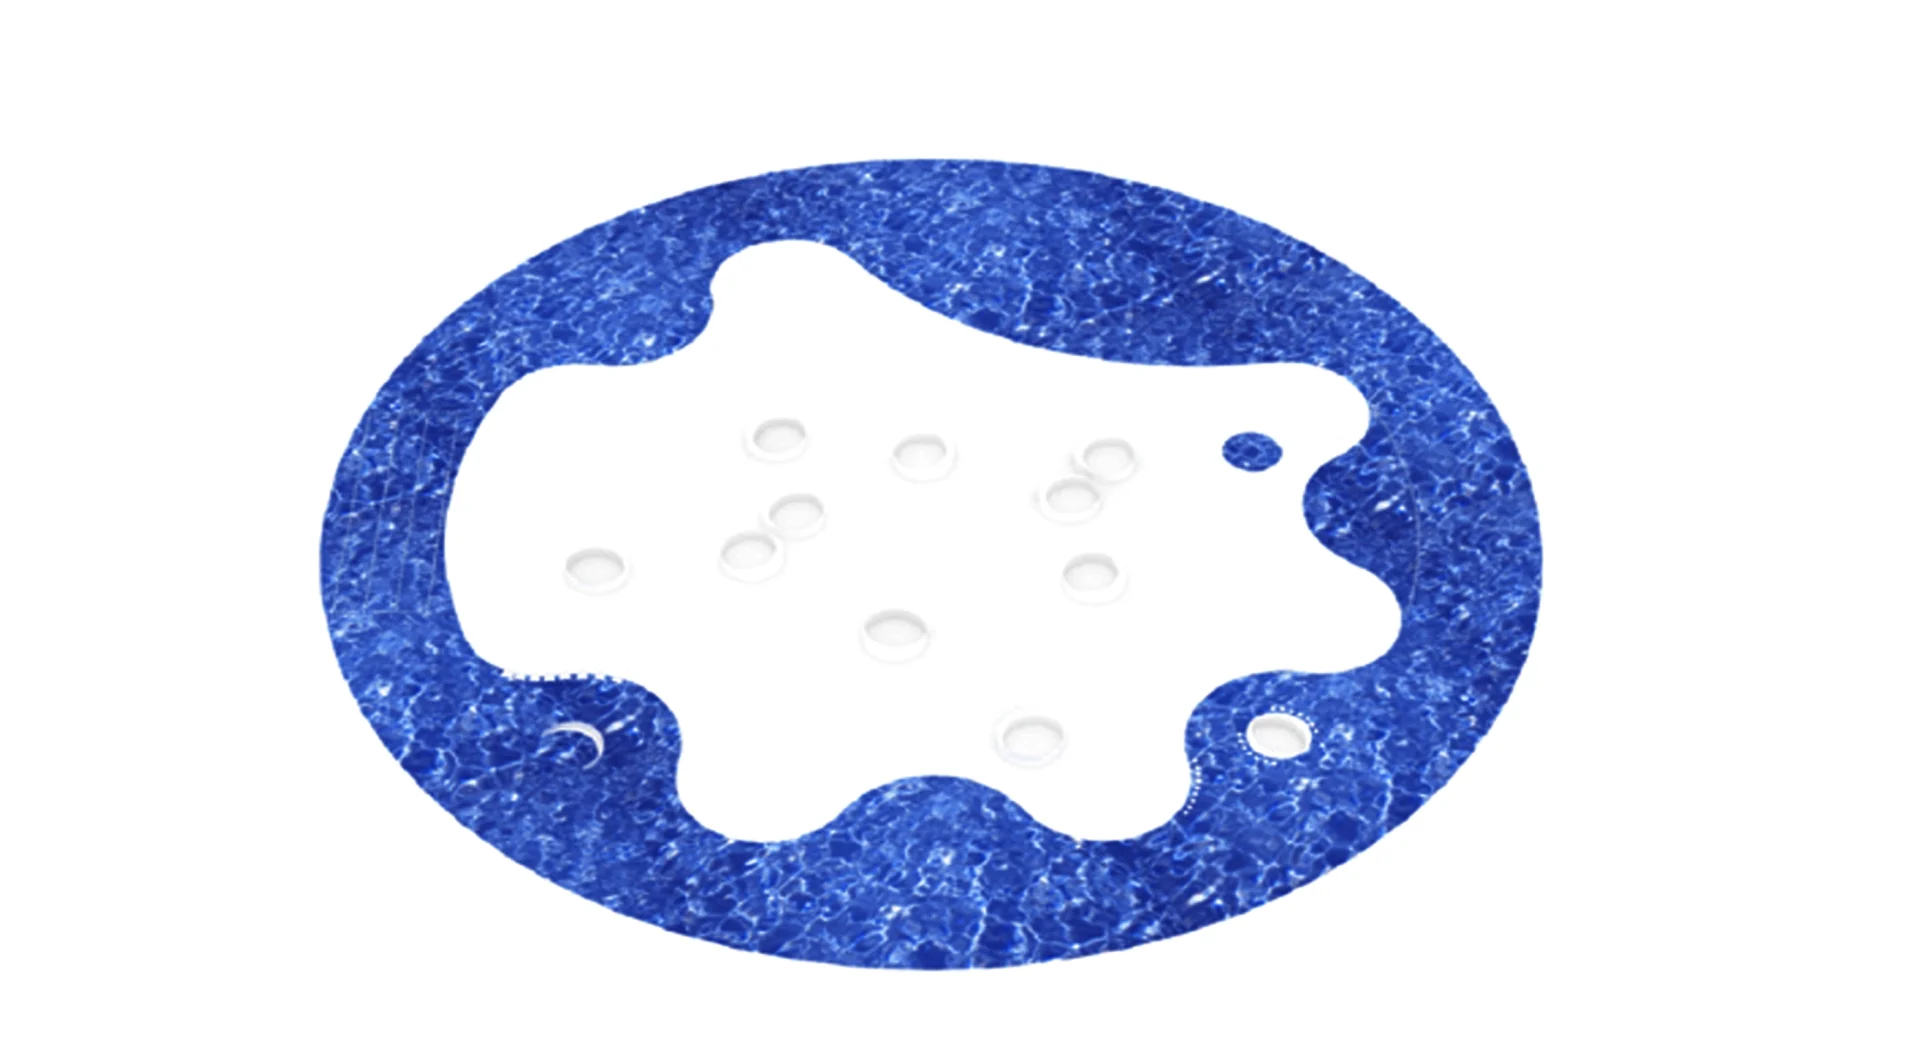
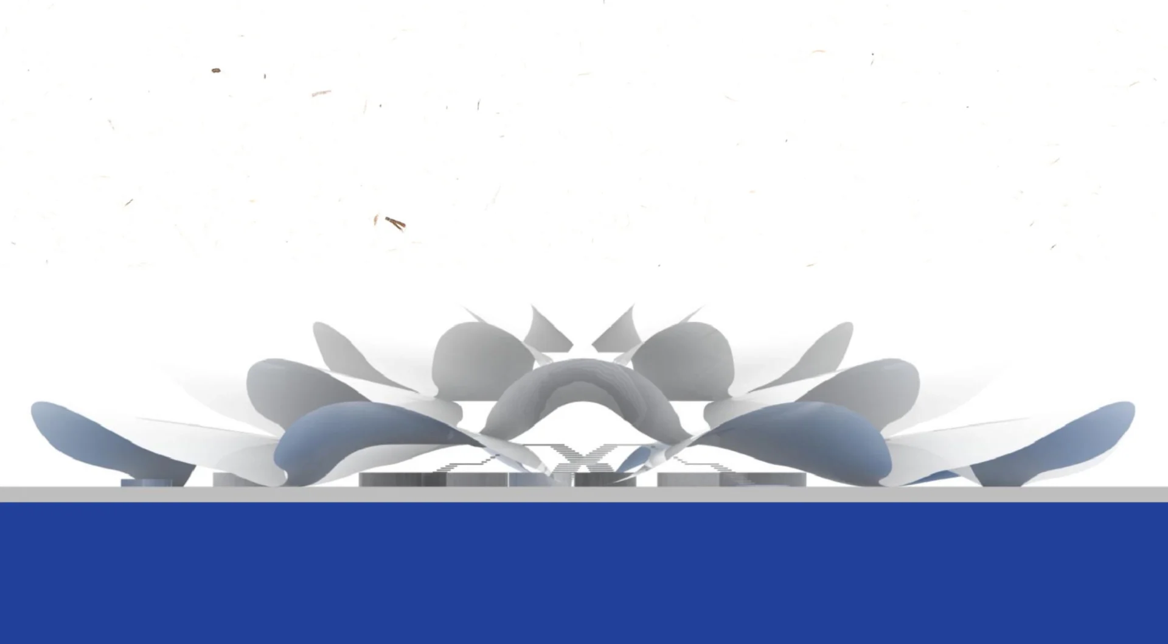
The defining feature of the project is its blossom-shaped roof, it provides shade, shapes the architectural identity and stands for harmony, elegance and innovation. The circular arrangement turns the ring of water into a flowing infinity pool that visually merges with the horizon and conveys a sense of boundless expanse. Refreshed by water and wind and shaded by the blossom-shaped canopy, Sea Flower is a place that can be used all year round.
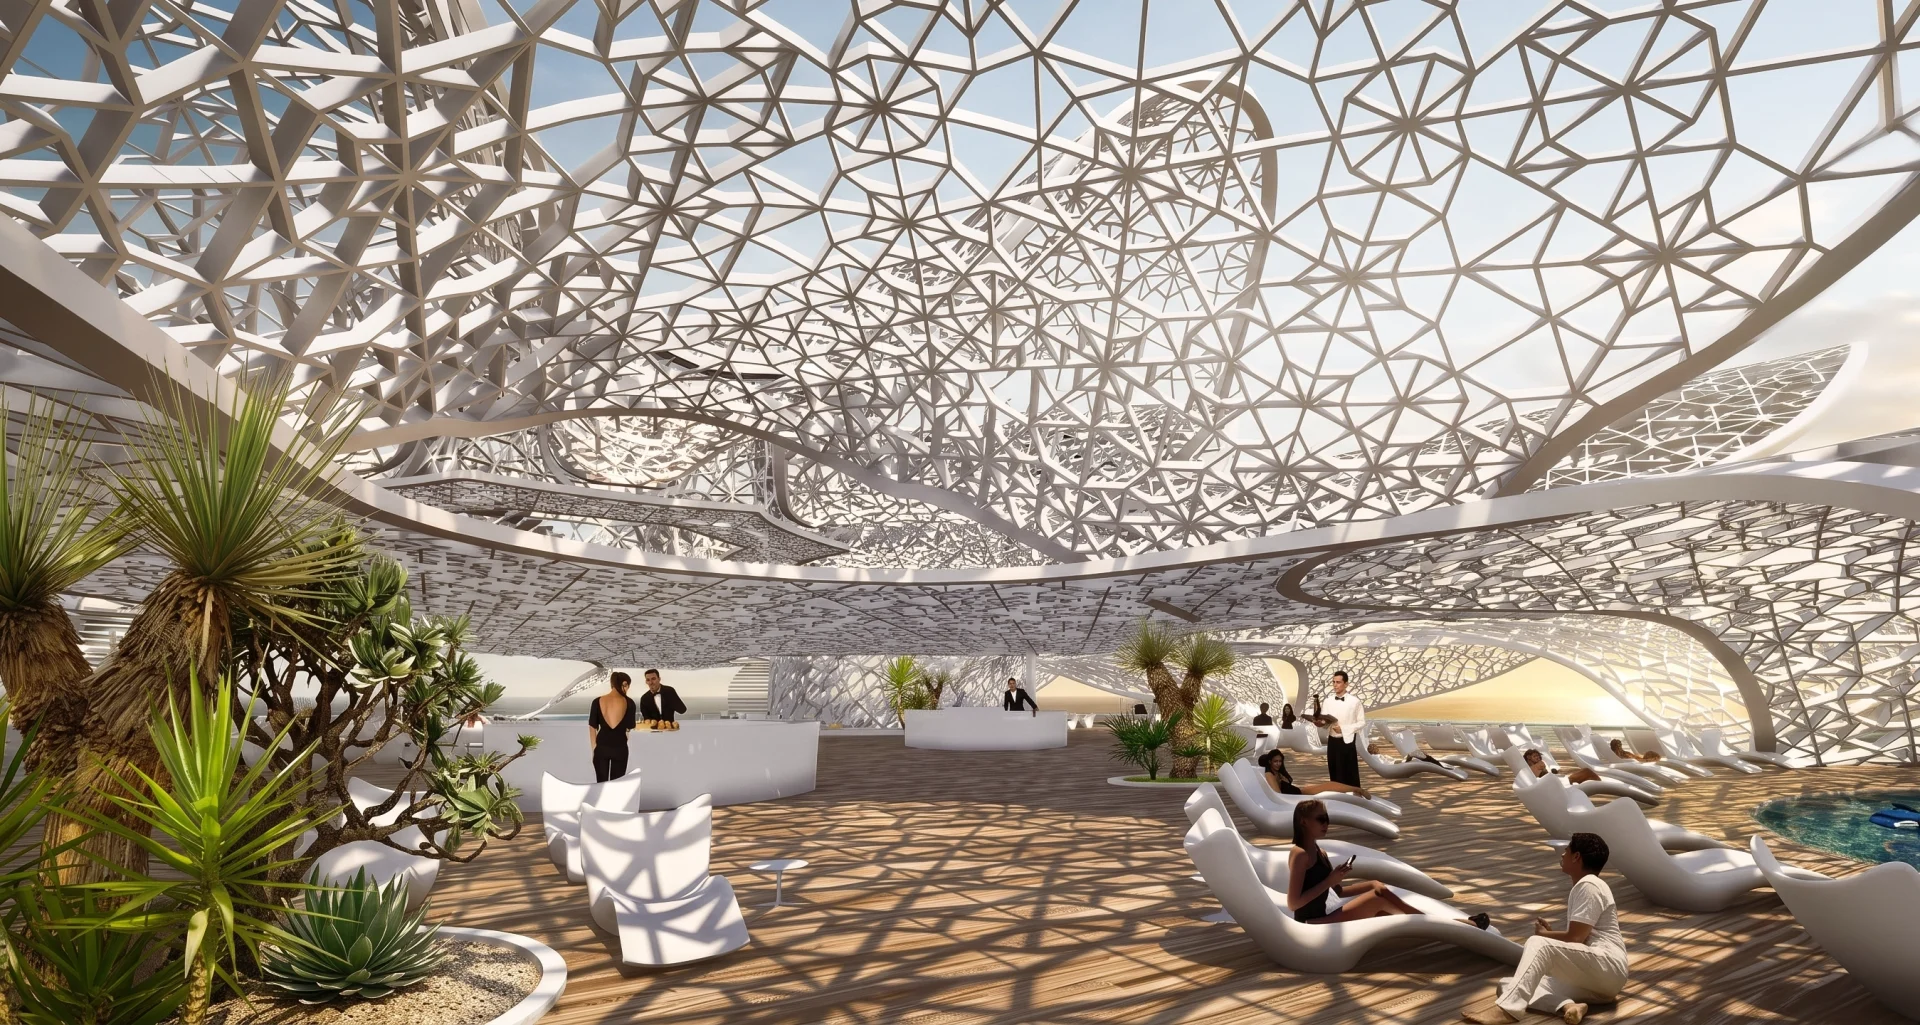
Every detail, from the geometric form to the integration of natural light and water, is designed to create a feeling of openness, freedom and calm. Beneath the petals, Sea Flower offers a variety of areas for gastronomy, relaxation and wellness. The continuous circular geometry gives visitors the impression of floating in an infinite space, fostering a deep connection to the surrounding sea. From every angle visitors enjoy a panoramic view of the sea, a gentle breeze and the soothing sound of the waves. Architecture thus becomes an extension of nature, blurring the boundaries between built space and maritime environment, applying sustainable design principles and innovative floating construction methods.
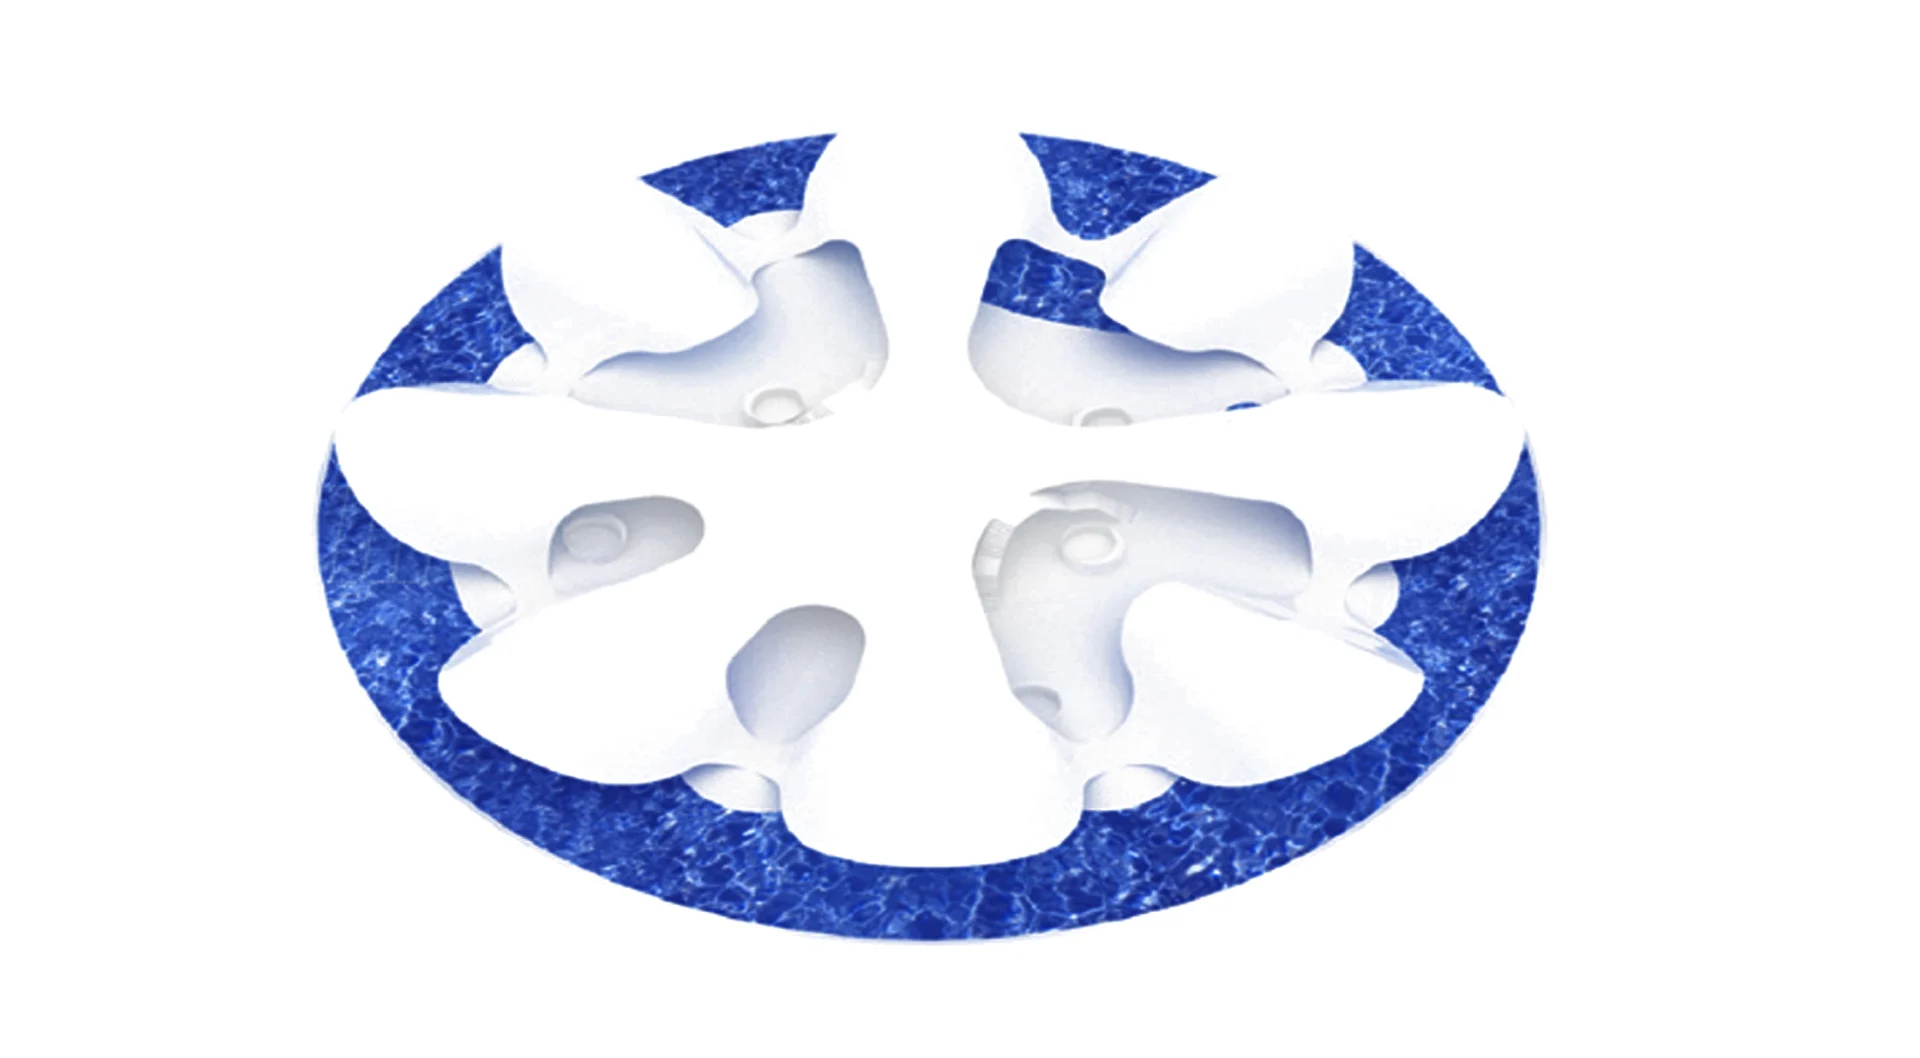
Swimmers experience the feeling of swimming in the open sea, while non-swimmers look out onto a piece of blue water with a drifting blossom. An artificial sea with beaches and water surfaces is created, lined by a bench along the edge for lingering above the sea in fresh water. Different water areas, a pool for recreational bathers, a separate children’s pool and an area for occasional swimmers, are matched to the zones of the platform, which are complemented by a wellness centre.
The project is organised on several levels: private, separable areas for celebrations and dry zones subdivided according to their use in relation to the beaches, as well as a second, quieter level that can partly be rented for private events. Beneath the deck there is additional space for the pool facilities (toilets, showers, lockers, changing rooms) and for plant rooms.
This iconic project need not be tied to a particular location, thanks to its versatility and form it could fit into the skyline of any city.