FAB Architectural Bureau
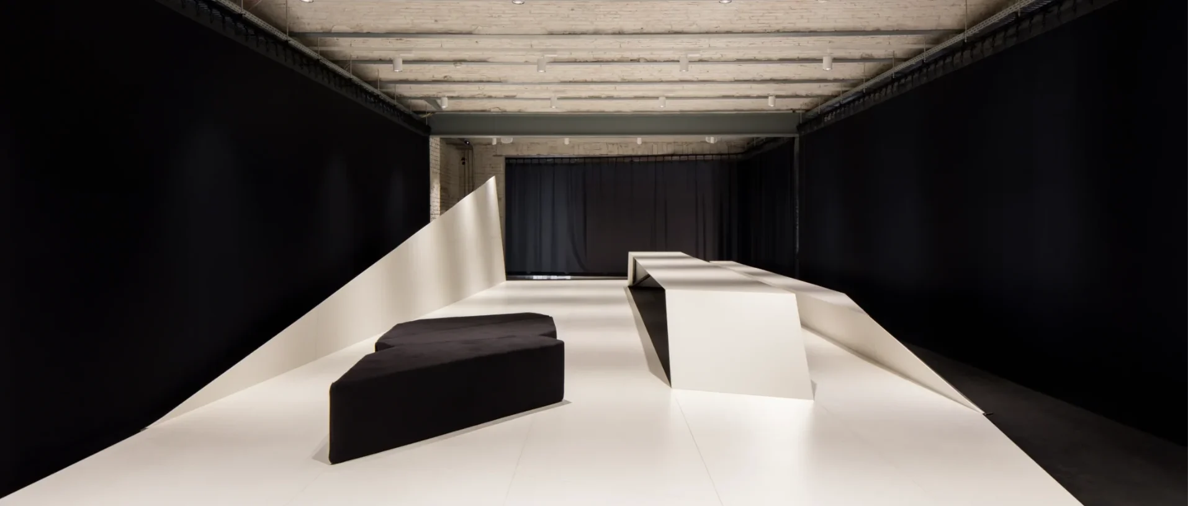
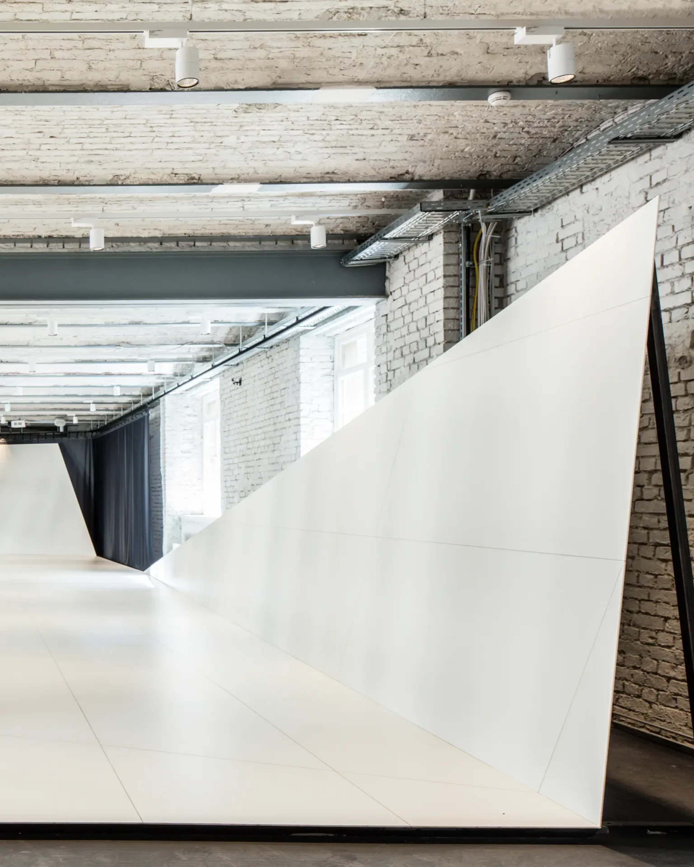
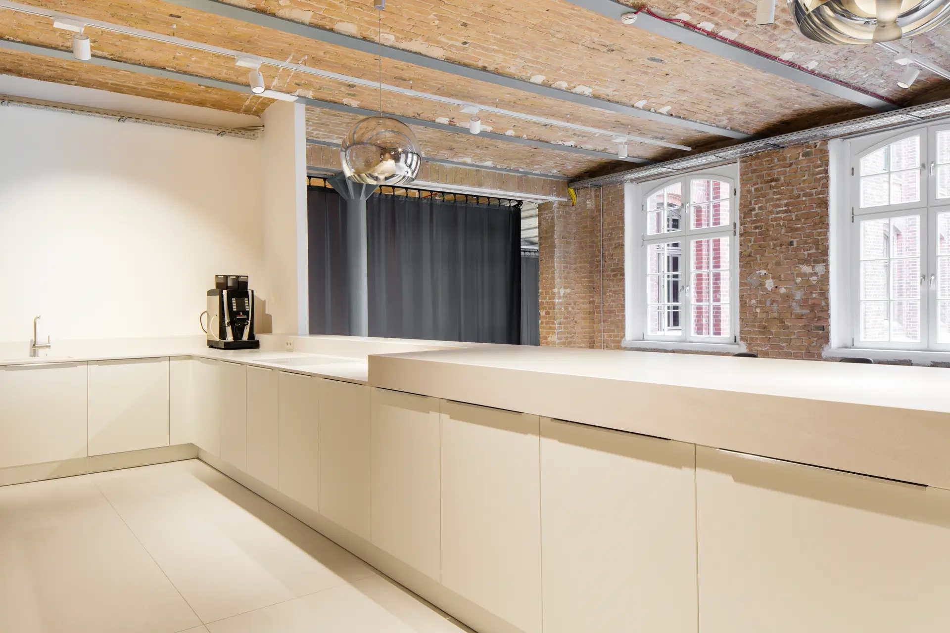
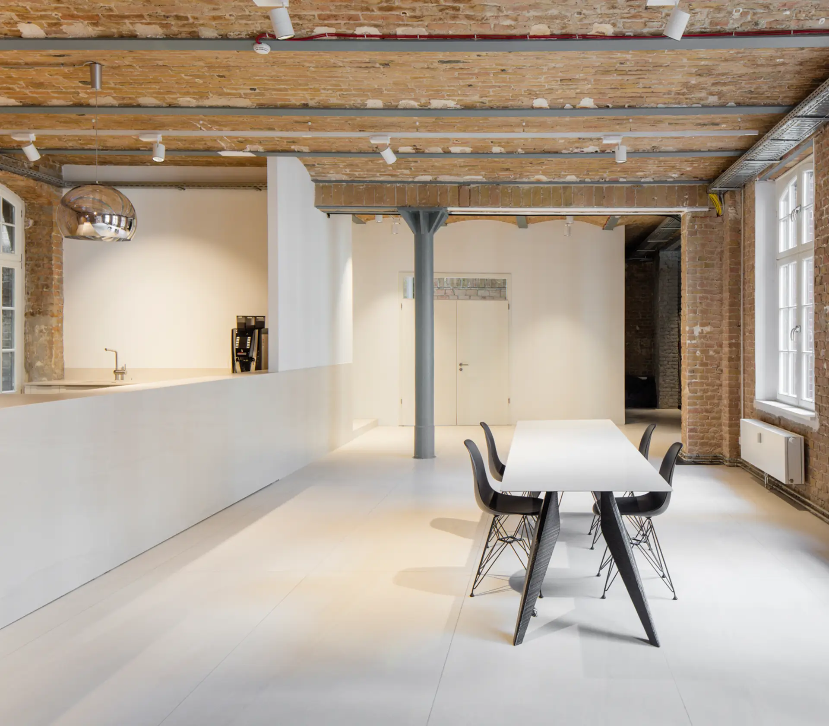
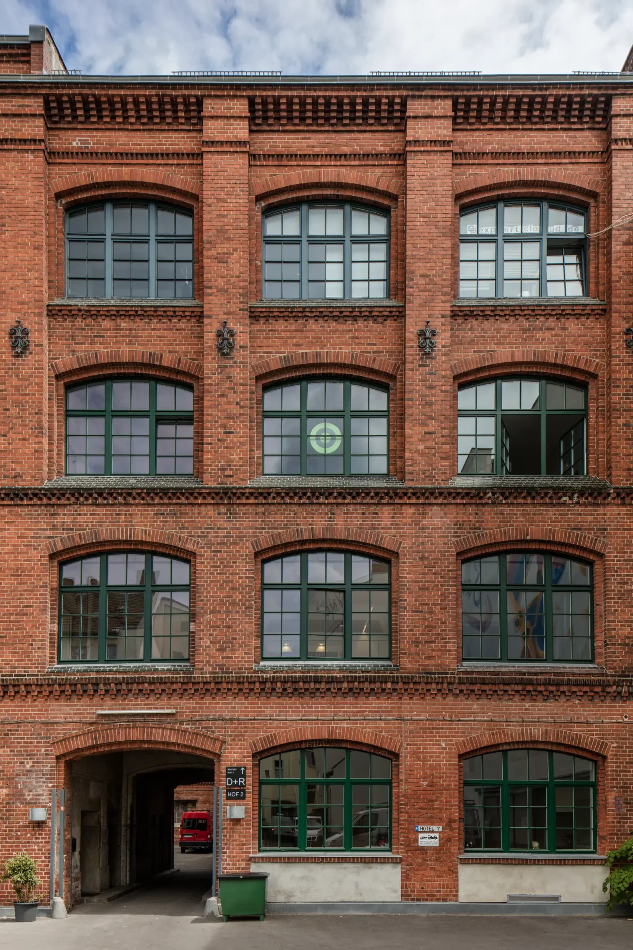
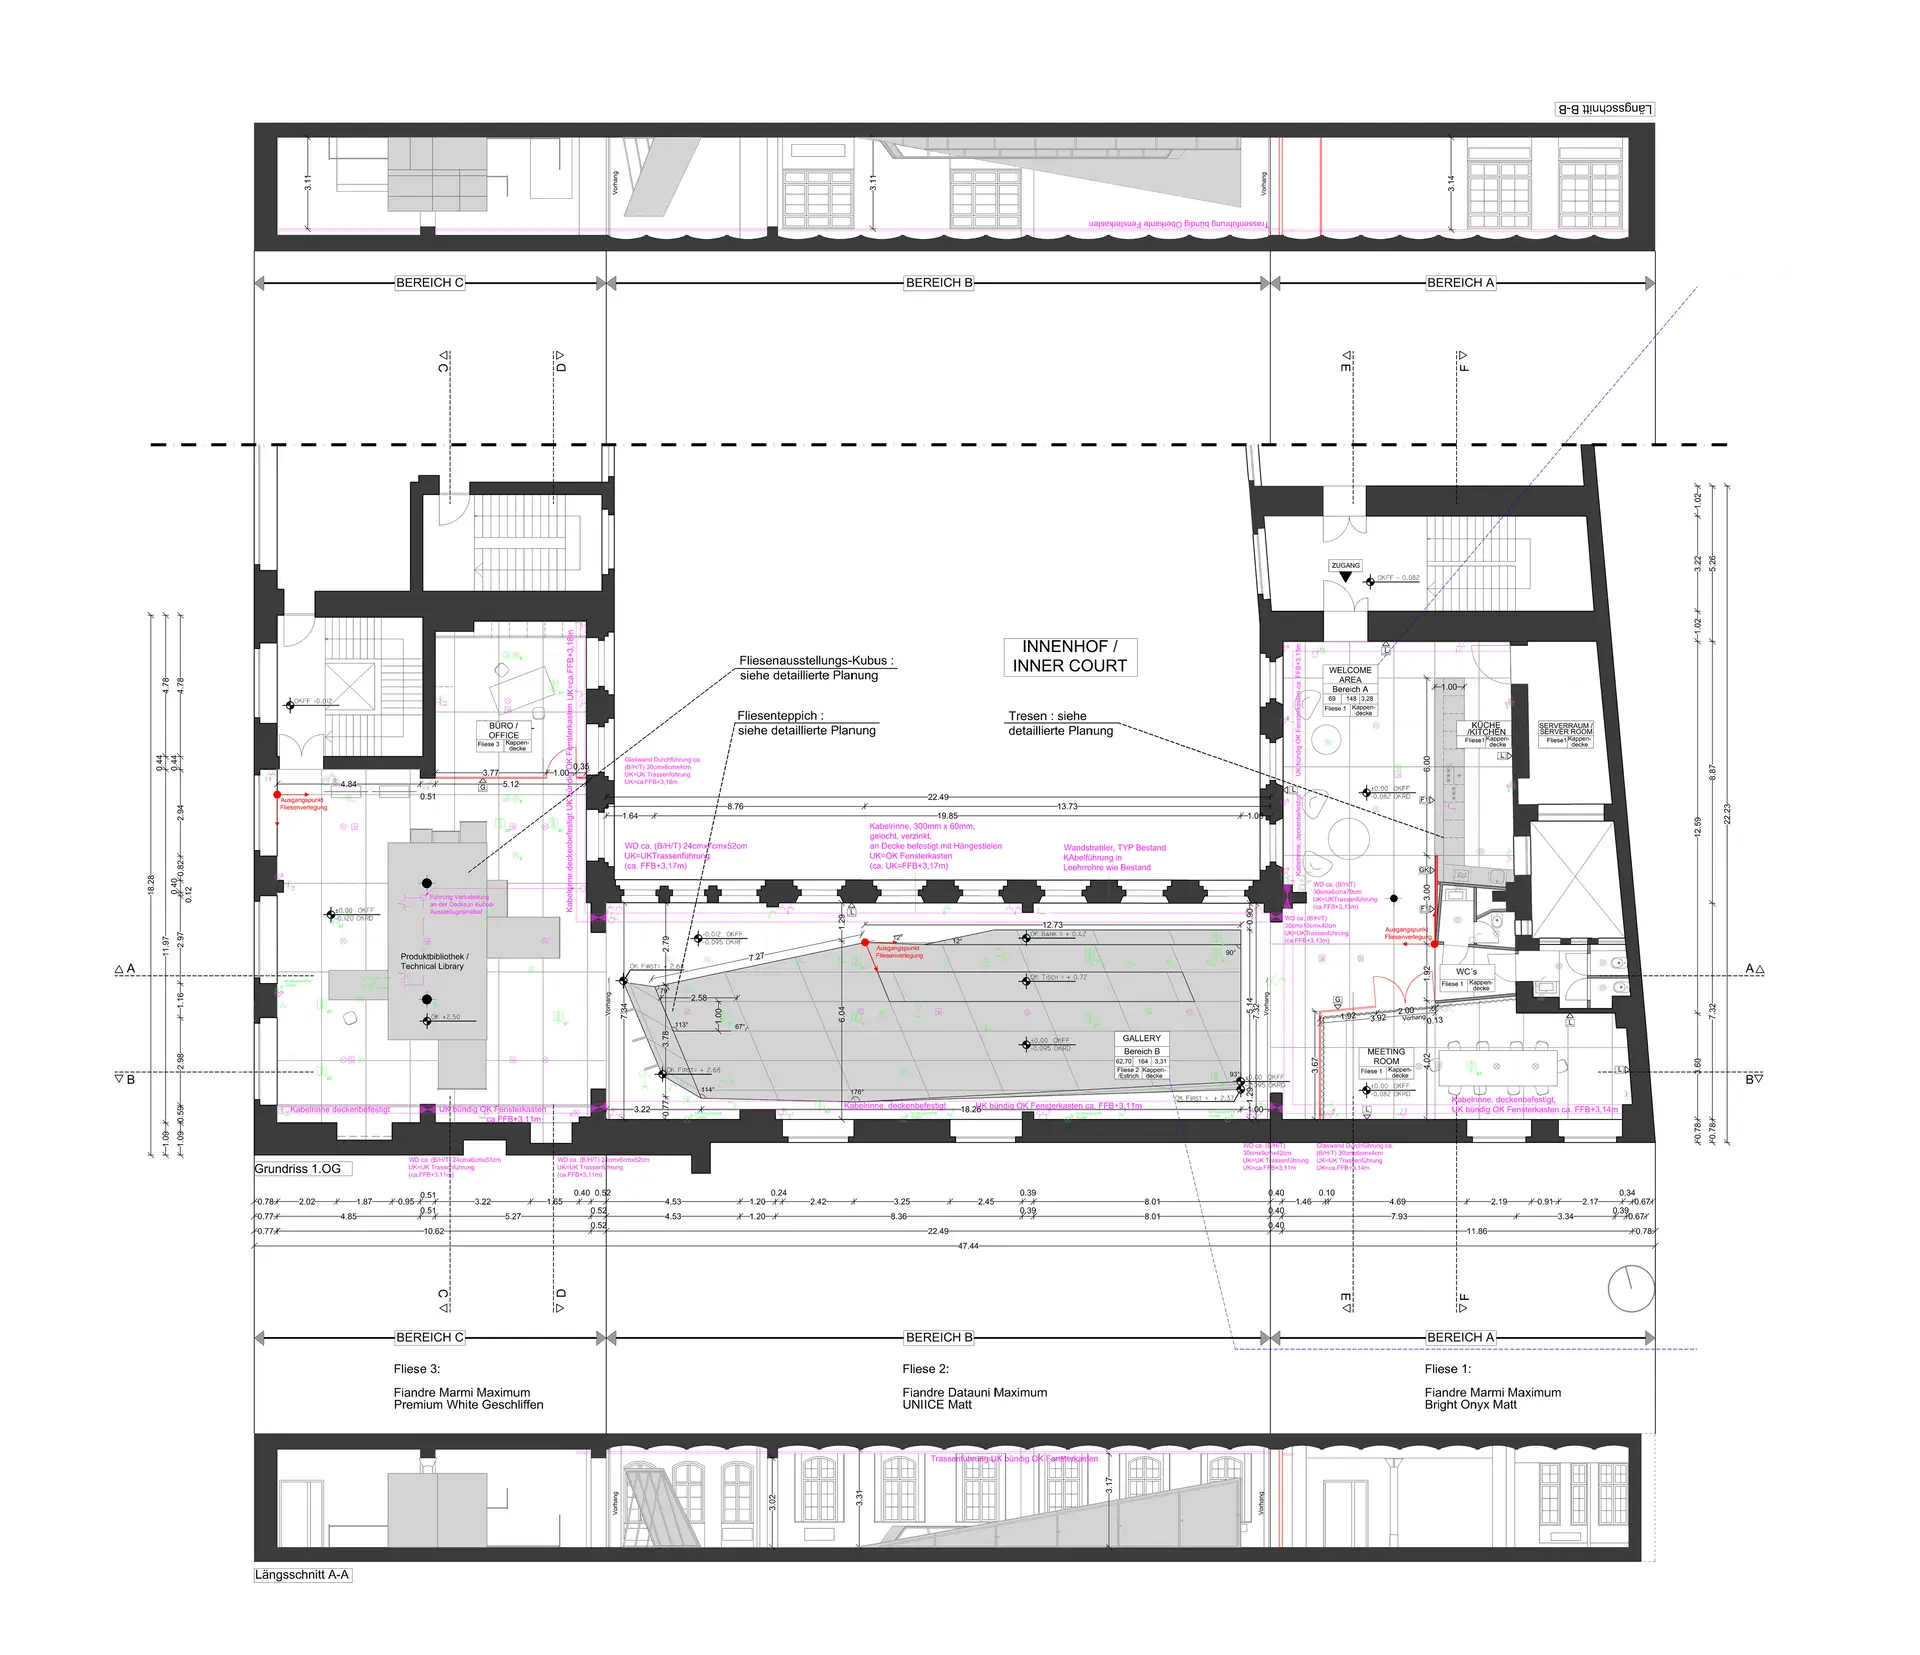
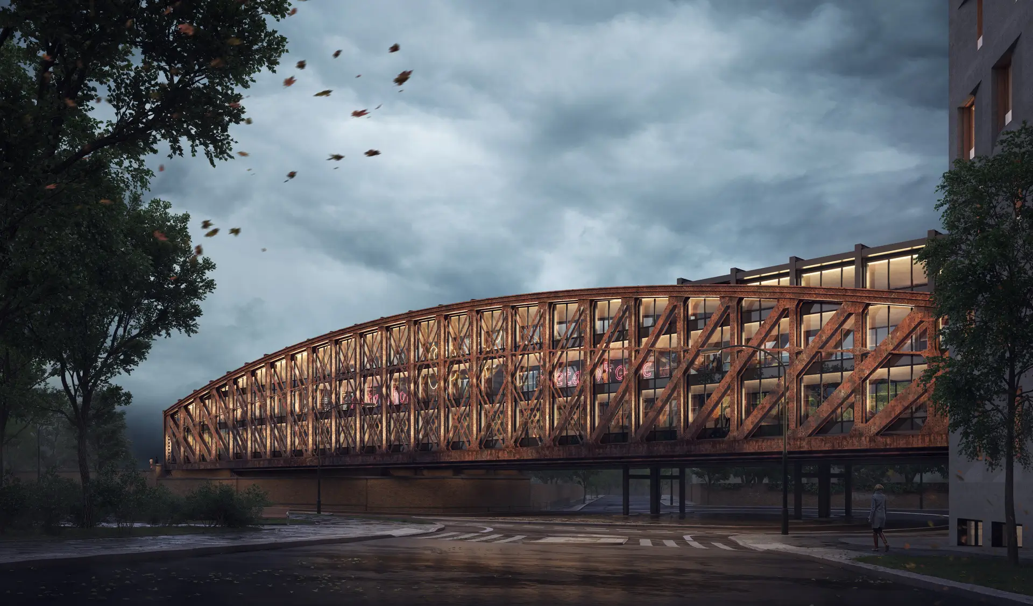
The FAB showroom is located in a listed building of the Sarotti-Höfe. The industrial character of the modernised complex forms the backdrop for an experiential space in which visitors can interact with architectural elements, explore working areas and take part in creative workshops. The conversion adapts the industrial heritage of the building to accommodate workshops and exhibitions, balancing authentic industrial elements with carefully designed interiors.
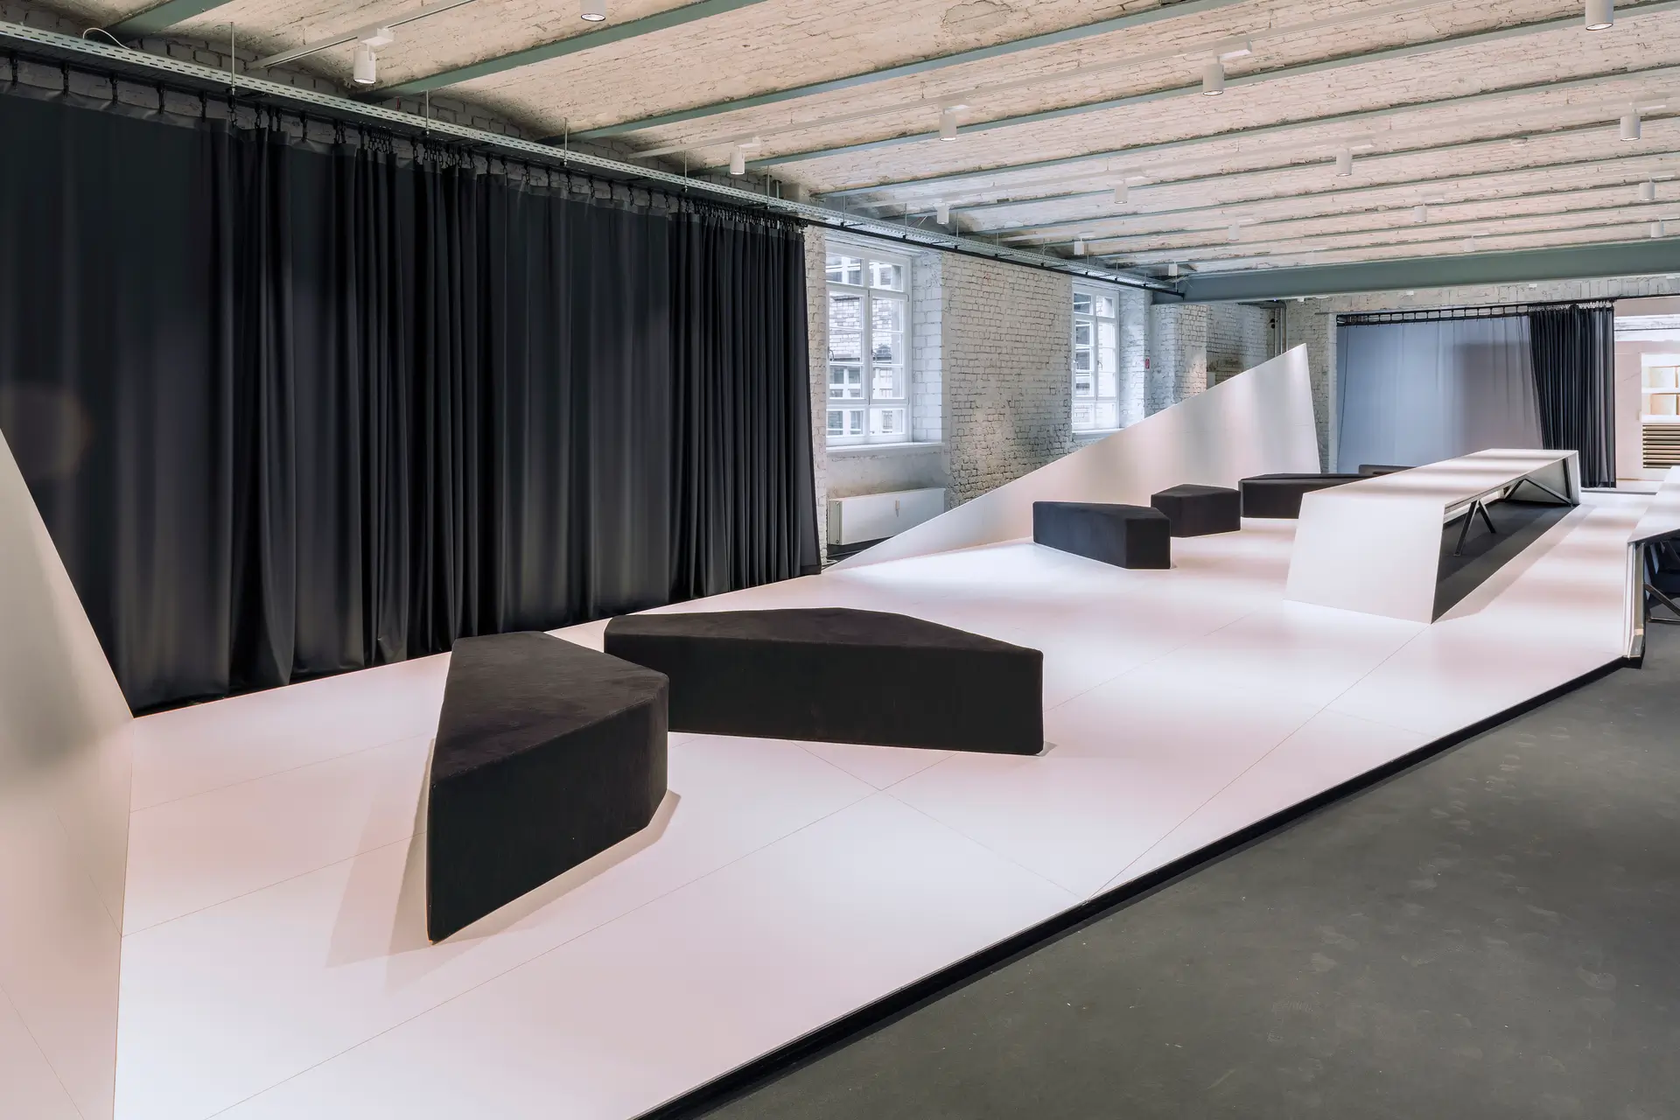
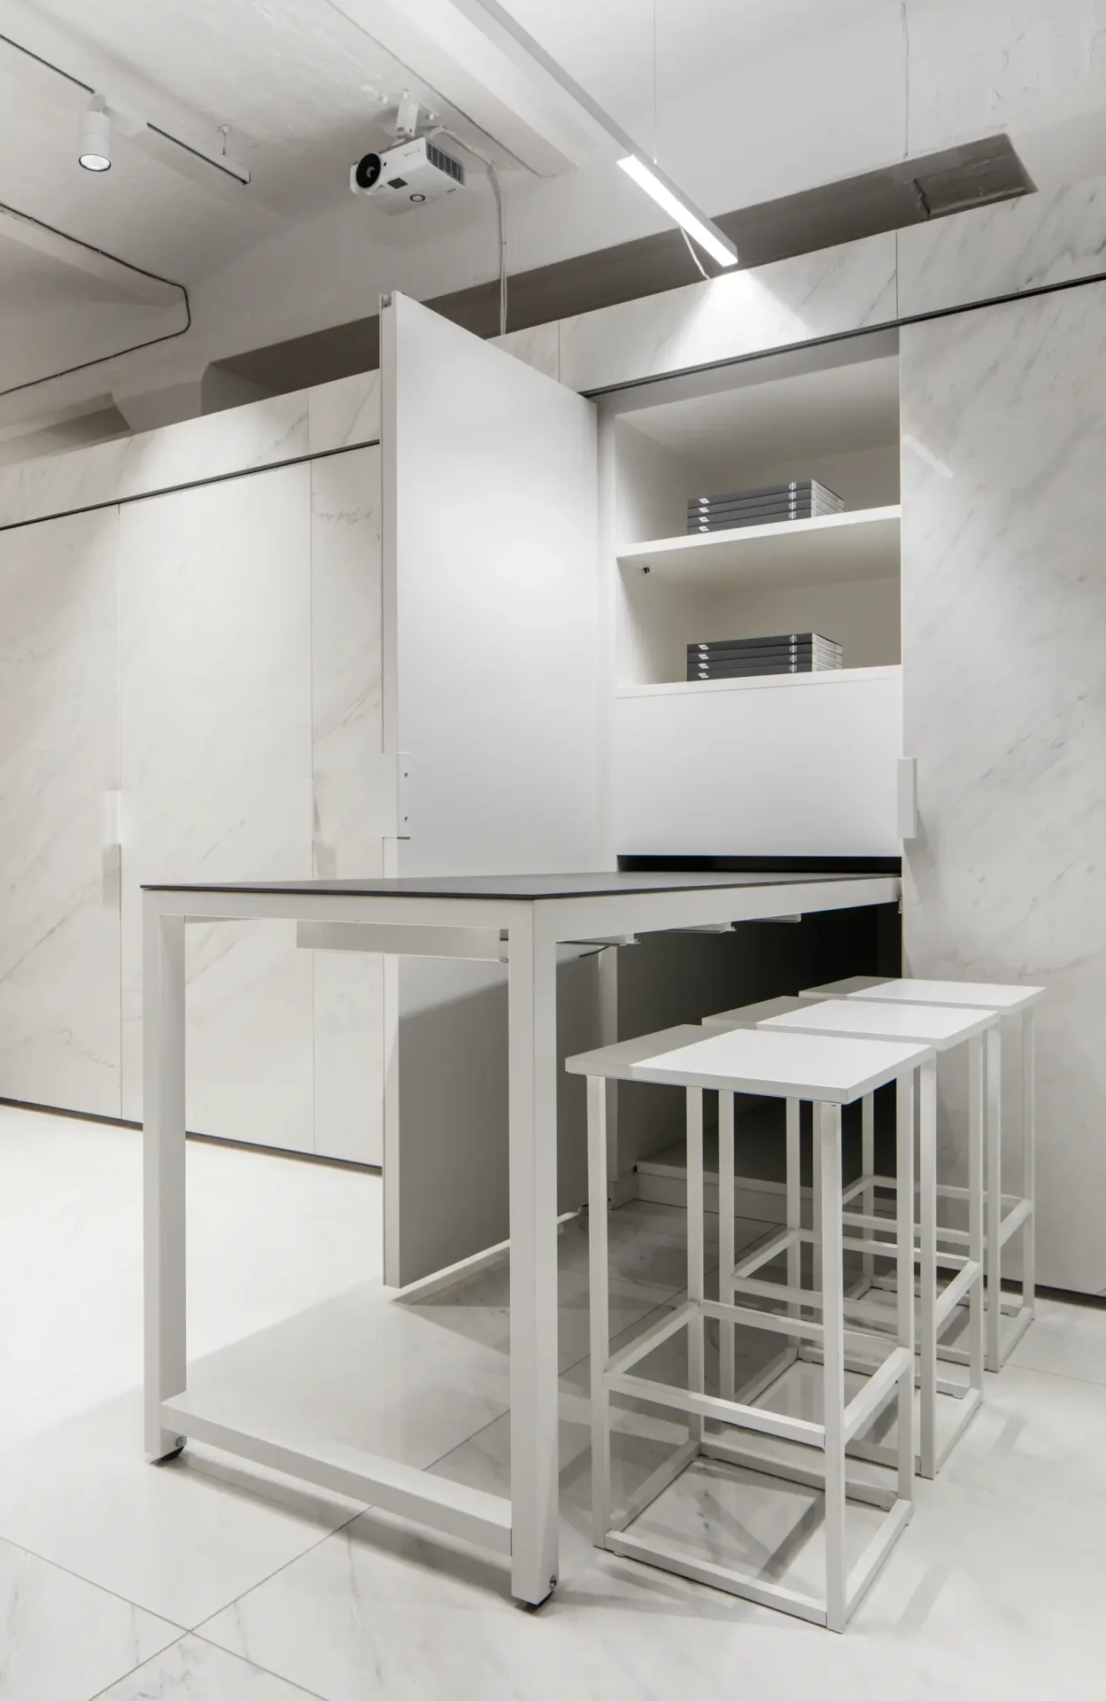
The spaces are organised so as to invite interaction and discovery: exhibition areas, workplaces and dynamic installations interlock. Visitors are invited to move through the space and to experience architecture in a hands-on and immediate way, with a focus on materiality, structure and design thinking.
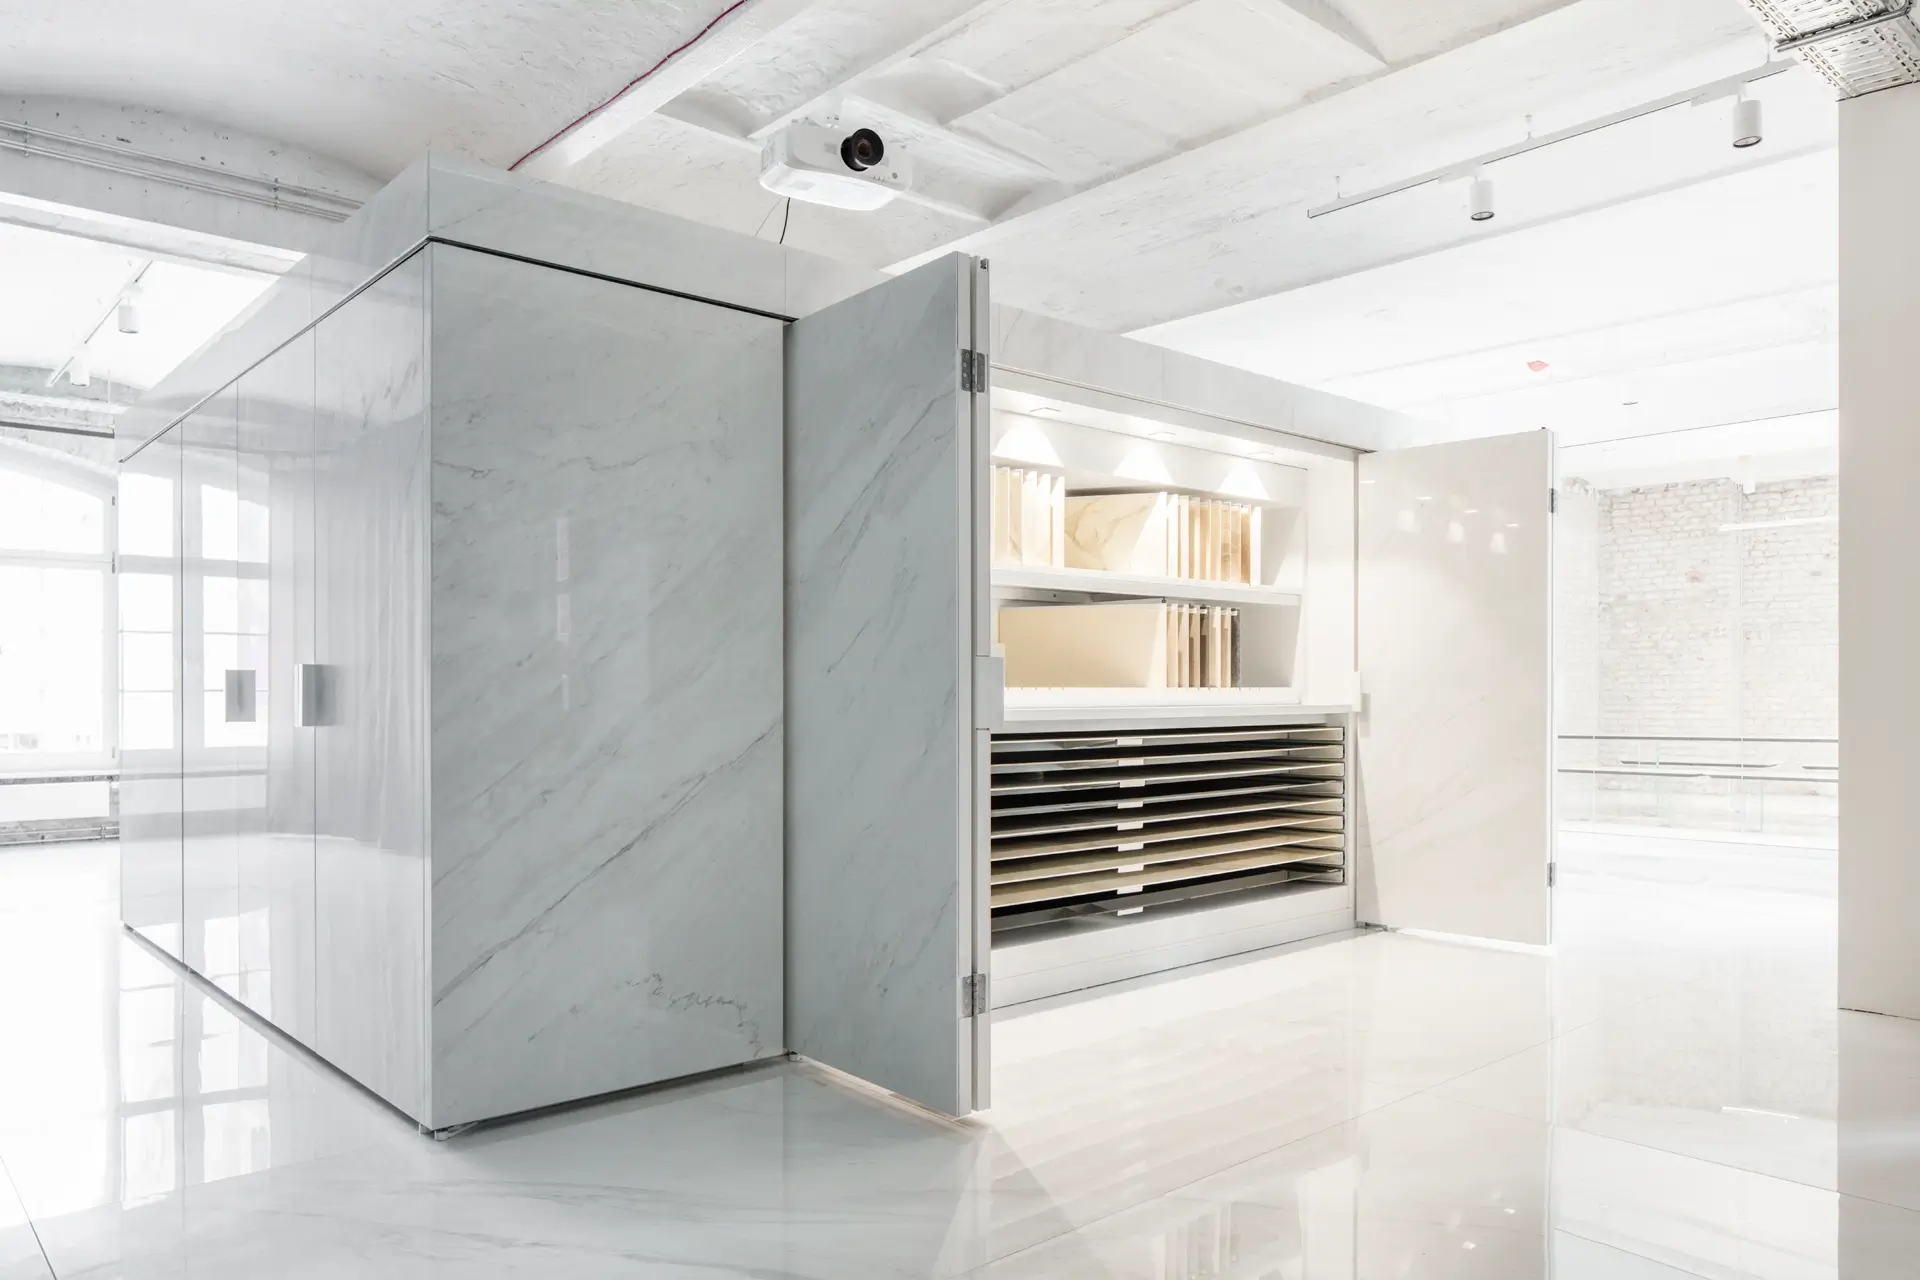
On display are high-quality porcelain stoneware surfaces from three brands of Iris Ceramica Group: Fiandre Architectural Surfaces, Porcelaingres and Ariostea.
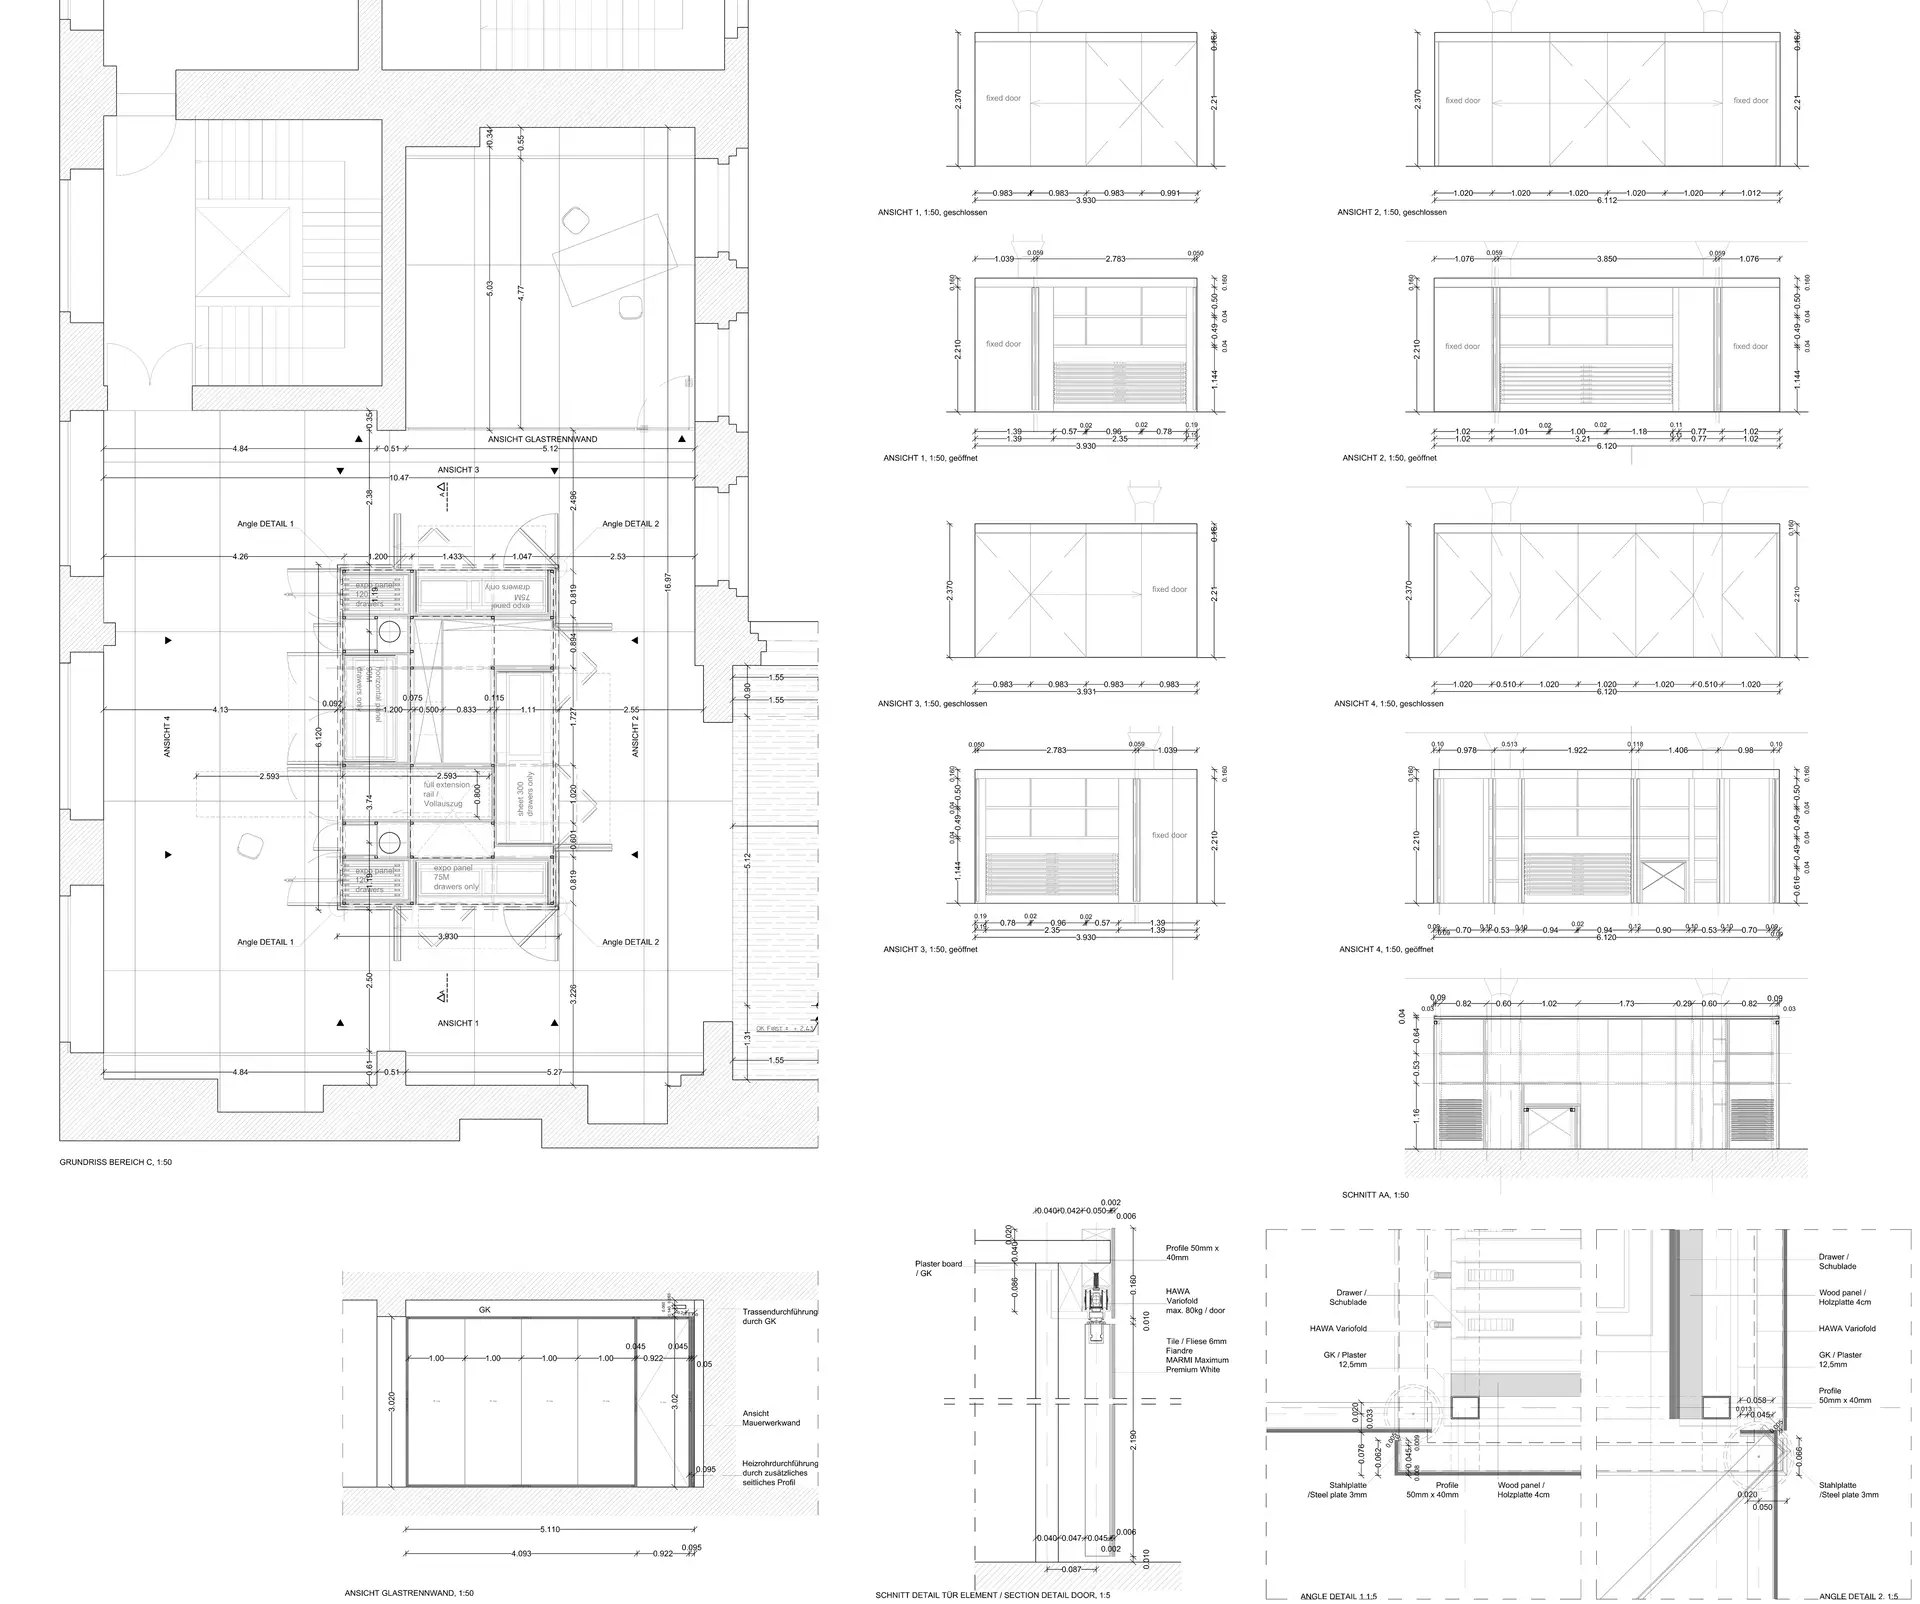
At the centre of the showroom stands the Magic Cube, an elegant display cabinet for the tiles of Fiandre Architectural Surfaces, which unites function and aesthetics and acts at once as an exhibit and a sculptural element. It embodies the project’s approach of merging exhibition, work and experience, and makes FAB Berlin a place where architectural innovation, material research and creativity meet.
At the same time the tiles are shown in the showroom in their practical application, since the premises also serve to stage brands, design, architecture and art experiences. As a setting for award ceremonies, fashion shows, show-cooking events and presentations, as well as a community and networking space. The showroom is therefore more than a mere exhibition area, it is a place of learning, experimentation and inspiration, where the architectural process becomes visible and tangible.