DKB GREEN HARBOUR
Green Harbour redefines the relationship between city, water and landscape by transforming the Nordhafen basin into a productive, ecological infrastructure.
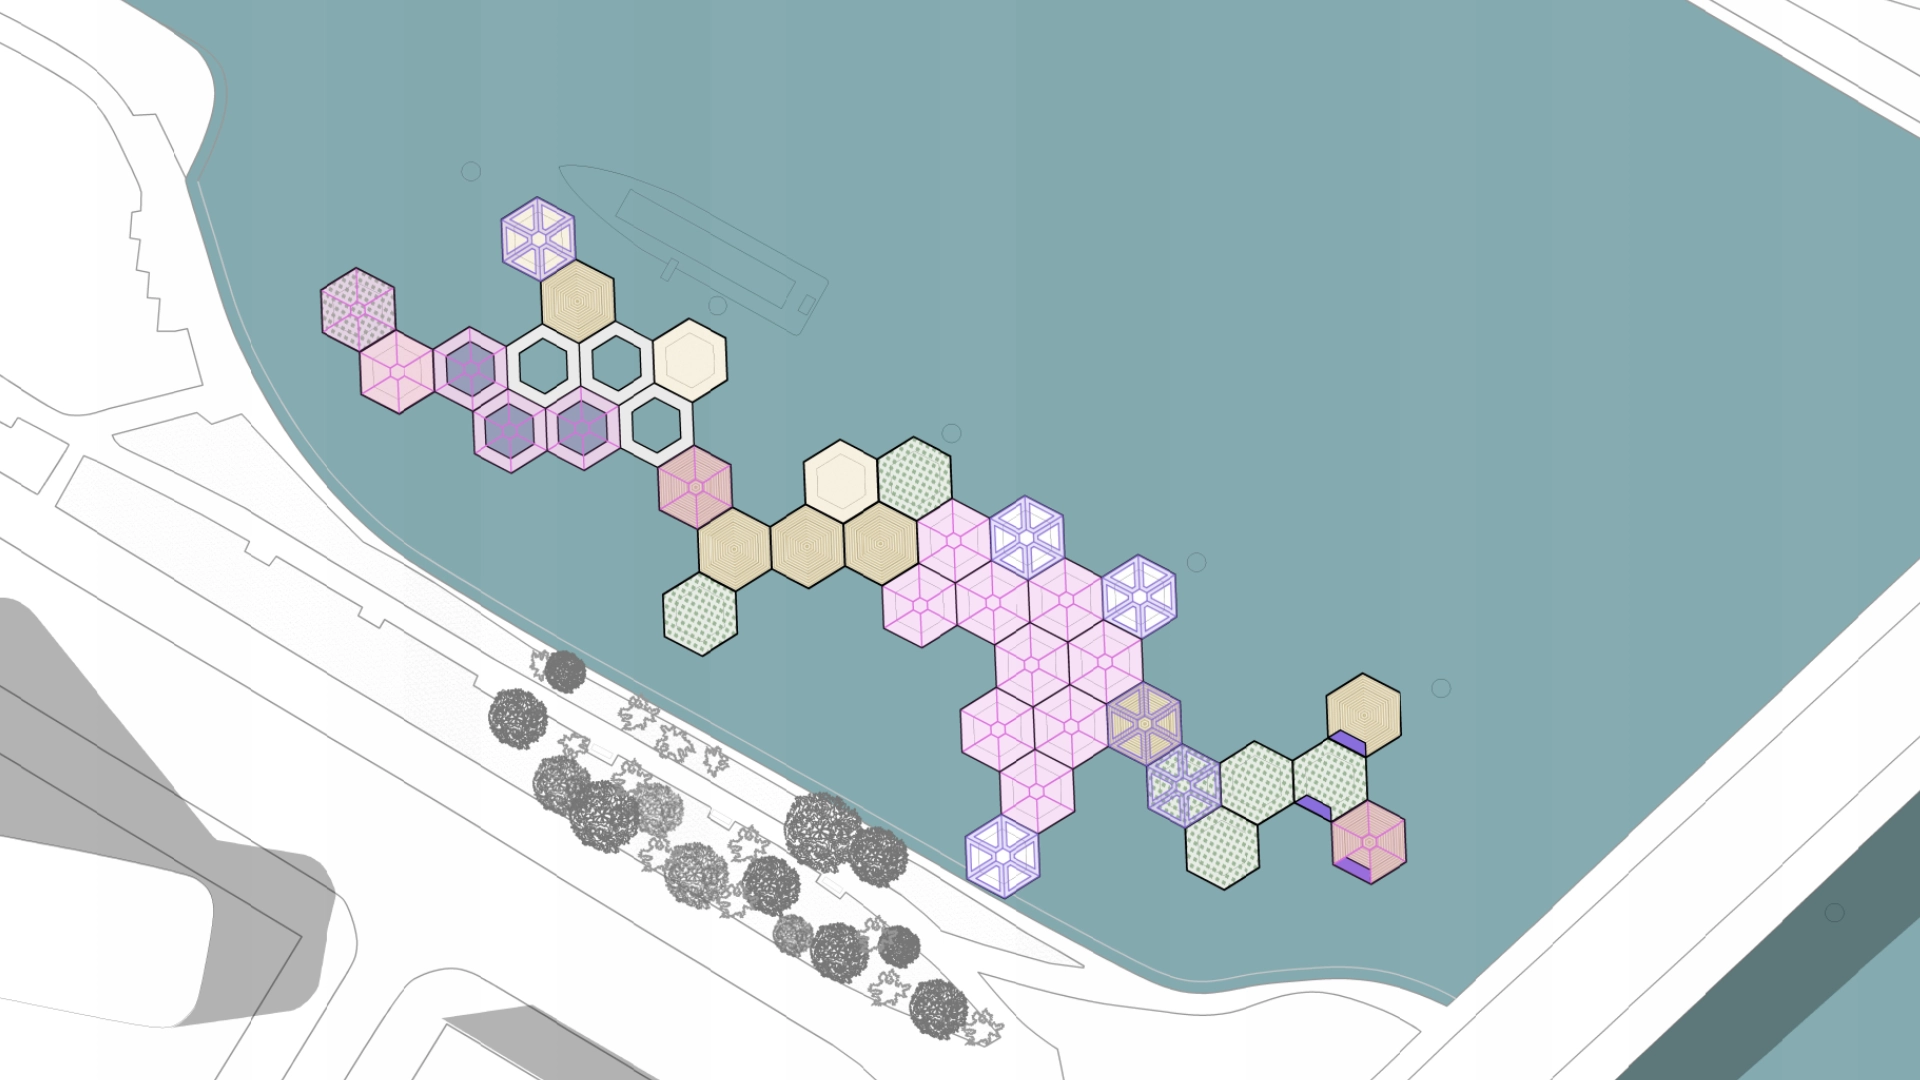
Conceived as a floating landscape, the project brings together biodiversity, recreation, environmental education, food production and public life in a flexible, modular system that can develop further over time.
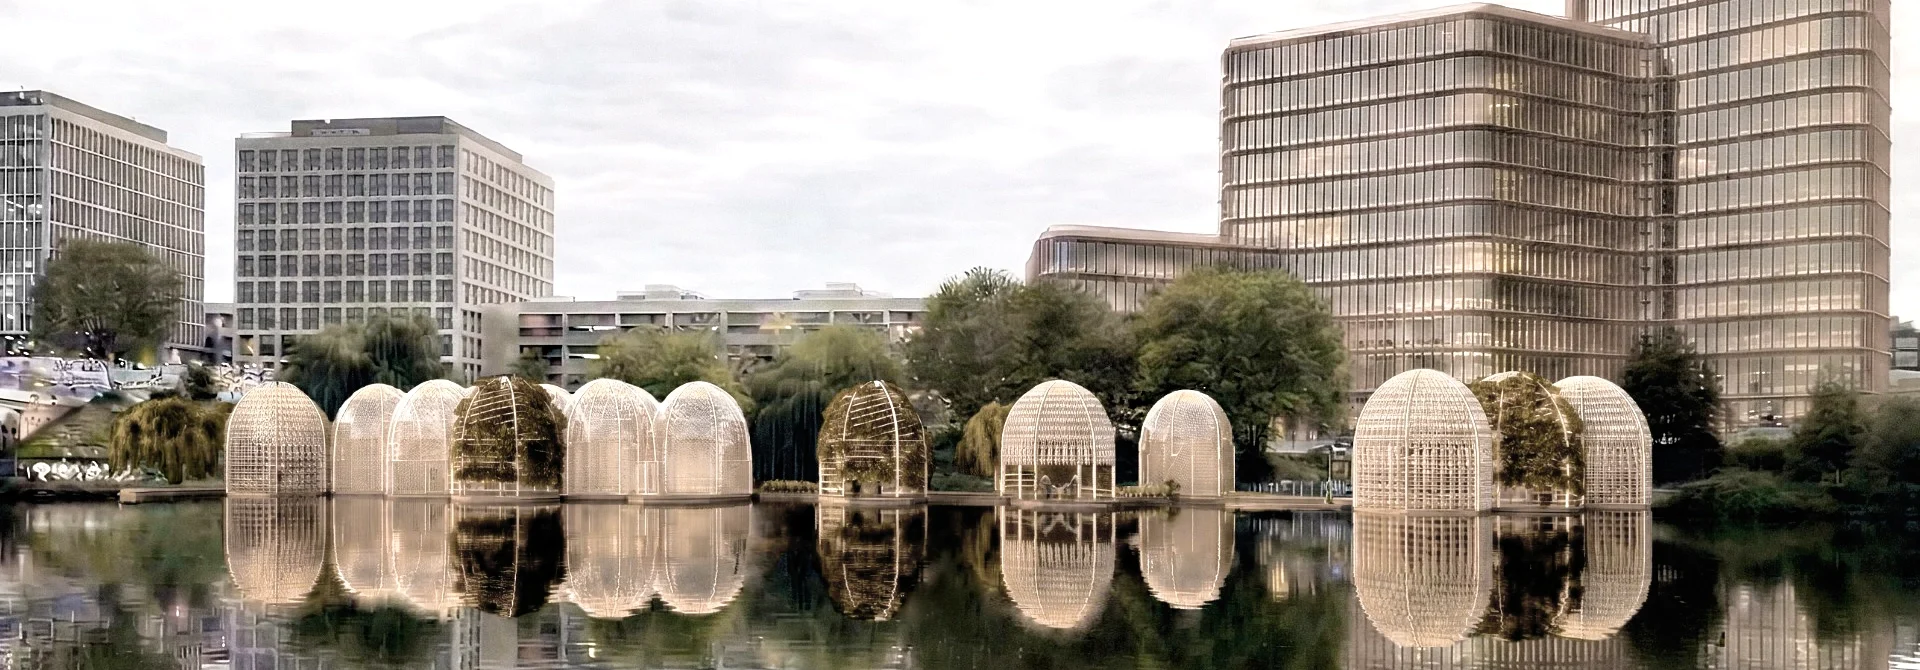
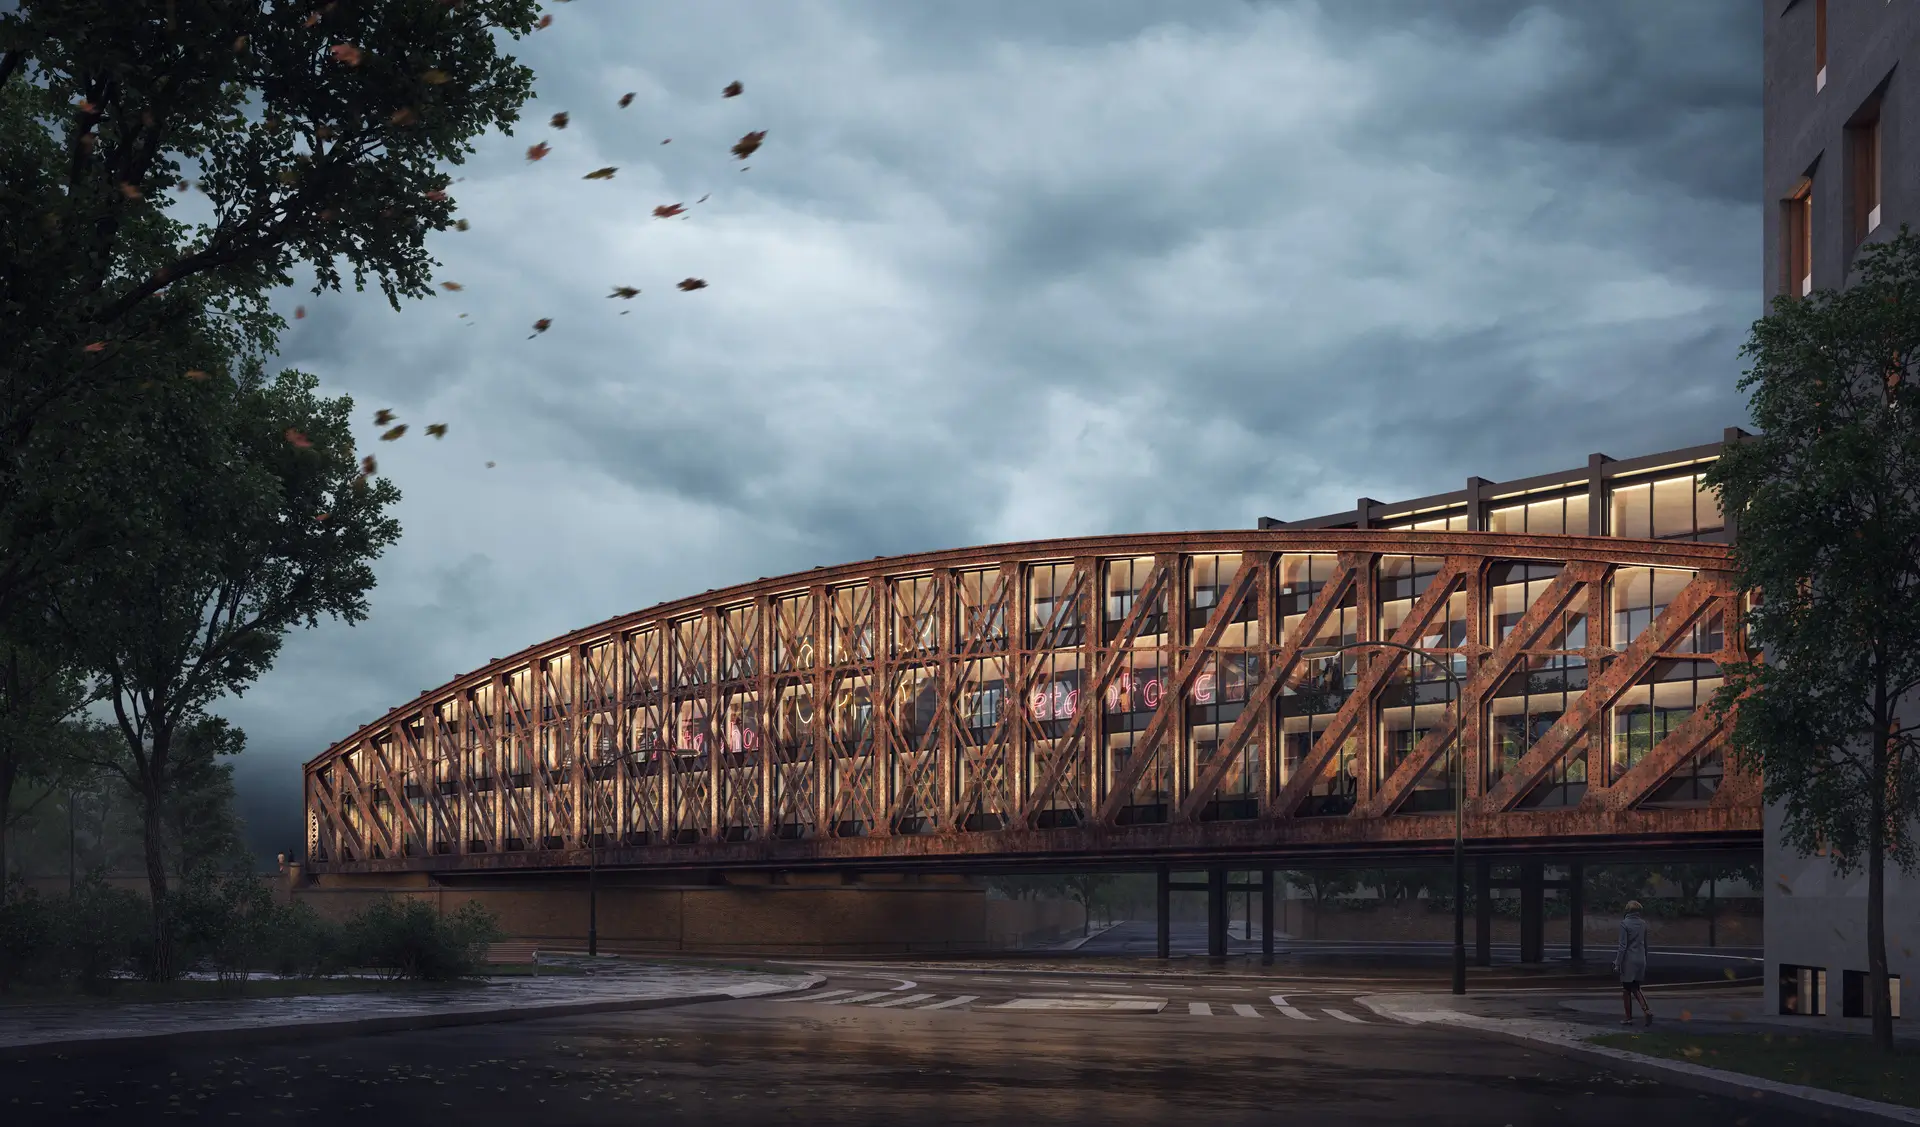
The project lies directly next to the future DKB Campus and within an urbanistically significant context. It ties in with the cultural history of Berlin’s waterfront and is in the immediate vicinity of the historic parks of Peter Joseph Lenné, one of the most influential landscape architects of the 19th century. This particular context shapes the project’s ambition to translate the tradition of connecting nature, public space and urban infrastructure into a contemporary form.
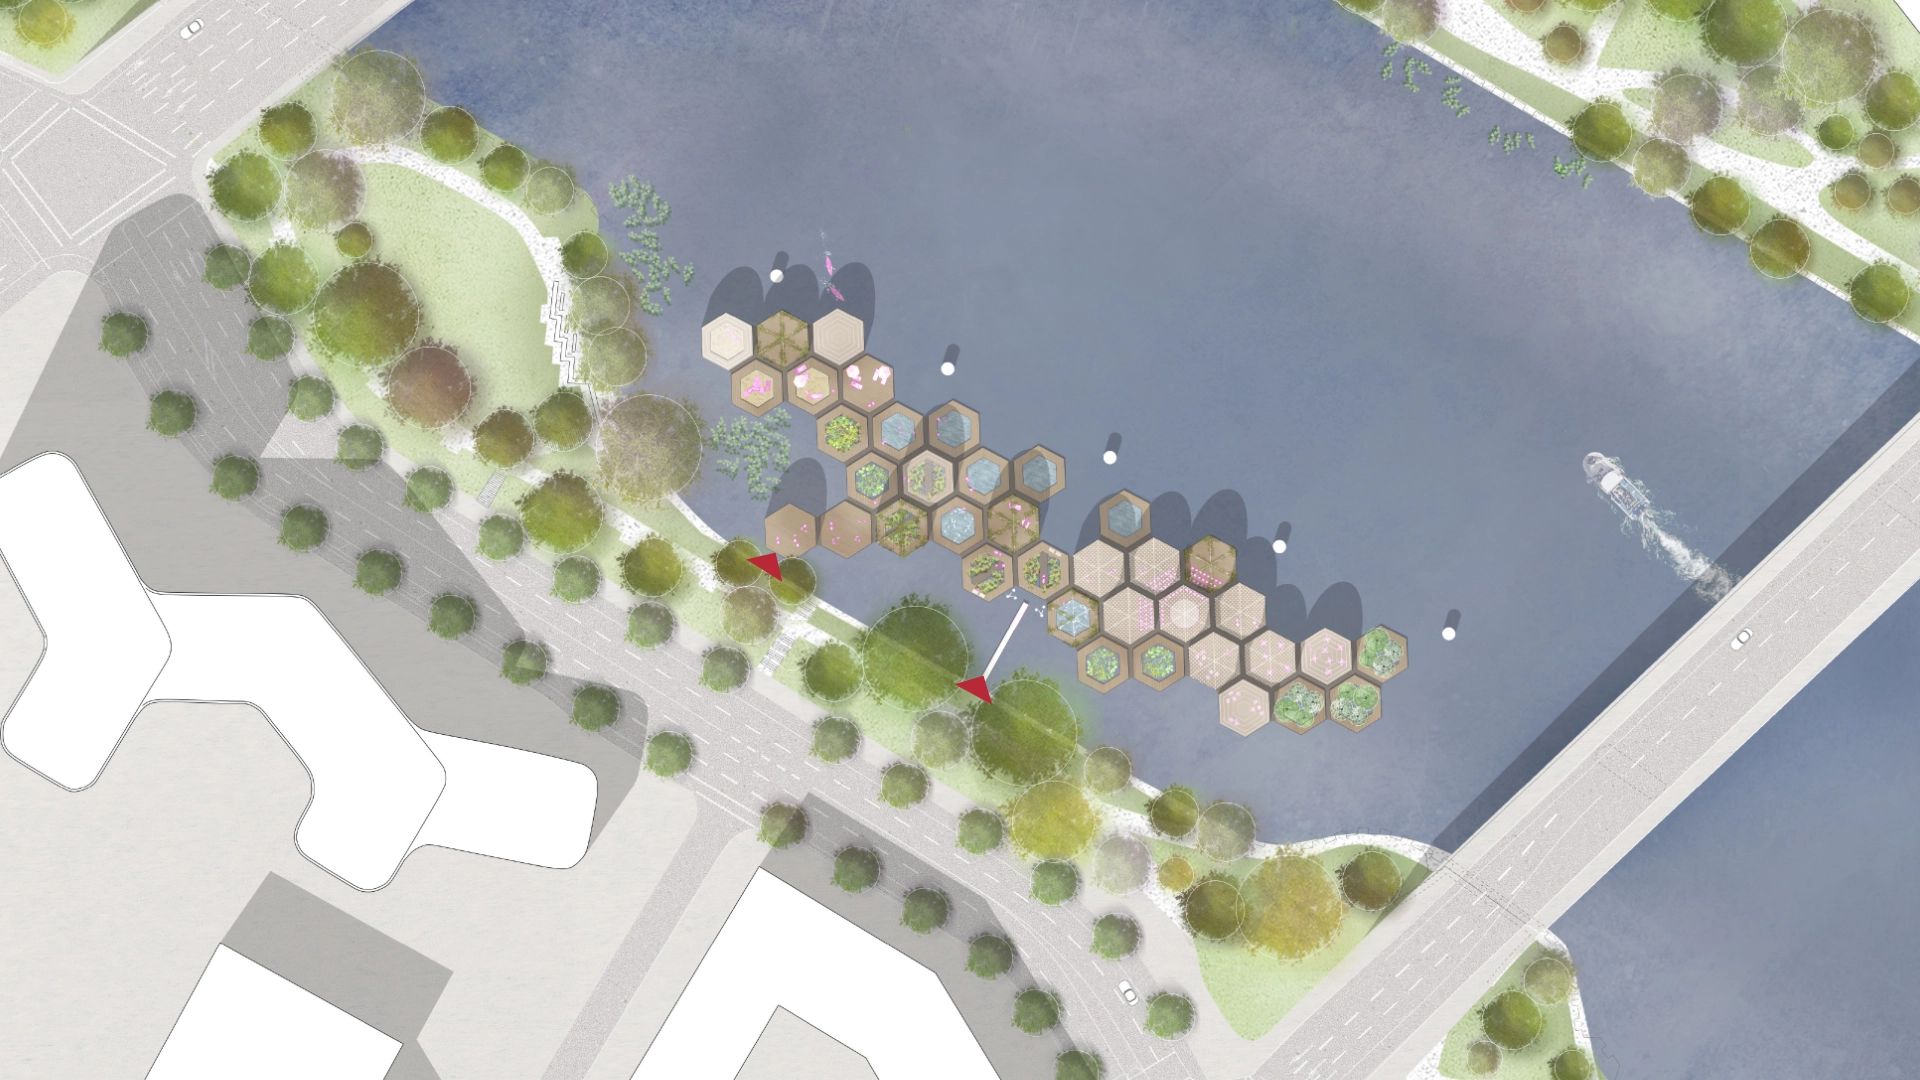
Instead of a single architectural object, Green Harbour proposes a living system. A series of interconnected floating platforms forms a resilient ecosystem in which natural processes and human uses coexist. Water becomes both the physical medium and the ordering principle of the design, carrying a network of ecological, productive and leisure-oriented areas.
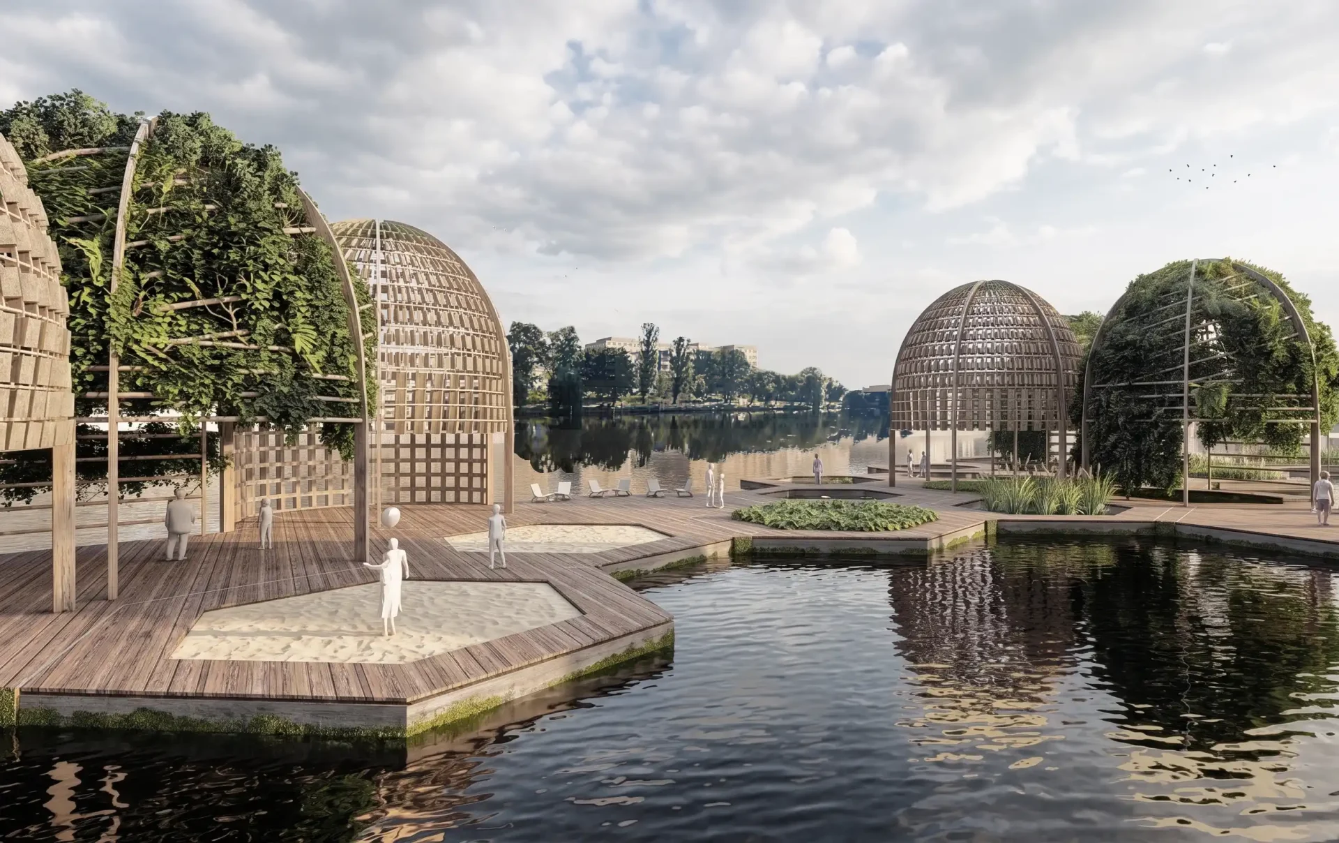
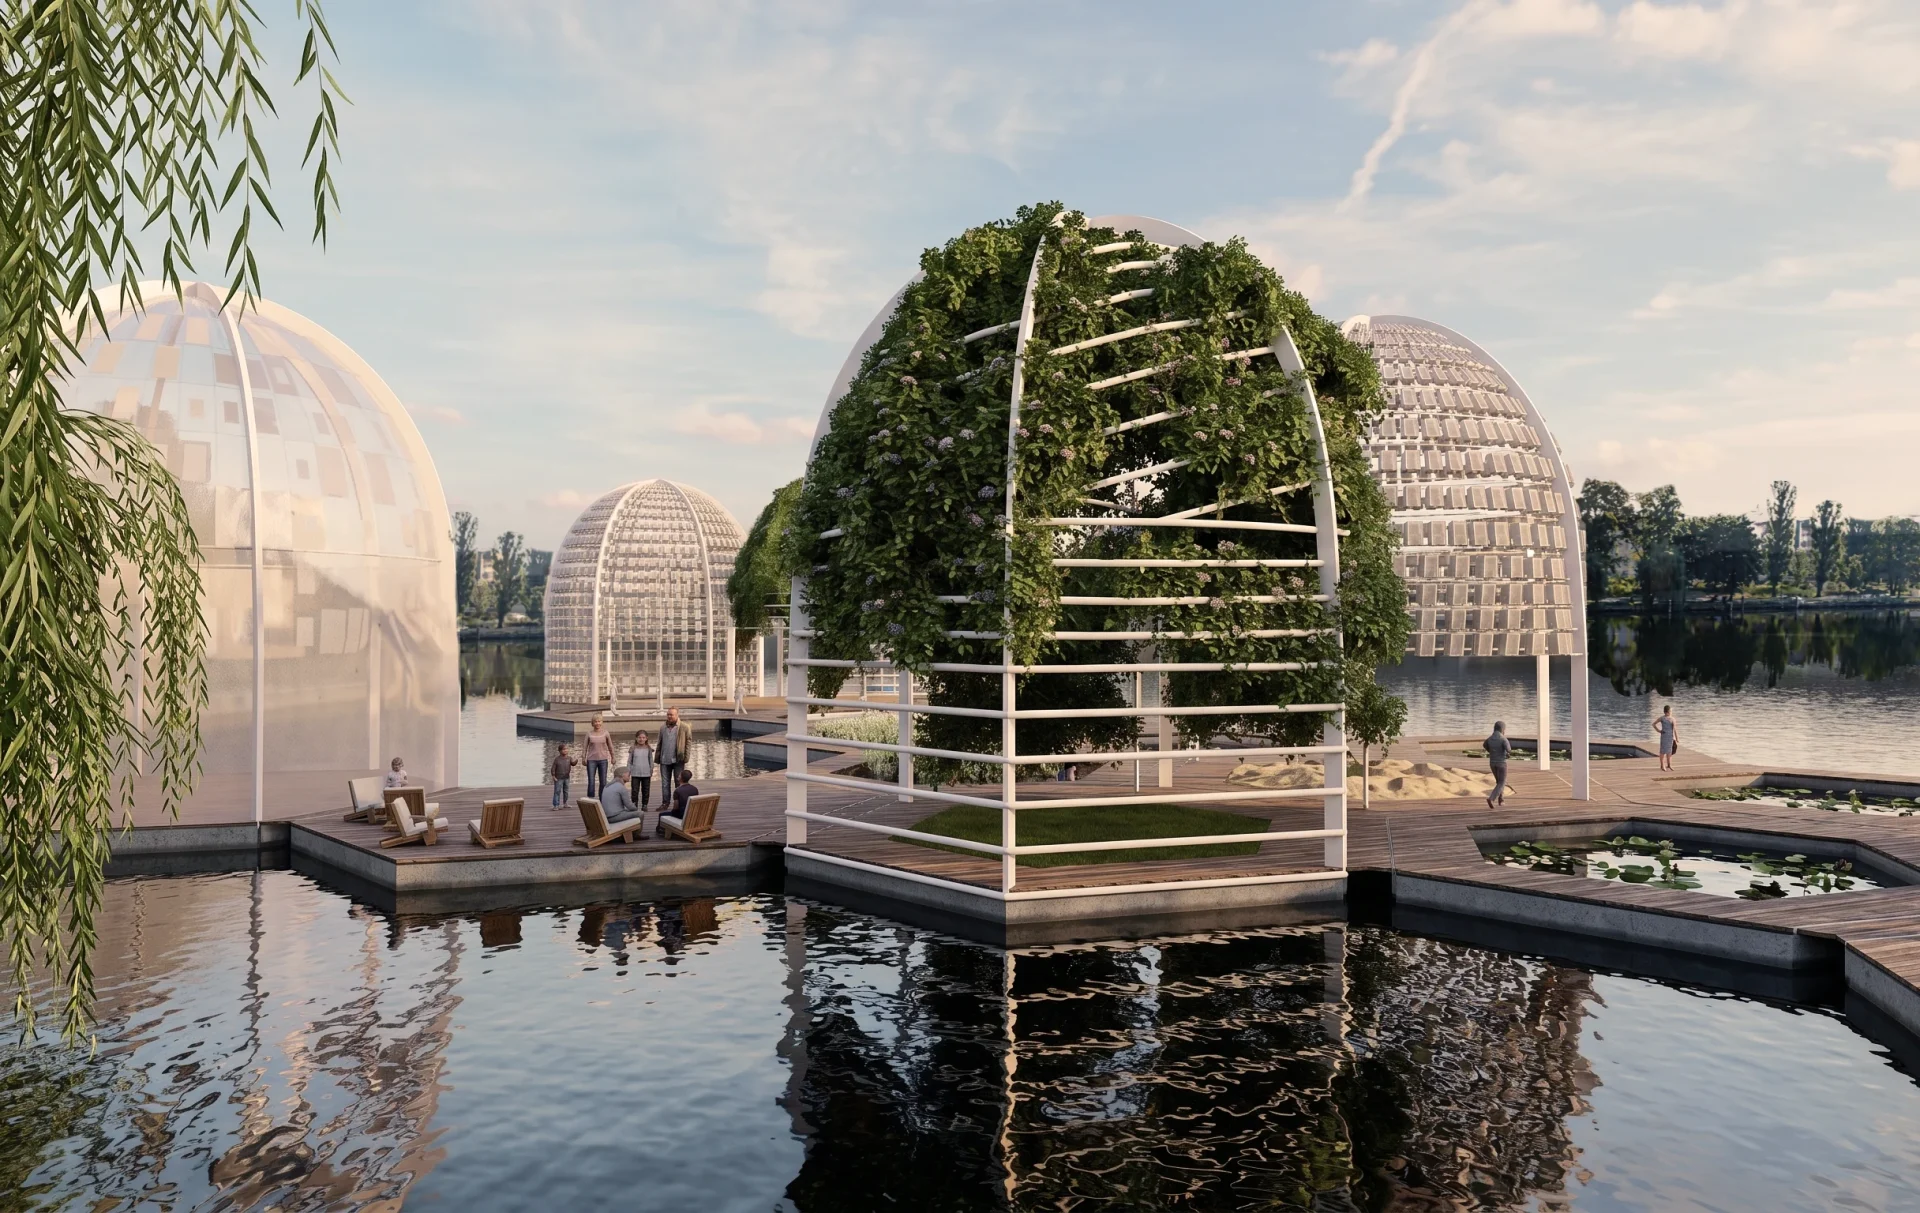
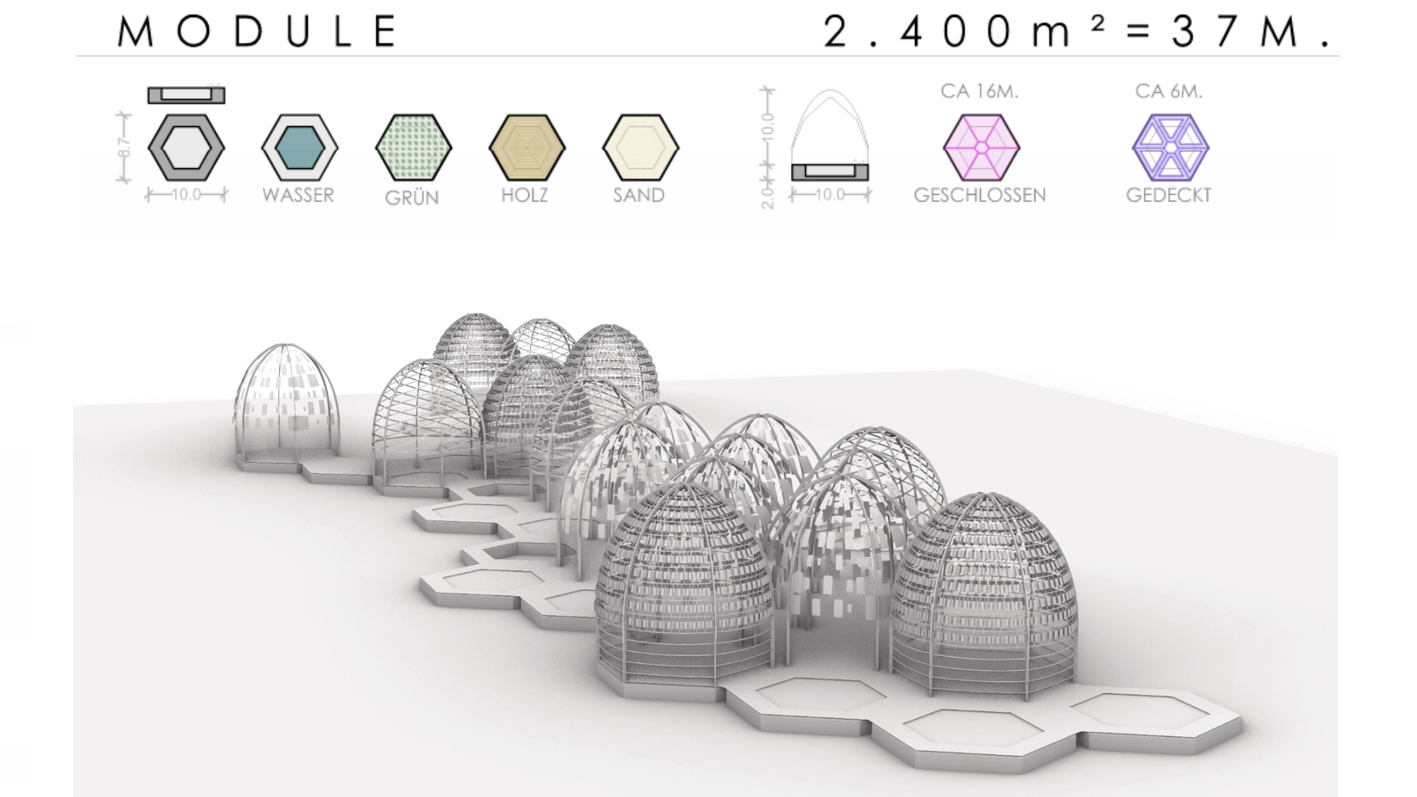
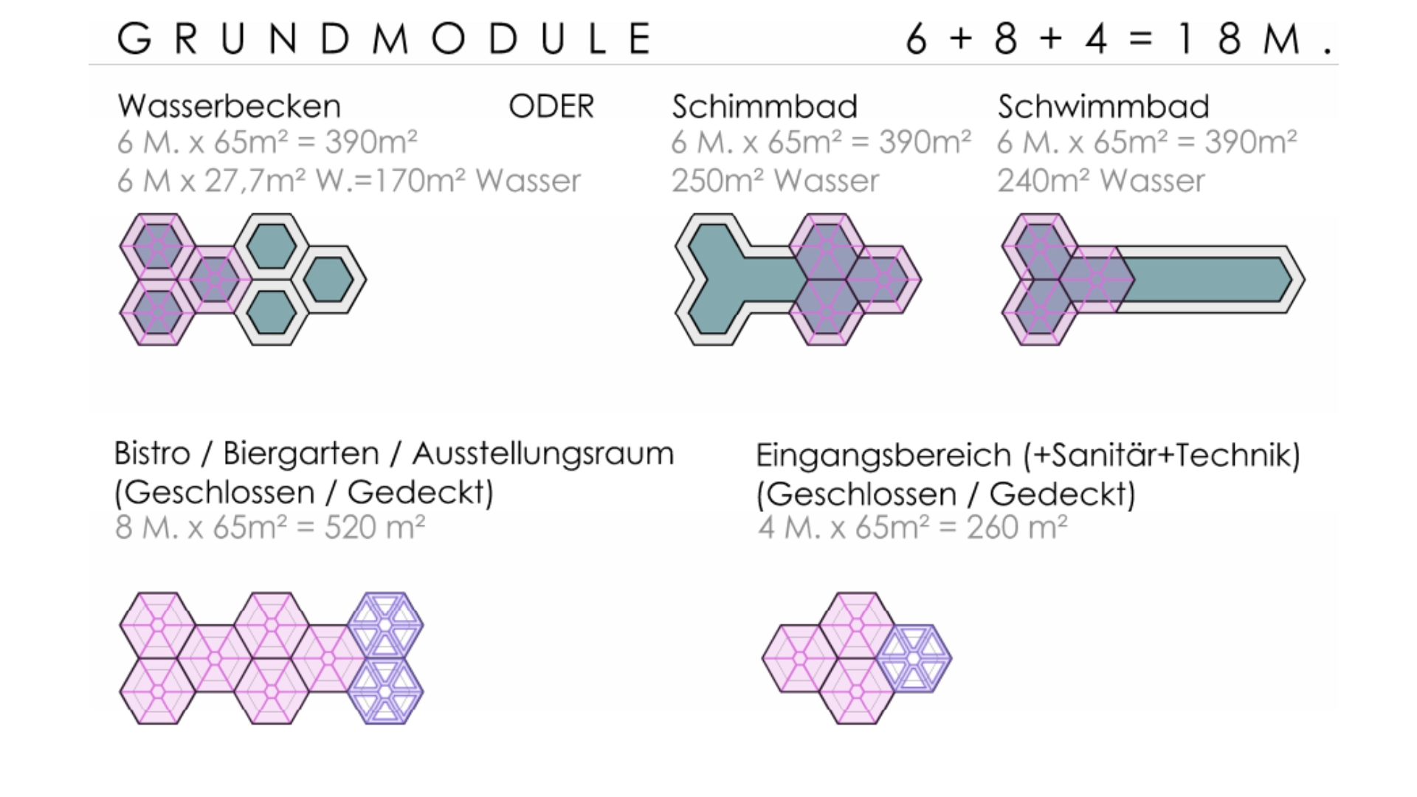
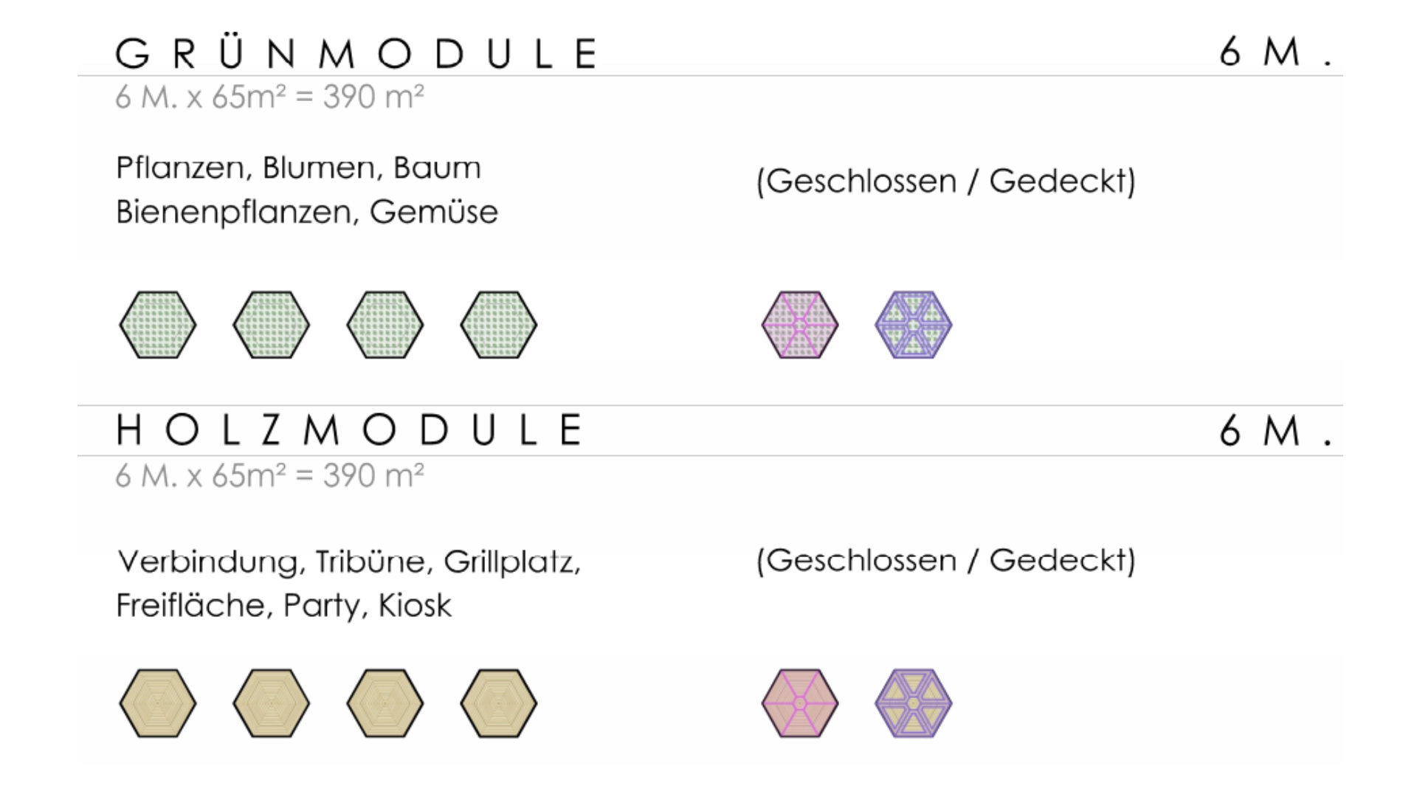
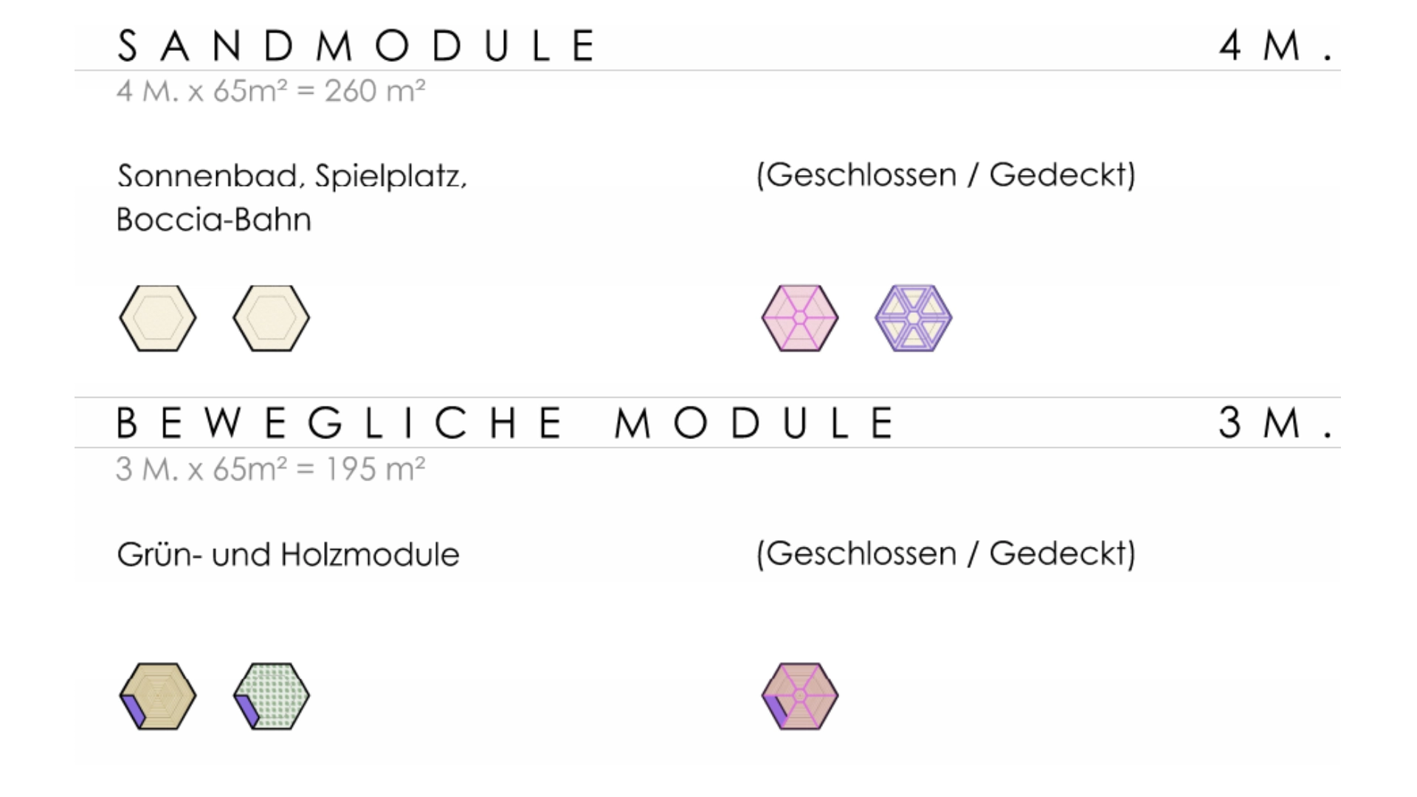
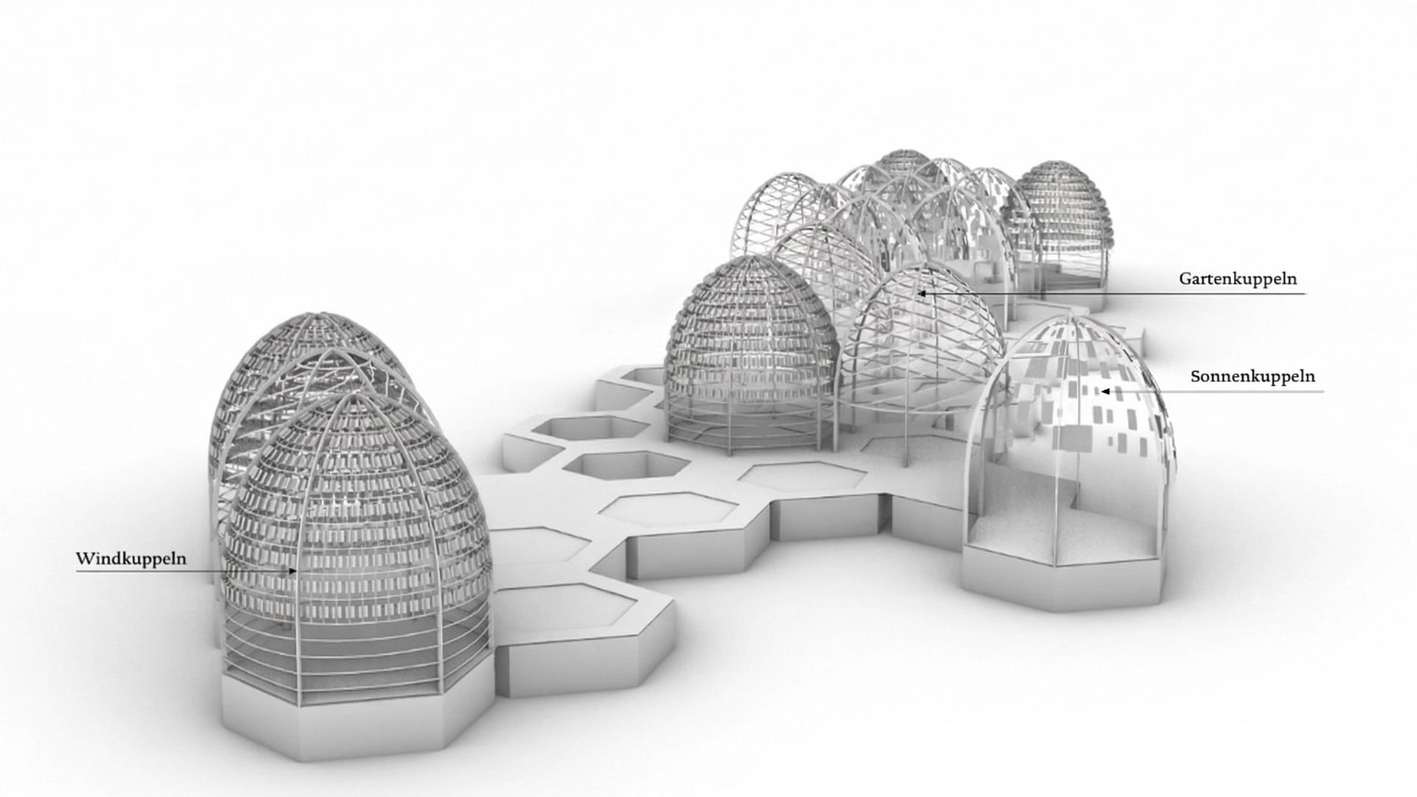
The concept is structured into various specialised modules that function independently while contributing to the overall system. Ecological filter basins with plants improve water quality and create habitats for flora and fauna. Floating wetlands in the form of woodlands reconstruct the characteristic floodplain landscapes of the Brandenburg region and bring shade, biodiversity and seasonal change into the harbour. Productive garden modules integrate aquaponic systems that link fish farming and hydroponic plant cultivation through closed nutrient cycles. These areas serve at once as urban agriculture, educational infrastructure and experimental platforms for future models of food production in densely populated urban spaces.
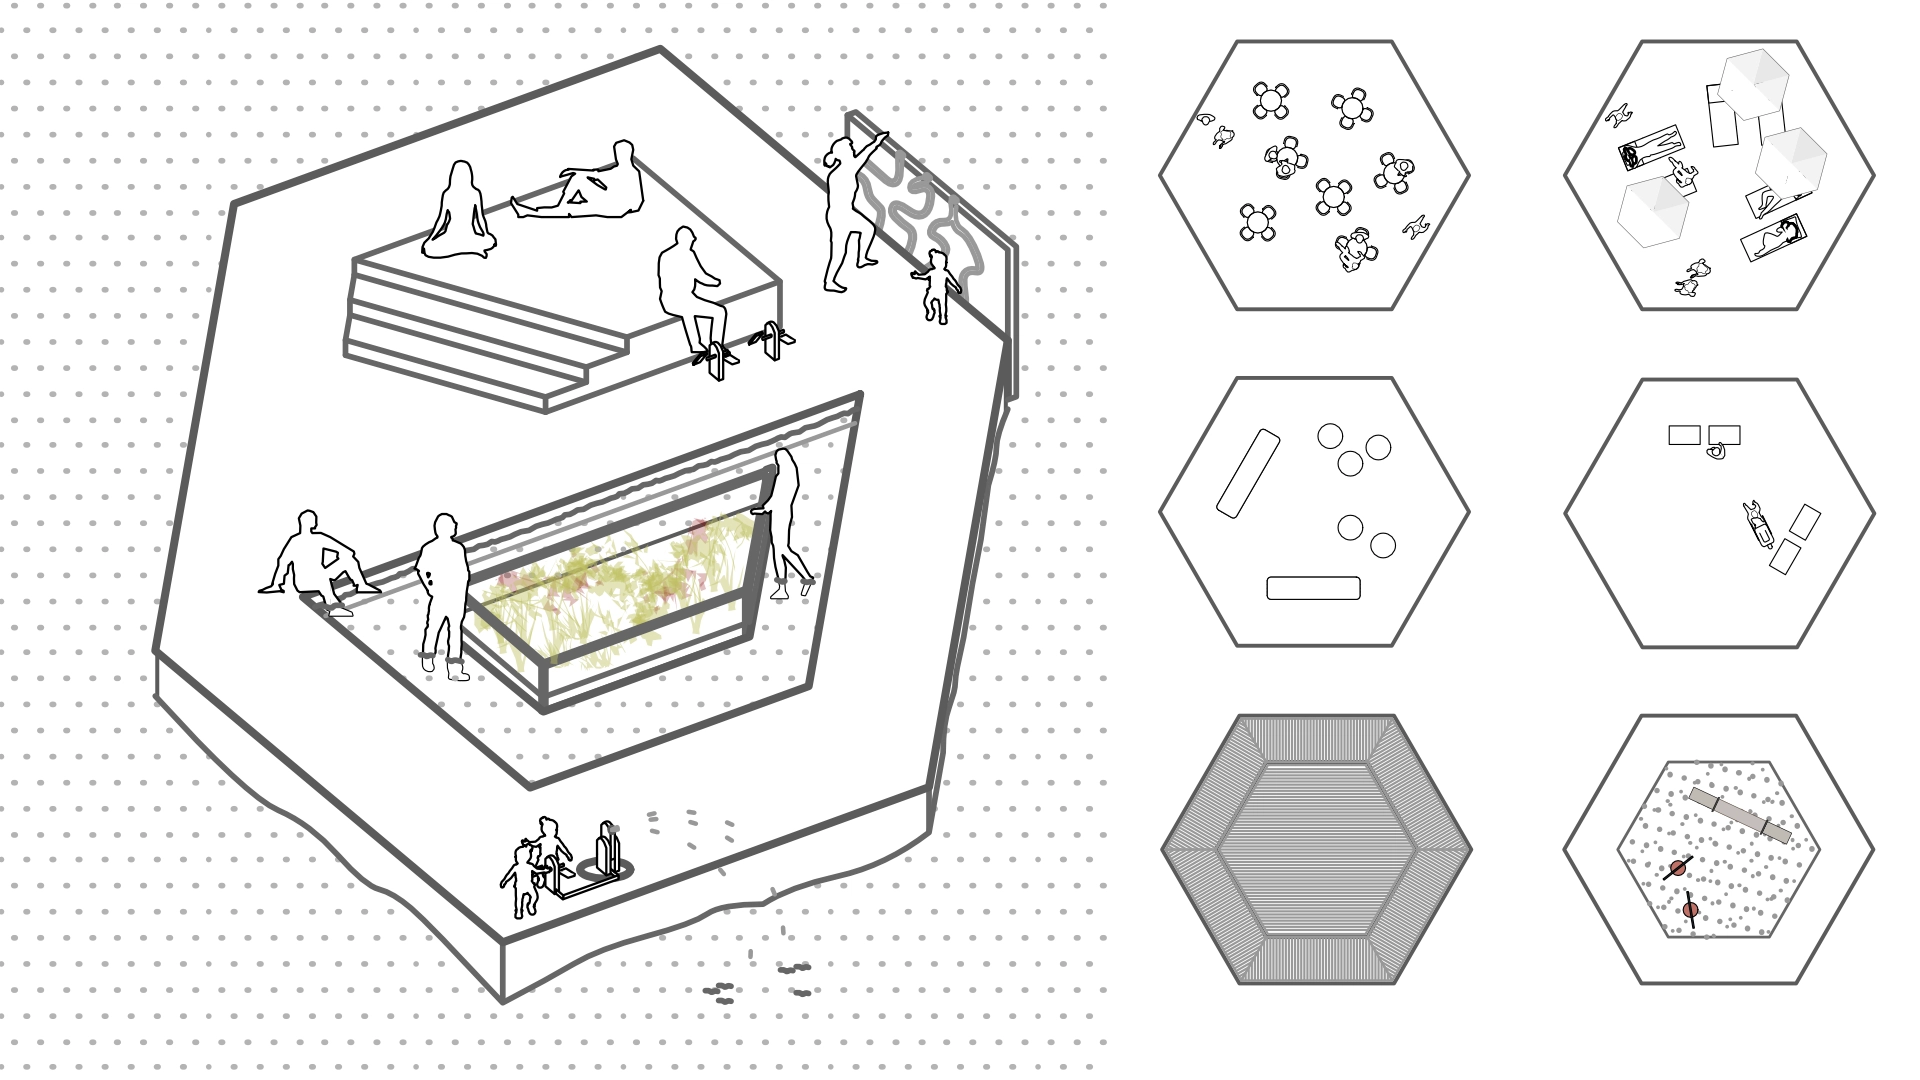
These ecological systems are complemented by a diverse public programme with swimming areas, Kneipp facilities, recreational areas, cultural offerings, gardens and flexible event platforms. The project turns the harbour into a new public place where environmental awareness, recreation and social interaction become a natural part of everyday urban life.
Thanks to its modular structure, the landscape can adapt to changing requirements, seasonal conditions and future developments. Individual elements can be added, removed or reconfigured without compromising the integrity of the overall ecological network. This adaptability makes Green Harbour not merely a design but a long-term framework for urban transformation.
By combining landscape architecture (developed with JUCA Landschaftsarchitektur), ecological engineering and public space design, Green Harbour develops a new model for the regeneration of waterfronts. The project shows how floating infrastructures can contribute to ecological enhancement, activate disused urban waters and create a meaningful connection between people and natural systems.