STADTBAD
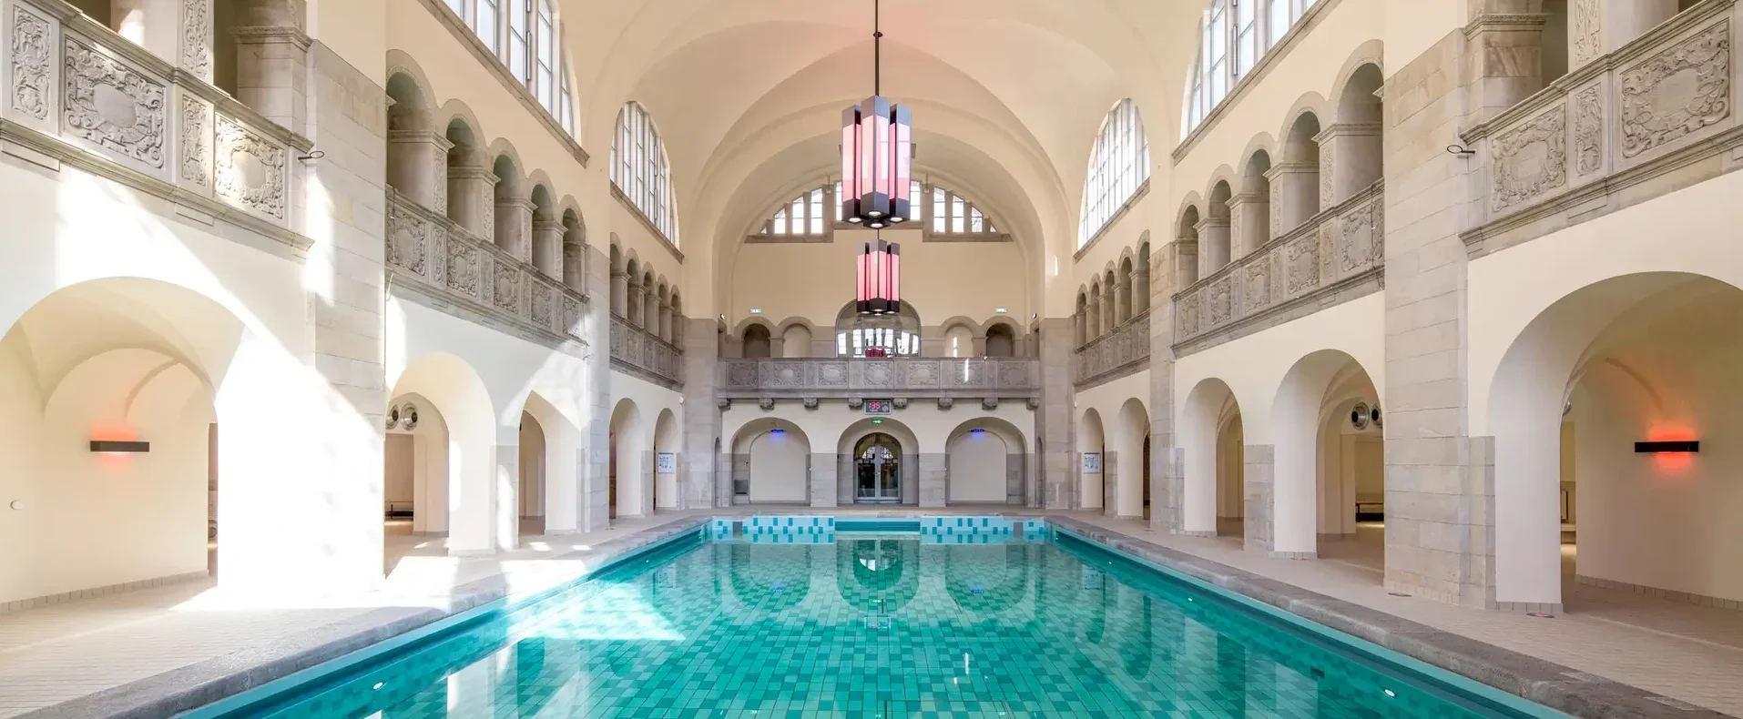
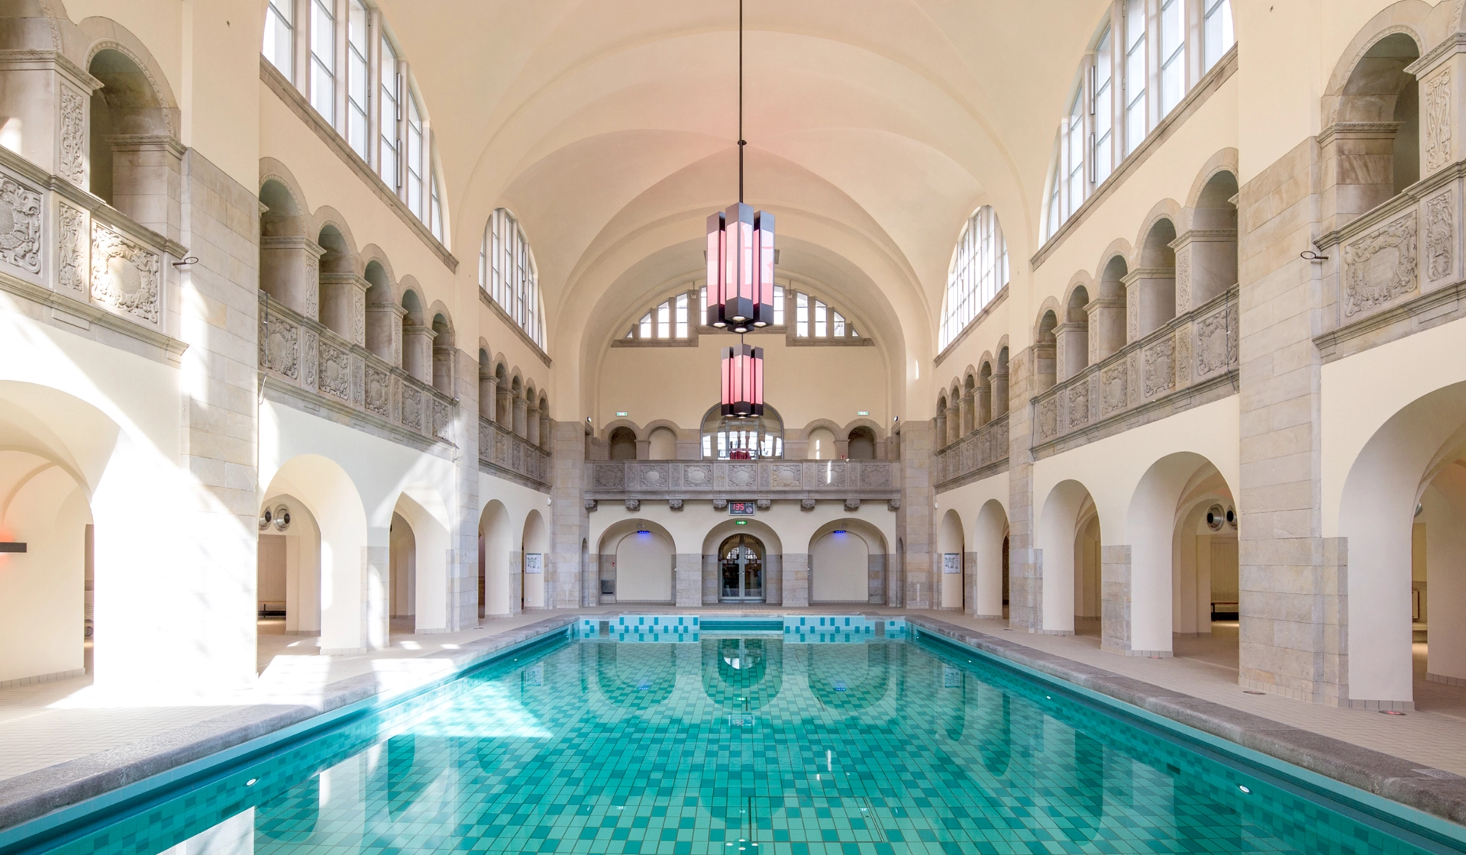
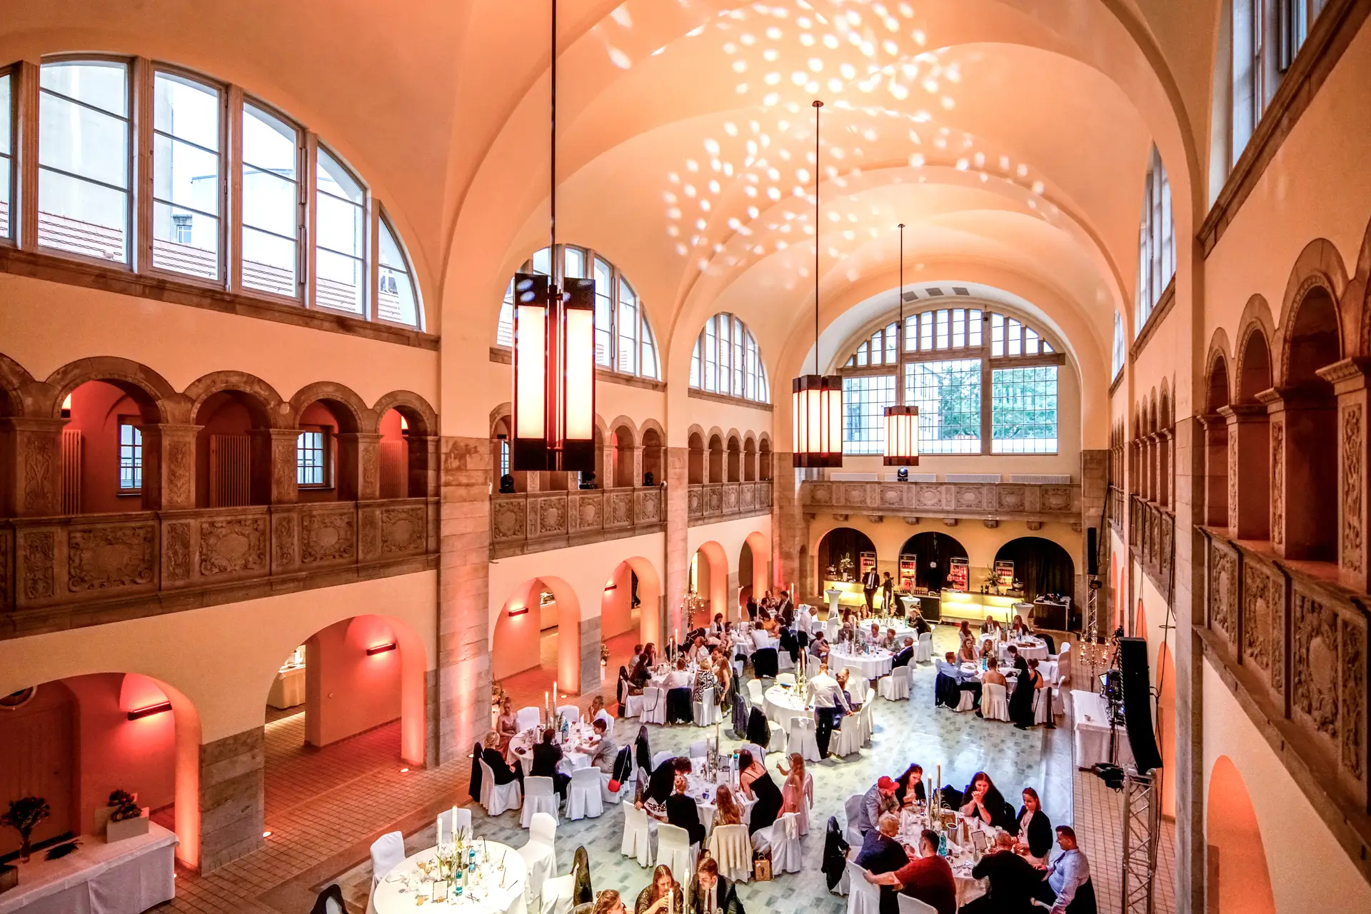
Das Projekt umfasst die Sanierung und Umnutzung des denkmalgeschützten Stadtbades in der Oderberger Straße 57–59 in Berlin-Prenzlauer Berg. Das ehemalige öffentliche Schwimmbad, ein charakteristisches Beispiel der Badearchitektur der Gründerzeit, wird zu einer Beherbergungsstätte umgebaut und künftig als Gästehaus der GLS Sprachenschule genutzt. Gleichzeitig wird die ursprüngliche Nutzung als Schwimmbad wieder aufgenommen, wodurch die historische Schwimmhalle künftig sowohl dem öffentlichen Badebetrieb als auch als Veranstaltungsort dienen soll.
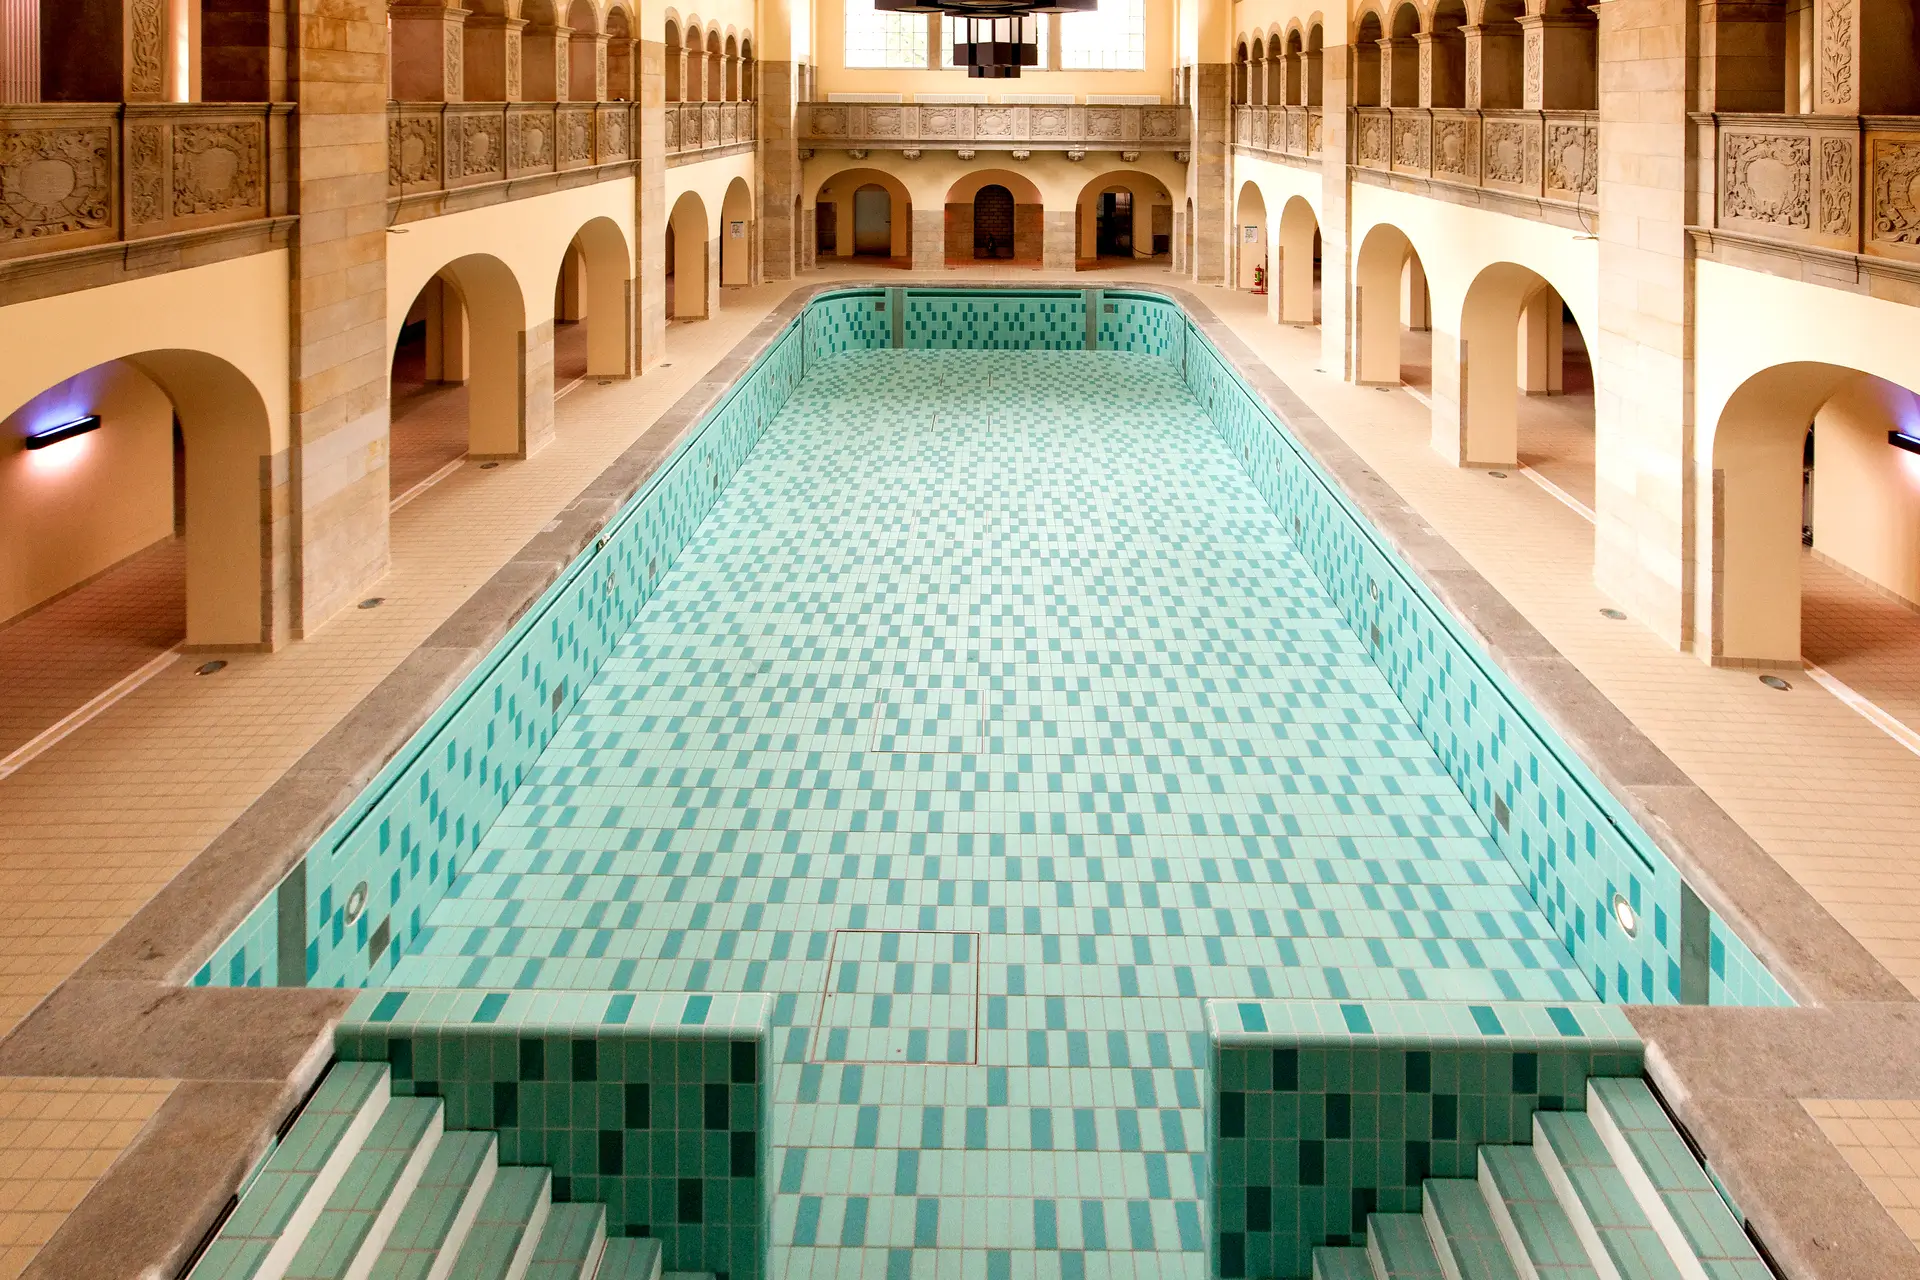
Die Gesamtplanung des Projekts erfolgt durch CPM Architekten. Wilk-Salinas Architekten sind für die Sanierung und Neugestaltung des Schwimmbeckens und der umgebenden Schwimmhalle verantwortlich, einschließlich aller bestehenden, in die Jahre gekommenen Elemente wie der Fliesenflächen oder der Hallenfenster.
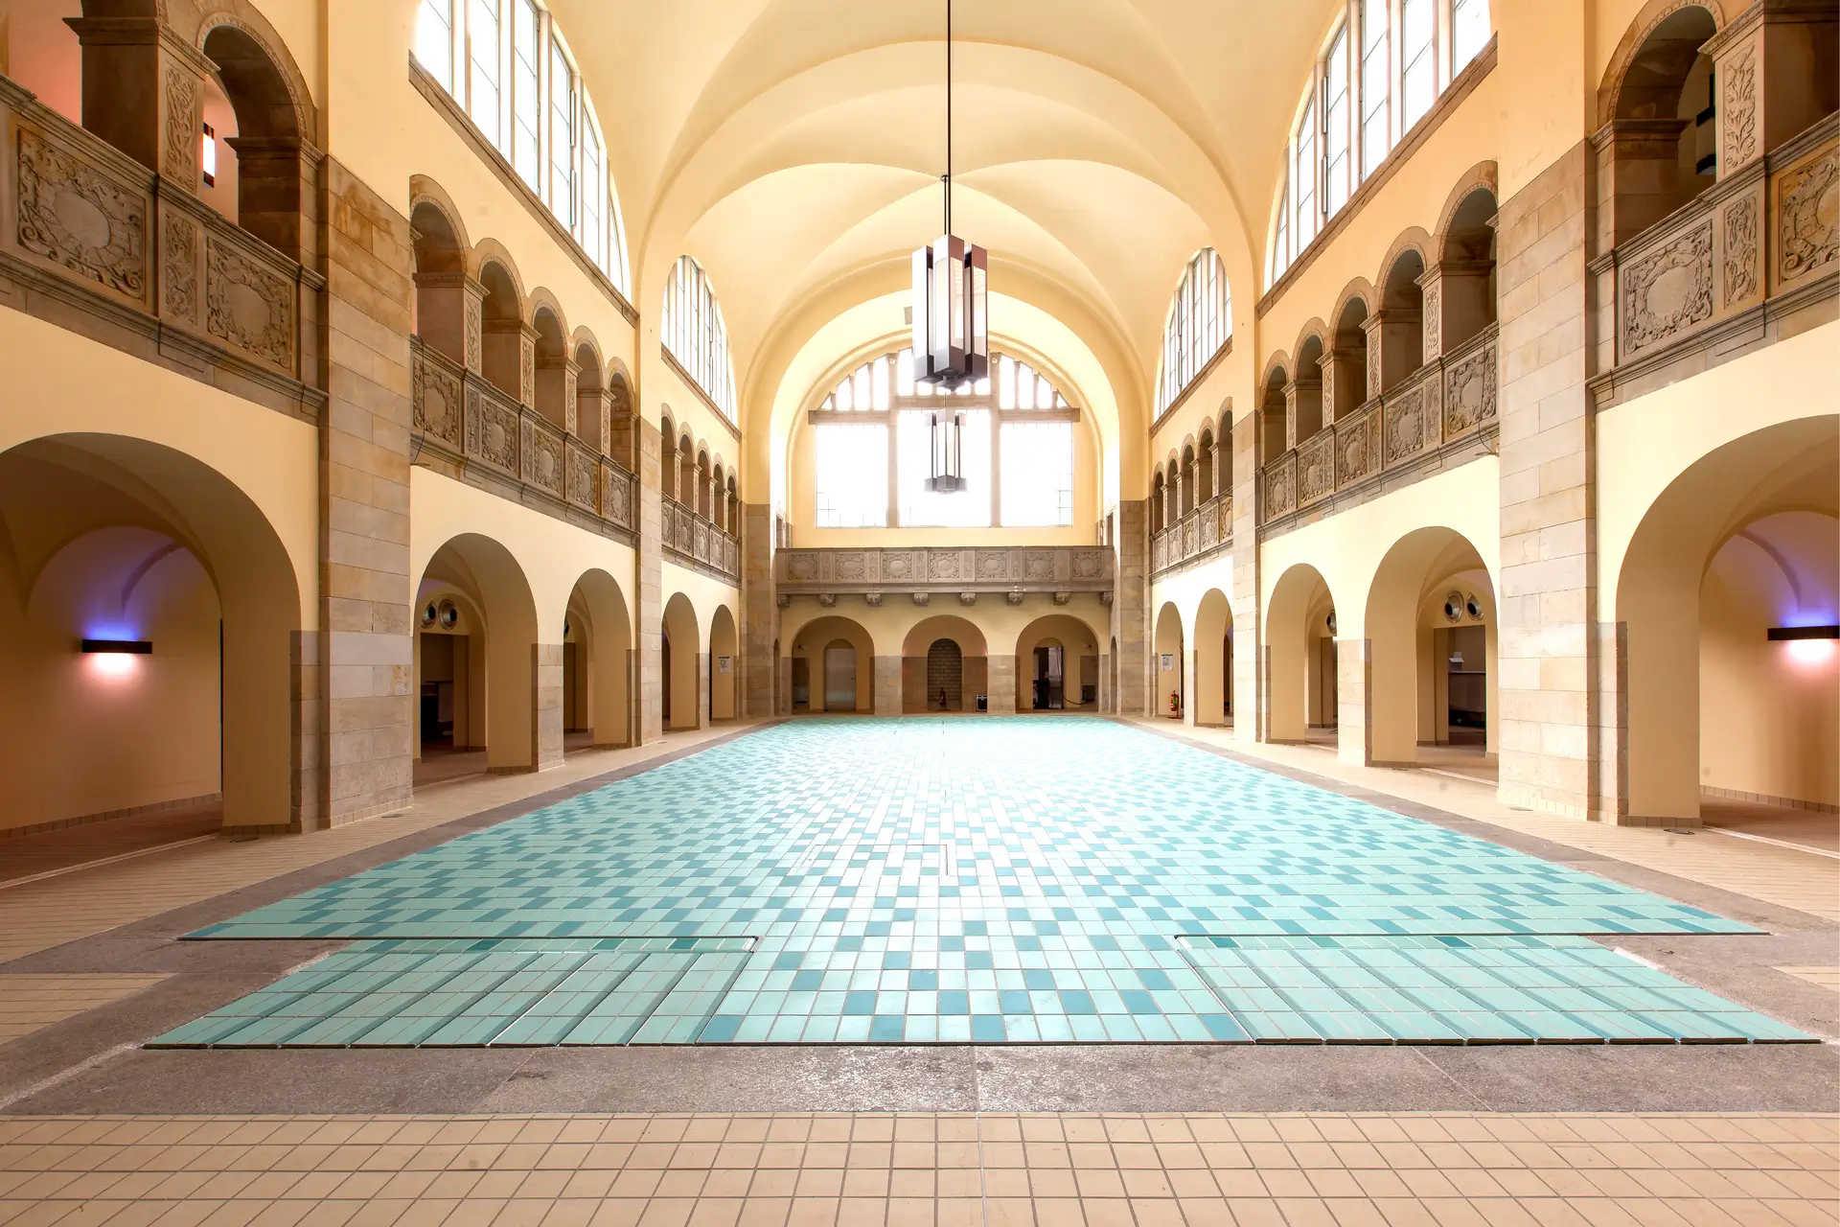
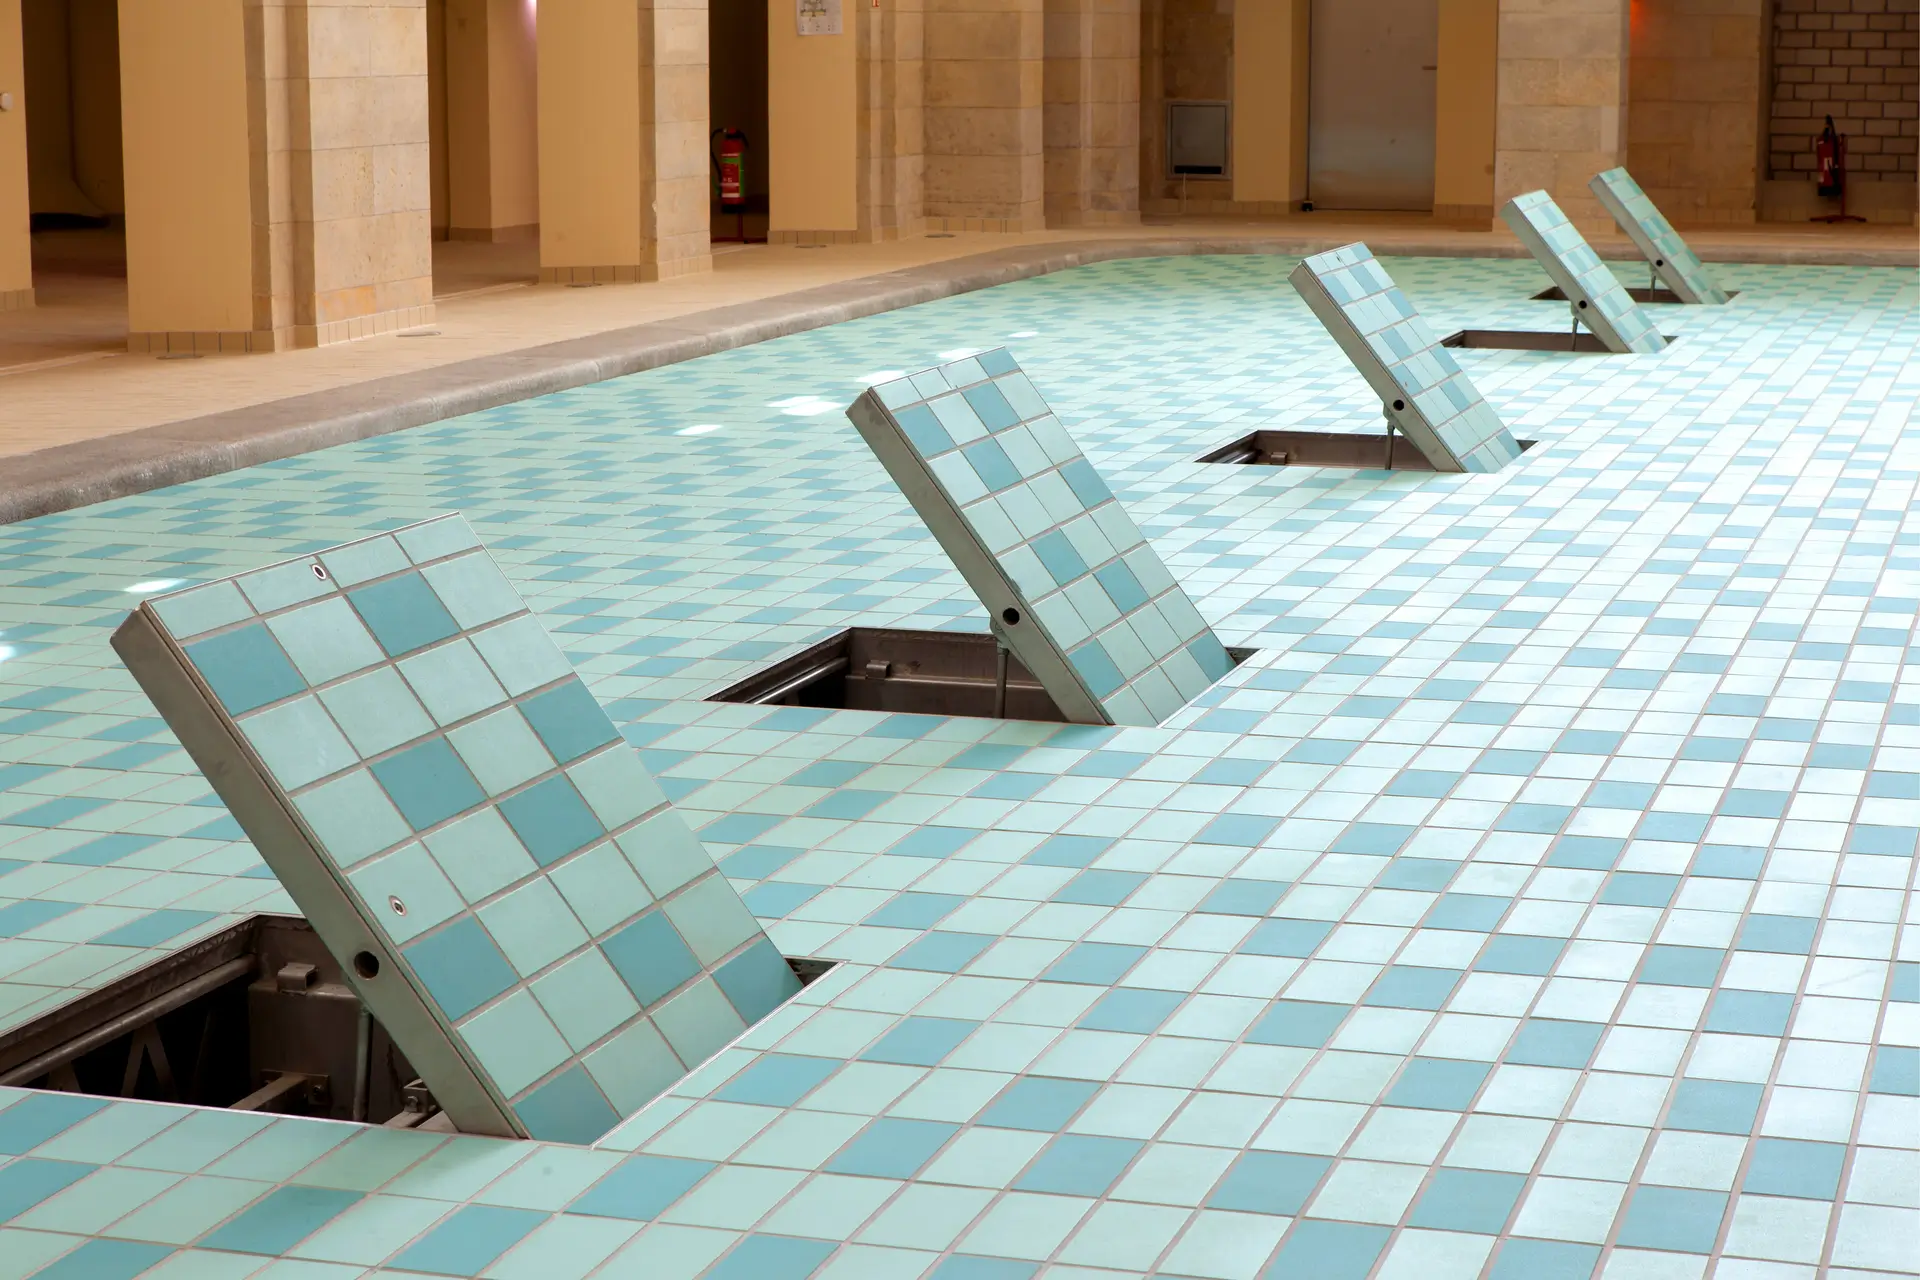
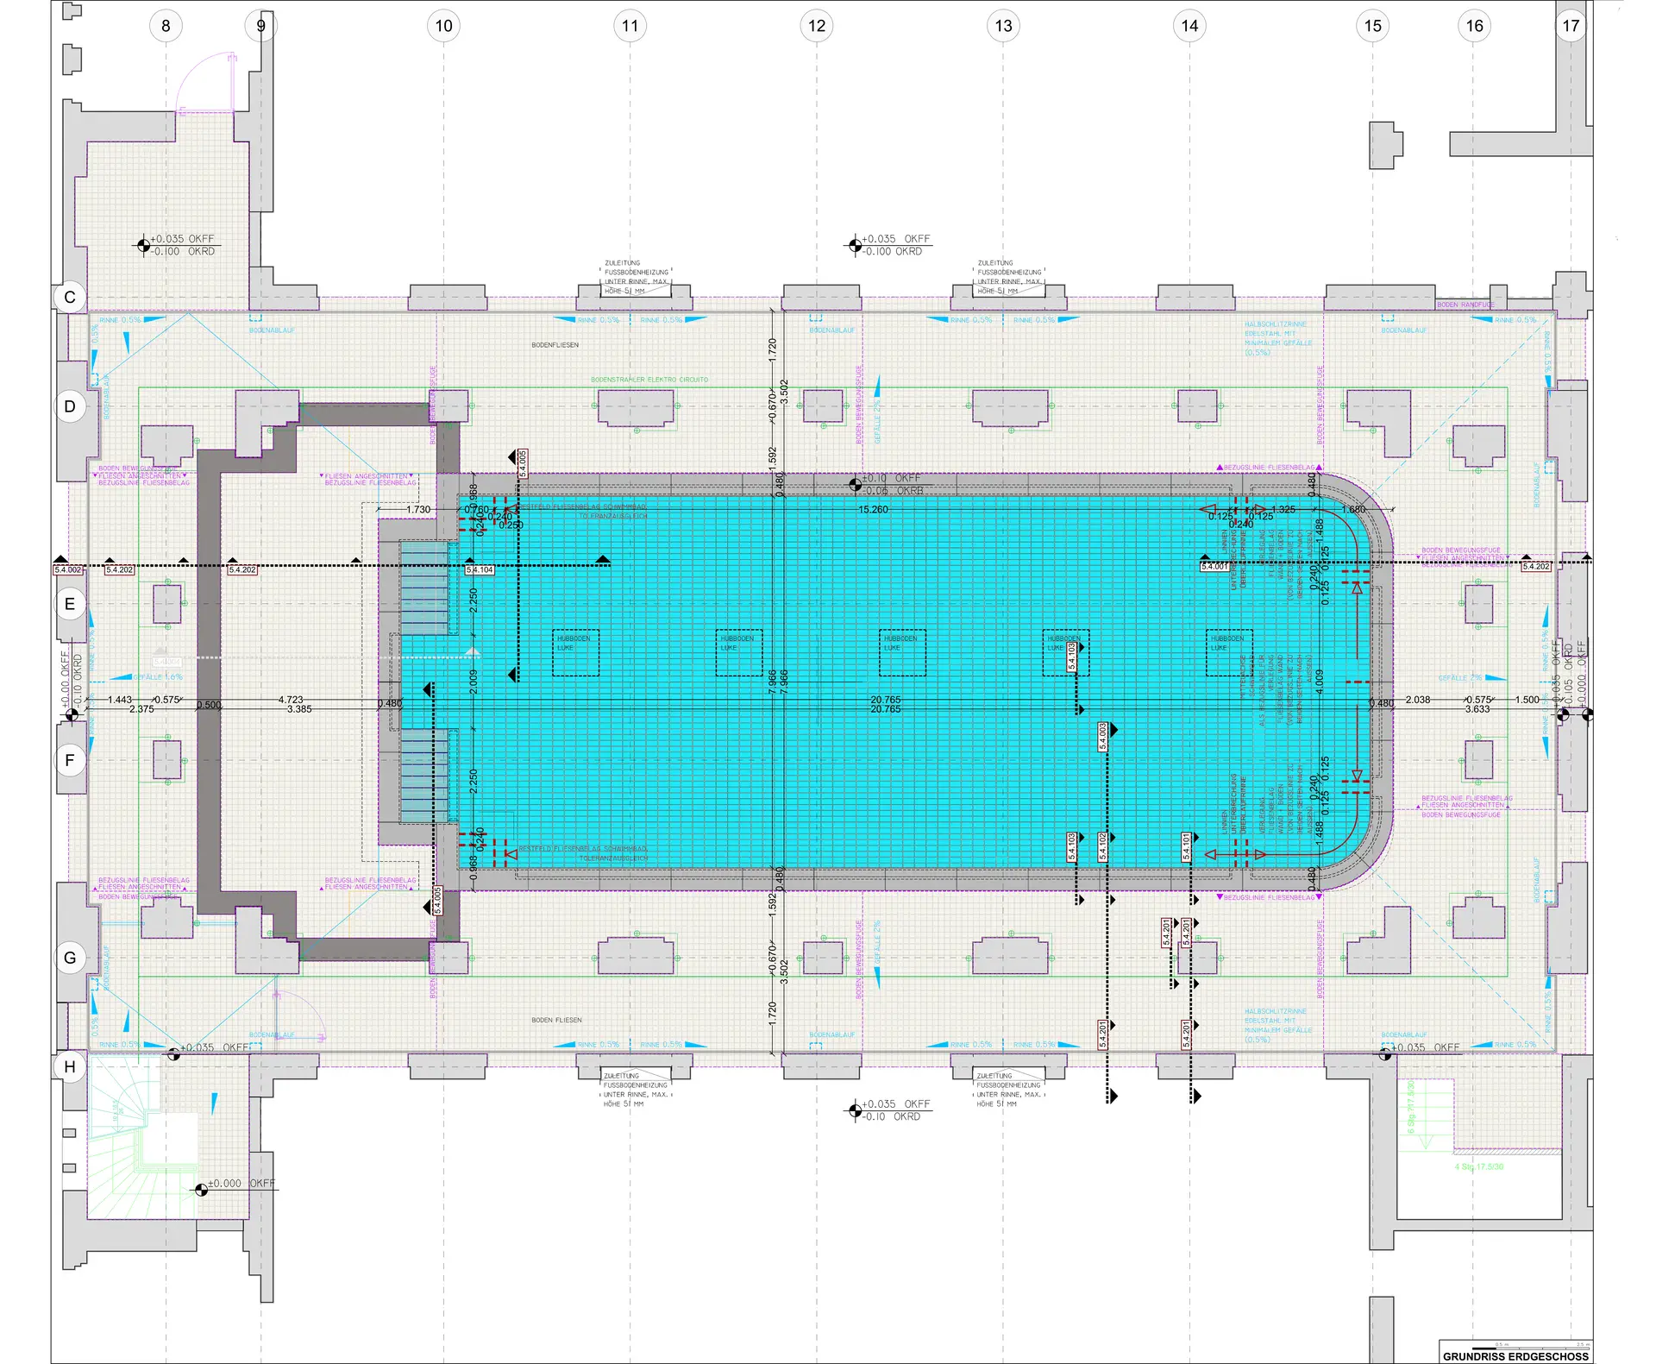
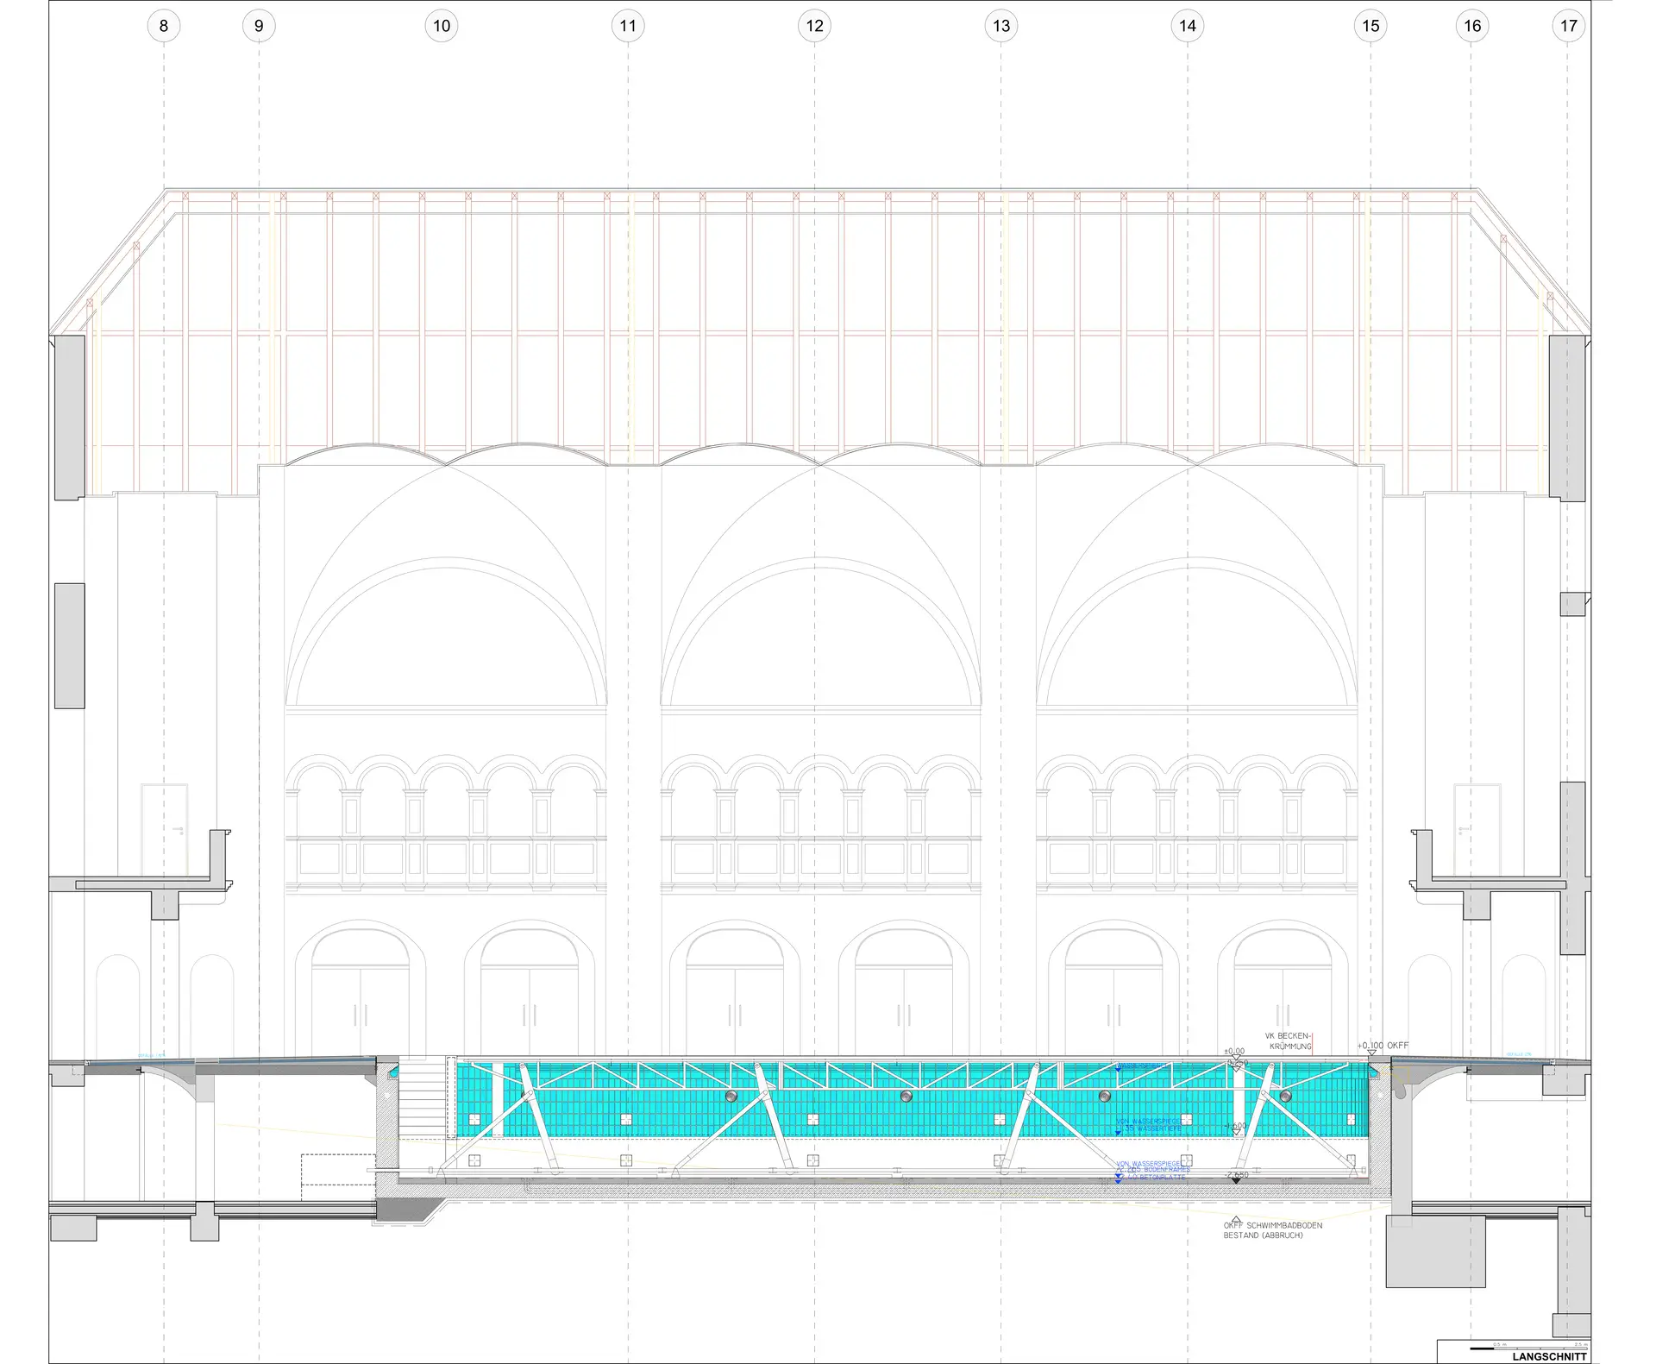
Im Bestandsbecken wird ein neues Becken errichtet, welches mit einem Hubboden ausgestattet ist. Dieser ermöglicht es, die Wasserfläche je nach Bedarf in eine ebene Veranstaltungsfläche zu verwandeln. Hierzu wird der Boden des Schwimmbeckens auf das Niveau der umliegenden Bodenfläche angehoben, sodass beide Ebenen bündig abschließen und ein großzügiger Raum für unterschiedlichste Veranstaltungen entsteht. Das Wasser bleibt dabei unter dem Hubboden erhalten und ist jederzeit verfügbar, sobald dieser abgesenkt wird und das Becken wieder als Schwimmbad genutzt wird.
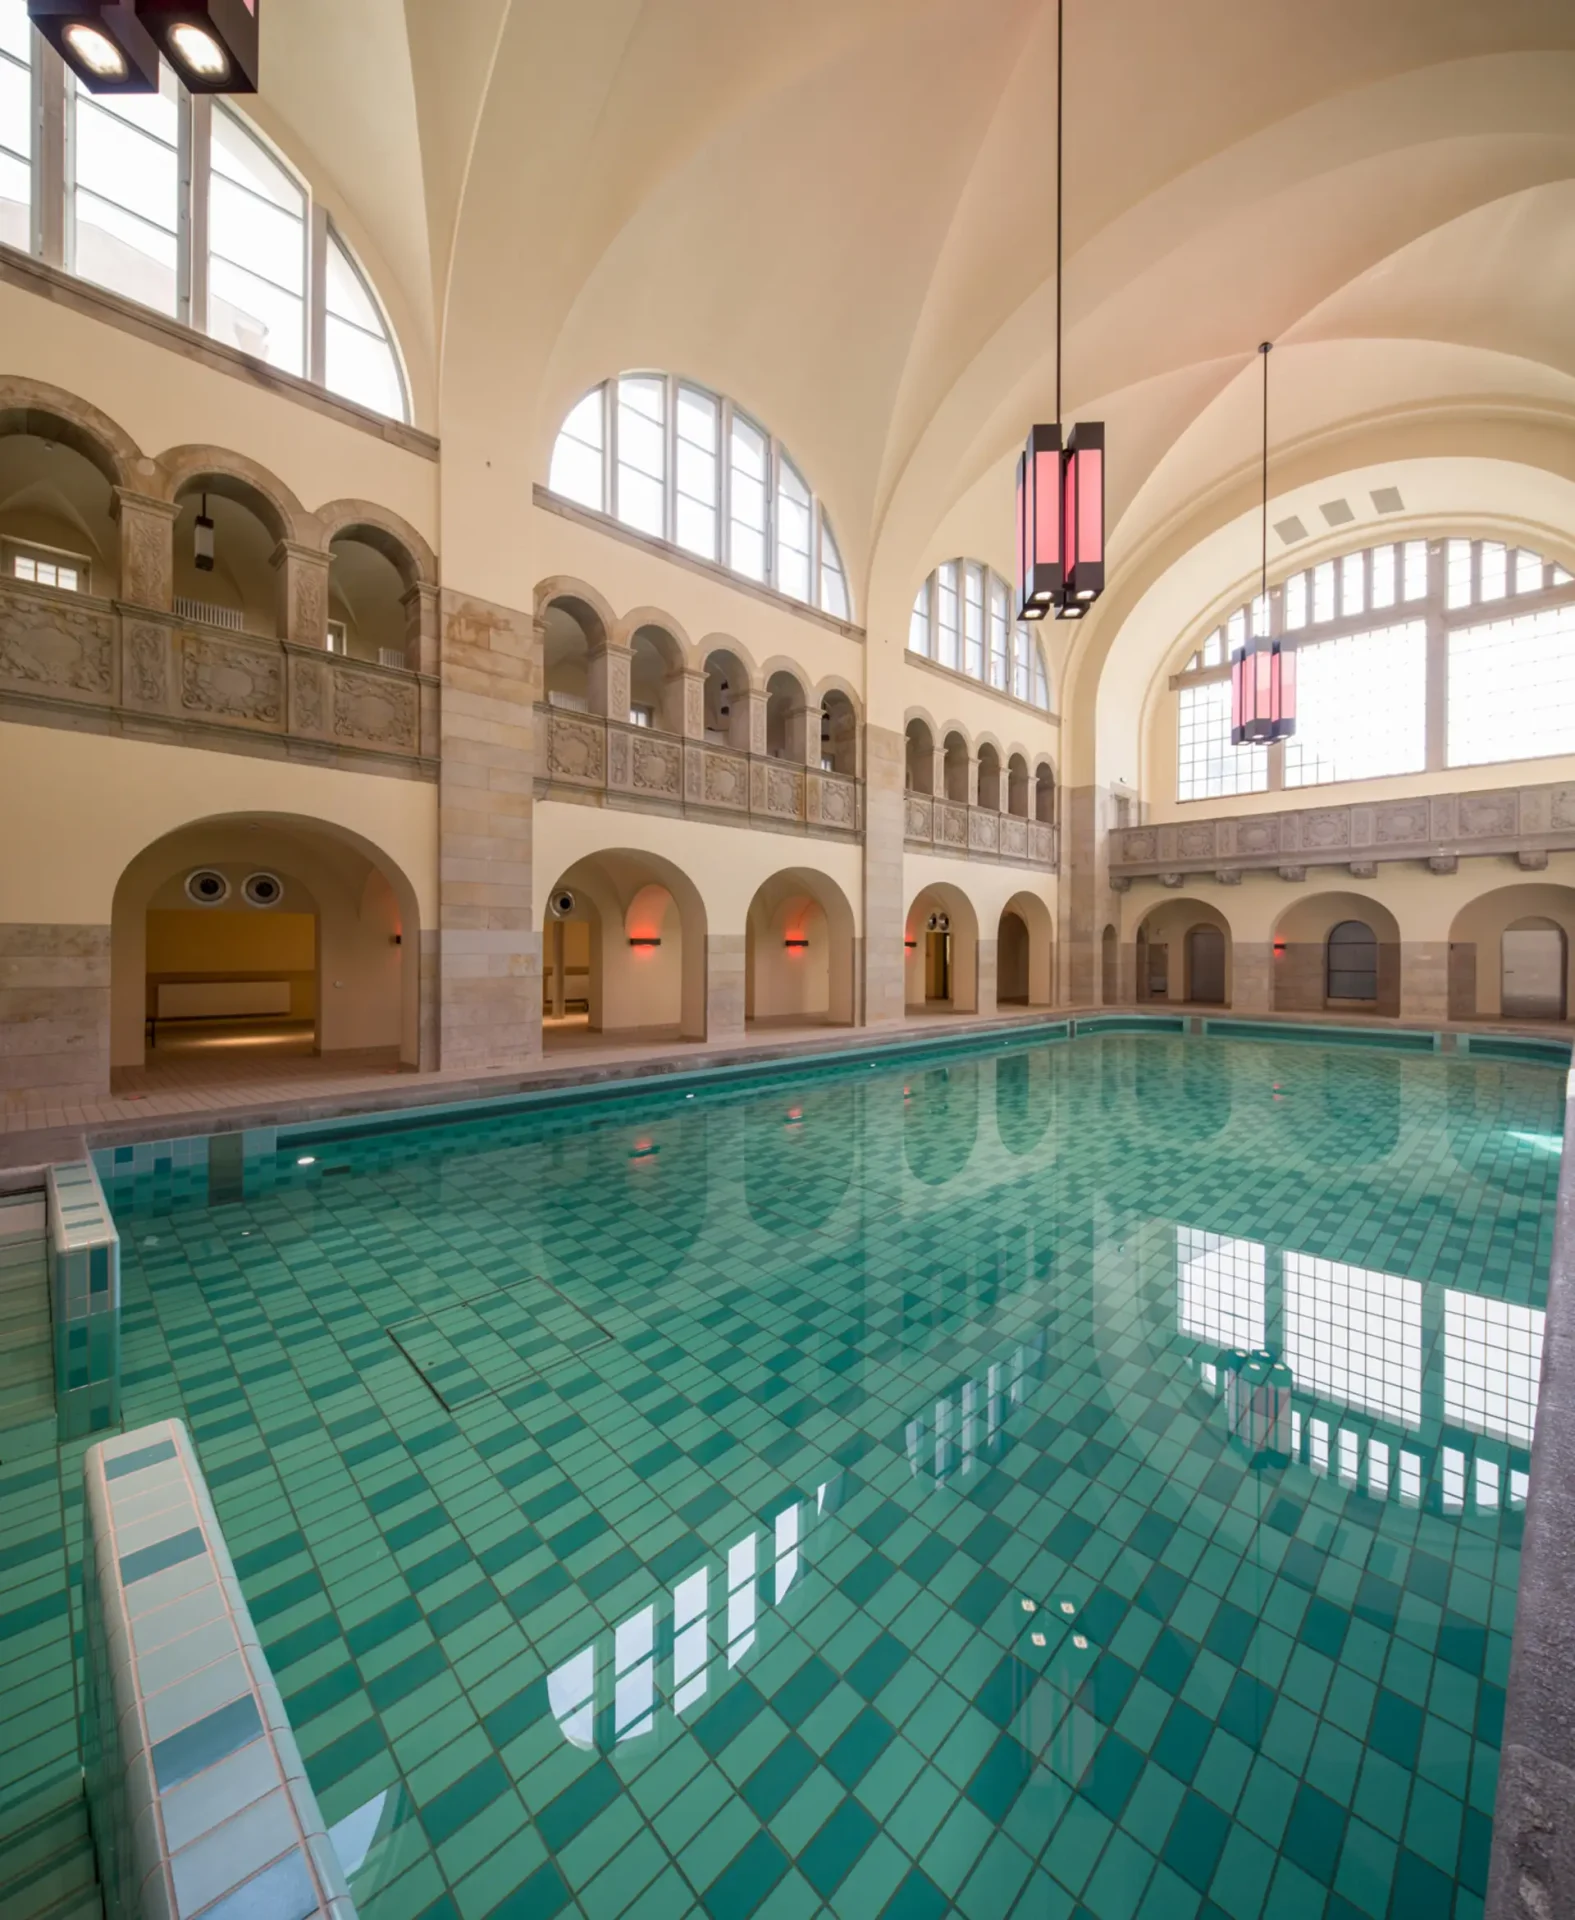
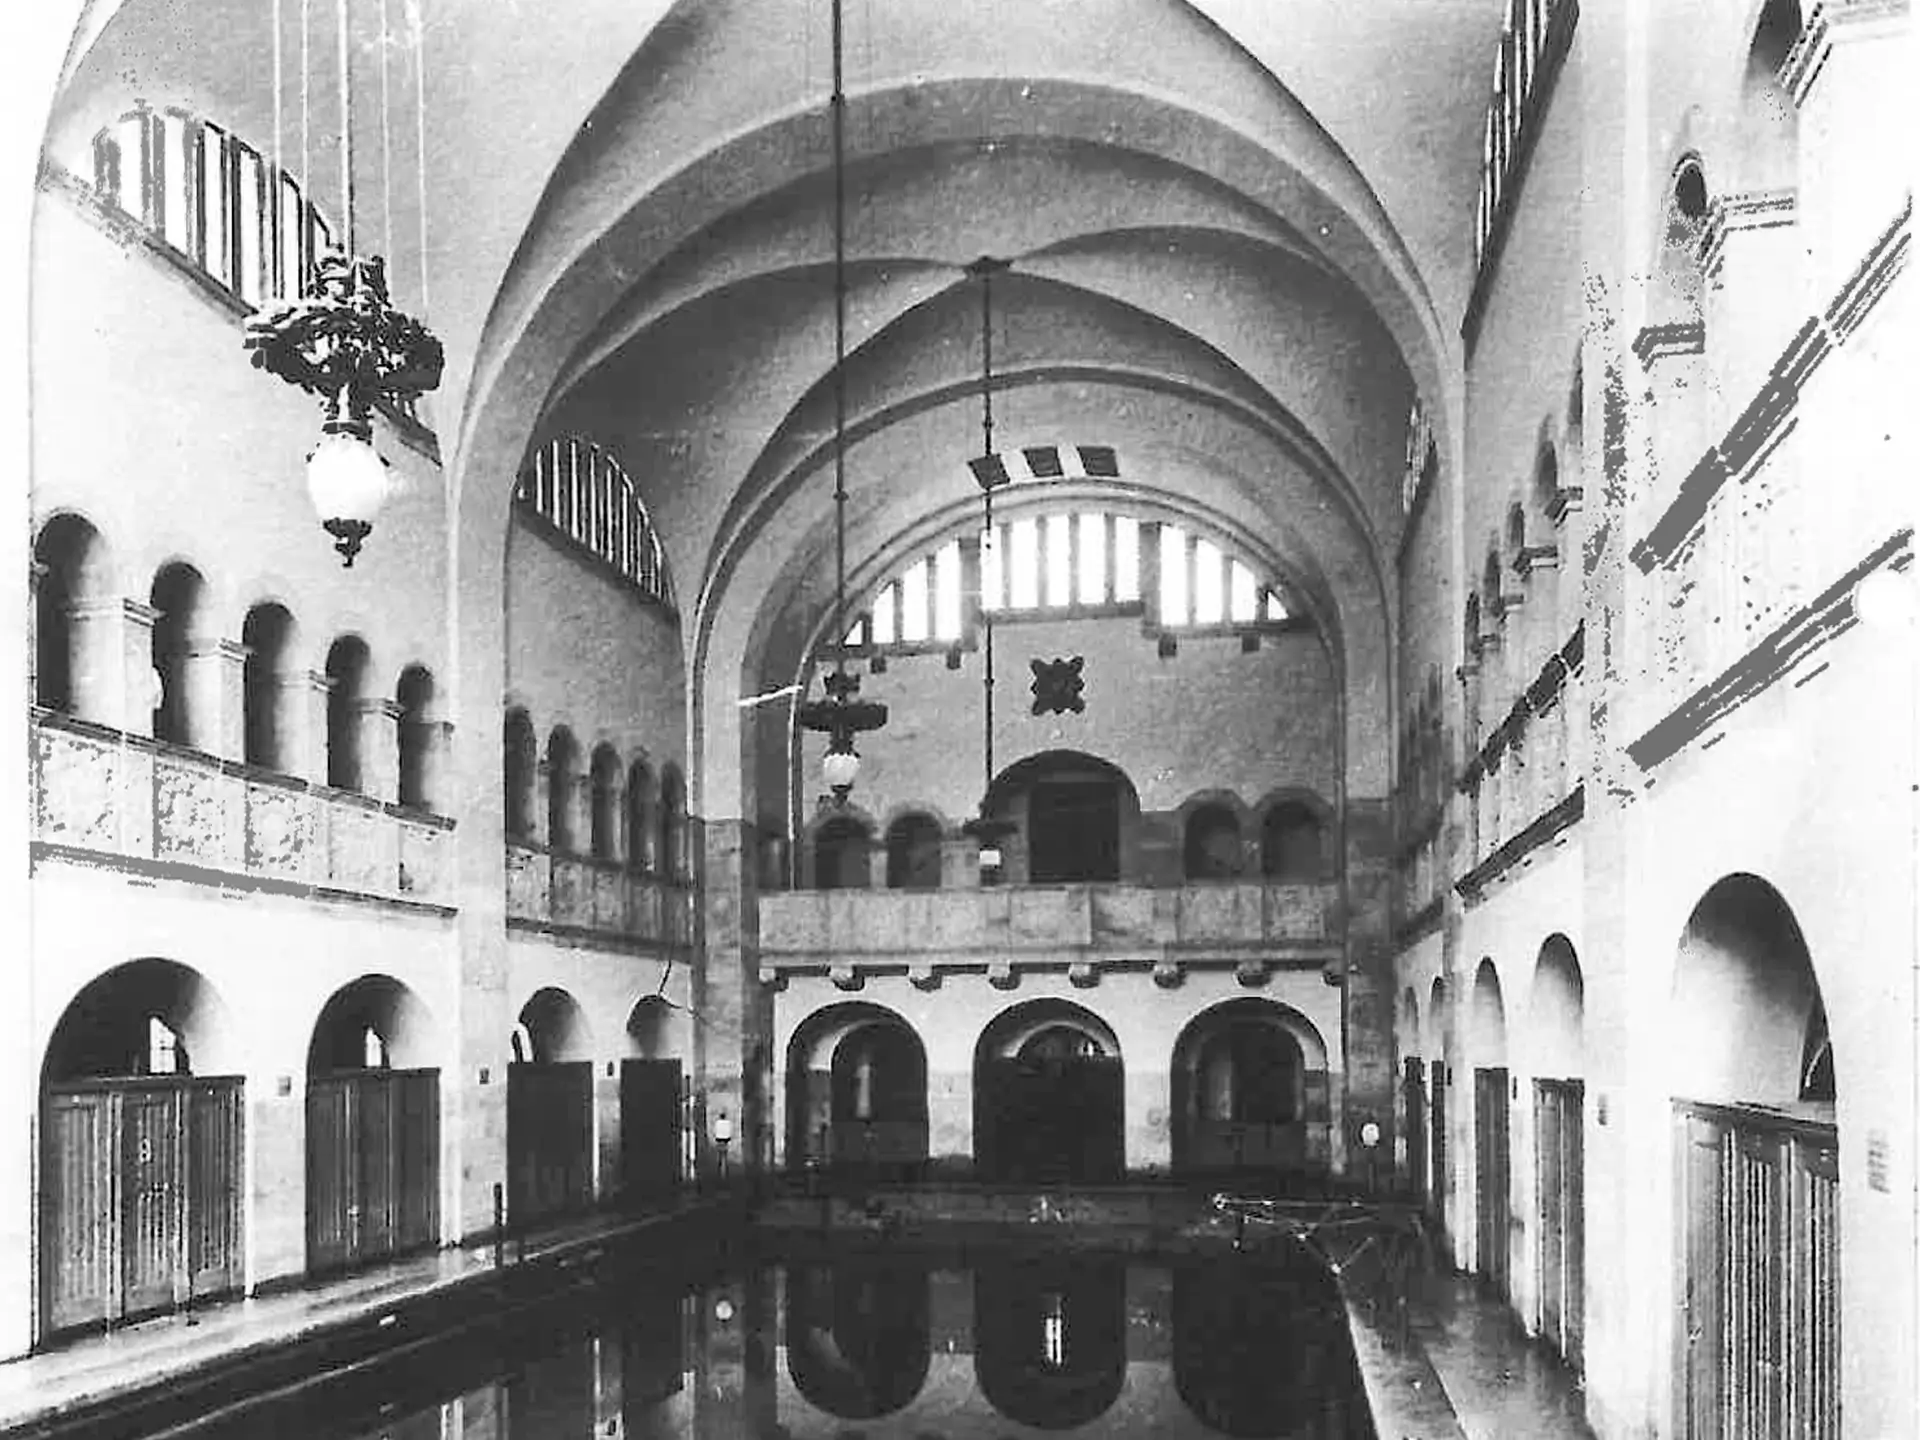
Der denkmalgeschützte Charakter des Gebäudes bleibt dabei weitgehend erhalten. Historische Elemente wie die Backsteinfassaden, die Stahlsteindecken sowie das markante Kreuzgratgewölbe der Schwimmhalle werden sorgfältig restauriert, in die neue Nutzung integriert und bewusst in Szene gesetzt. Ziel der Planung ist es, den historischen Ausdruck des Gebäudes zu bewahren und gleichzeitig zeitgemäße technische Anforderungen zu erfüllen. Aus diesem Grund wurden Materialien und Bauteile ausgewählt, die sich gestalterisch eng an den historischen Bestand anlehnen.
Besonders anspruchsvoll war die Auswahl der keramischen Beläge, sowohl für das neue Schwimmbecken als auch für die Beckenumgänge und Bodenflächen. Ziel von Wilk-Salinas Architekten war es, eine Intervention zu schaffen, die sich so selbstverständlich in den Bestand einfügt, als wäre sie schon immer Teil des Gebäudes gewesen. Auch die neuen Fenster wurden mit großer Sorgfalt entwickelt und in enger Abstimmung mit der Denkmalpflege ausgeführt. Die gewählten Systeme erfüllen sowohl die denkmalpflegerischen und gestalterischen Anforderungen als auch die heutigen energetischen Standards. Auch zahlreiche technische Details wurden mit größter Zurückhaltung in die historische Architektur integriert. Verdeckte Entwässerungsrinnen zwischen den keramischen Belägen sowie in den Boden eingelassene Beleuchtungselemente ermöglichen eine zeitgemäße technische Ausstattung des Schwimmbads, ohne dessen historischen Charakter und die ursprüngliche Raumwirkung zu beeinträchtigen.
Mit der Umnutzung entsteht ein vielseitig nutzbares Ensemble, das Beherbergung, Bildung, Kultur und Freizeit an einem historischen Ort vereint und gleichzeitig den öffentlichen Badebetrieb im Prenzlauer Berg wiederbelebt.