Das Projekt Urban Beach im Hafen von Dun Laoghaire, Dublin, ist ein Gemeinschaftsprojekt der Büros Arup, FKP und Wilk-Salinas Architekten für die Dun Laoghaire Harbour Company: FKP als ortsansässiges Büro aus Dublin hat seine Sportstätten-Erfahrung eingebracht, Wilk-Salinas Architekten ihr großes Know-how als Schwimmbadbauer einfließen lassen und Arup seine ingenieurtechnische Projektleiter-Erfahrung beigesteuert. Herausgekommen ist ein facettenreiches Schwimmbadprojekt, das auf dem attraktiven Ostpier der viktorianischen Hafenanlage seinen Standort hat. Durch seine pfiffige Konstruktion mit integrierter Energiegewinnung ist der Dun Laoghaire Pool zudem zu einem Aushängeschild für einen ökologisch ausgerichteten Freizeitbetrieb geworden.
[ PROJEKT ]
Dun Laoghaire
BAUHERR
Dun Laoghaire Harbour Company
KATEGORIE
STANDORT
Dun Laoghaire, Irland
JAHR
2013
[ ÜBERBLICK ]
Beschreibung
DUN LAOGHAIRE
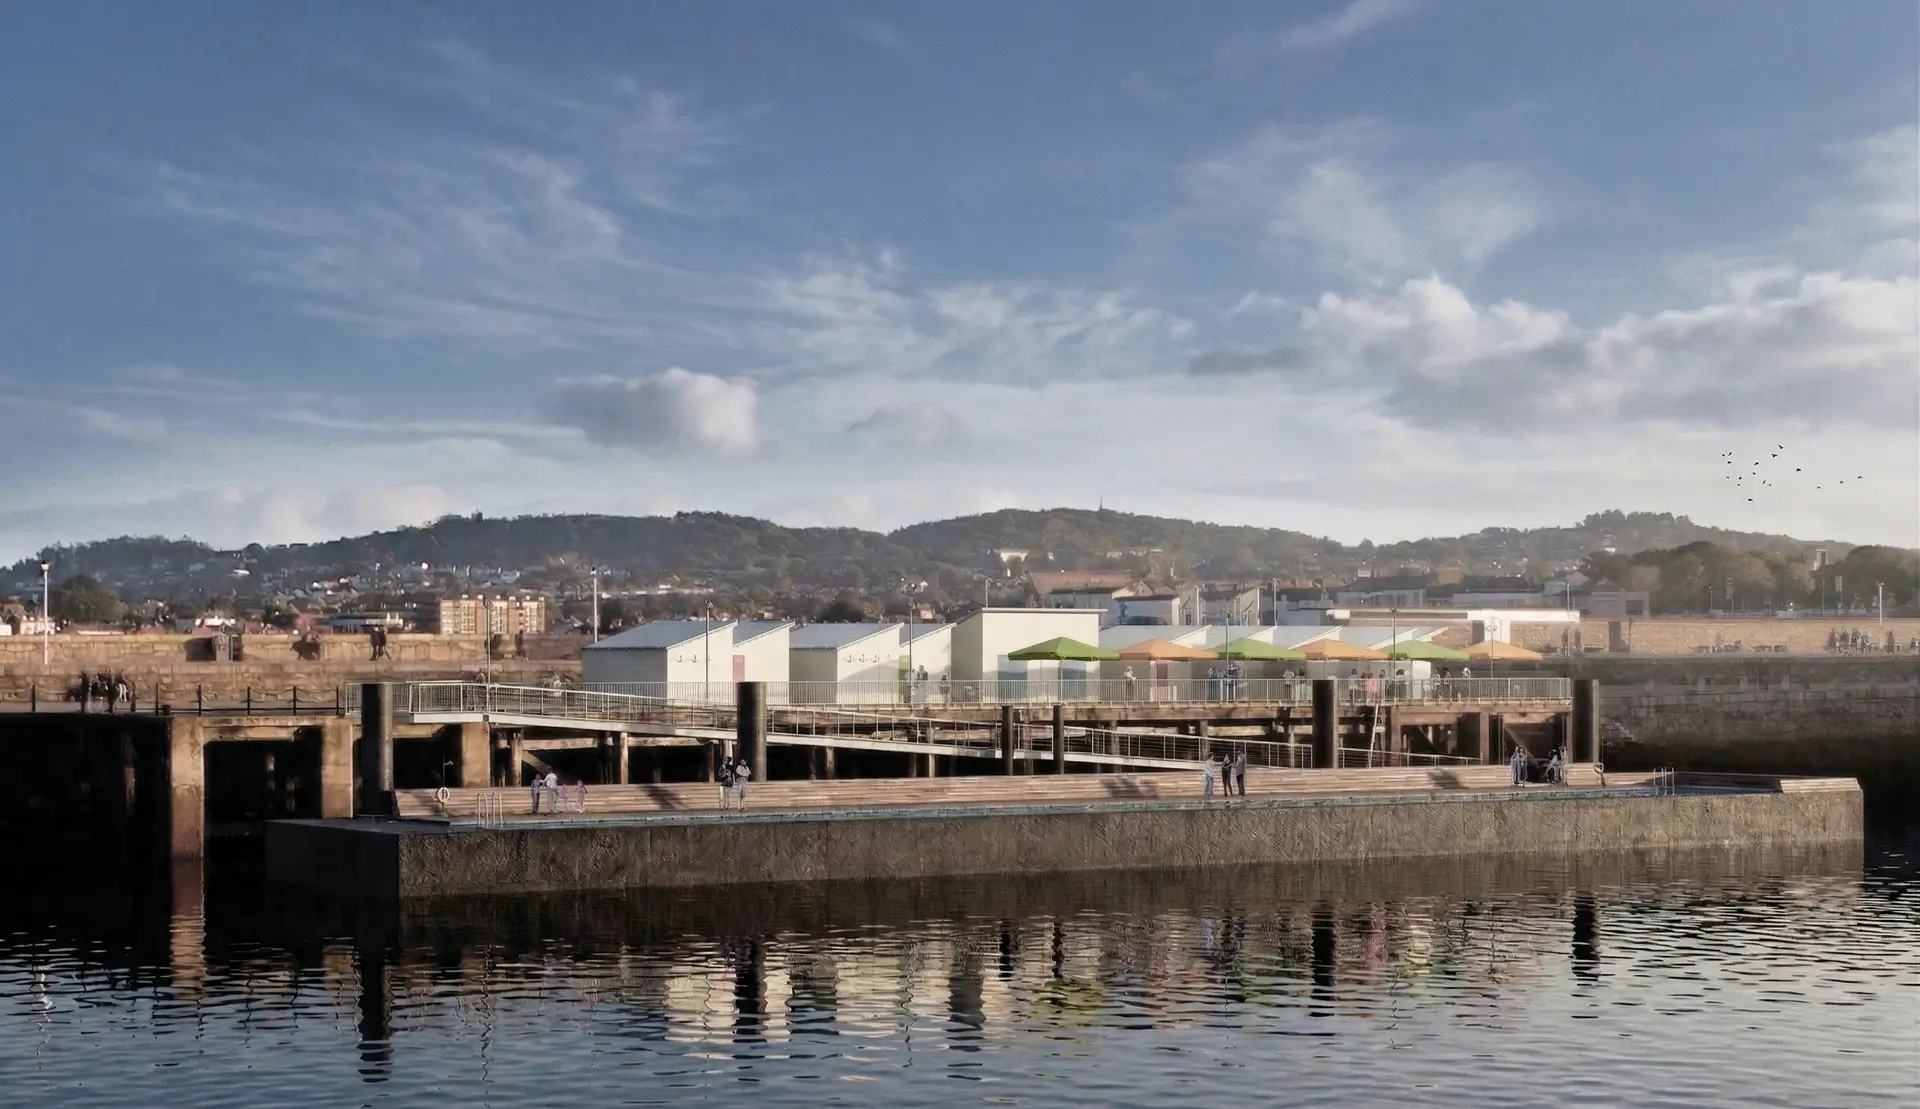
Bei diesem Projekt hatten Wilk-Salinas Architekten die Gelegenheit, die Grenze zwischen Architektur und Meer neu zu denken. Am Ostpier von Dun Laoghaire, wo Hafen und offener Ozean unmittelbar aufeinandertreffen, entstand die Idee eines Bades, das sich nicht gegen sein maritimes Umfeld behauptet, sondern mit ihm verschmilzt.
Das Projekt Urban Beach im Hafen von Dun Laoghaire, Dublin, ist ein Gemeinschaftsprojekt der Büros Arup, Fitzgerald Kavanagh and Partners und Wilk-Salinas Architekten für die Dun Laoghaire Harbour Company. FKP brachte als ortsansässiges Büro aus Dublin seine Erfahrung im Sportstättenbau ein, Wilk-Salinas Architekten steuerten ihre Expertise im Schwimmbadbau bei, und Arup ergänzte das Projekt mit seiner ingenieurtechnischen Erfahrung im Projektmanagement.
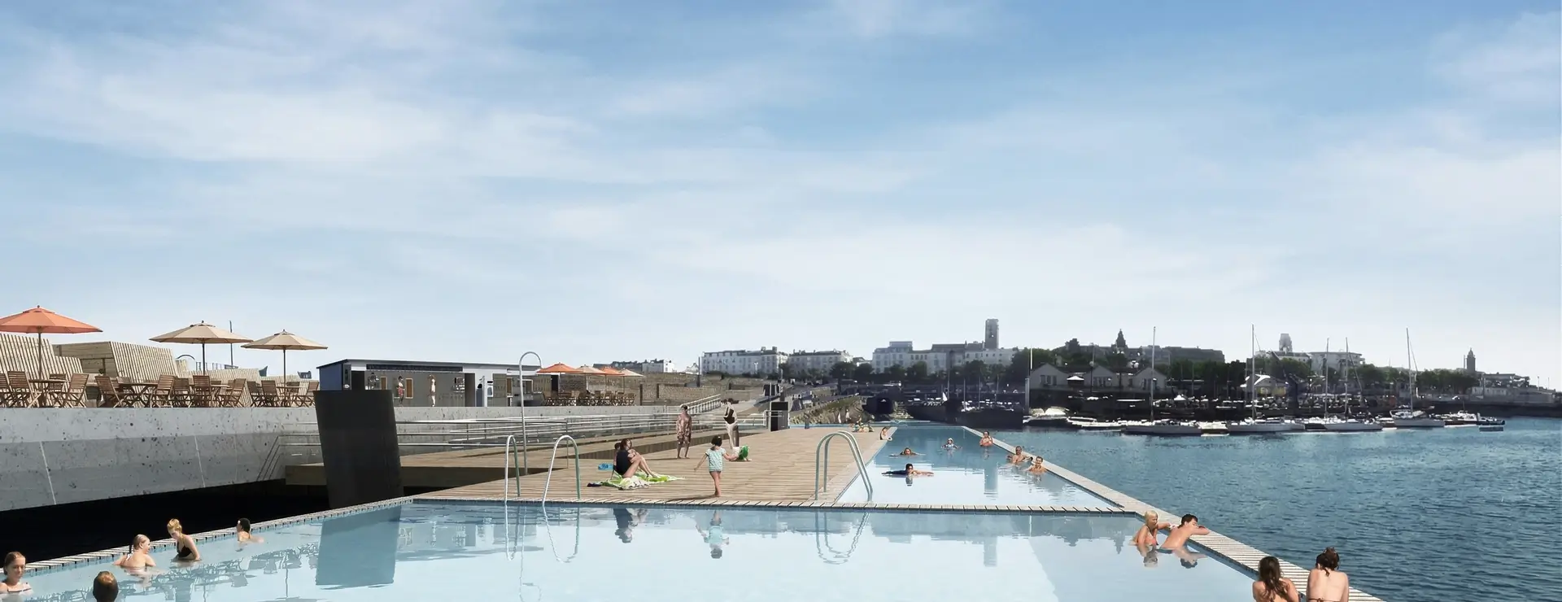
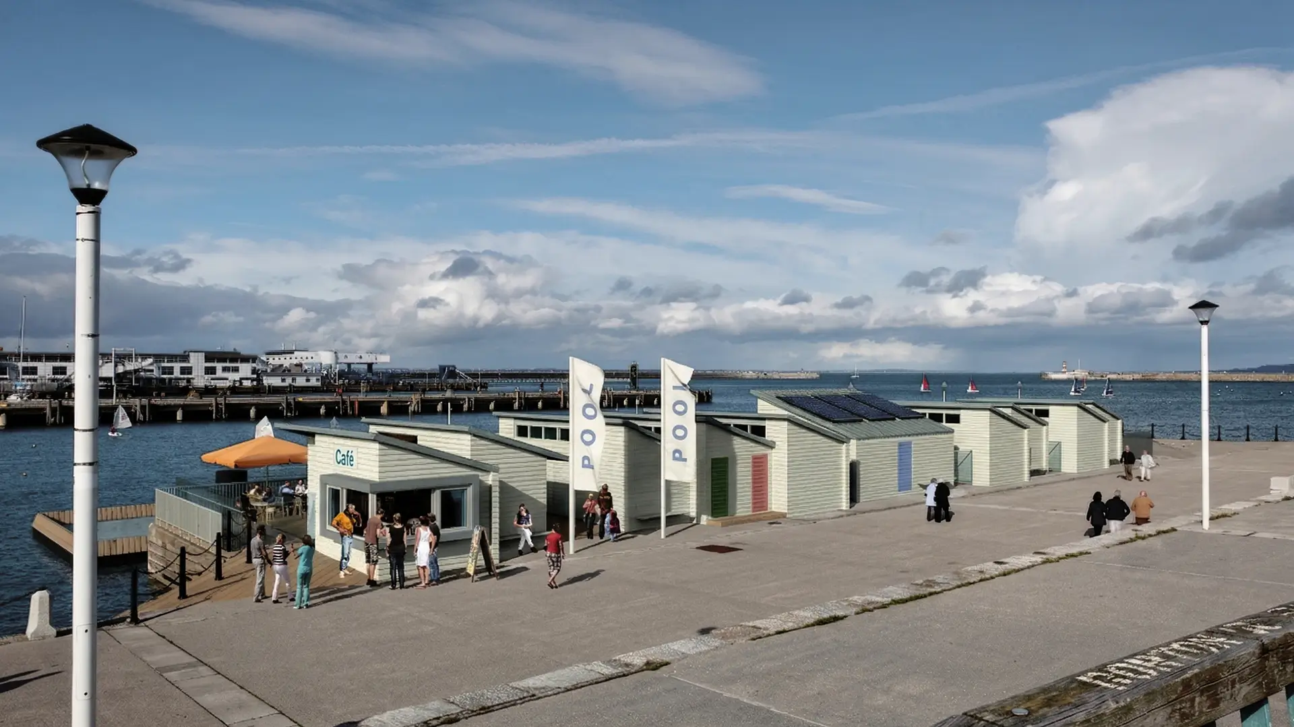
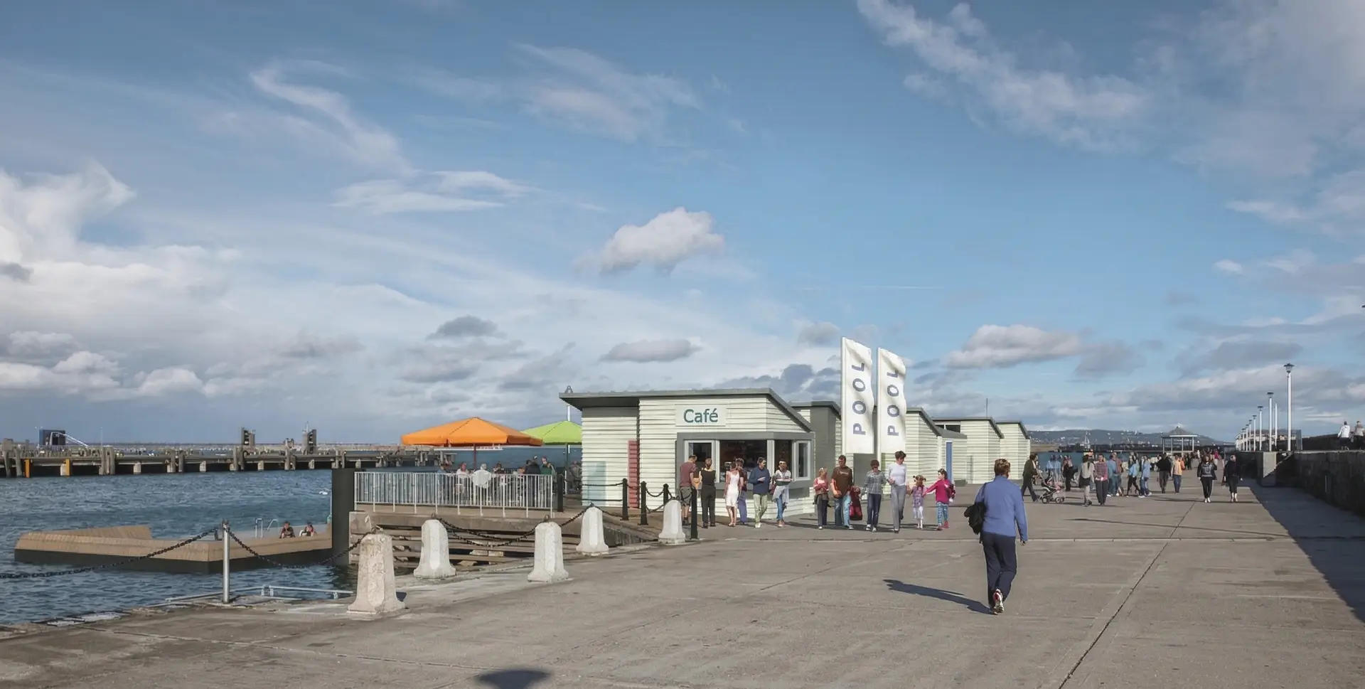
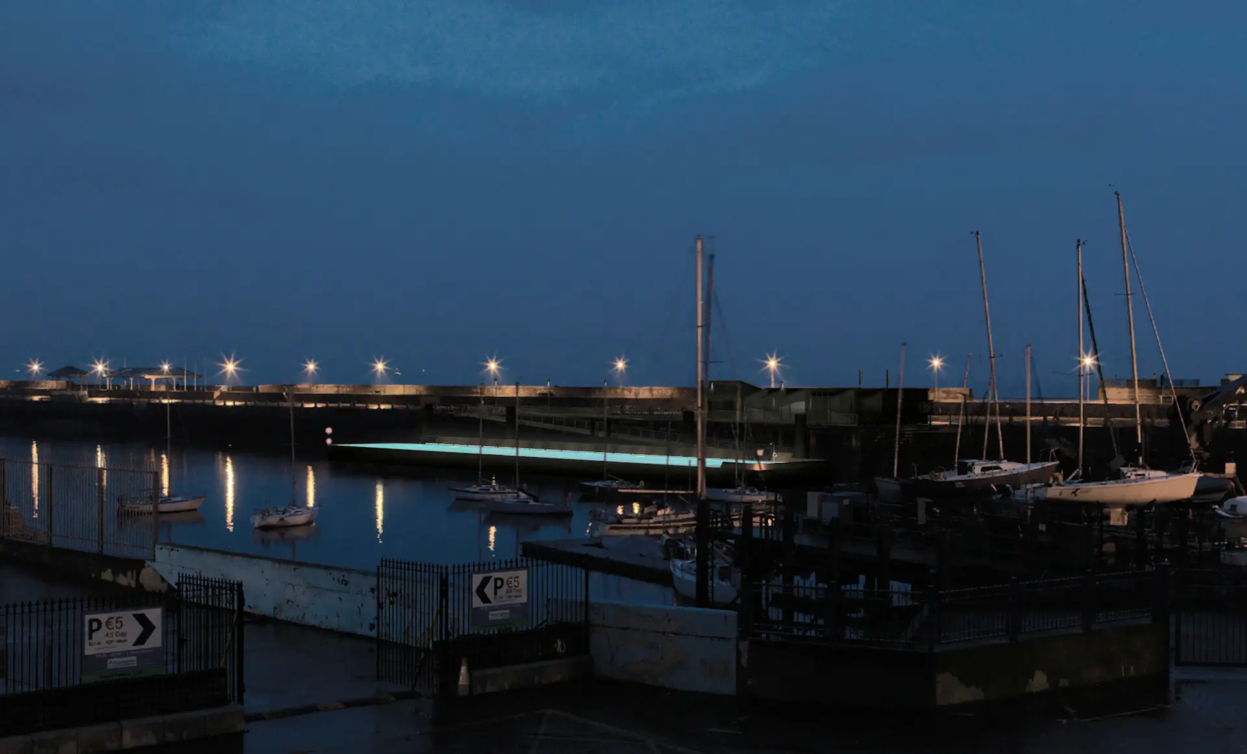
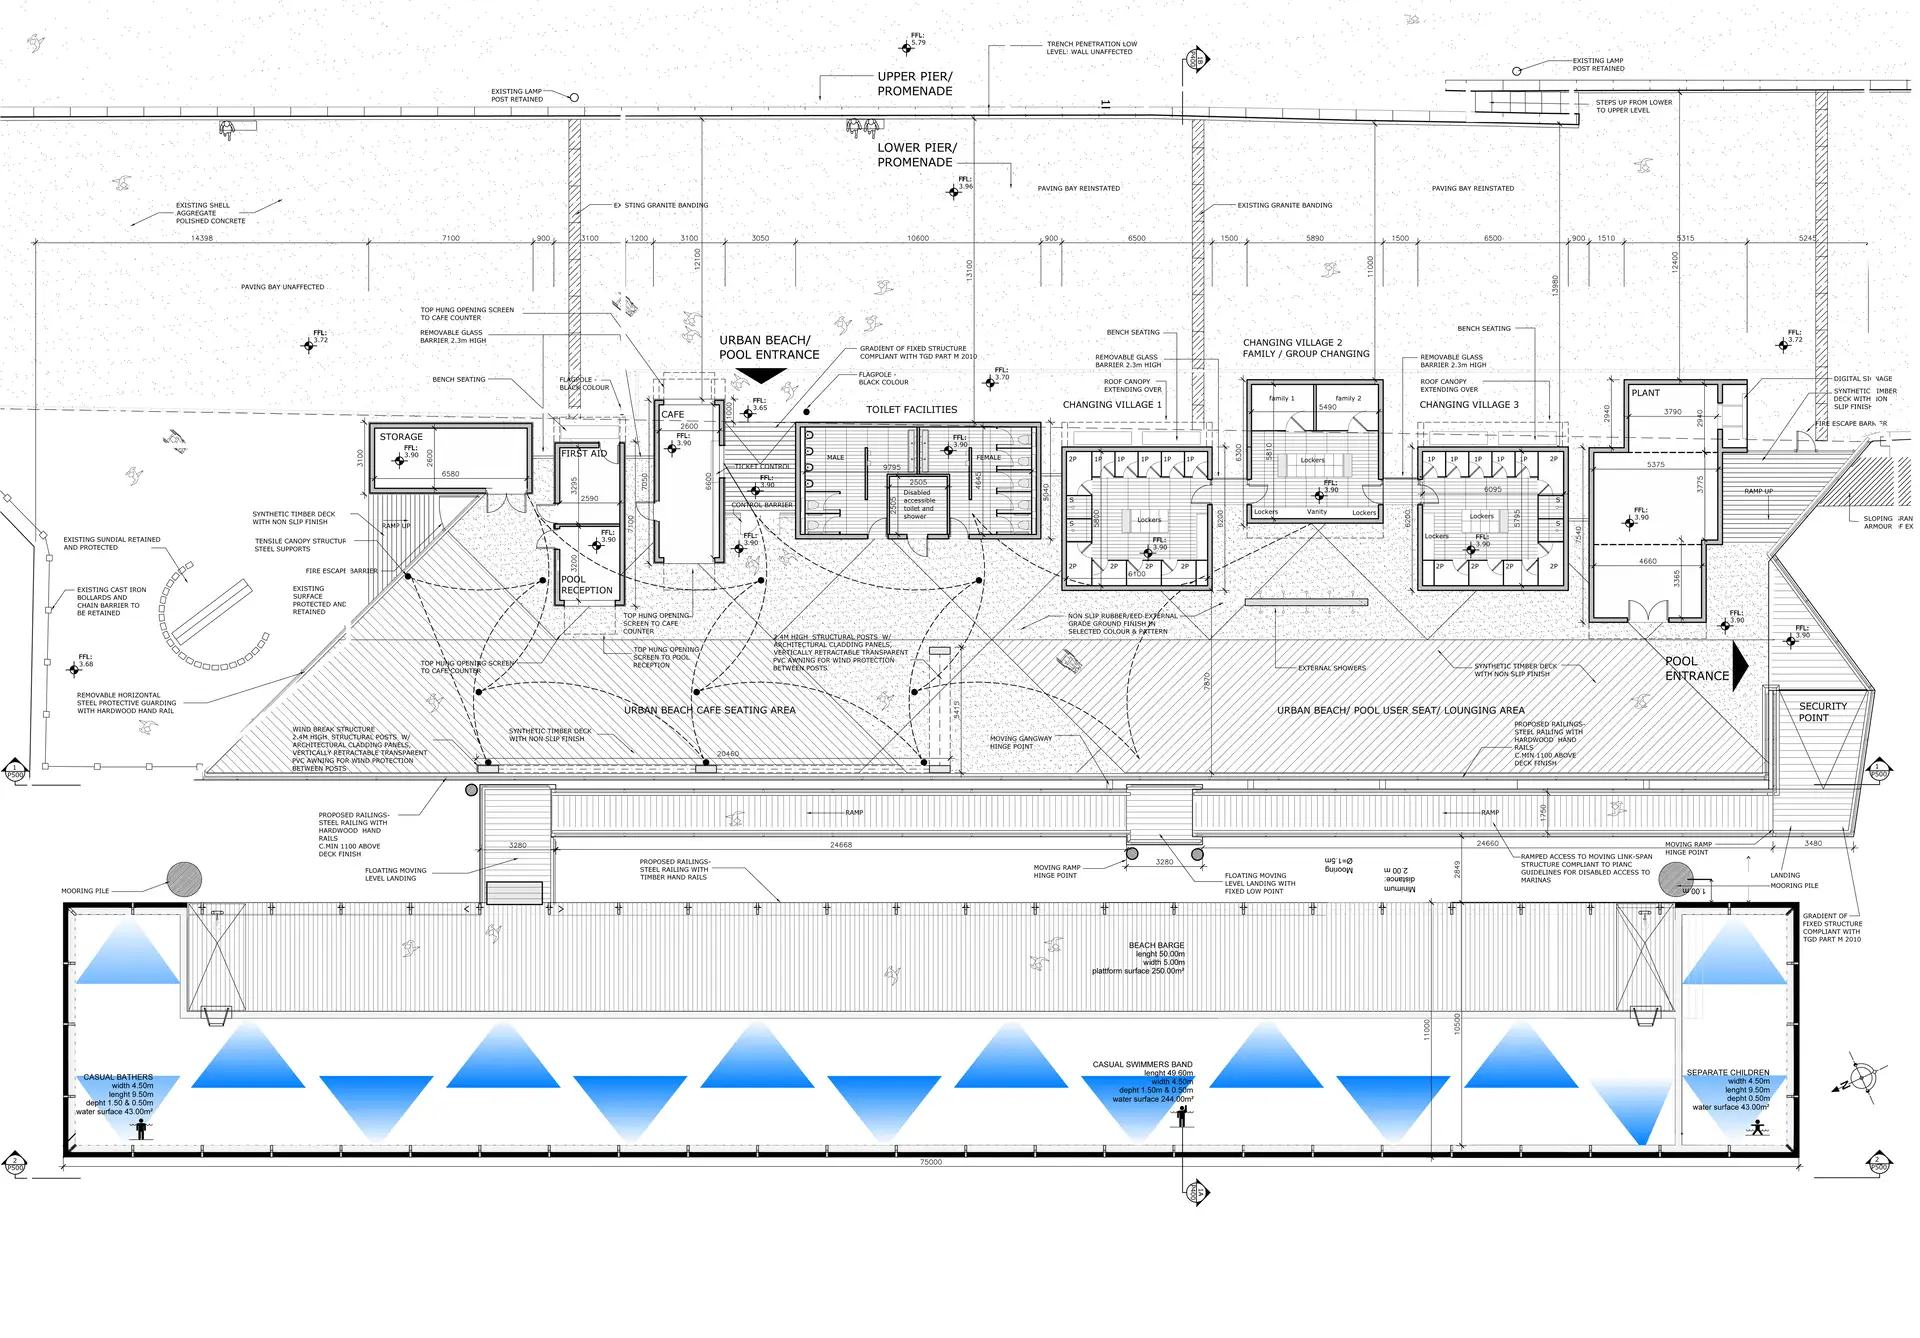
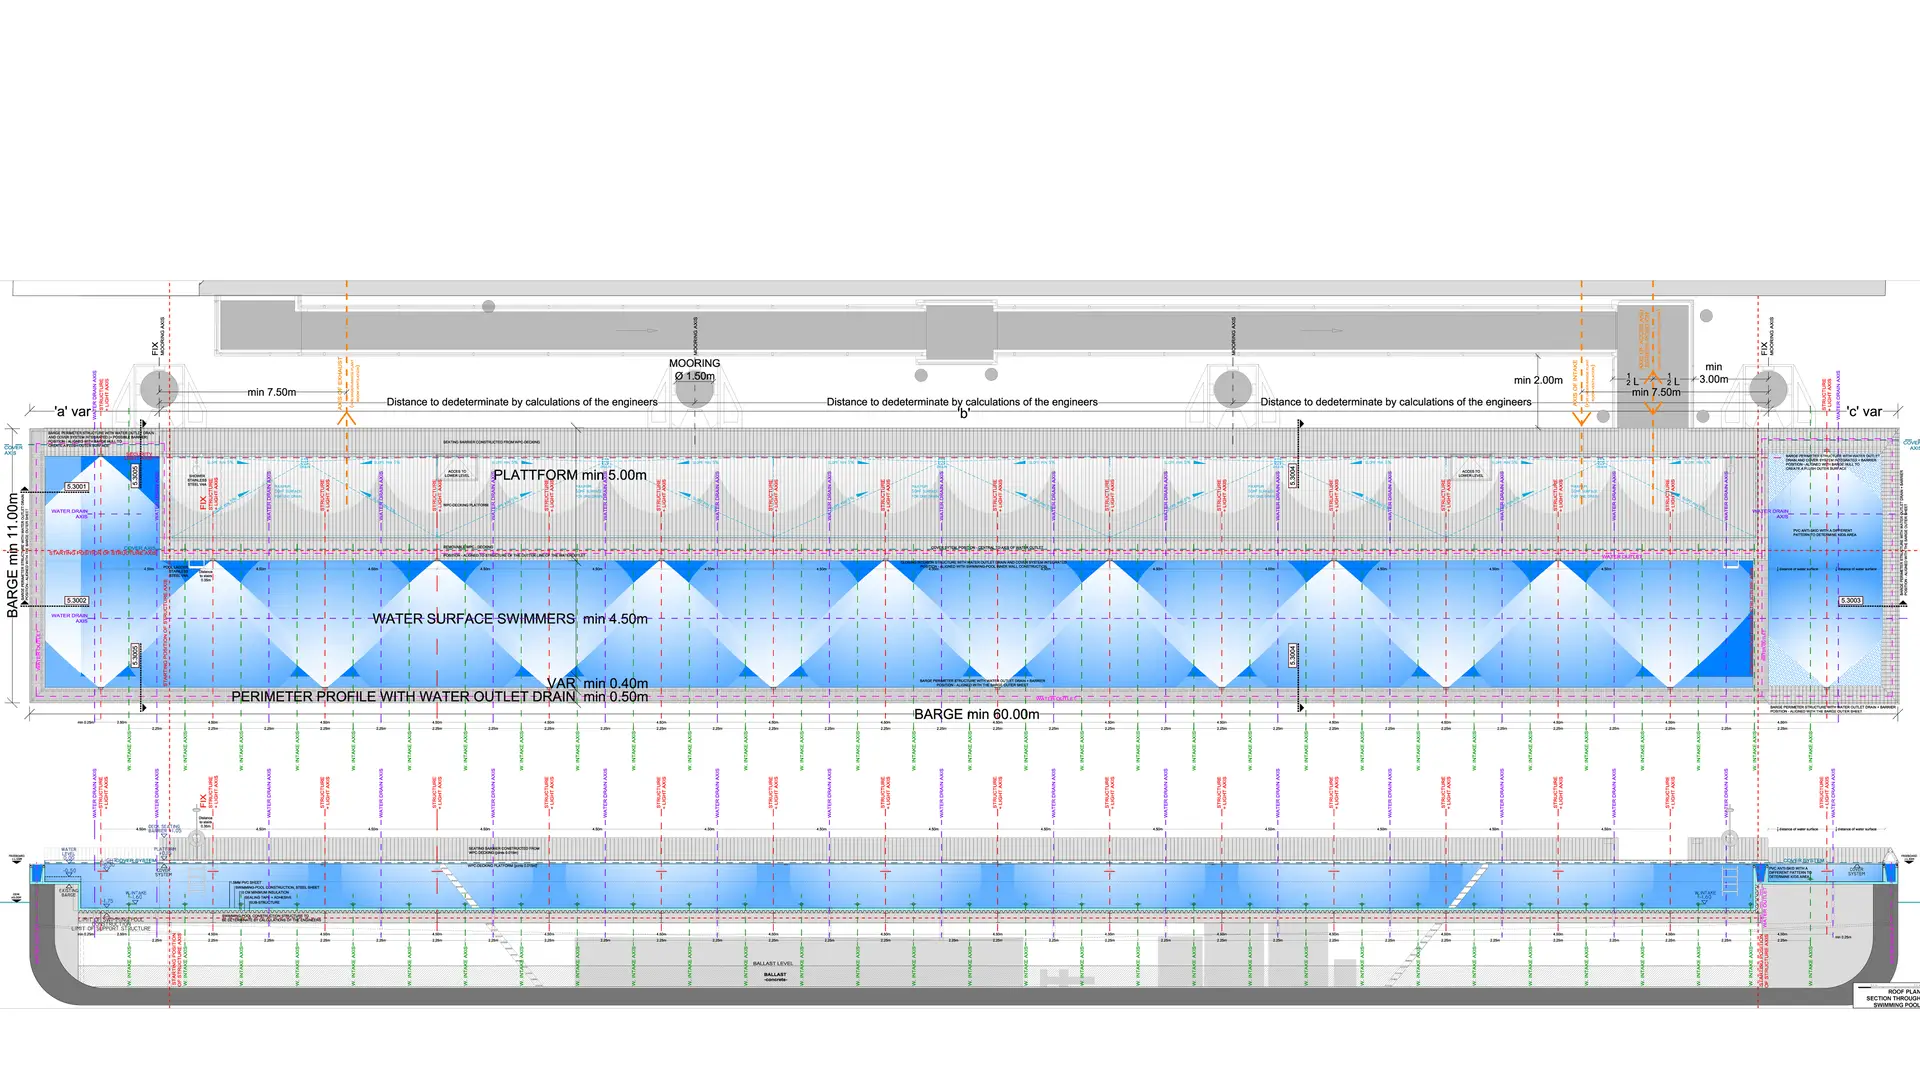
Geplant ist ein Schwimmbadprojekt, das auf dem attraktiven Ostpier der Hafenanlage seinen Standort hat. Kernstück des Projekts ist eine rund 60 × 10,5 Meter große schwimmende Konstruktion, die mehrere Becken unterschiedlicher Tiefe vereint: Kinderbadebereiche, eine durchgehende Schwimmbahn sowie einen als sozialer Treffpunkt konzipierten „Urban Beach" in einer kompakten Anordnung, die vielfältige Nutzungen innerhalb eines flexiblen räumlichen Rahmens ermöglicht.
Ein wichtiger Aspekt bei diesem Projekt ist, dass trotz der geschützten Lage im Hafen, die Nähe zum offenen Ozean Wasserstands- und Wellengangsschwankungen mit sich bringt. Dafür sind Lösungen nötig, die diesen hohen Beanspruchungen ermöglichen.
Technik, Betriebsräume und Anlagen sind unter dem Deck integriert, was die Effizienz maximiert und die obere Ebene vollständig für die öffentliche Nutzung freigibt. Leichte Pavillonelemente unterstützen passive Gestaltungsstrategien wie Sonnenausrichtung und natürliche Belüftung. Das Projekt funktioniert dabei als „Wasser im Wasser" im Infinity-Pool-System – die Grenze zwischen Becken und Hafen wird bewusst verwischt und schafft eine visuelle und sinnliche Kontinuität mit der maritimen Umgebung.
Durch seine pfiffige Konstruktion mit integrierter Energiegewinnung ist der Dun Laoghaire Pool zudem zu einem ökologisch ausgerichteten Projekt geworden. Grundlage des technischen Konzepts sind Wellenmodellierung, Stabilitätsanalysen des Infinity Pools und Verankerungssysteme, die einen sicheren Betrieb rund ums Jahr gewährleisten. Die direkte Nutzung von Meerwasser, das nach Durchlaufen eines Filtersystems genutzt werden kann, reduziert den Ressourcenverbrauch erheblich, während das Energiekonzept Wärmepumpensysteme auf dem Meeresgrund, Solartechnik und passive Umweltmaßnahmen einbindet.
Die architektonische Sprache ist geprägt von Robustheit, Modularität und Anpassungsfähigkeit, mit maritimen Materialien und effizienten Baumethoden. Bewegliche, einfache und schnell zu bedienende Wind- und Wetterschutzelemente lassen die Anlage auf wechselnde klimatische Bedingungen reagieren. Dadurch wird ihre saisonale Nutzbarkeit verlängert und ihre Rolle als flexible öffentliche Infrastruktur unterstreicht, da sie sich rasch an die ständig wechselnden Witterungsbedingungen des Standorts anpassen kann.
Architekturpläne
PROJEKTBETEILIGTE
Architekten: Wilk-Salinas Architekten and Fitzgelard Kavanagh and Partners
Teamleiter-Engineering: Arup
Projektteam: Luis Salinas und Maria Ganter
Bildnachweis
Visualisierung 01–05: Wilk-Salinas + Wil Brady Shipman Martin
KONTAKT
KONTAKT
KONTAKT
KONTAKT
KONTAKT
KONTAKT
KONTAKT
KONTAKT
KONTAKT
KONTAKT
KONTAKT
KONTAKT
KONTAKT
KONTAKT
KONTAKT
KONTAKT
KONTAKT
KONTAKT
KONTAKT
KONTAKT
KONTAKT
KONTAKT
KONTAKT
KONTAKT
KONTAKT
KONTAKT
KONTAKT
KONTAKT
KONTAKT
KONTAKT
KONTAKT
KONTAKT
Magie realisieren.
Gebaut in Berlin. Entworfen für die Welt. Architektur mit Klarheit und Zweck.