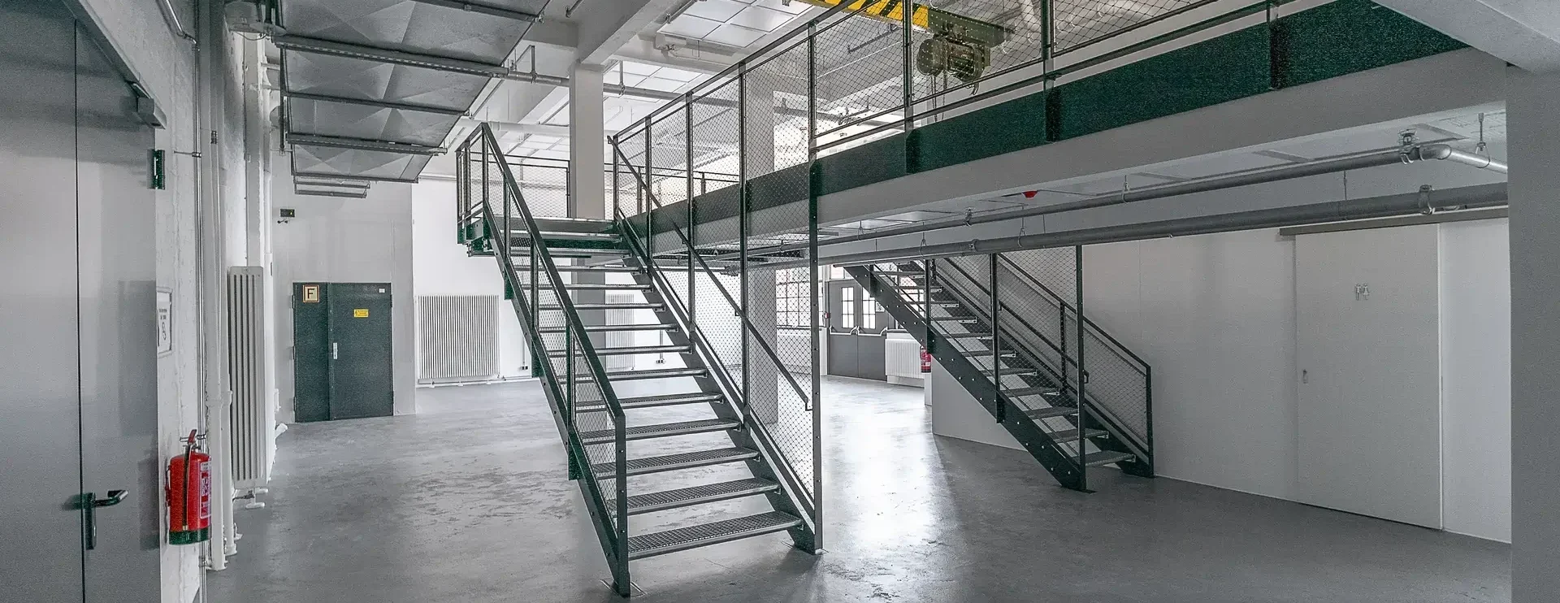
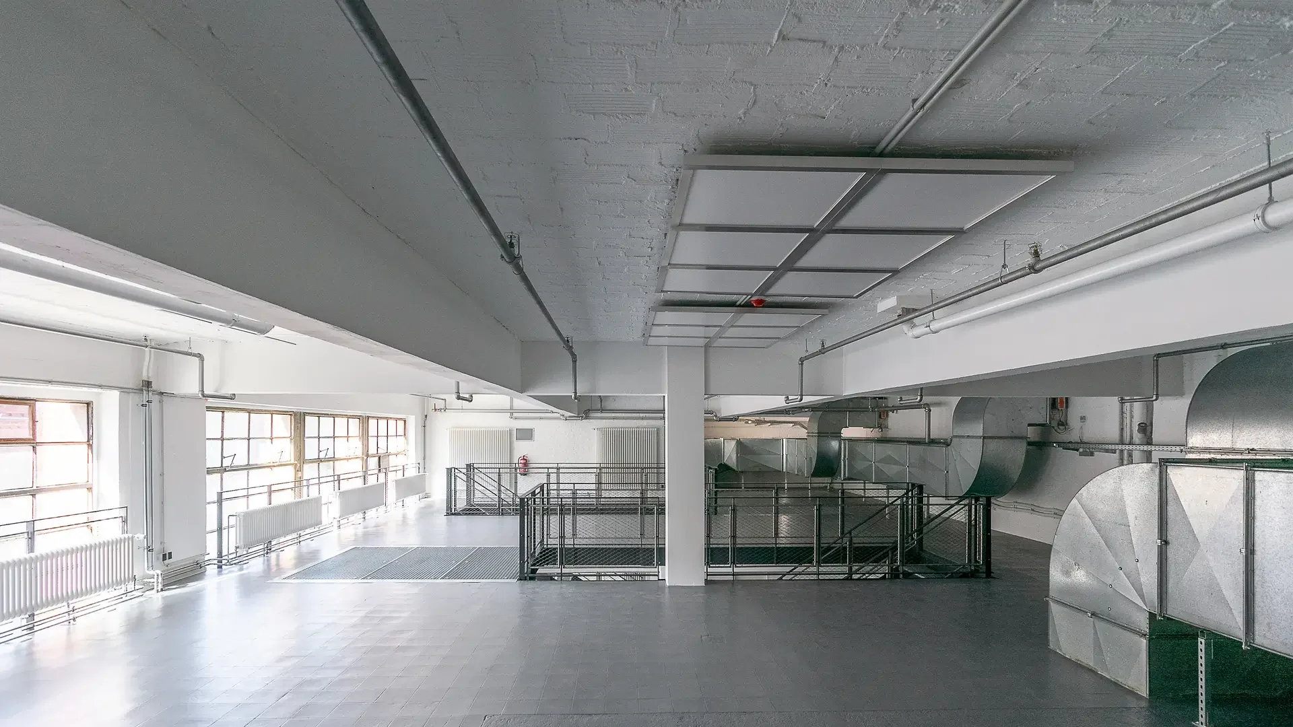
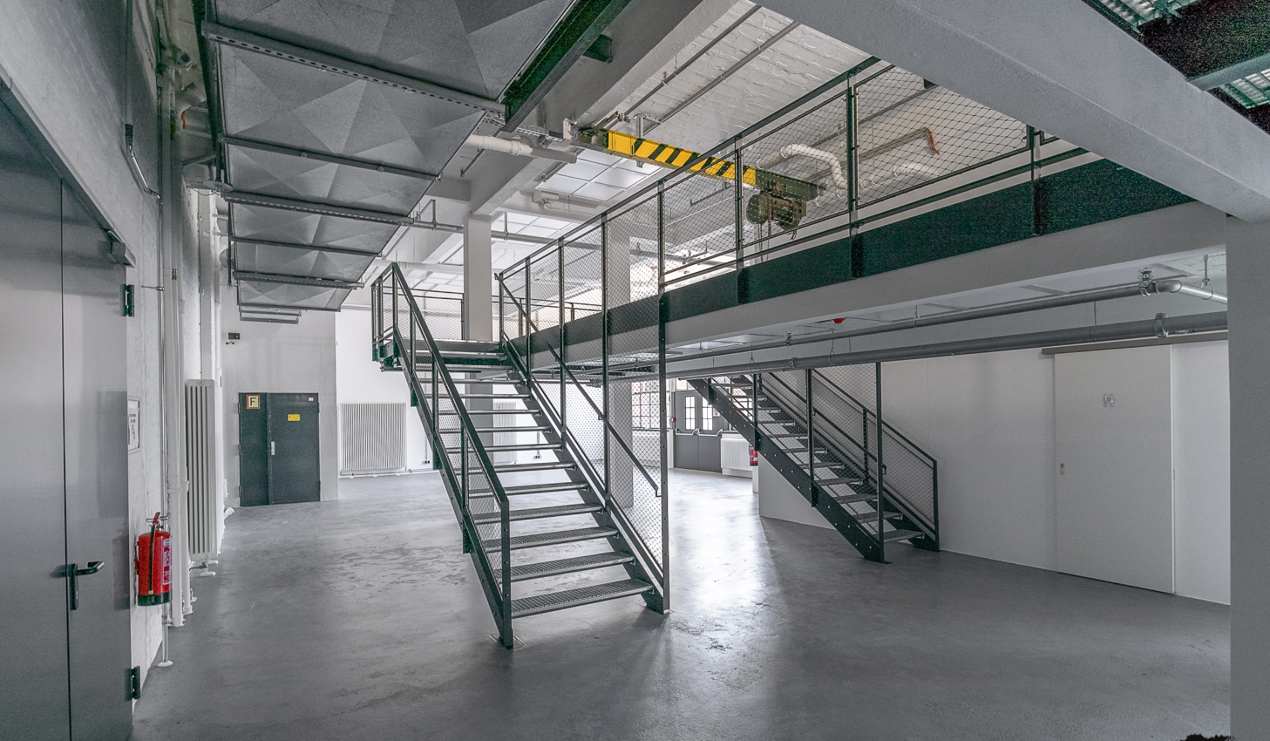
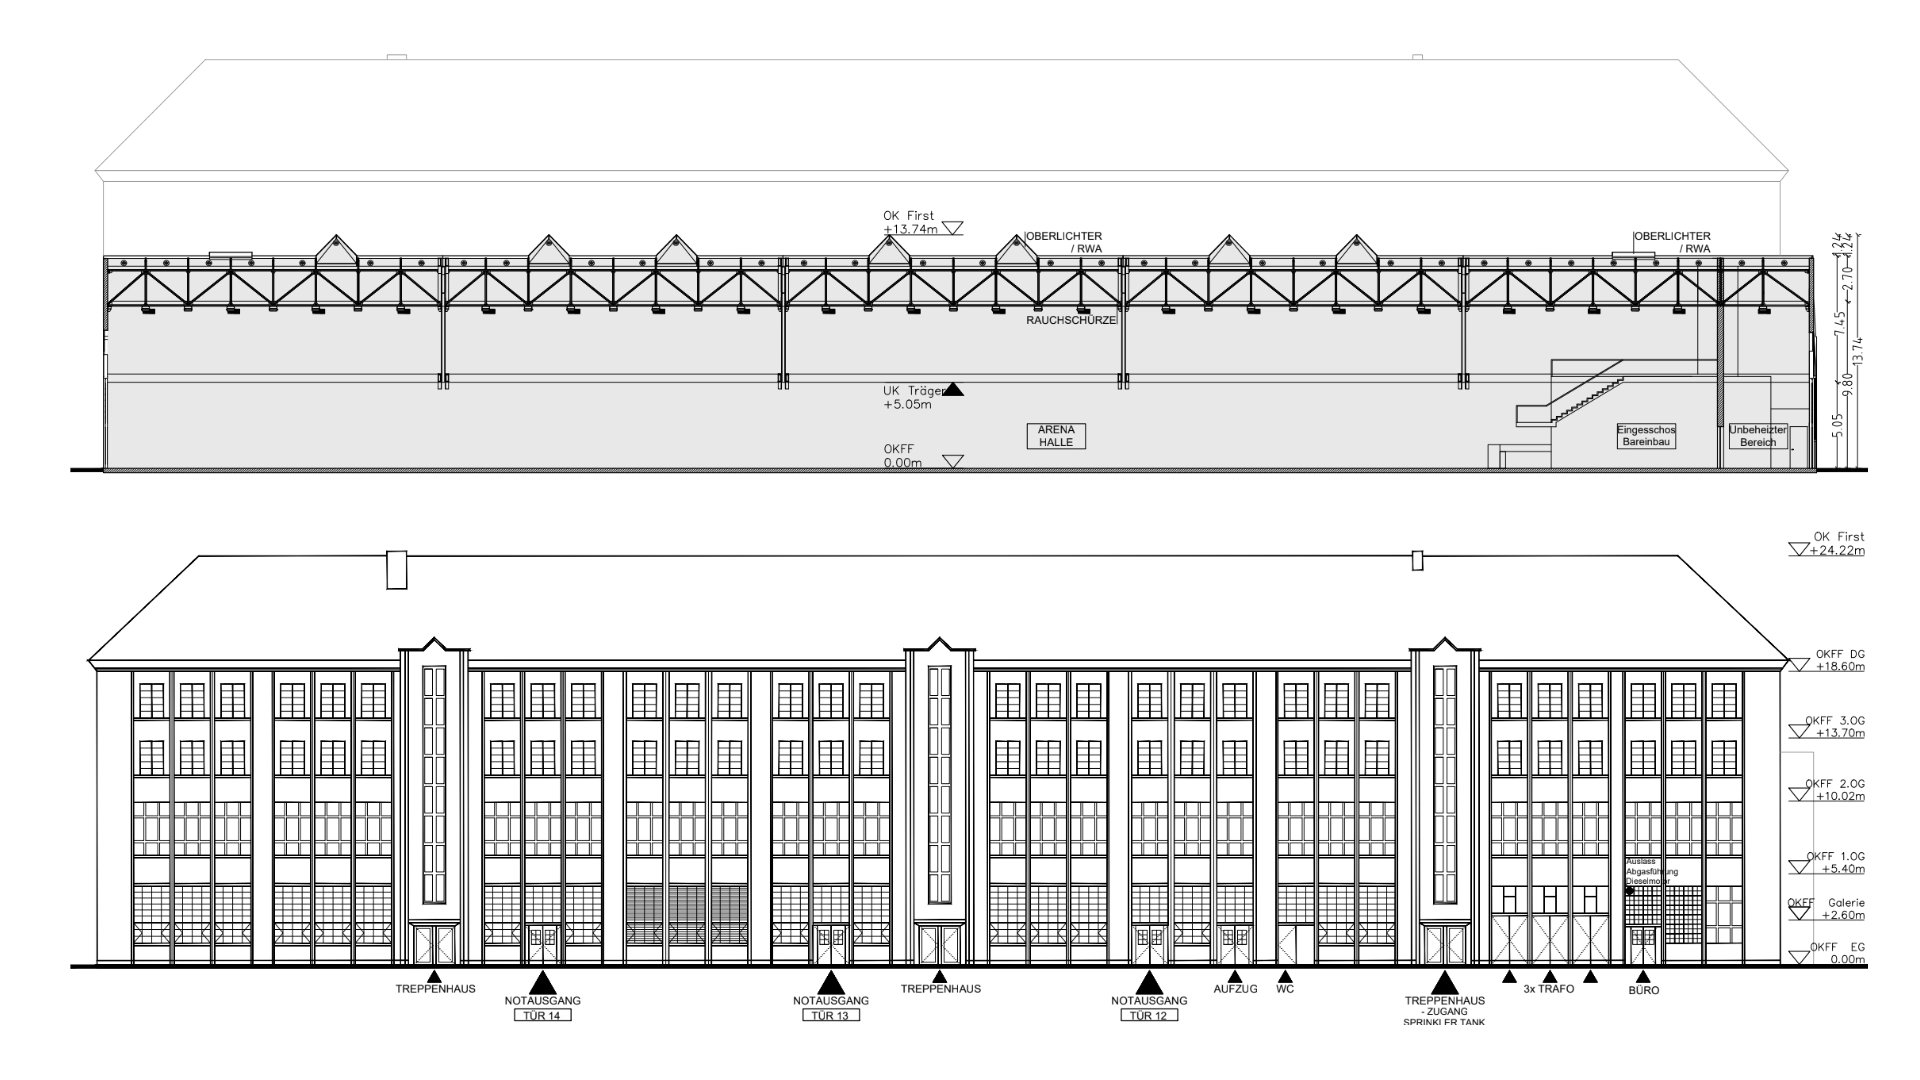
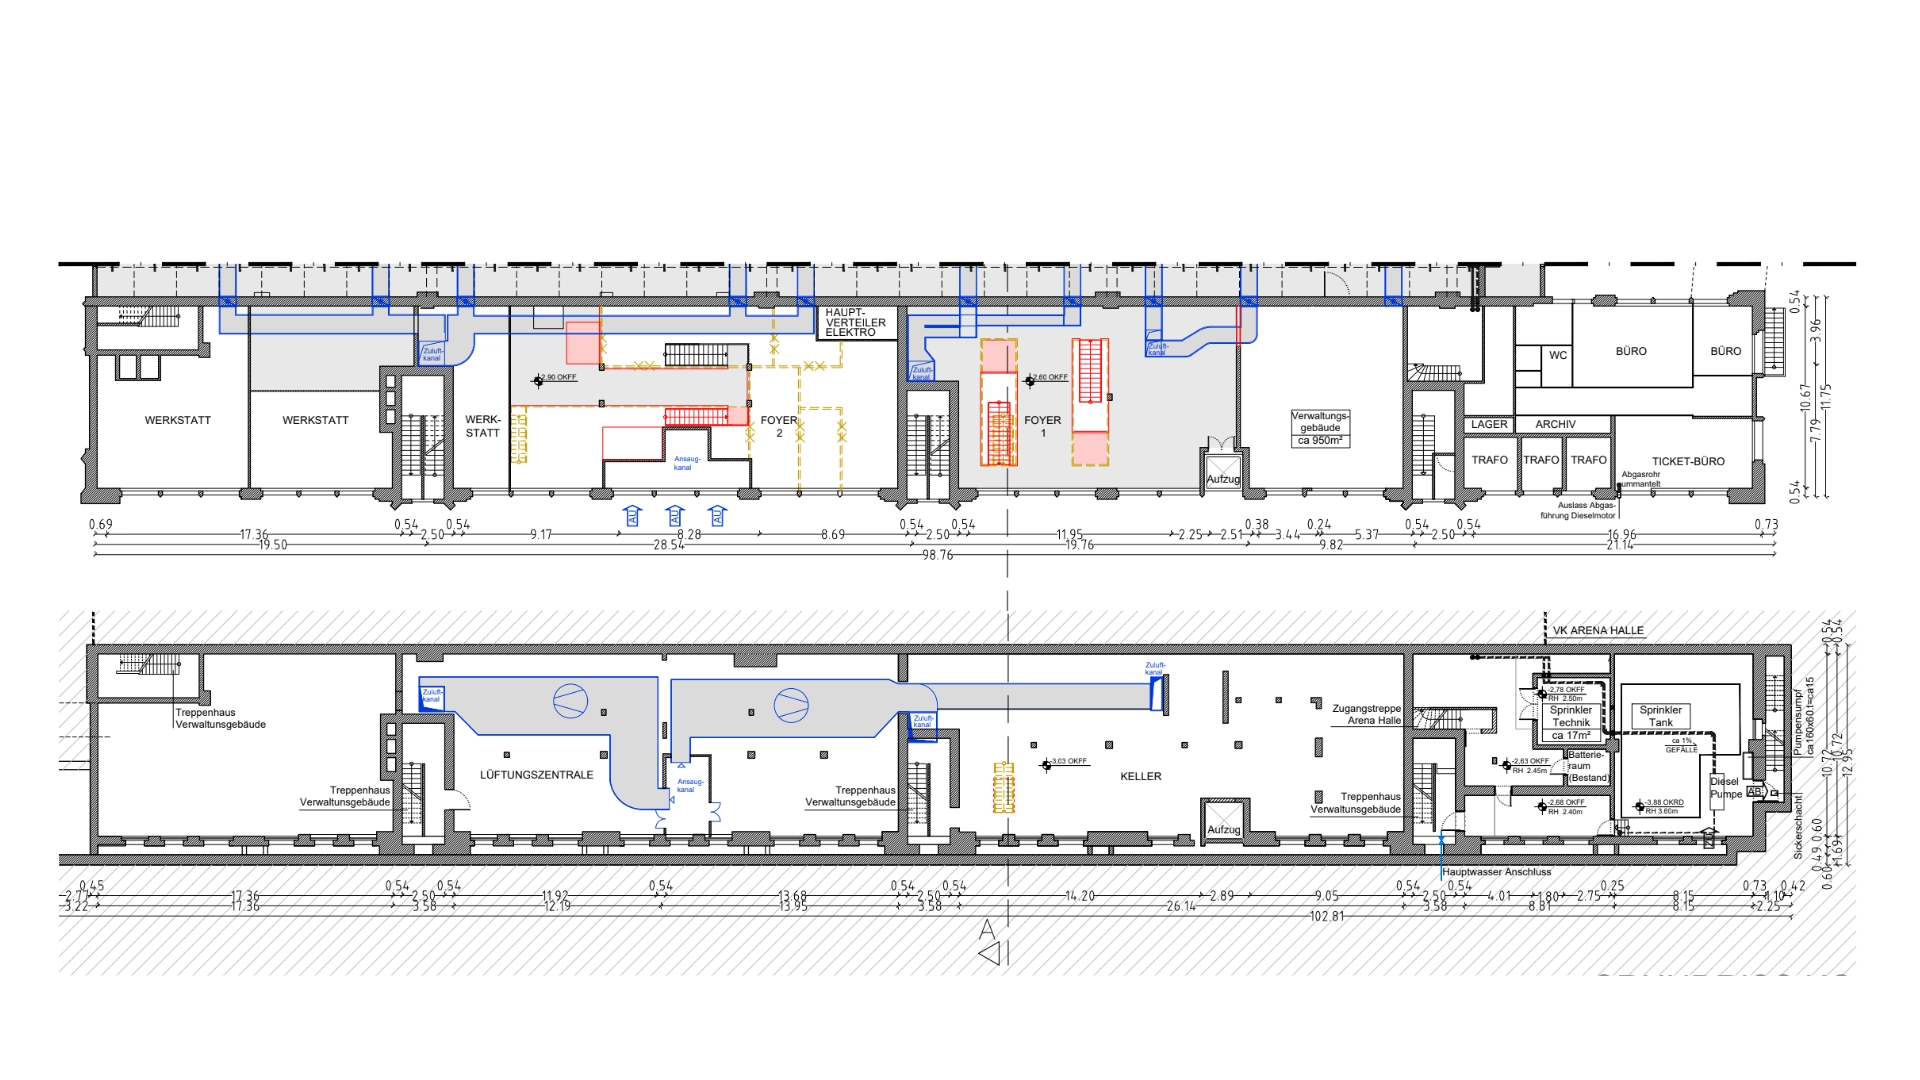
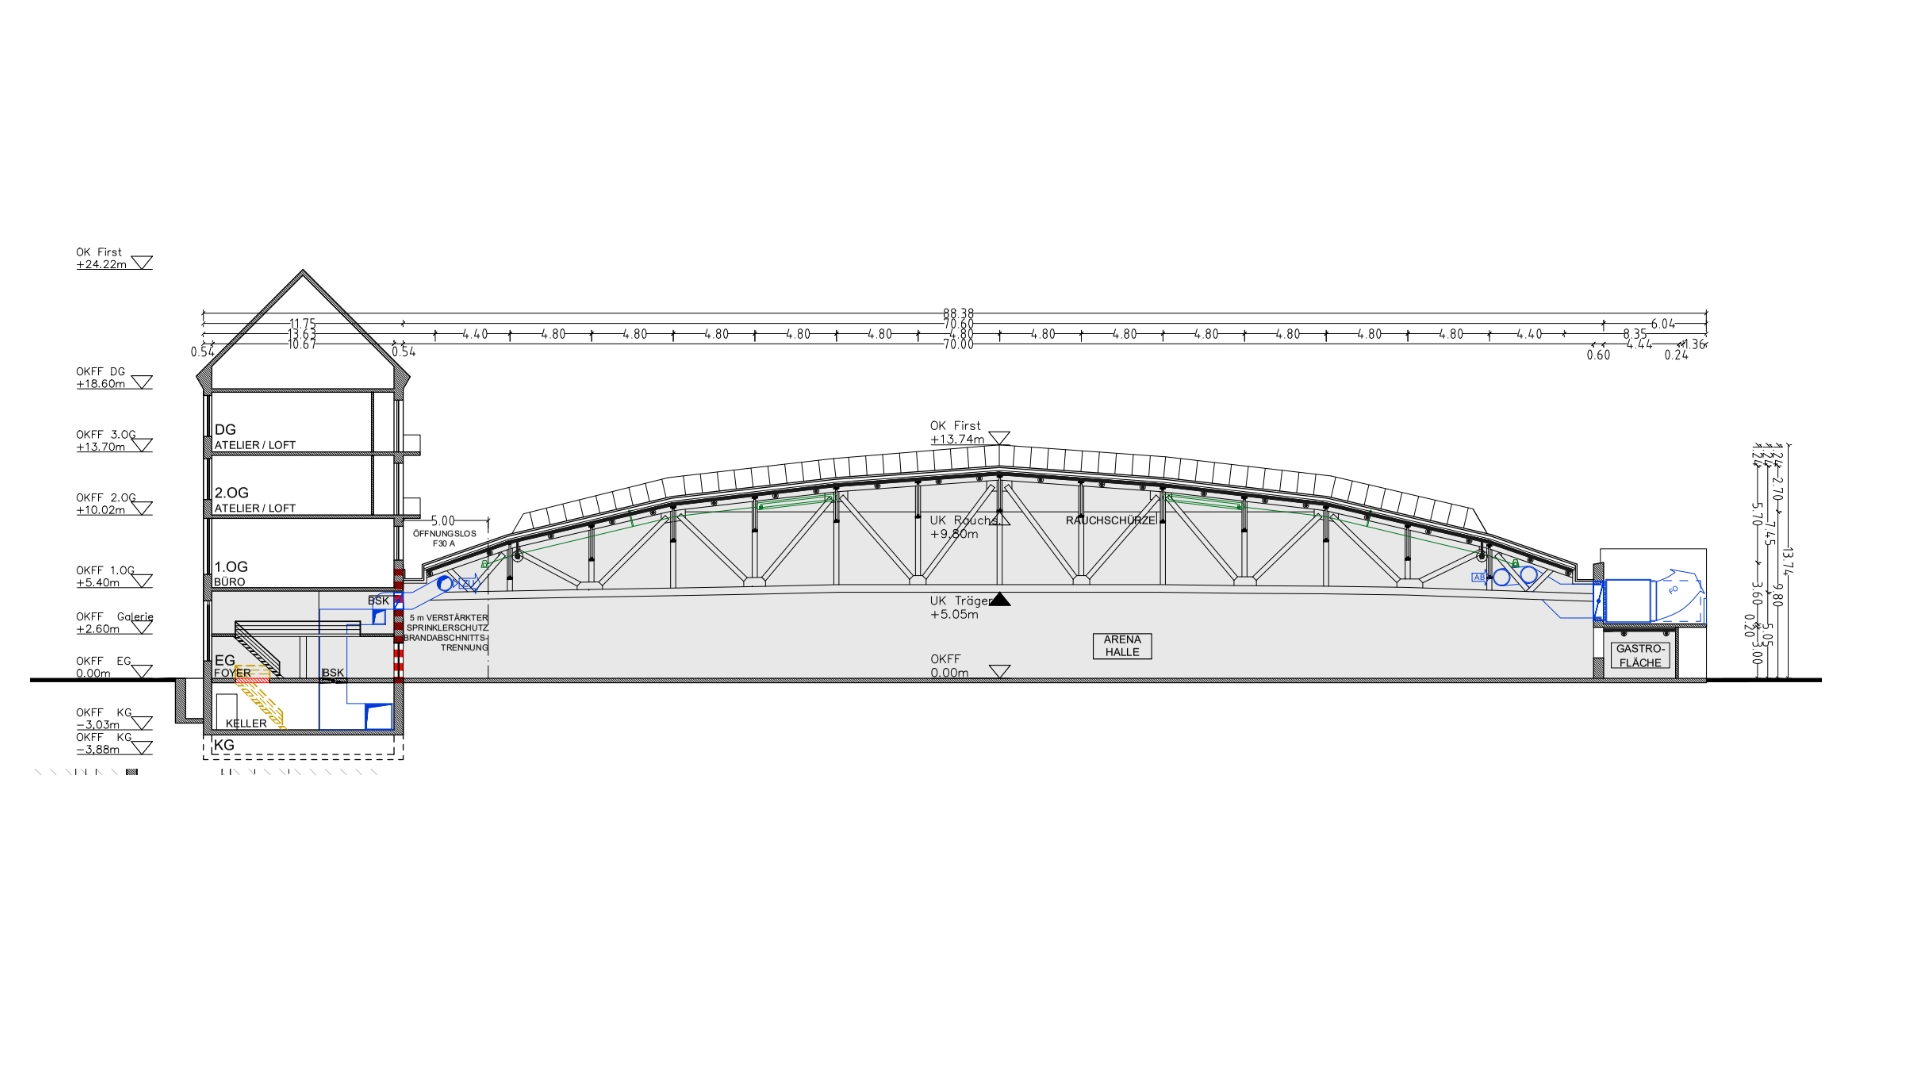
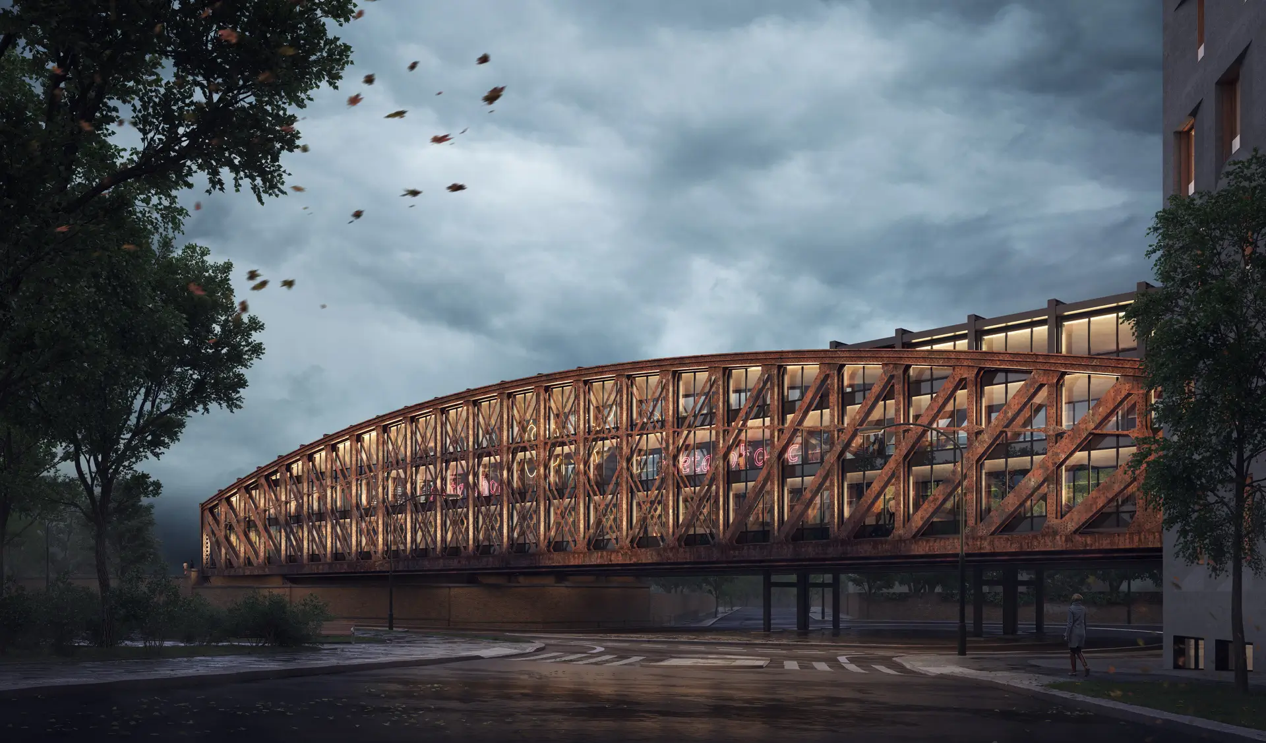
Wilk-Salinas developed a variable space concept that transforms the former industrial buildings into a highly adaptable system. The intervention enables a dual mode of use: on one hand, the spaces operate as independent venues for smaller-scale events, fully equipped with the necessary technical infrastructure; on the other, they can be integrated as extension areas for larger events held in the main hall, significantly increasing spatial capacity and operational flexibility.
This adaptability is achieved through a clear and efficient spatial reorganization that respects the existing industrial fabric while introducing new functional logic. The design strengthens the relationship between the individual buildings and the larger event complex, allowing them to function both independently and as part of a unified system depending on programmatic needs.
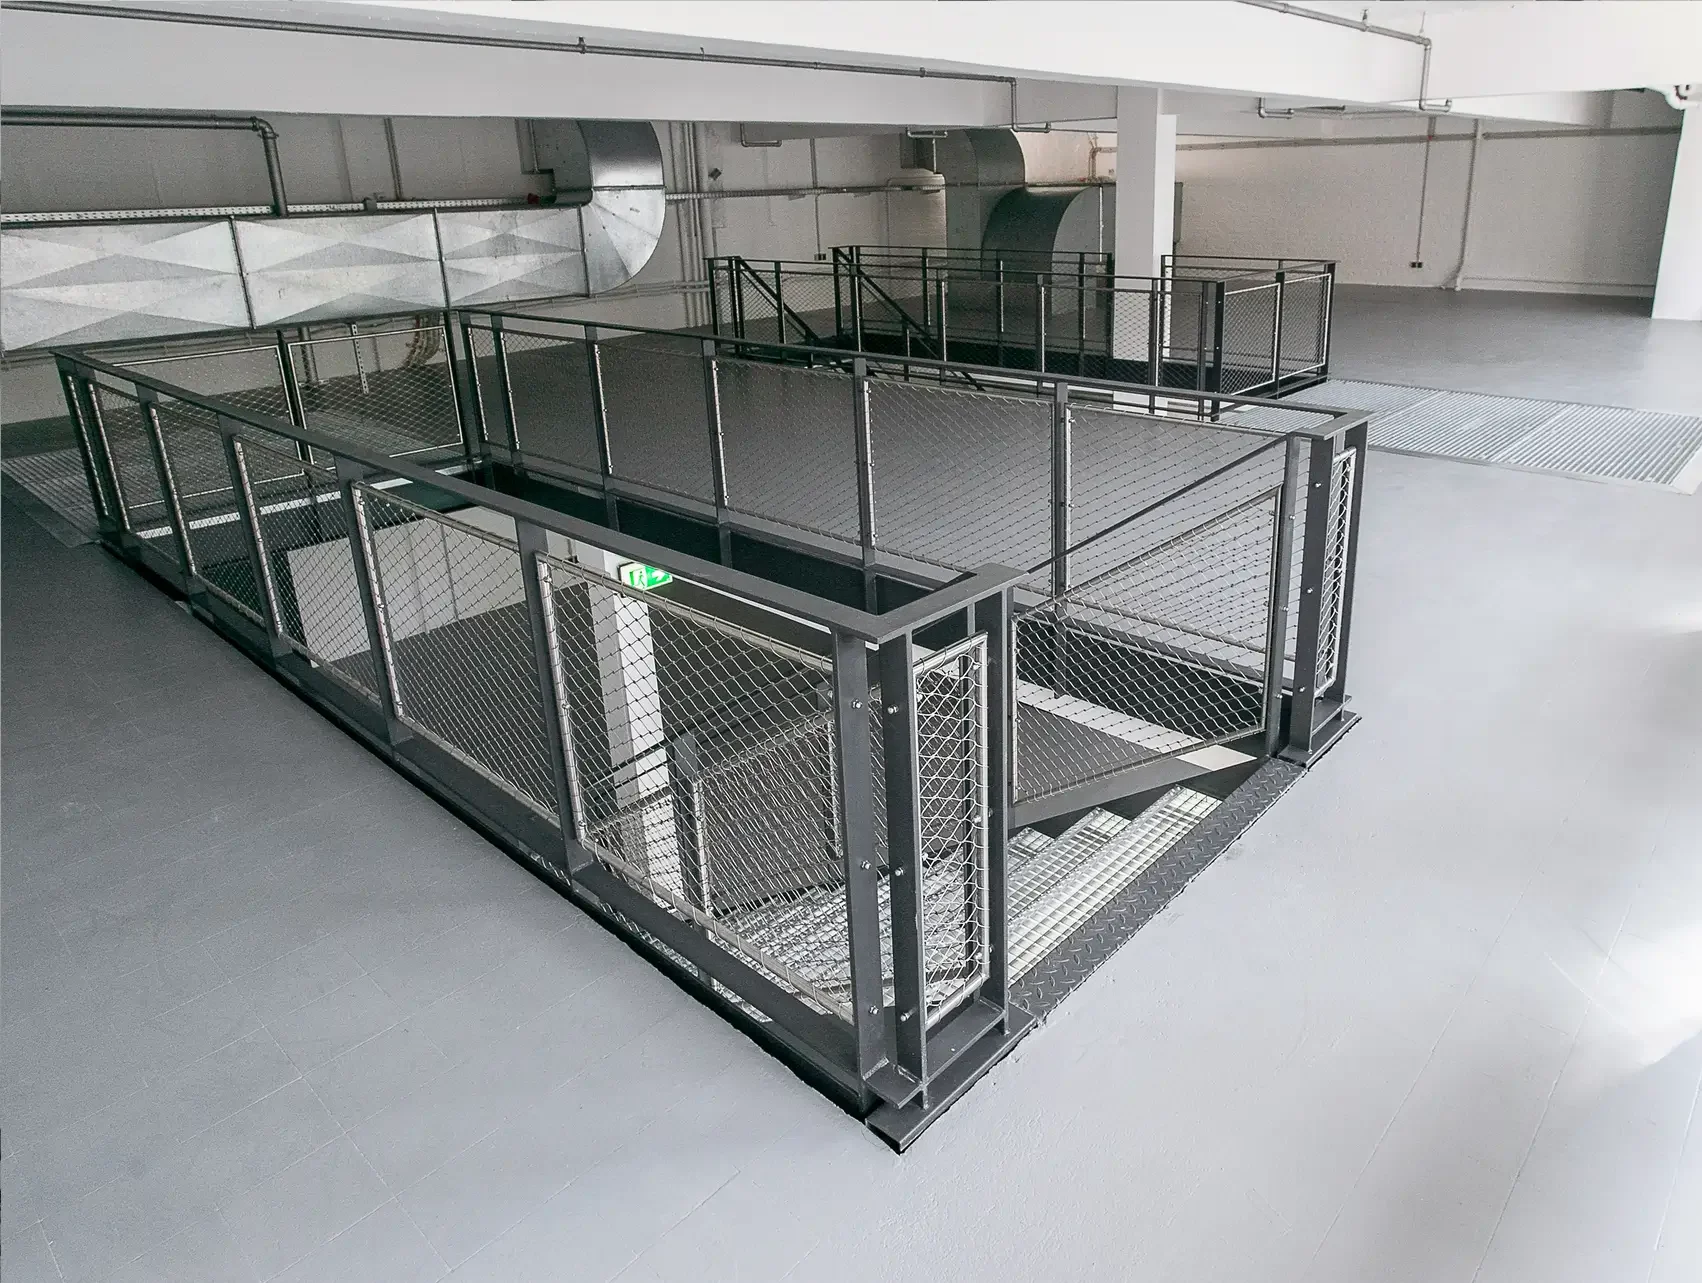
As part of the redevelopment process, additional escape routes were integrated into the main hall, improving safety standards and enabling a substantial increase in visitor capacity. These infrastructural upgrades were carefully embedded within the existing structure to minimize visual impact and preserve the architectural identity of the historic buildings.
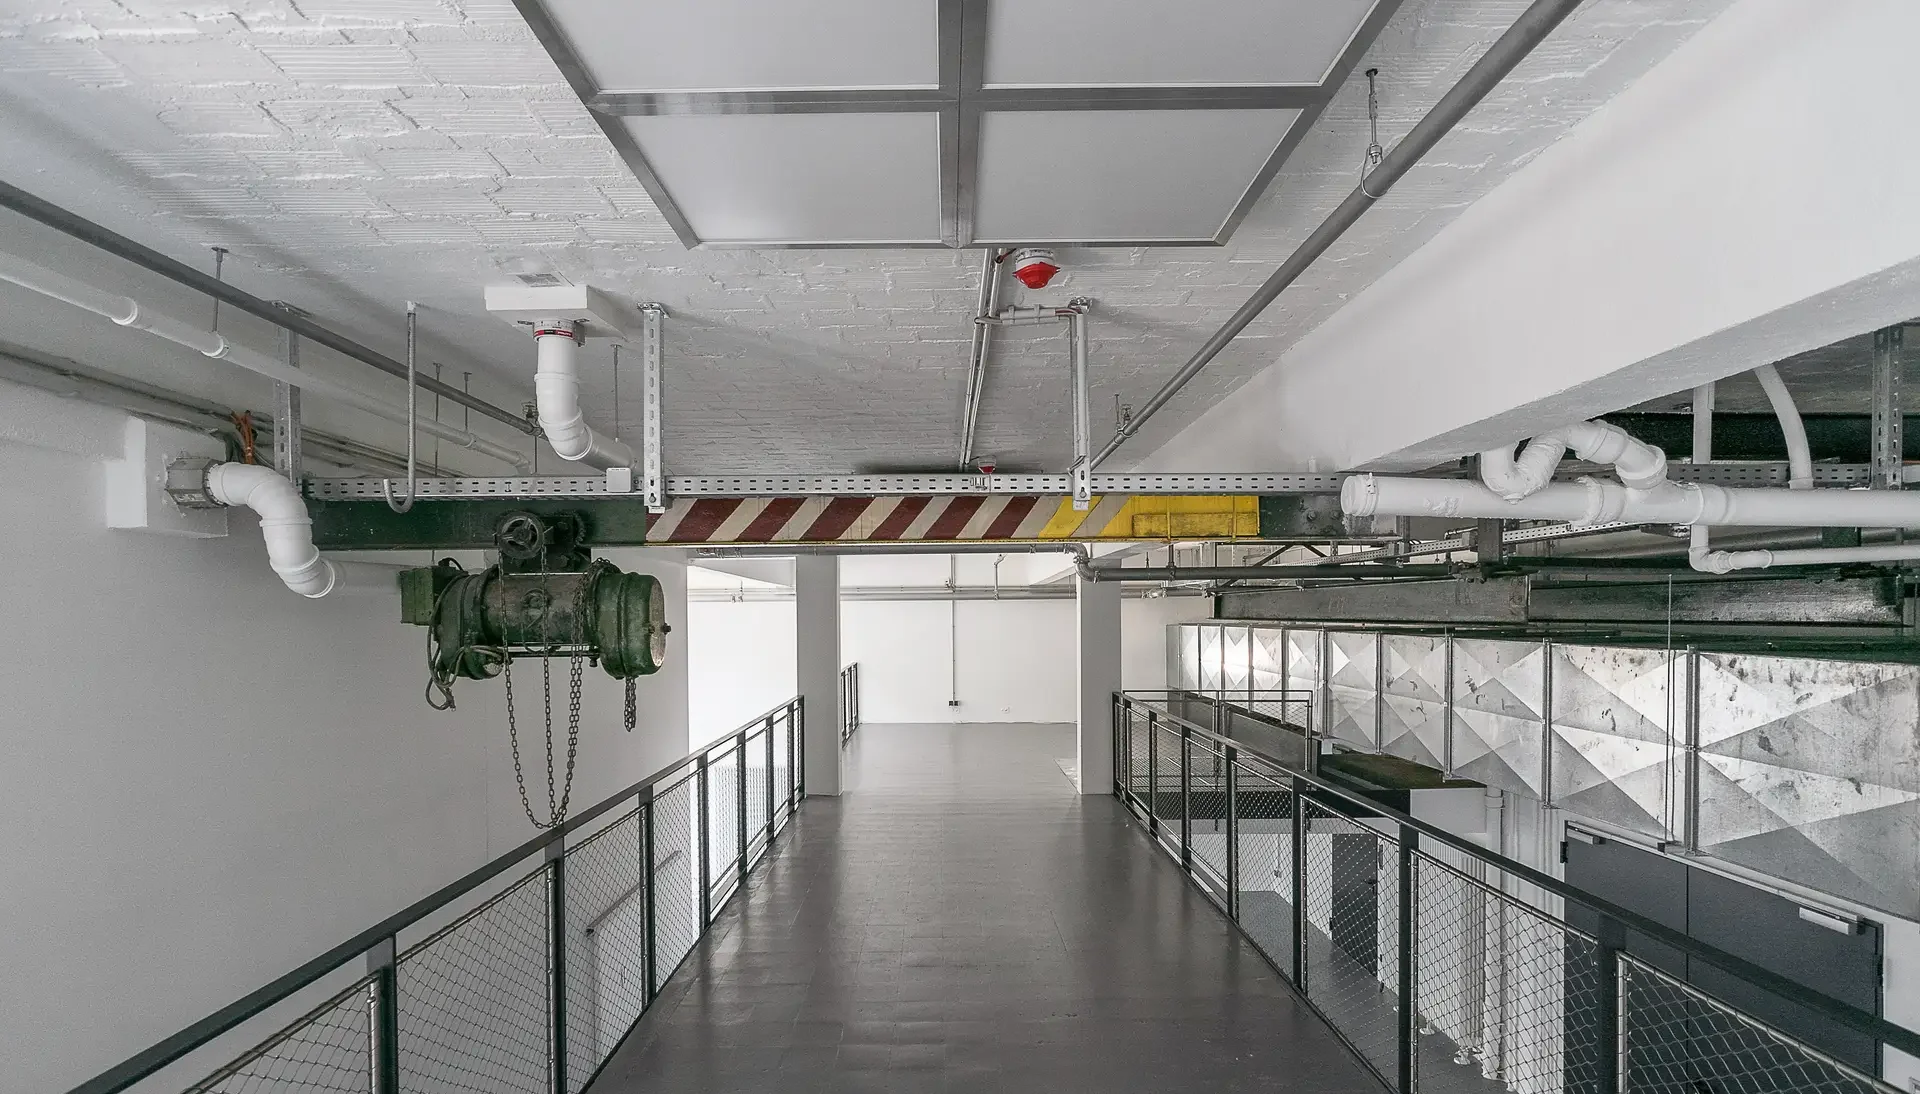
The entire intervention was carried out in accordance with listed building regulations, ensuring that the historical value of the site is maintained while allowing for its evolution into a contemporary, multifunctional event landscape. The project demonstrates how industrial heritage can be strategically adapted to meet modern requirements without compromising its spatial or cultural integrity.