Projekt ansehen

[ PROJEKT ]

ARENA HALLE

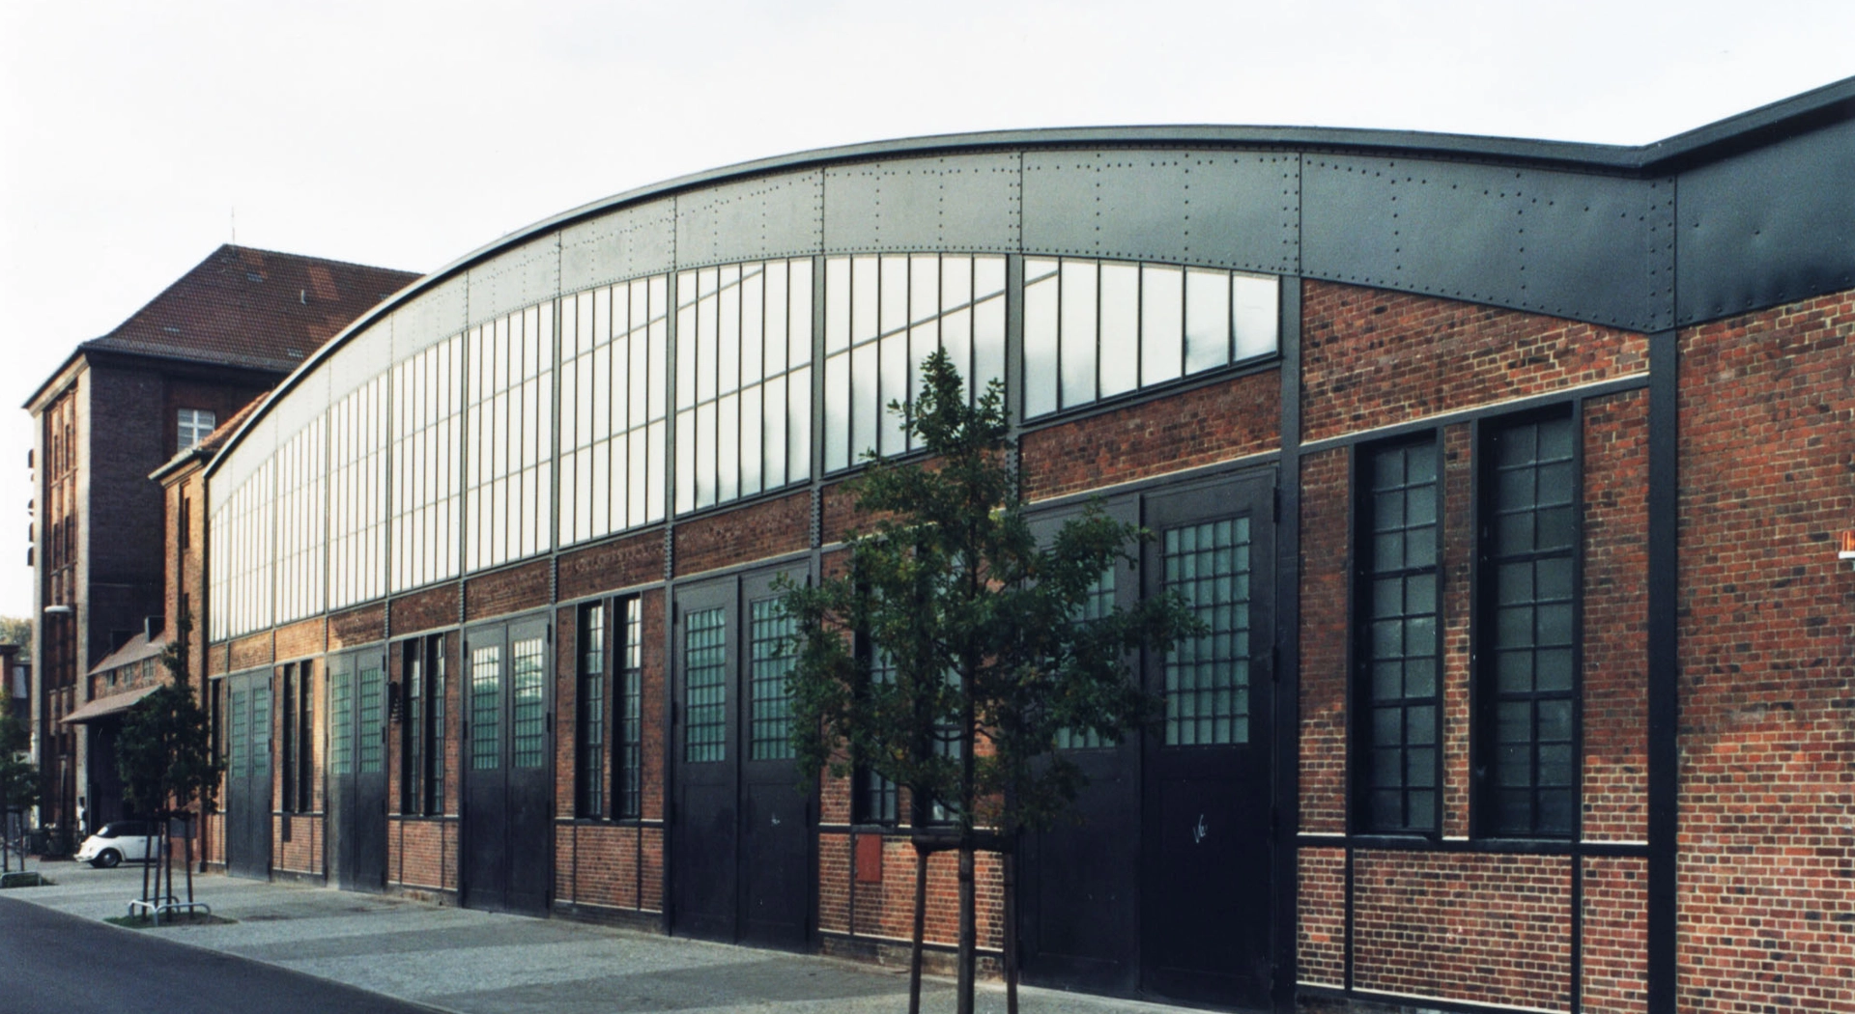
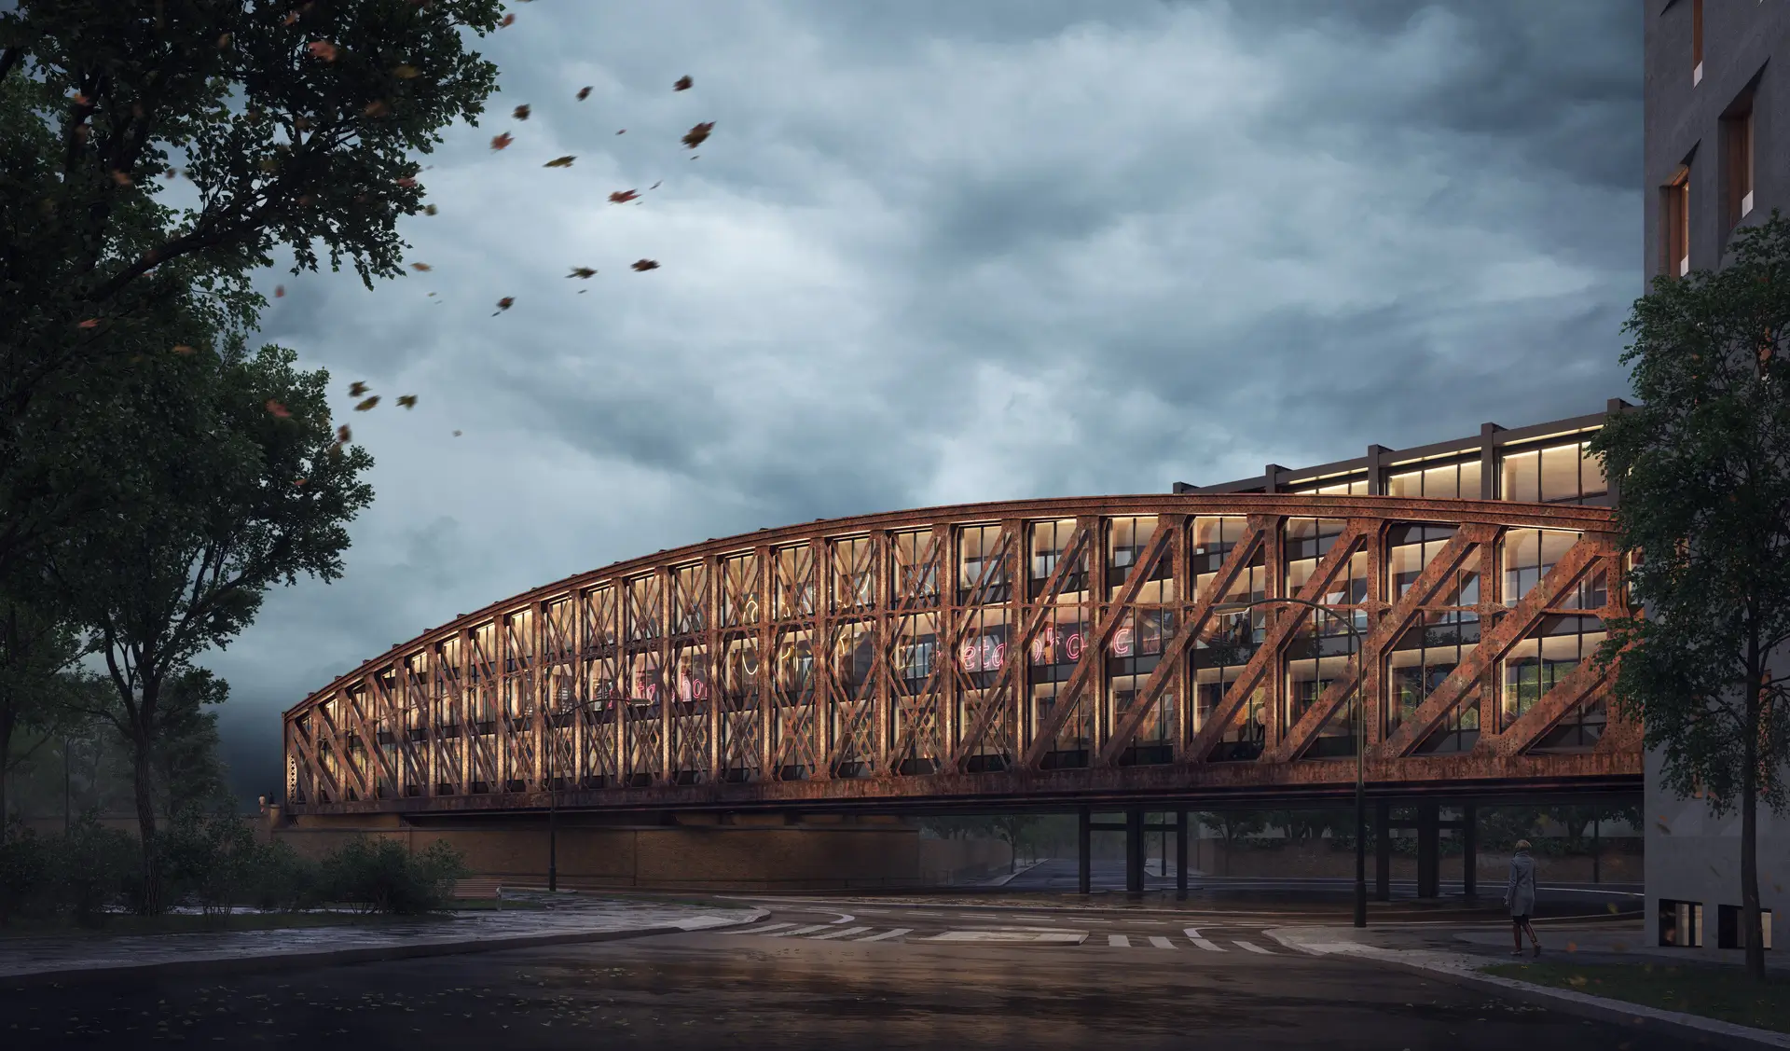
A historic industrial landmark reimagined for contemporary use. The former ABOAG omnibus depot has been carefully adapted into a flexible event space, balancing architectural heritage with modern functionality, accessibility, and safety.
BAUHERR
Kulturarena Veranstaltungs GmbH
STANDORT
Berlin, Deutschland
JAHR
2008
[ ÜBERBLICK ]

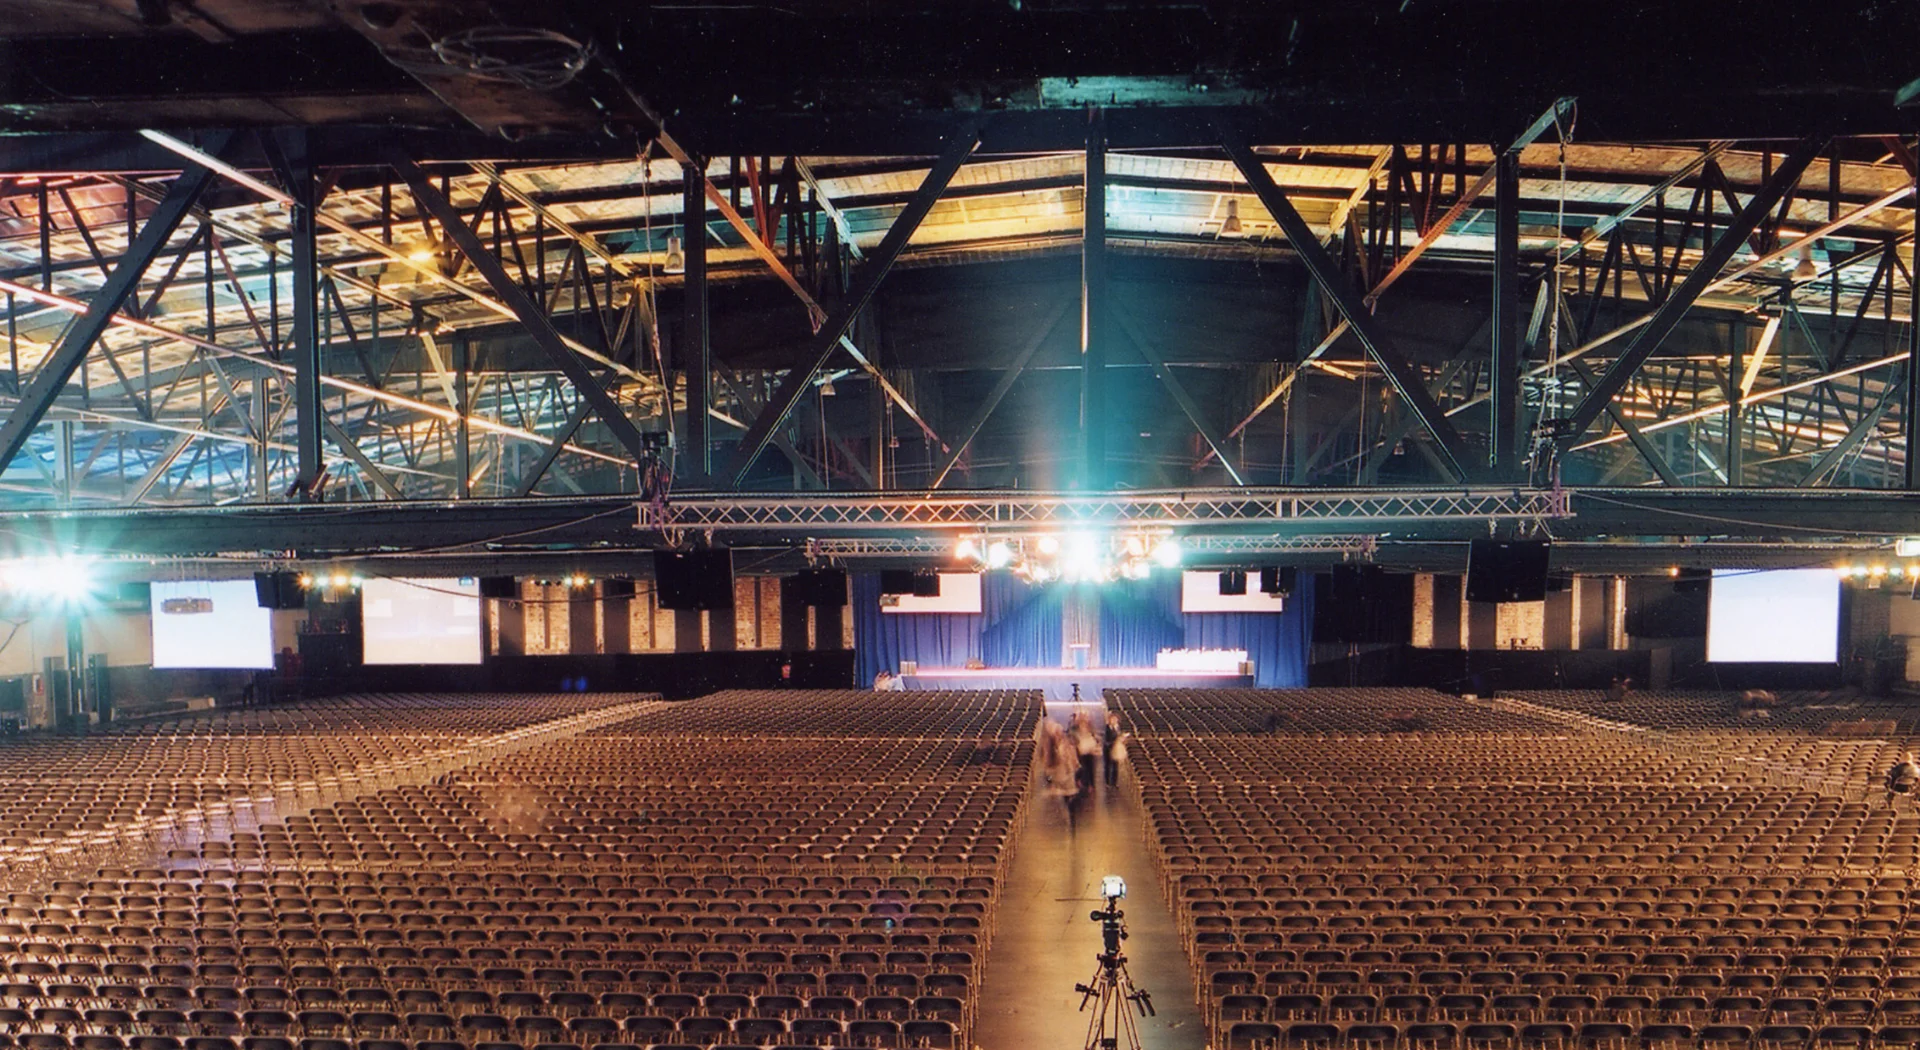
The project extends the use of the ARENA Hall in Berlin-Treptow into a major exhibition and gala venue, enabling an increased visitor capacity of up to 10,000 people. The intervention transforms the historic industrial structure into a flexible event space while preserving its architectural heritage.

The planning and refurbishment of the listed former ABOAG omnibus depot were carried out in close collaboration with the Berlin Fire Department, ensuring that all safety and operational requirements were fully integrated into the design process.

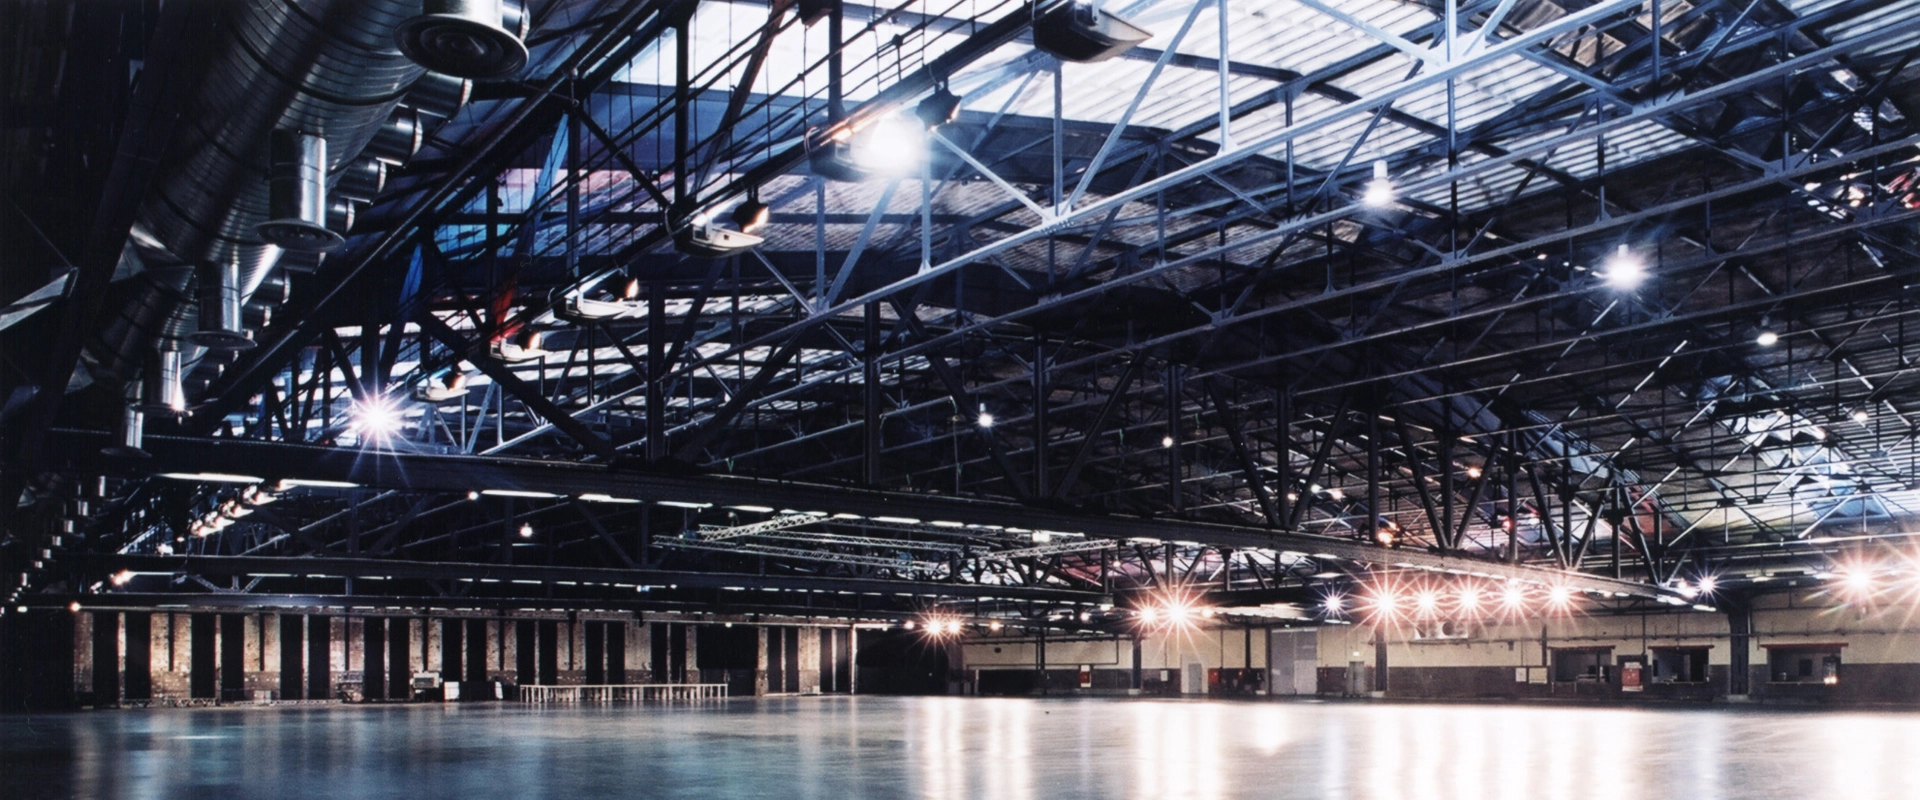
The existing hall structure was carefully adapted to accommodate new functional demands without compromising its historical character. Through targeted spatial and infrastructural upgrades, the building is now capable of hosting large-scale events such as trade fairs, cultural programs, and gala functions.

A key aspect of the project is the balance between preservation and transformation. The monumental industrial architecture is retained and emphasized, while contemporary interventions enhance accessibility, circulation, and safety standards. This includes optimized evacuation routes, improved visitor flow, and the integration of modern technical systems within the existing fabric.

Architekten: Wilk-Salinas Architekten

Fire Control: Peter Stanek

Project Team: Robert Tesch

KONTAKT KONTAKT KONTAKT KONTAKT KONTAKT KONTAKT KONTAKT KONTAKT

Magie realisieren.

Gebaut in Berlin. Entworfen für die Welt. Architektur mit Klarheit und Zweck.
[ MENÜ ]